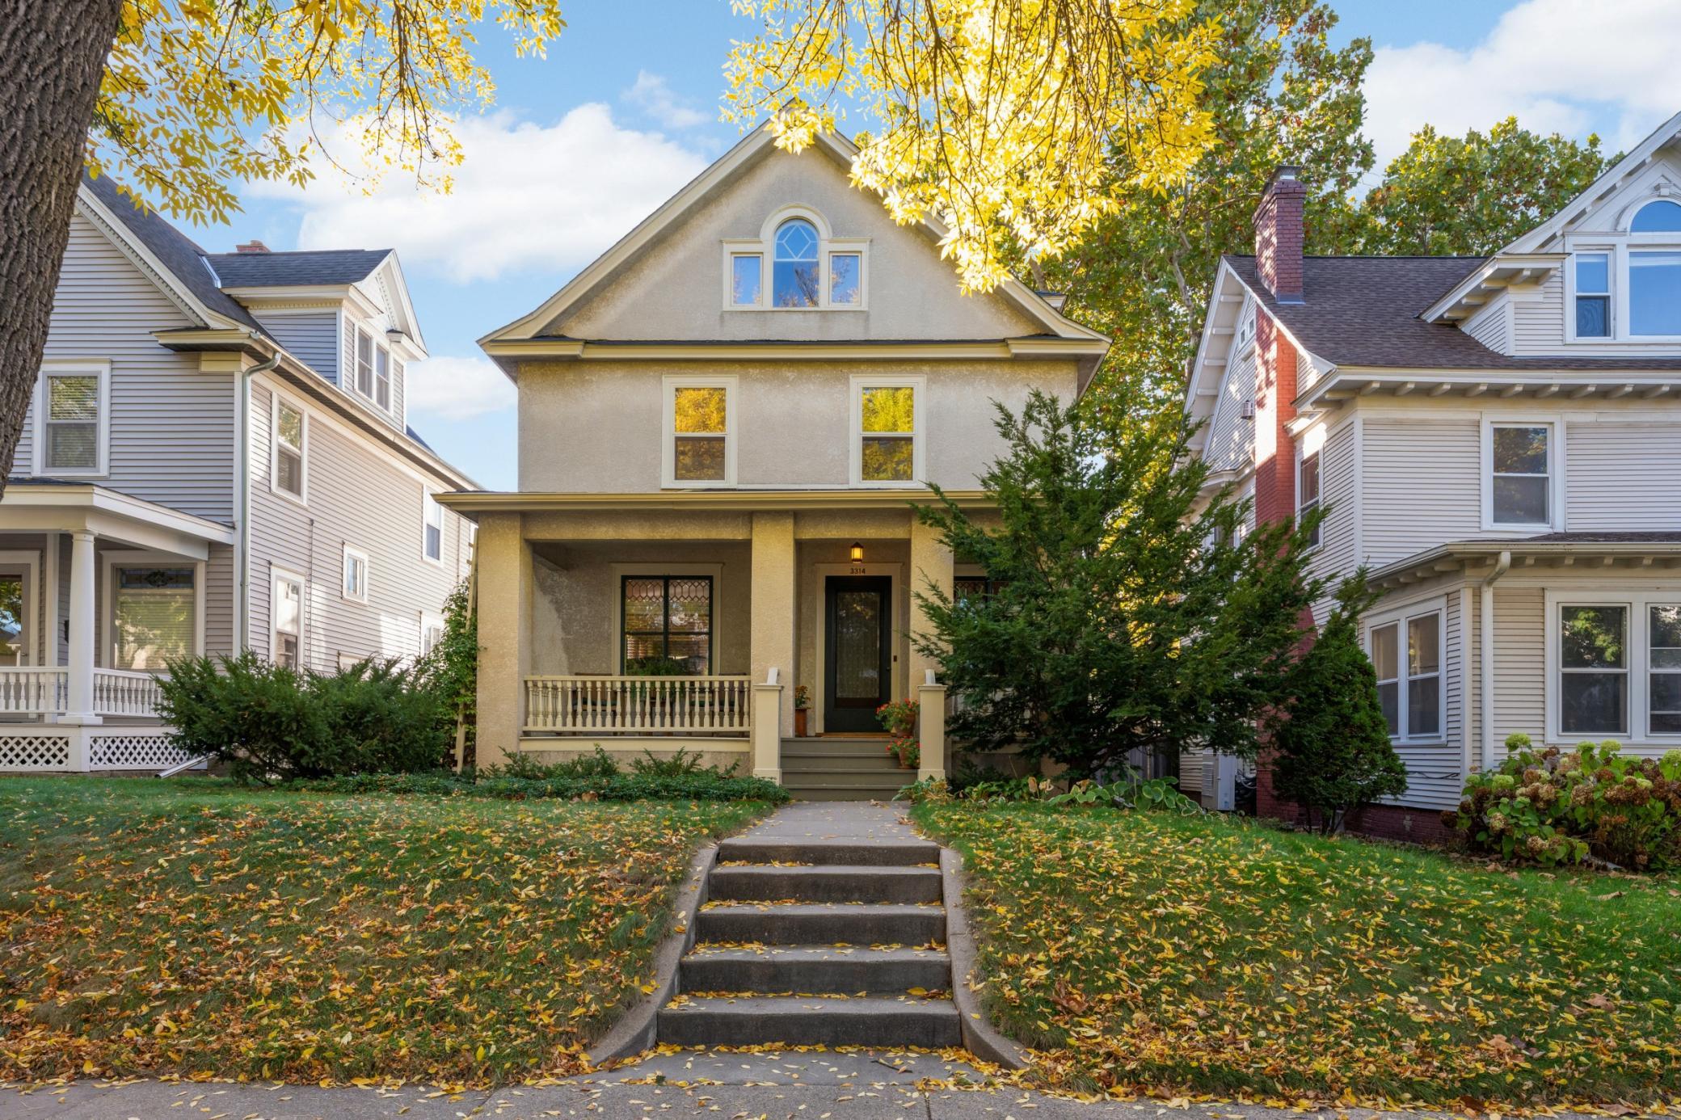
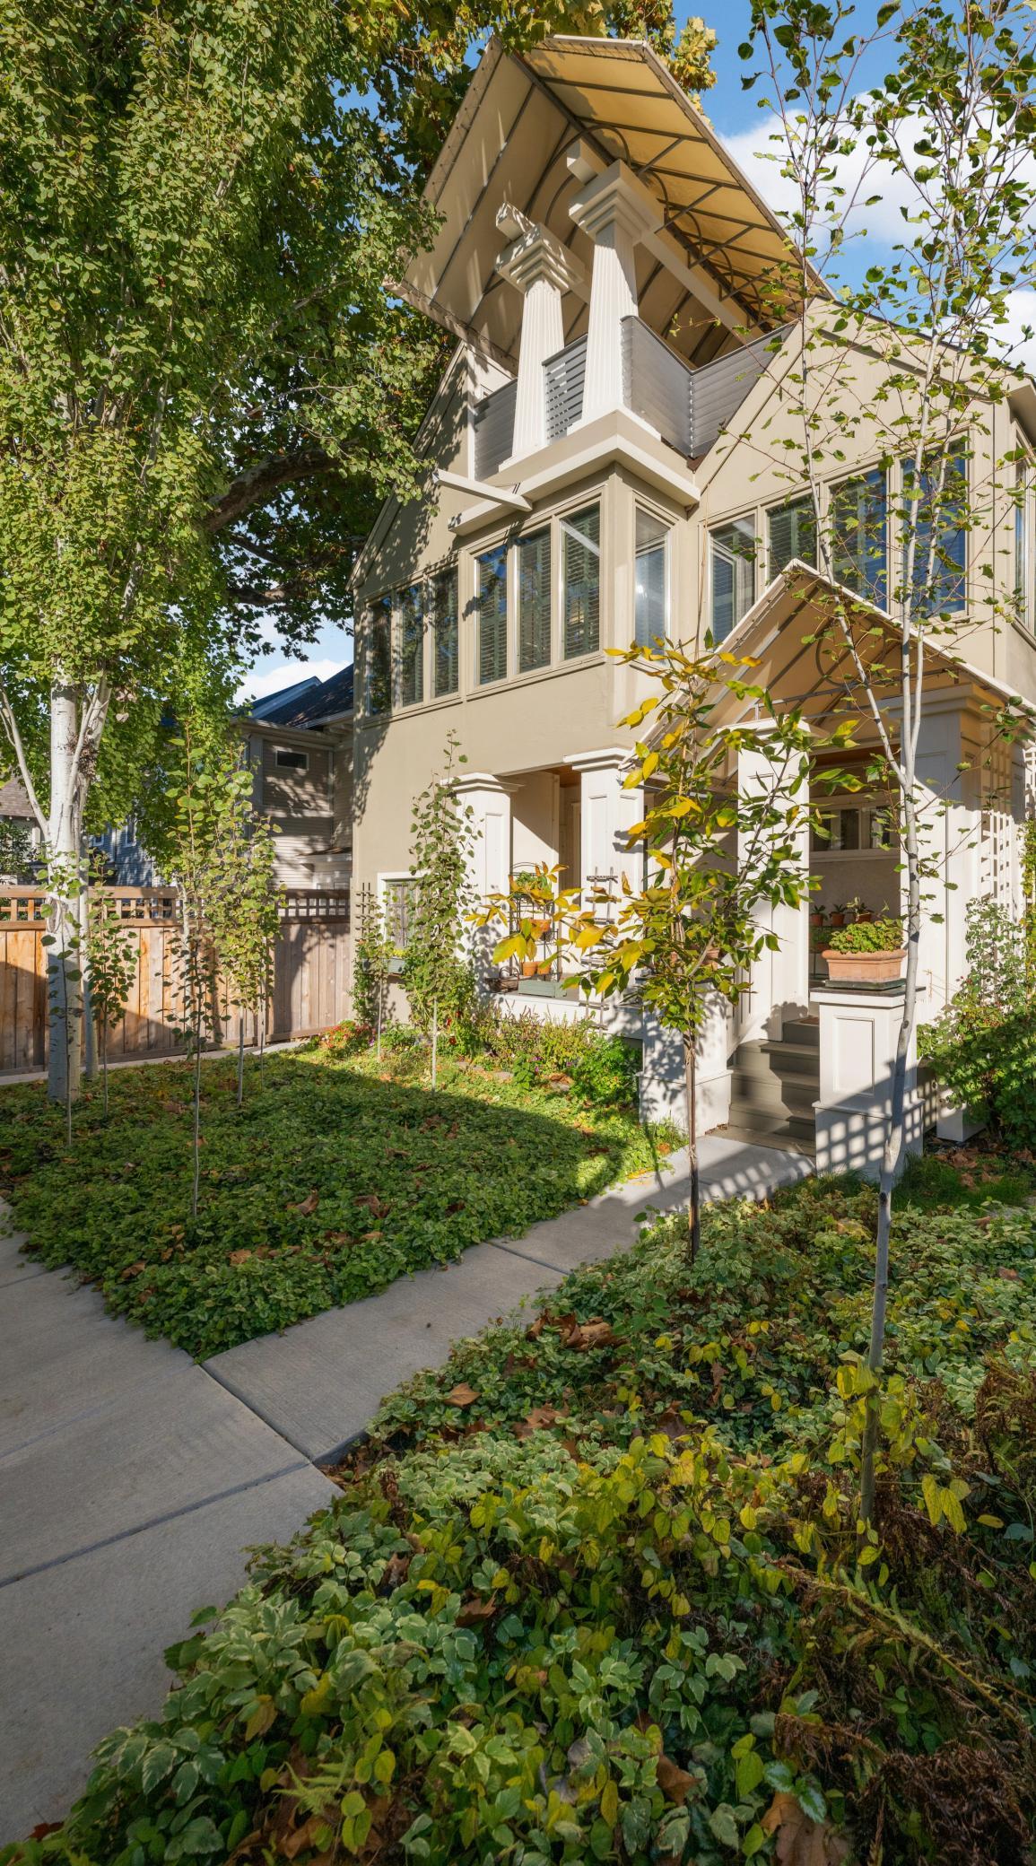




Three-story beige house with a covered front porch, front steps, and autumn foliage.
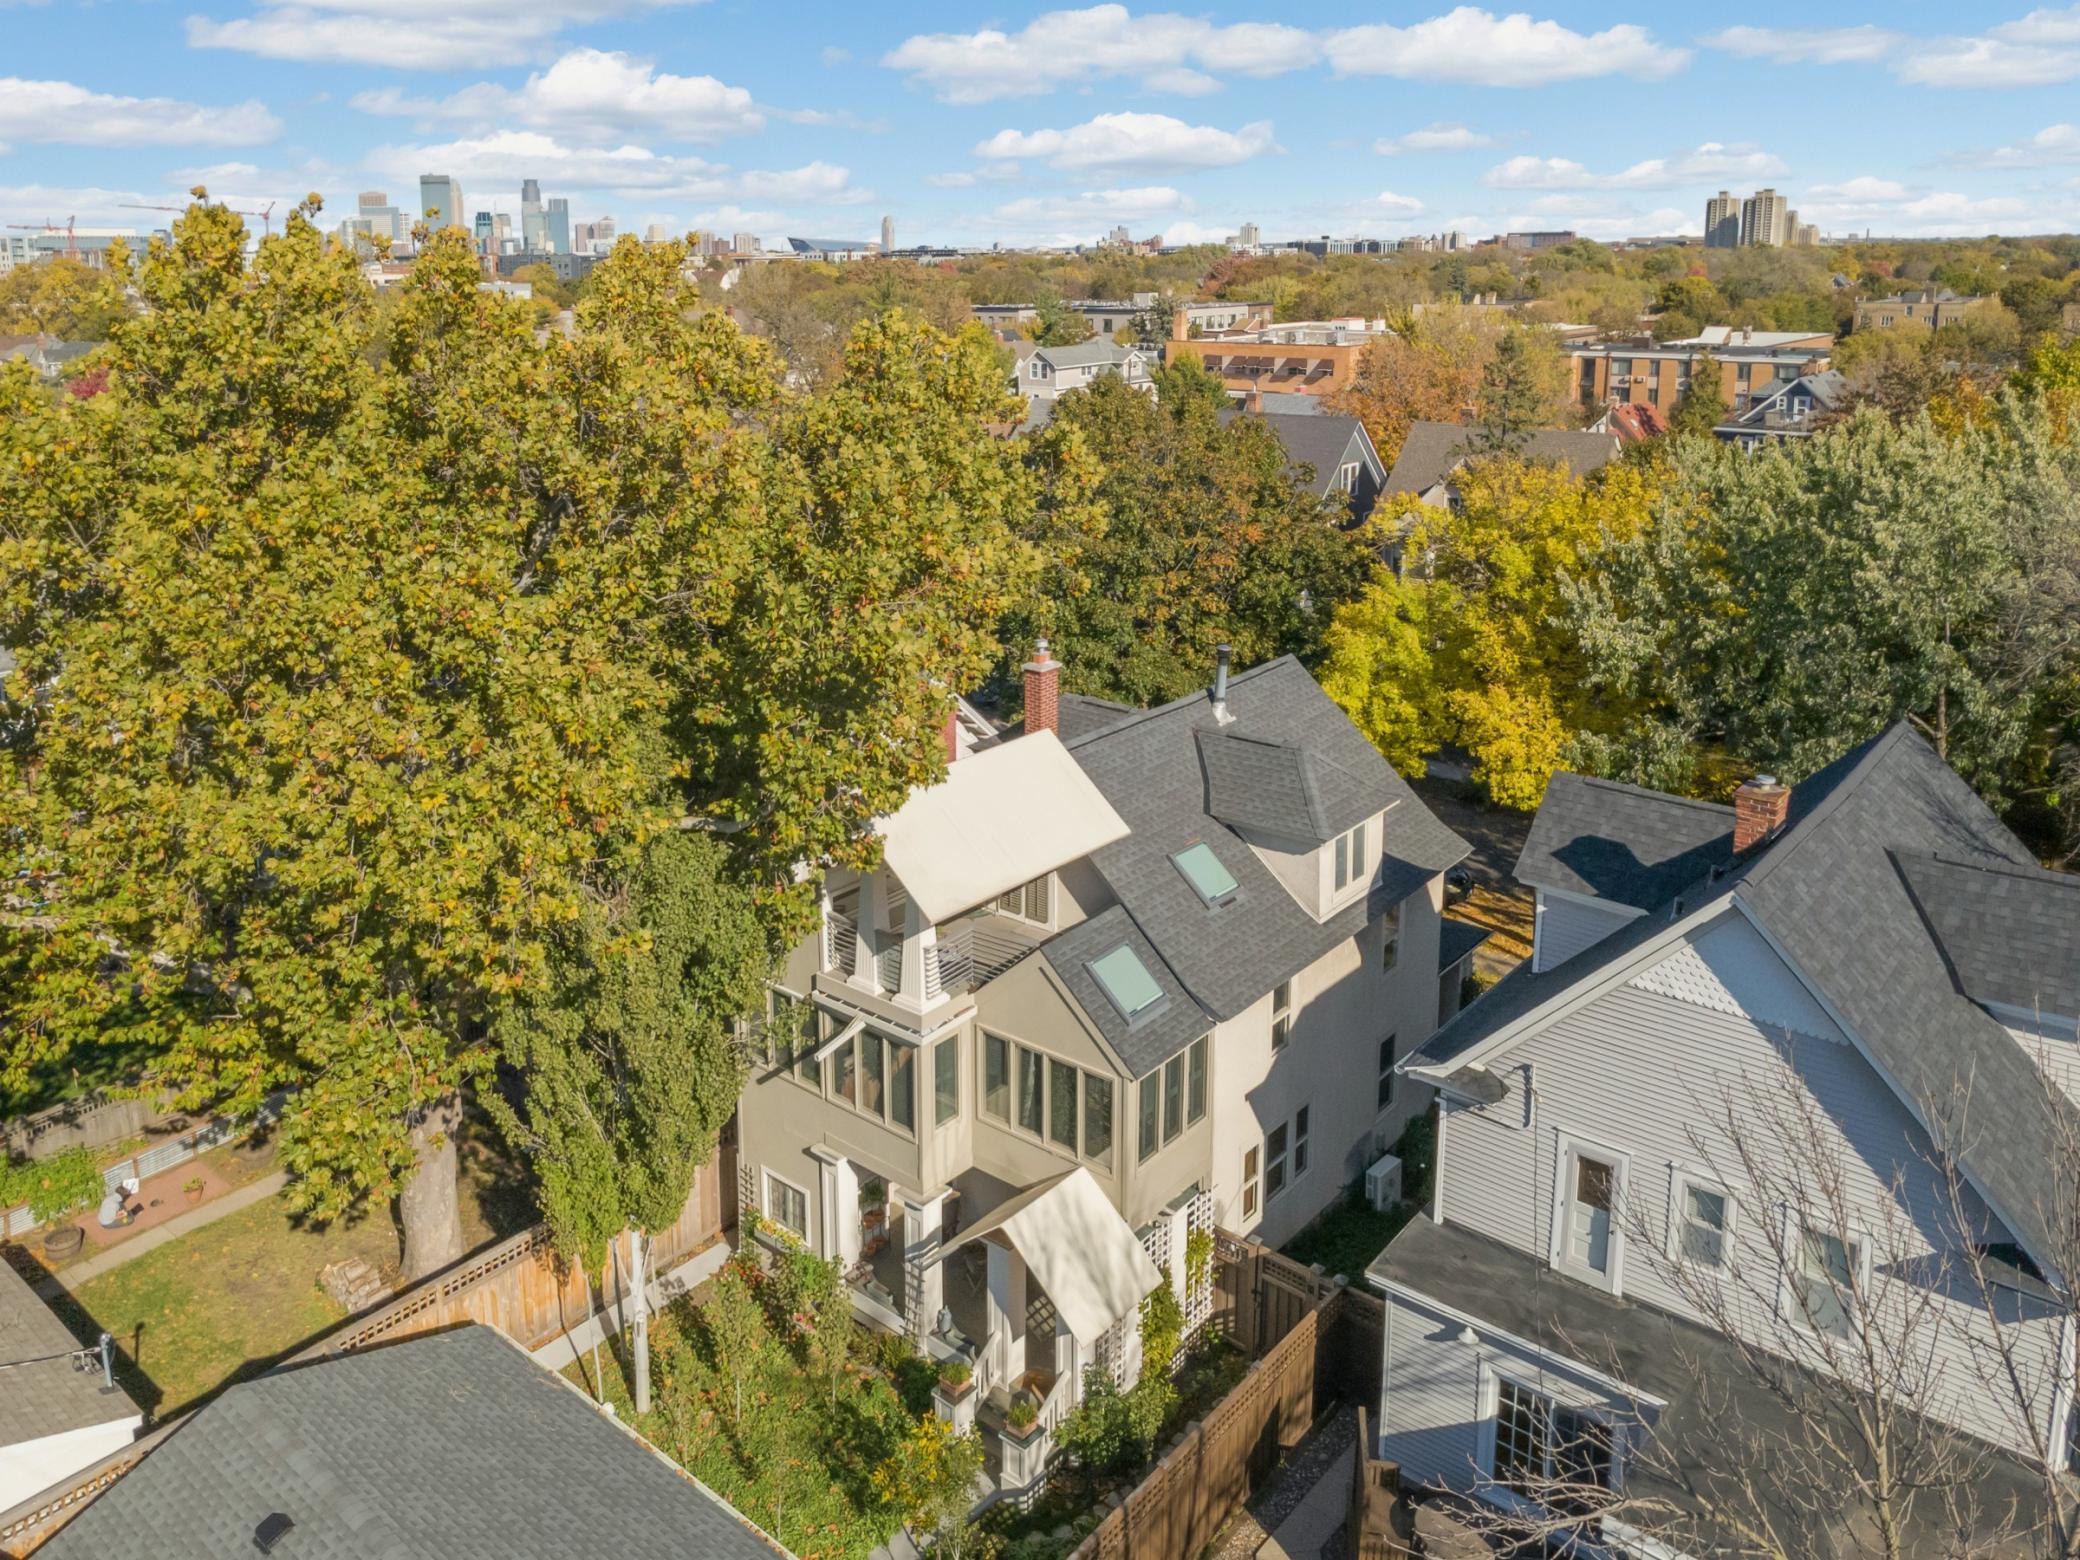
Aerial view of a multi-story home among leafy neighborhood trees, with a downtown skyline in the distance.
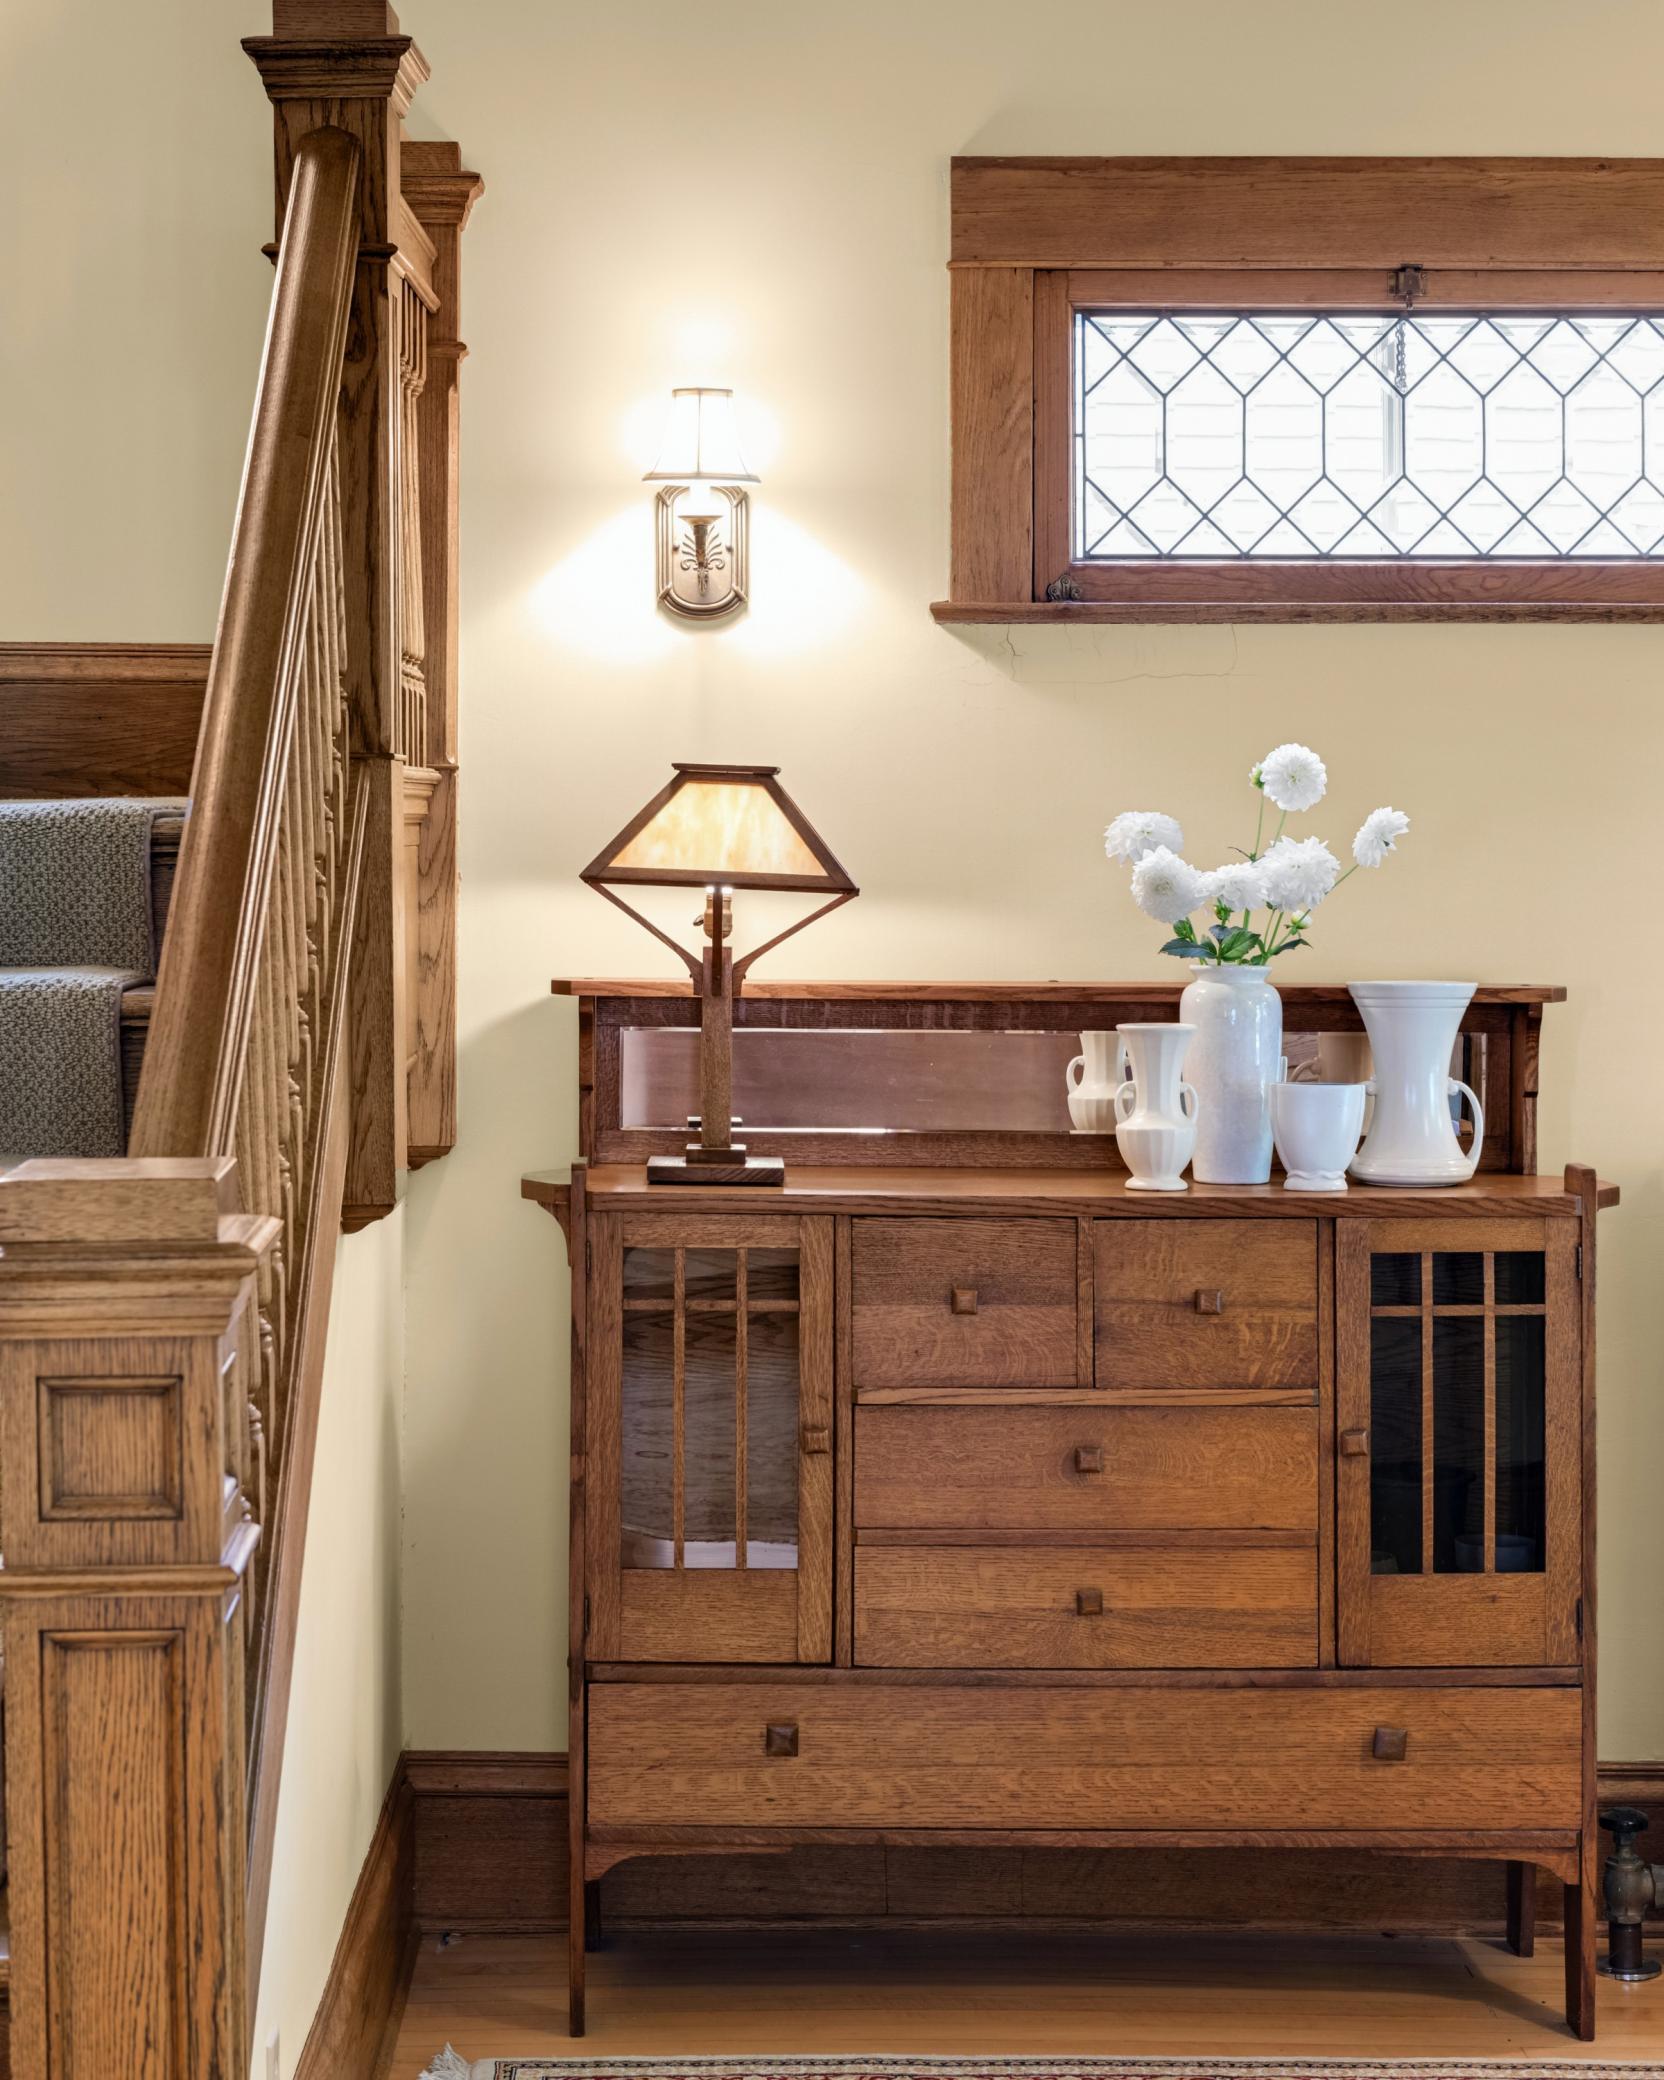
Wooden sideboard with white vases beside a carved staircase and diamond-pane window.
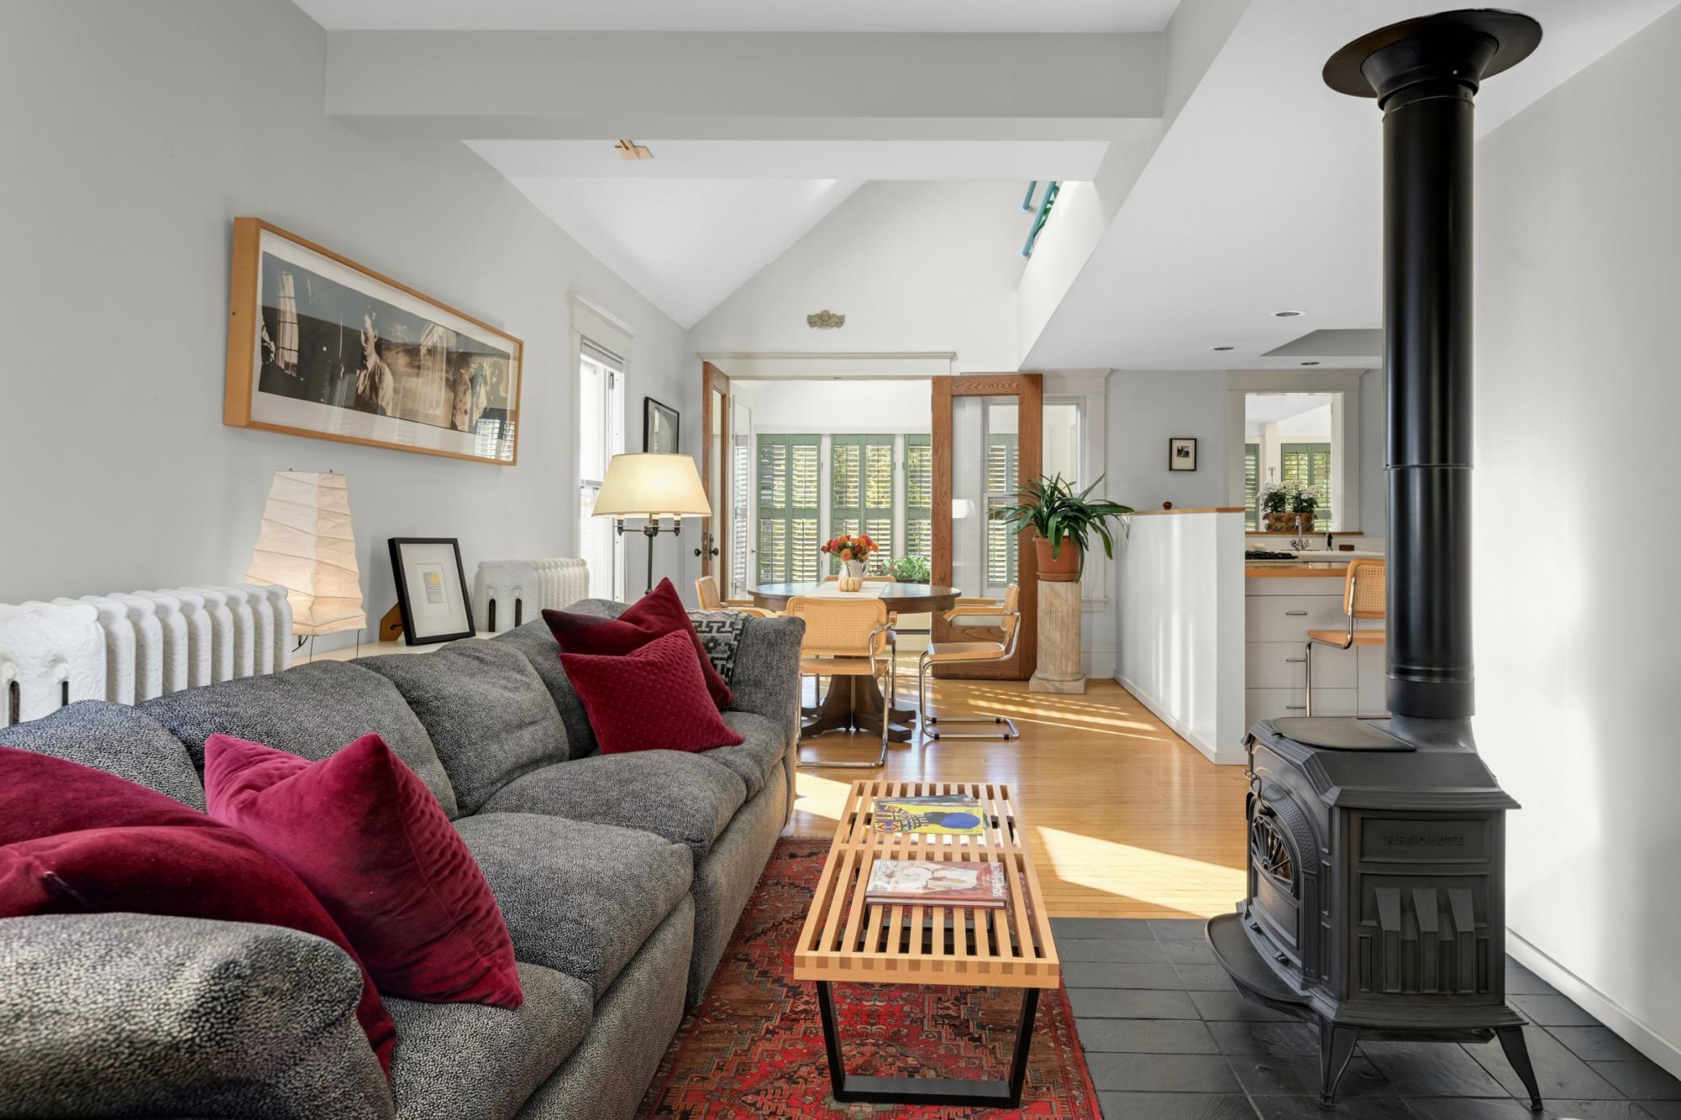
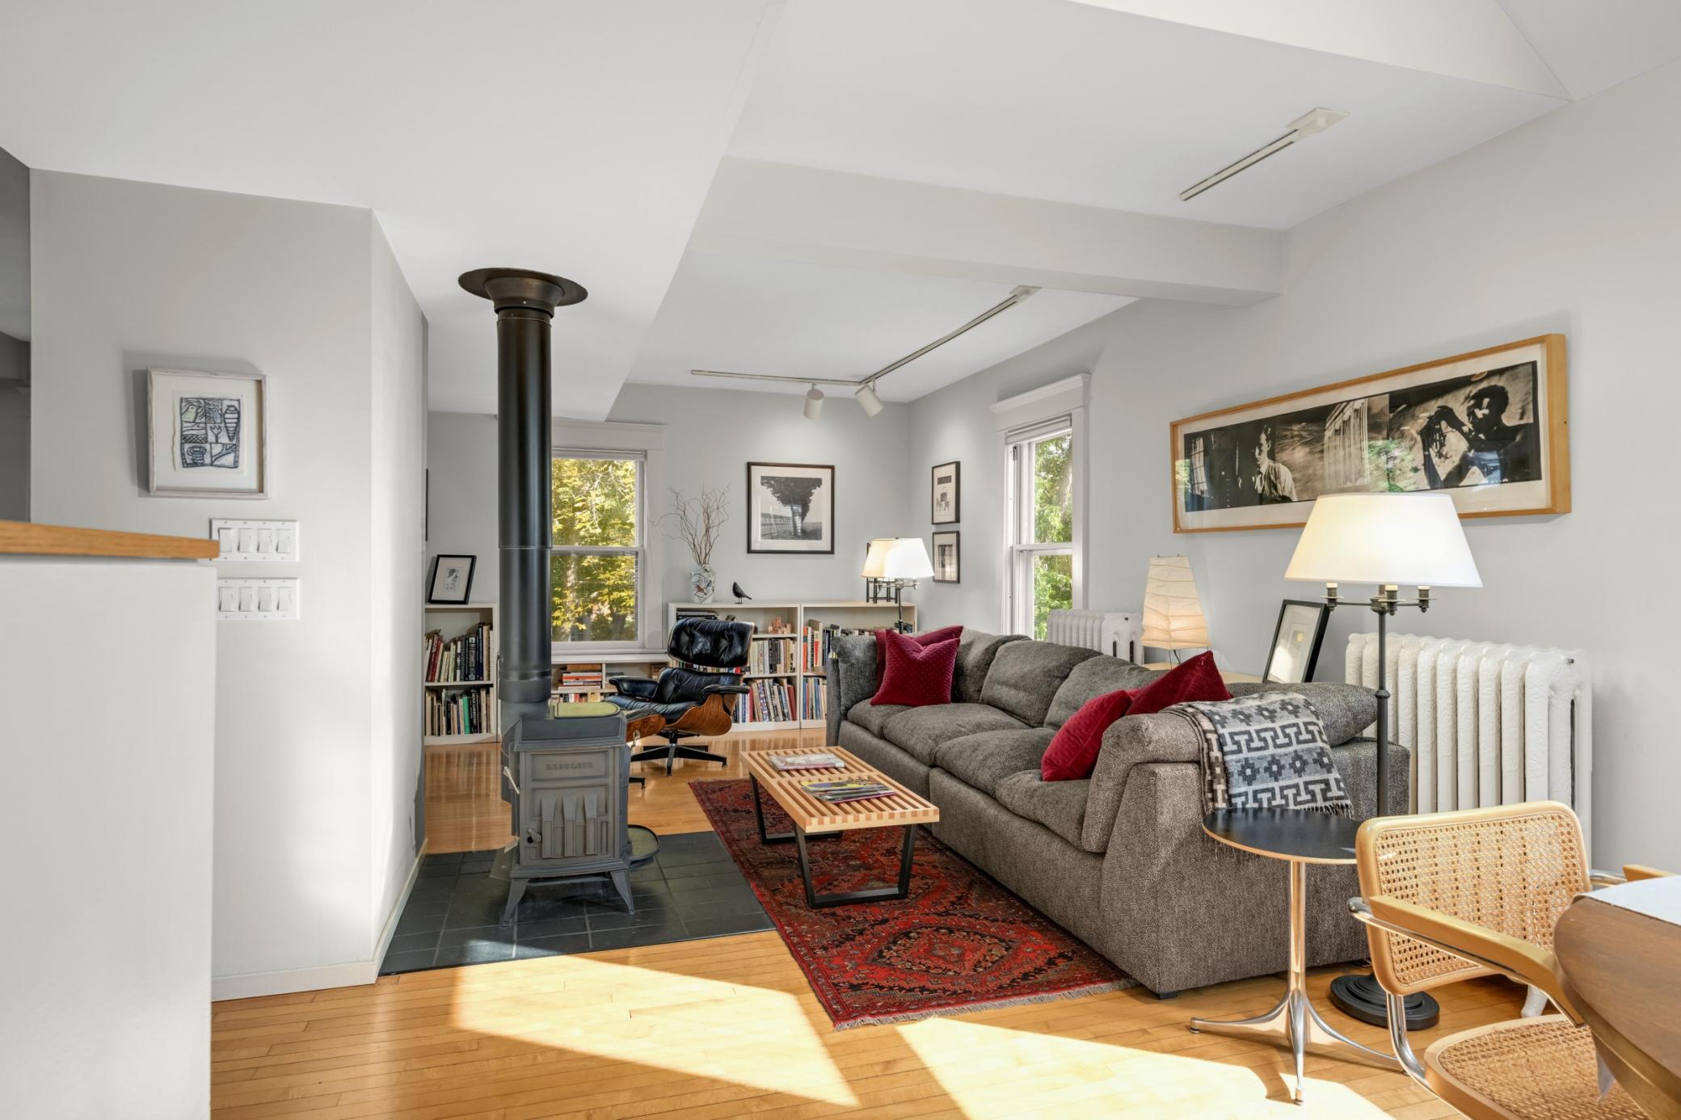
Open living room with gray sofa, red pillows, wood-burning stove, and dining area beyond.
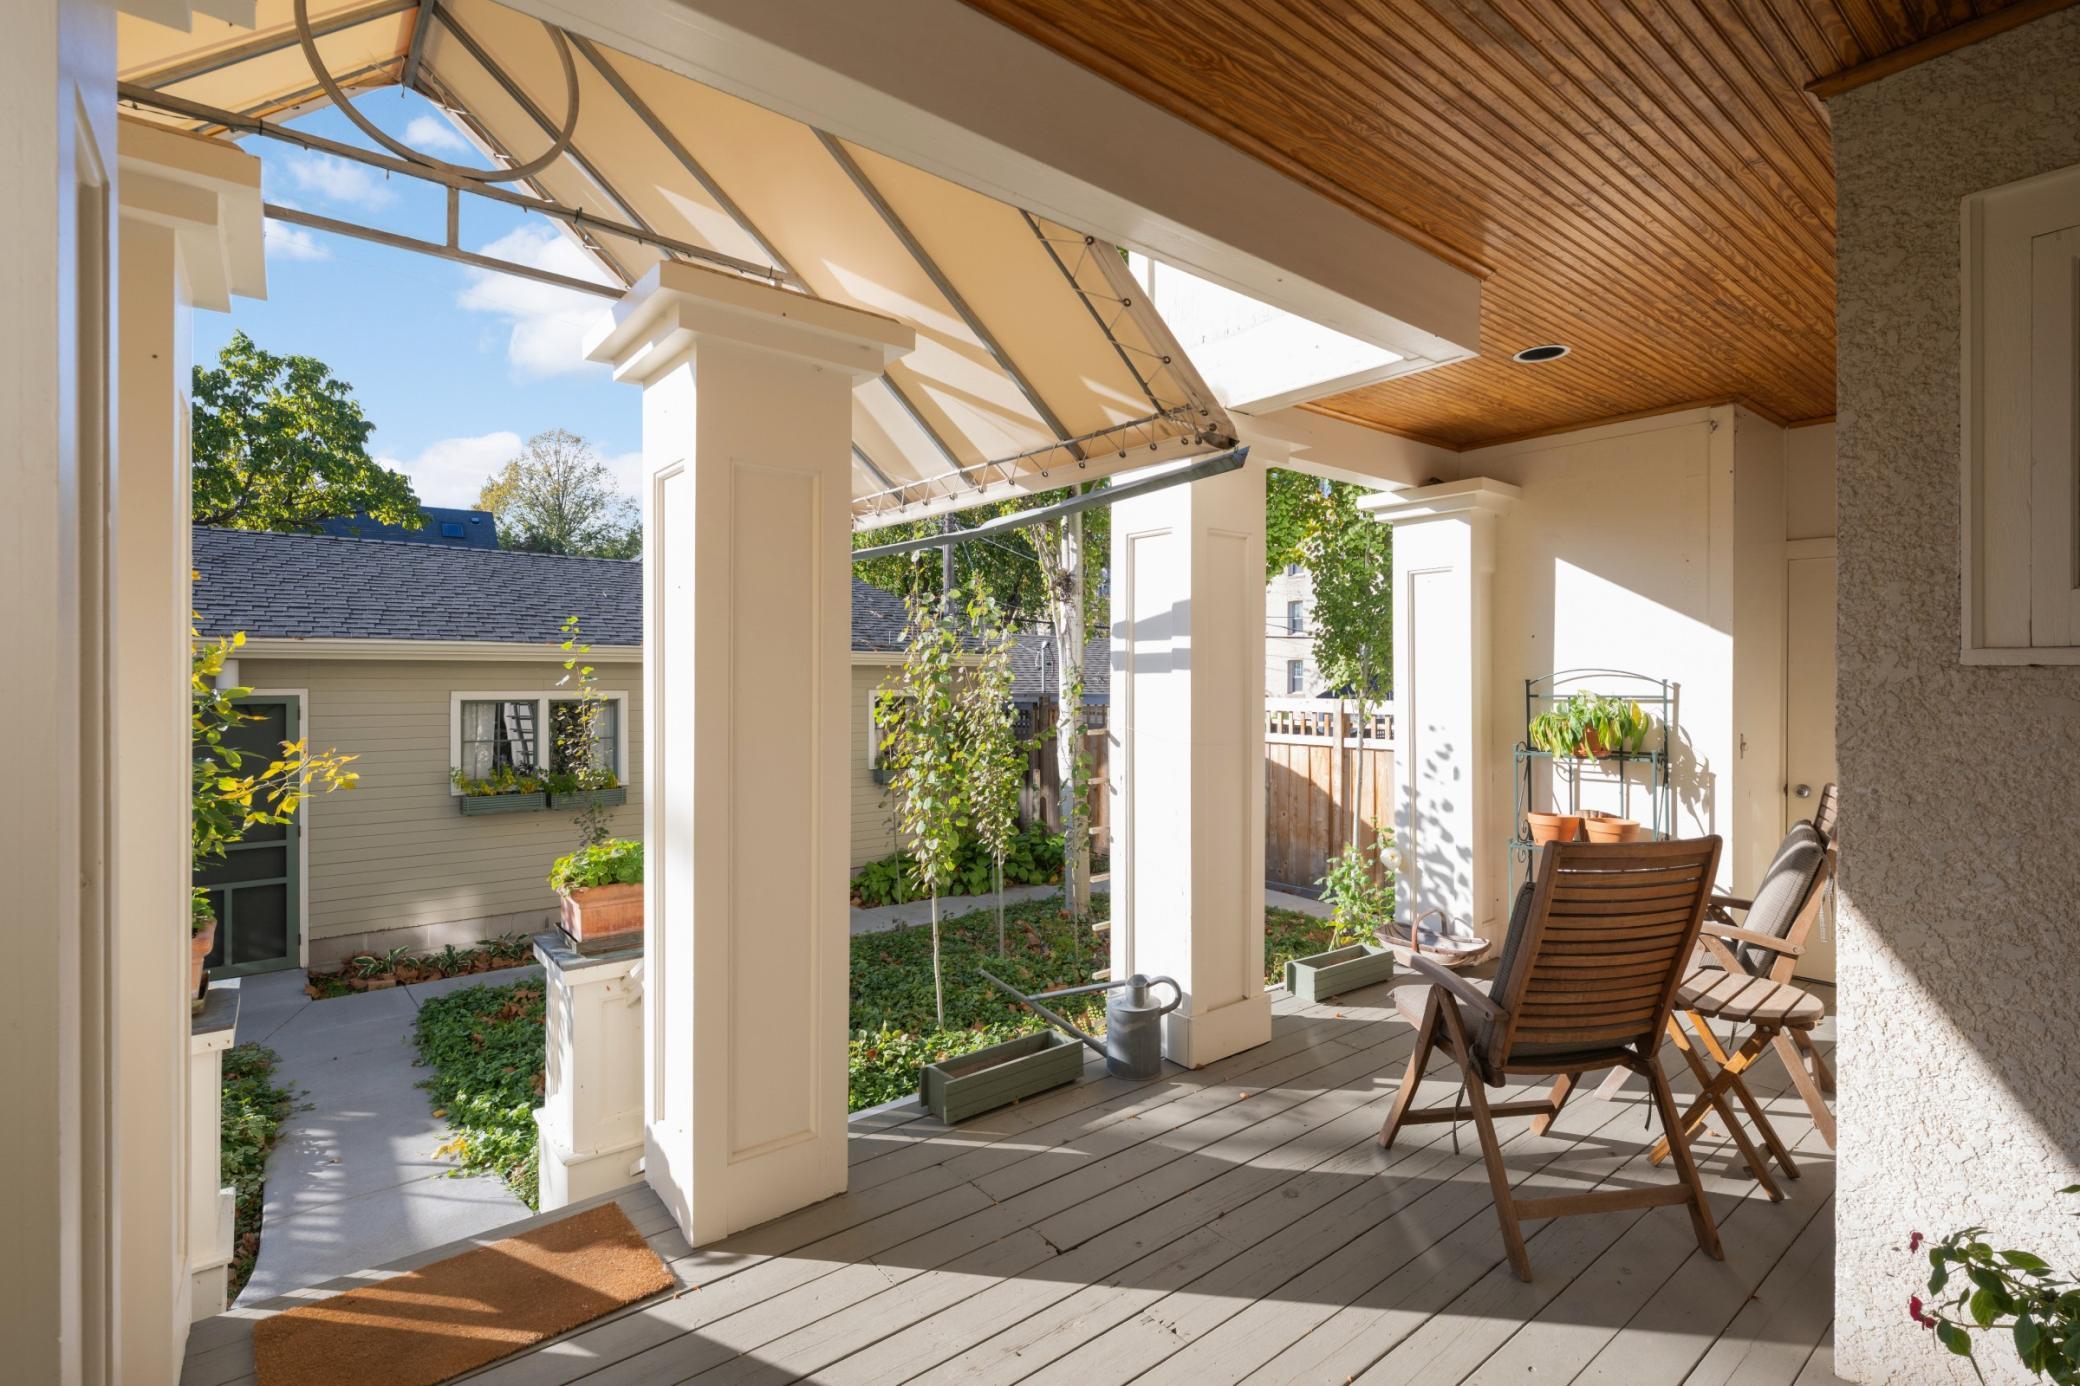
Covered porch with a wooden ceiling, patio chairs, and views of a garden courtyard.
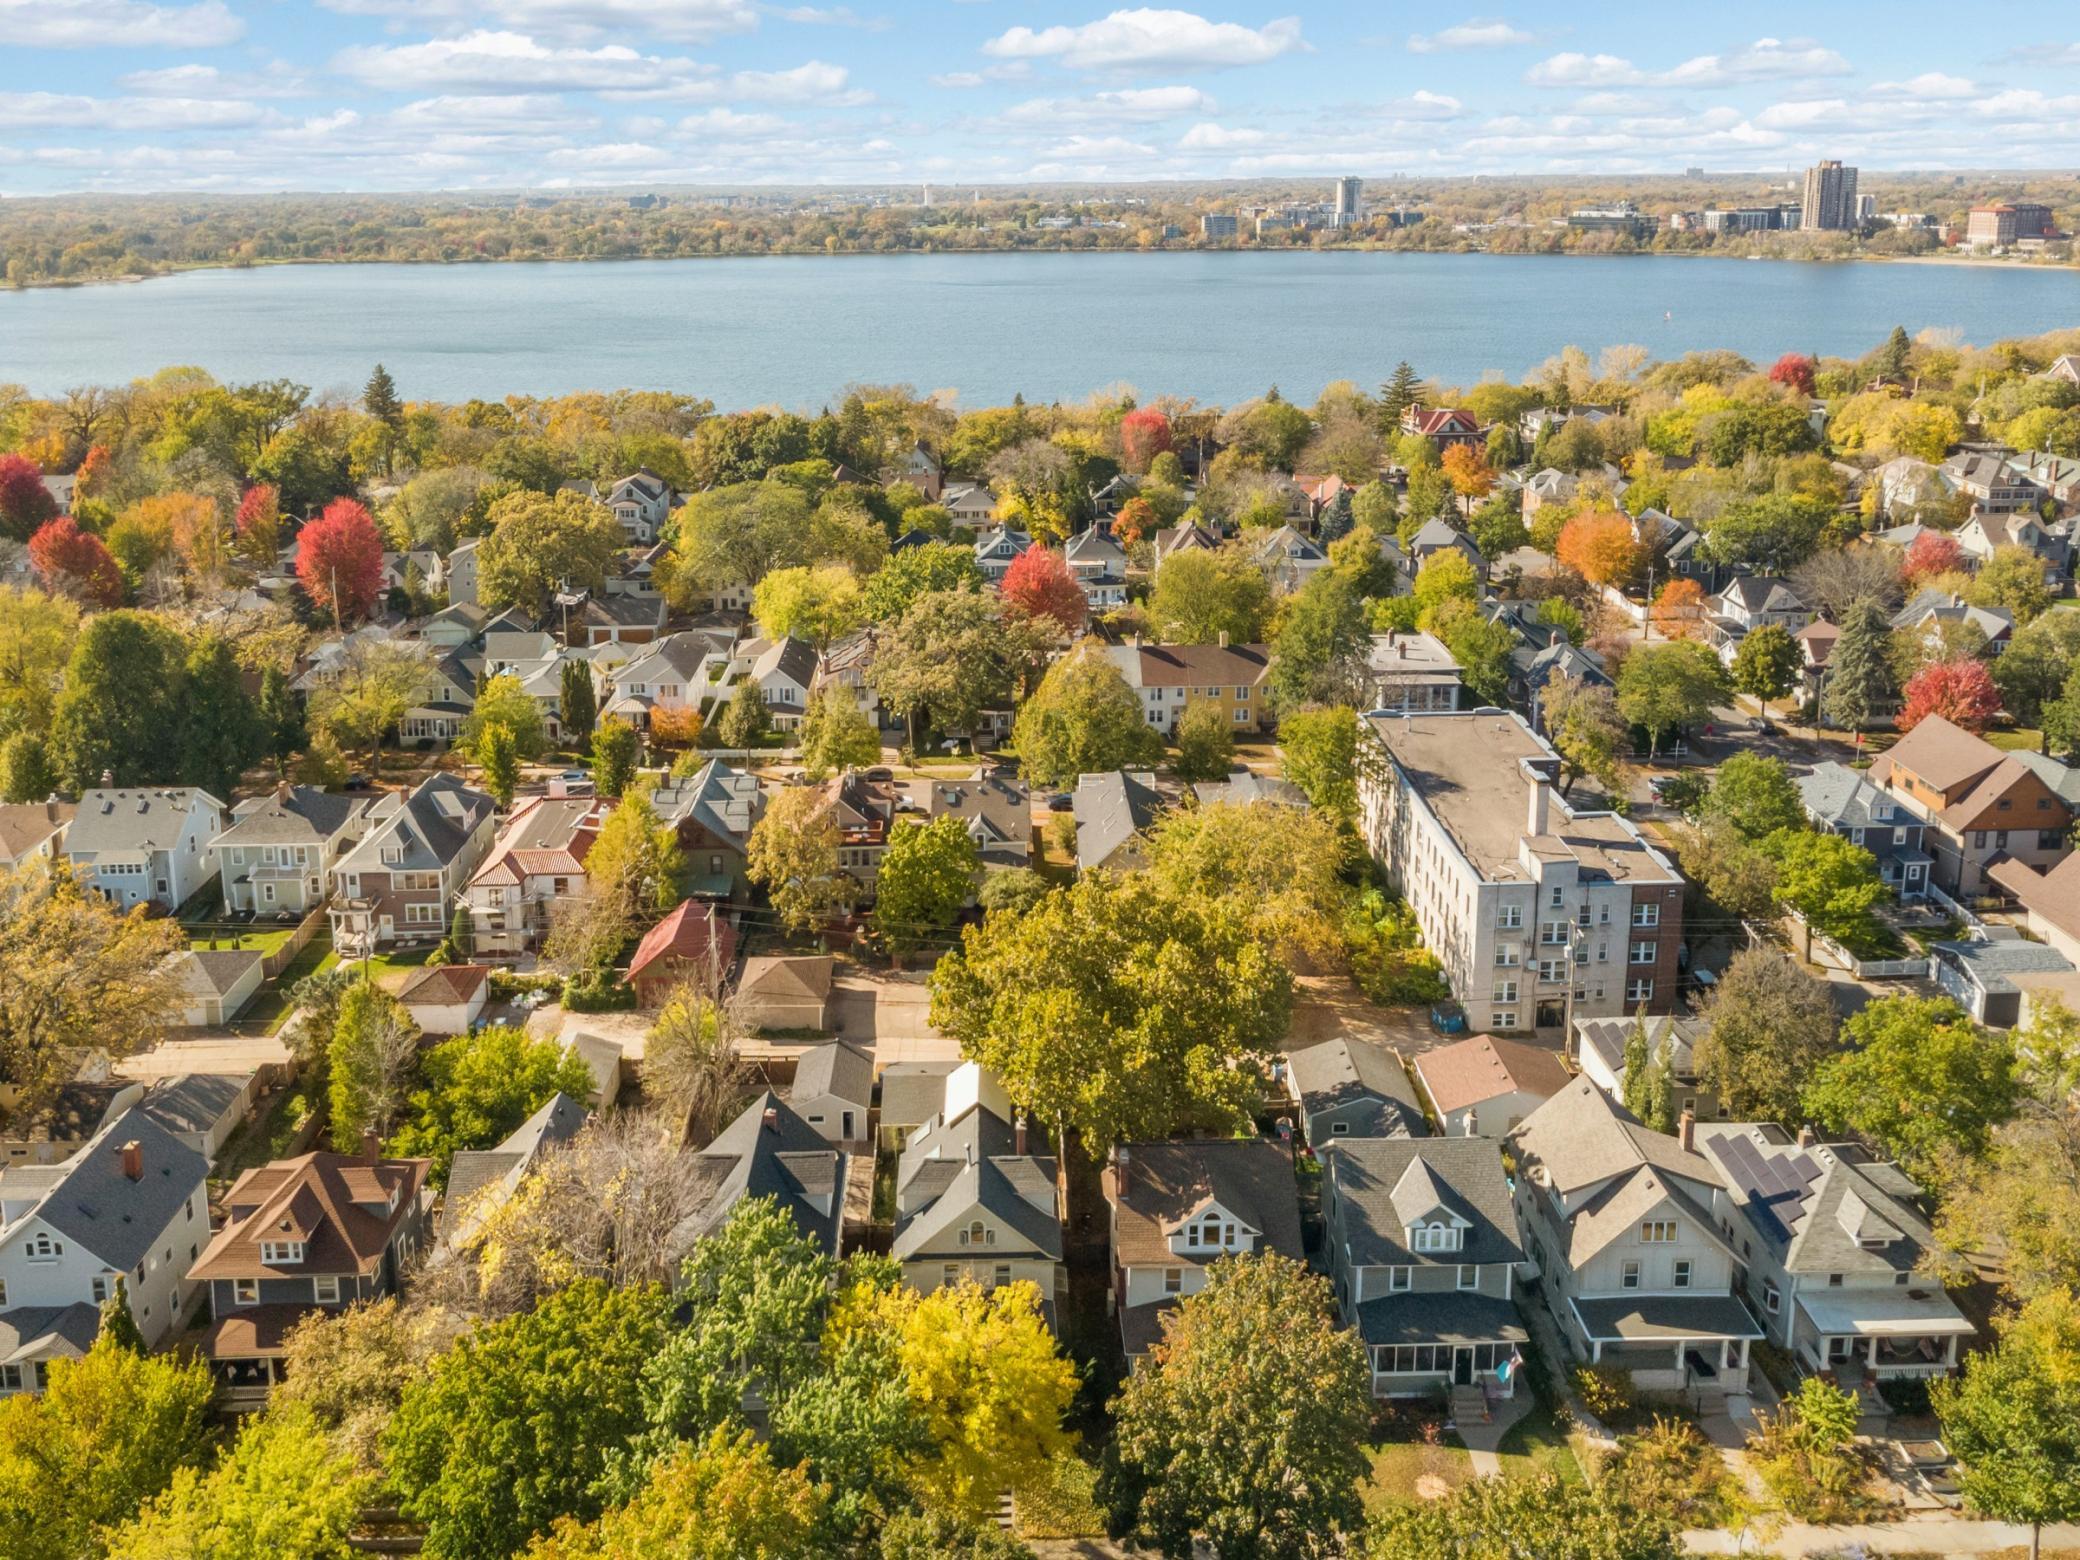
Aerial view of a leafy Minneapolis neighborhood beside a lake in autumn.
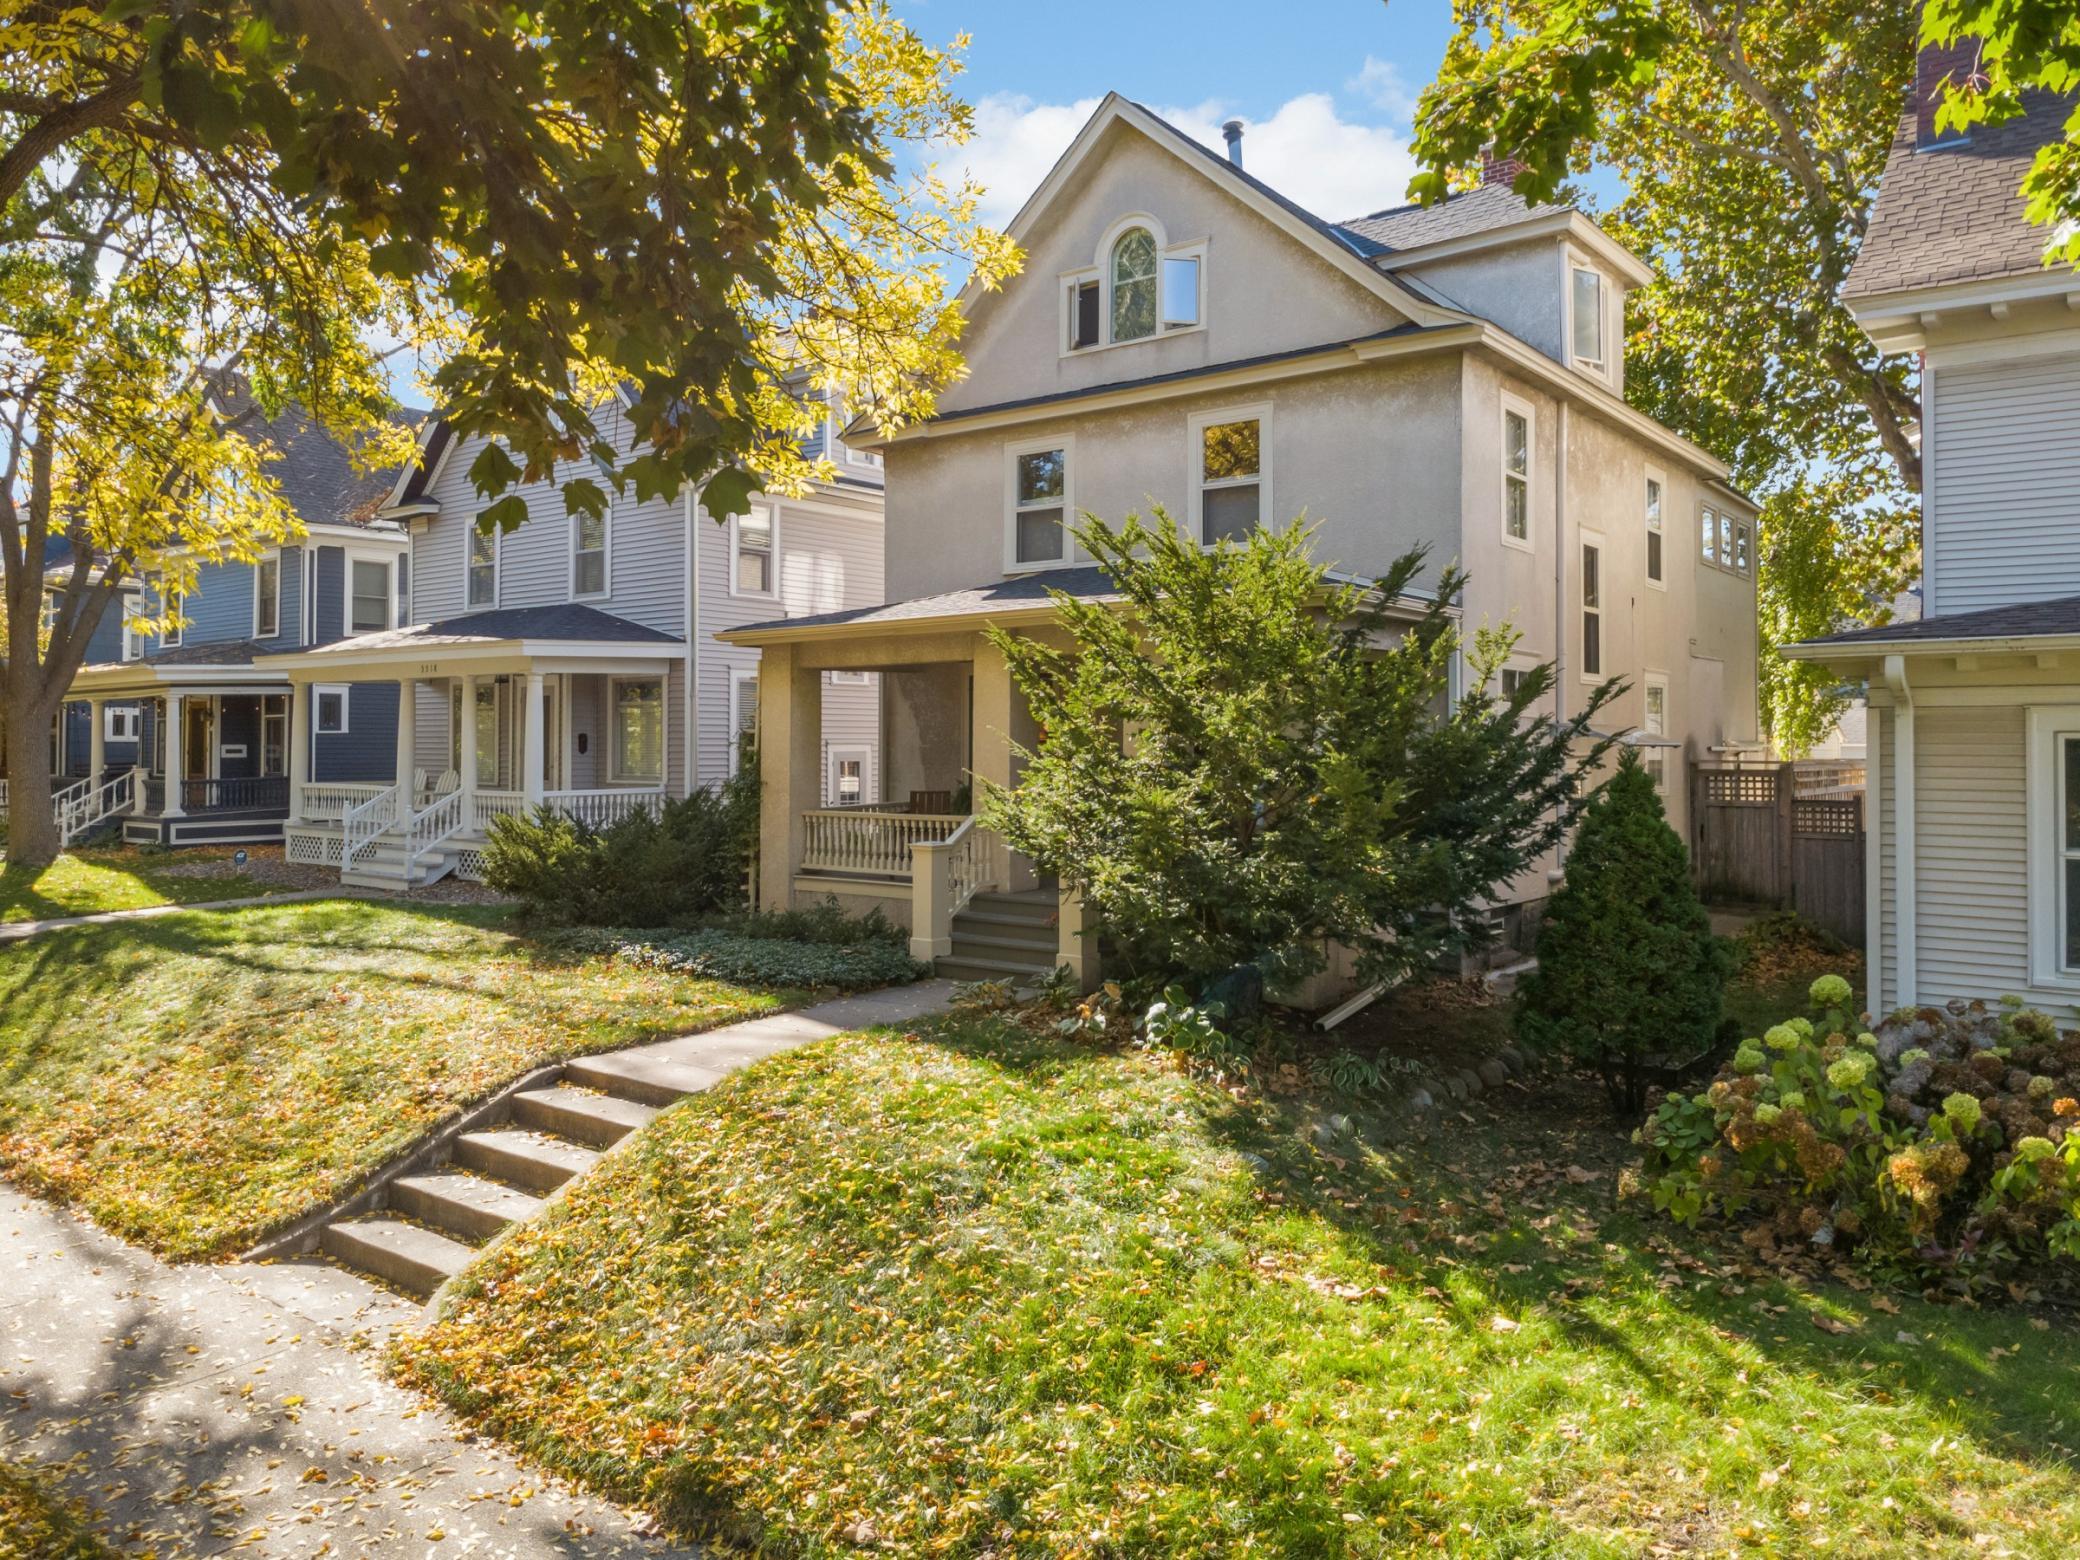
3314 Holmes Avenue S, a beige two-story home with a covered porch and leafy autumn yard.
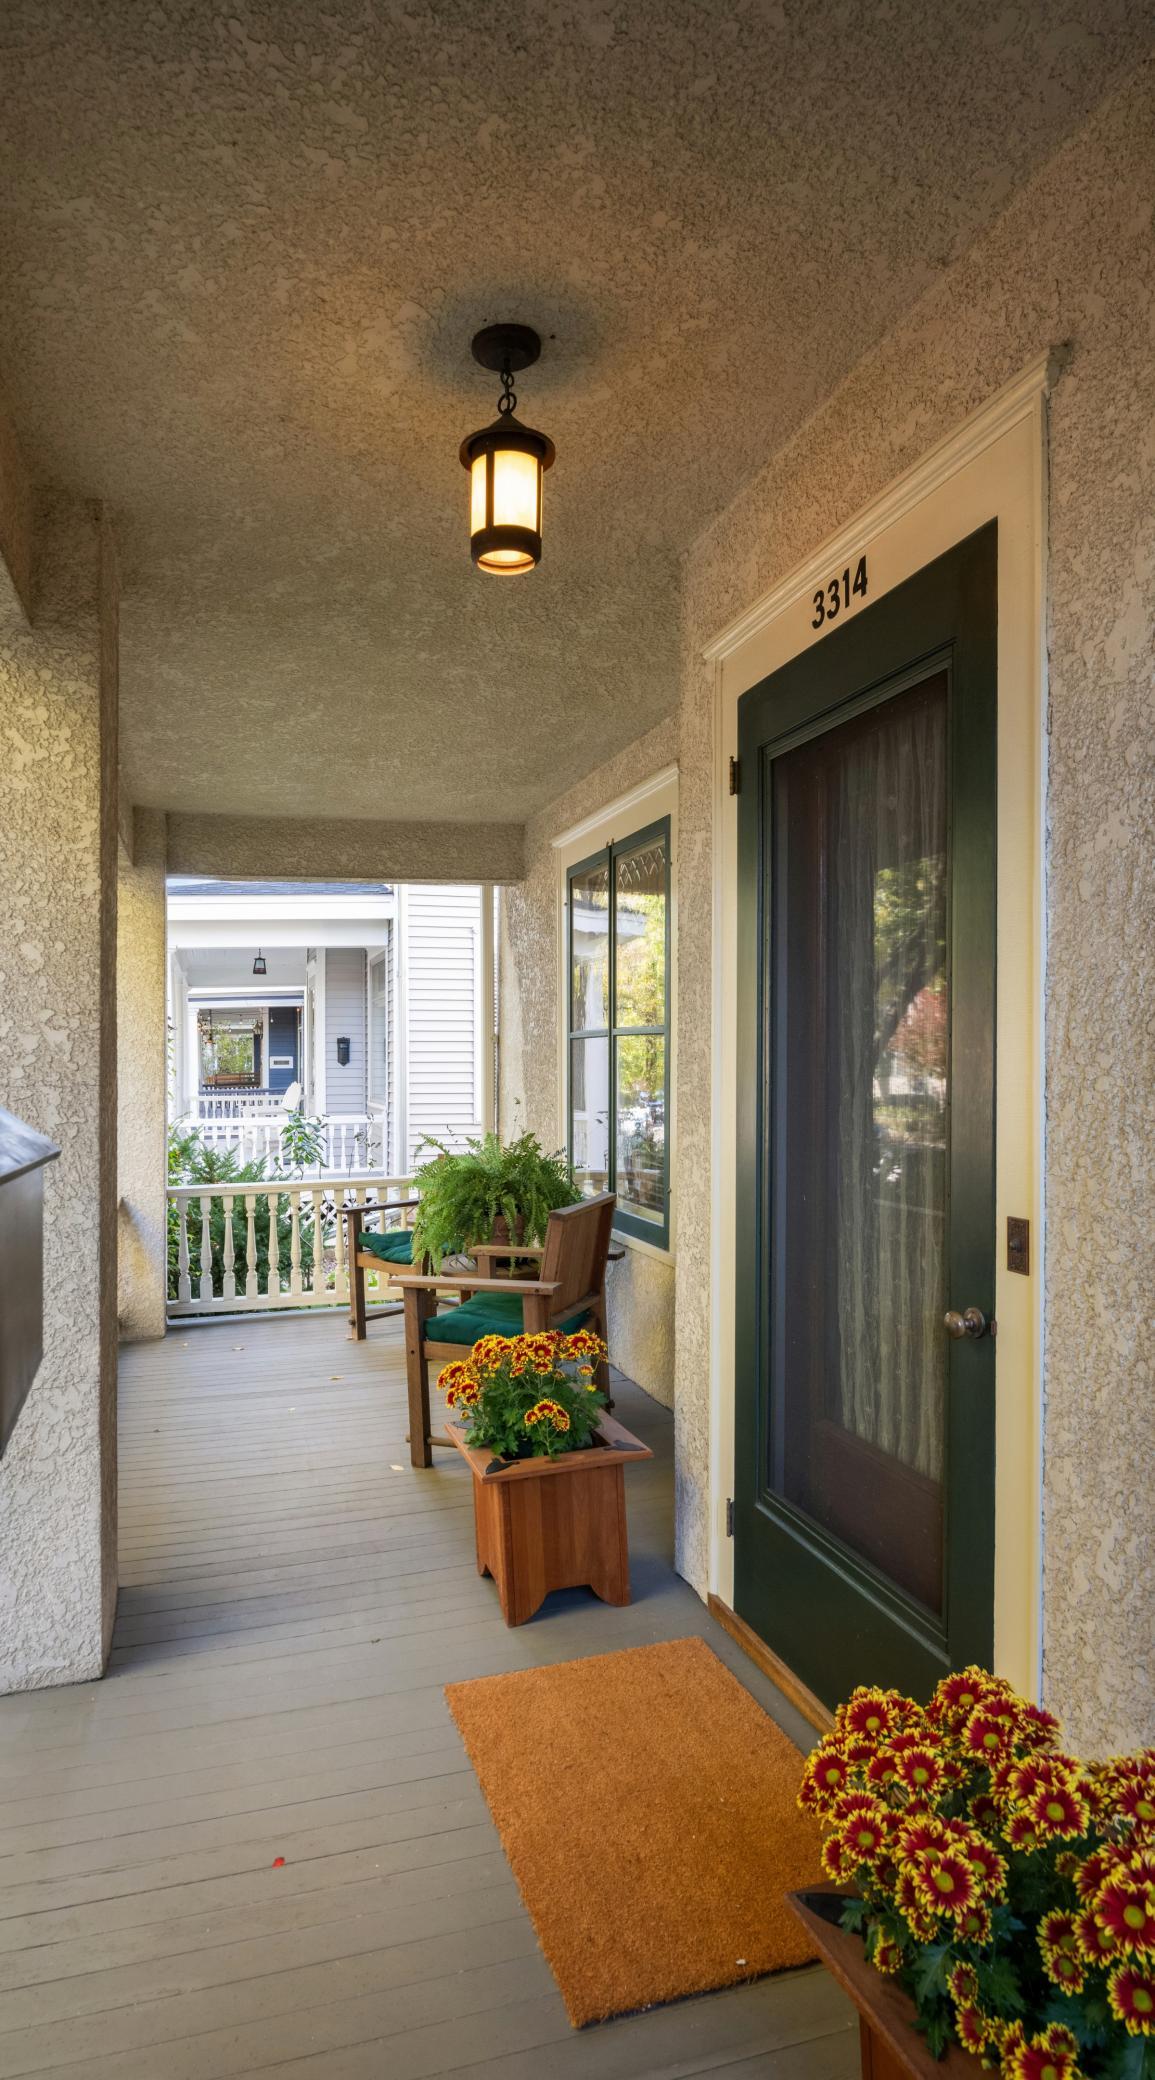
Covered porch with a green front door, hanging lantern, and flower planters.
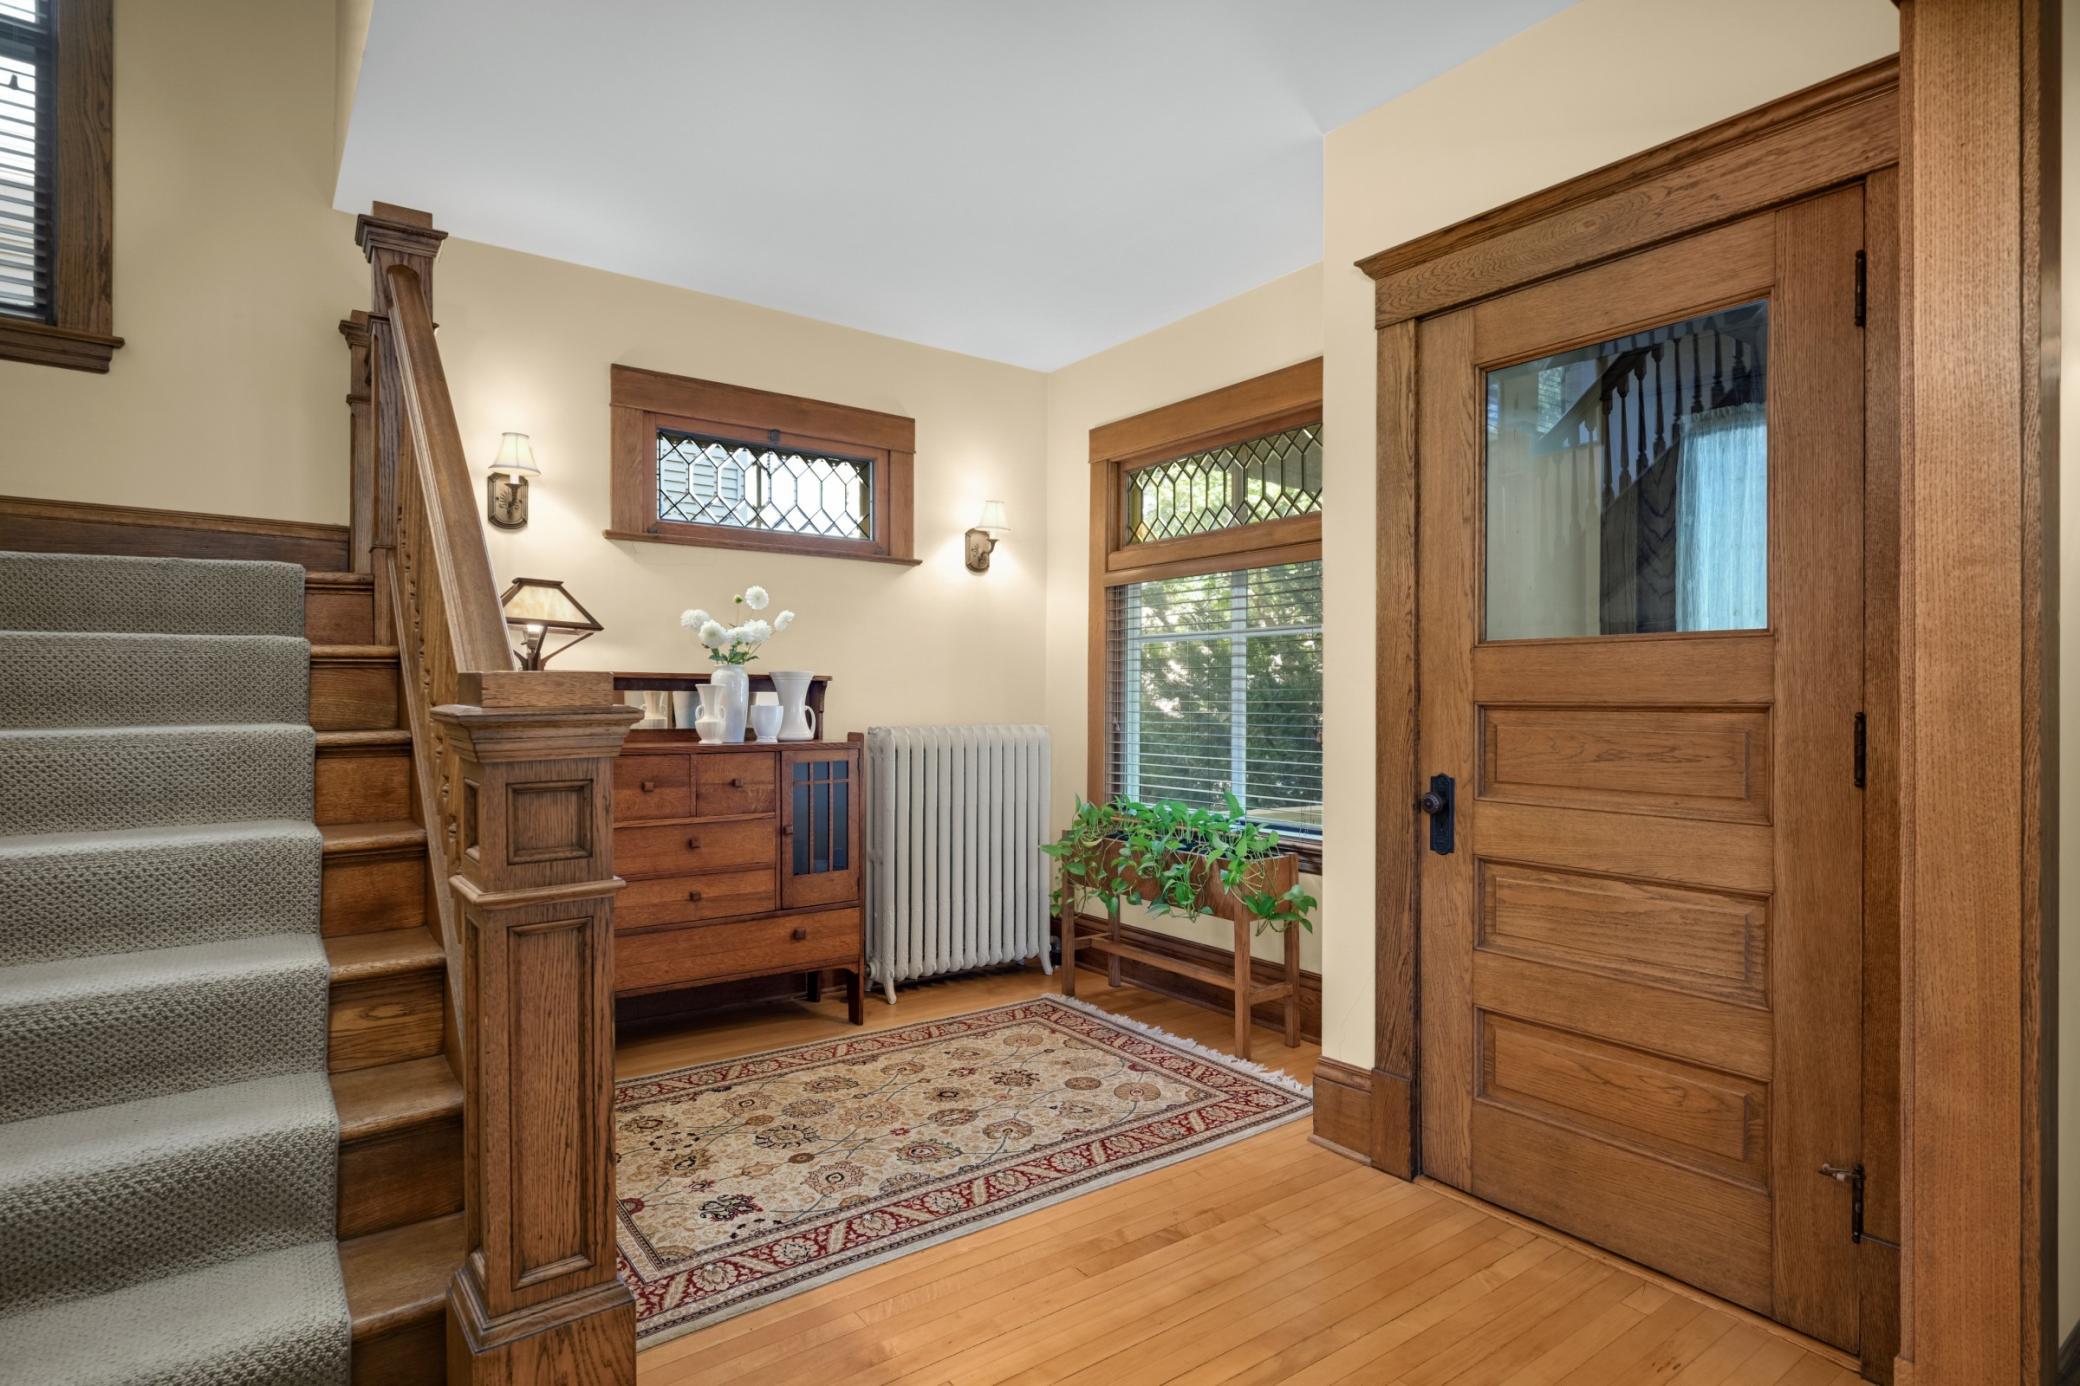
Entryway with a wood-and-glass front door, ornate wood staircase, and patterned rug.
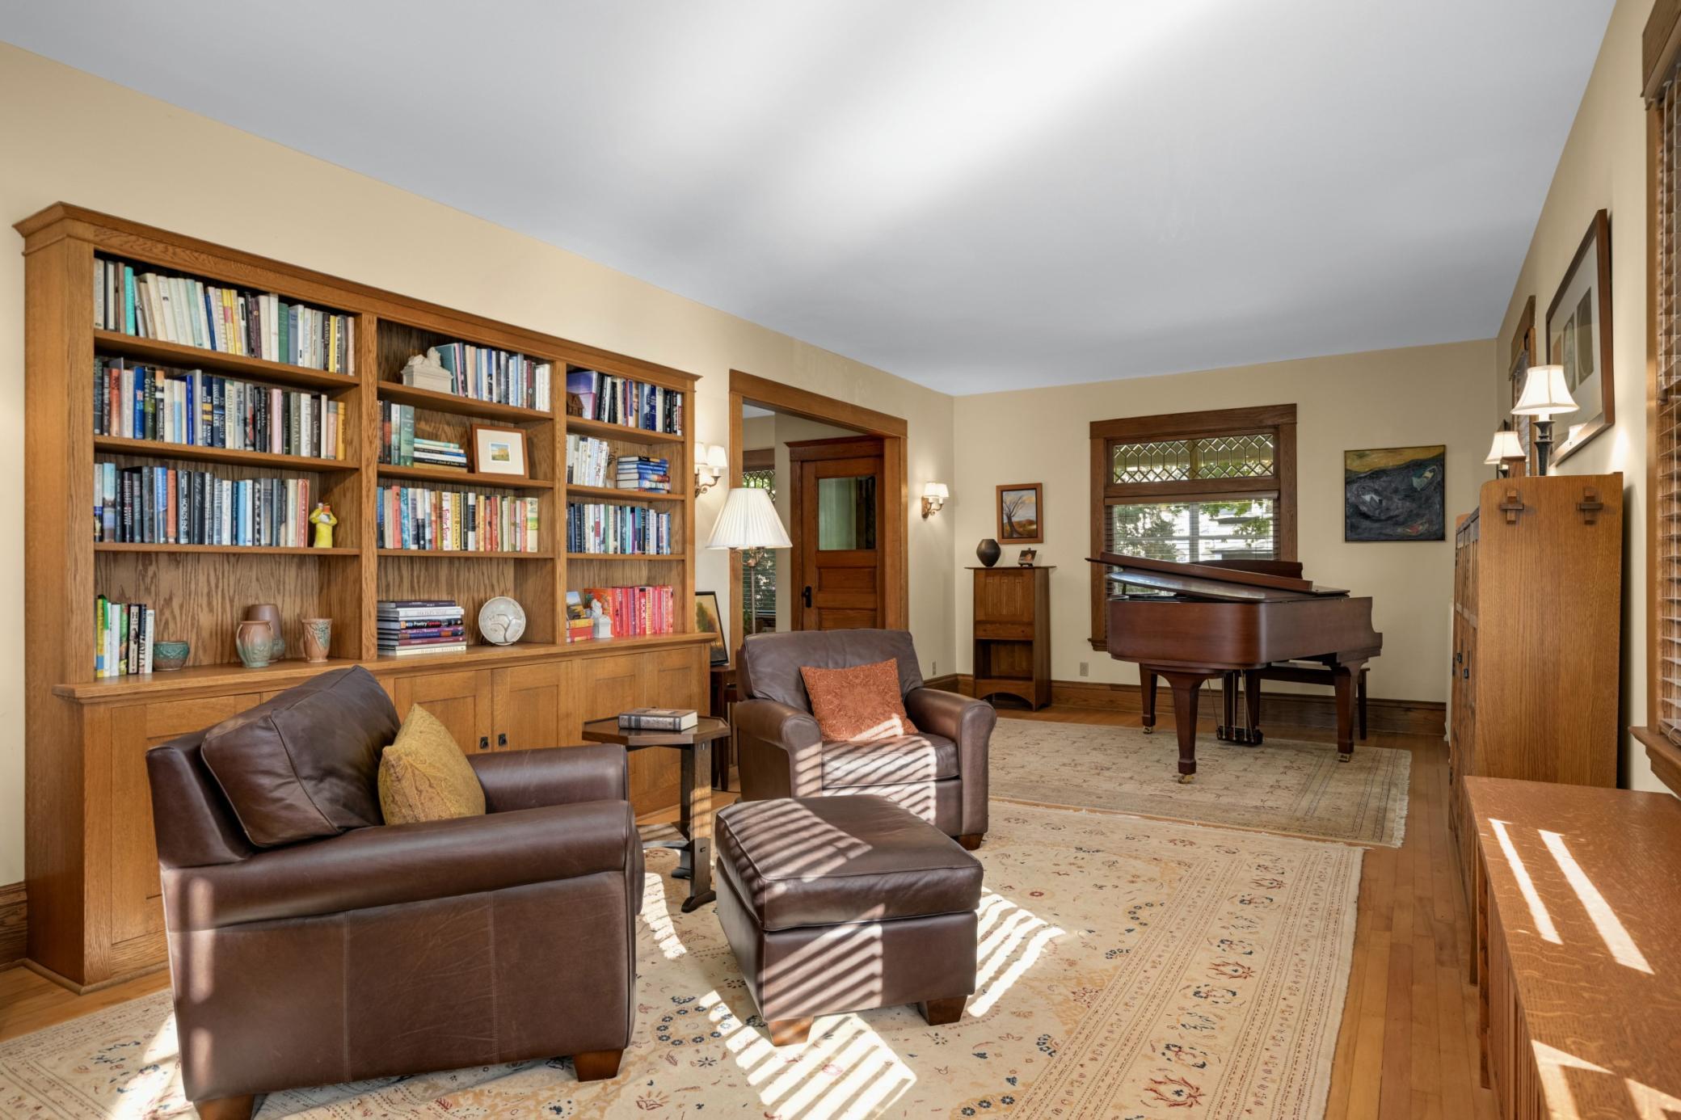
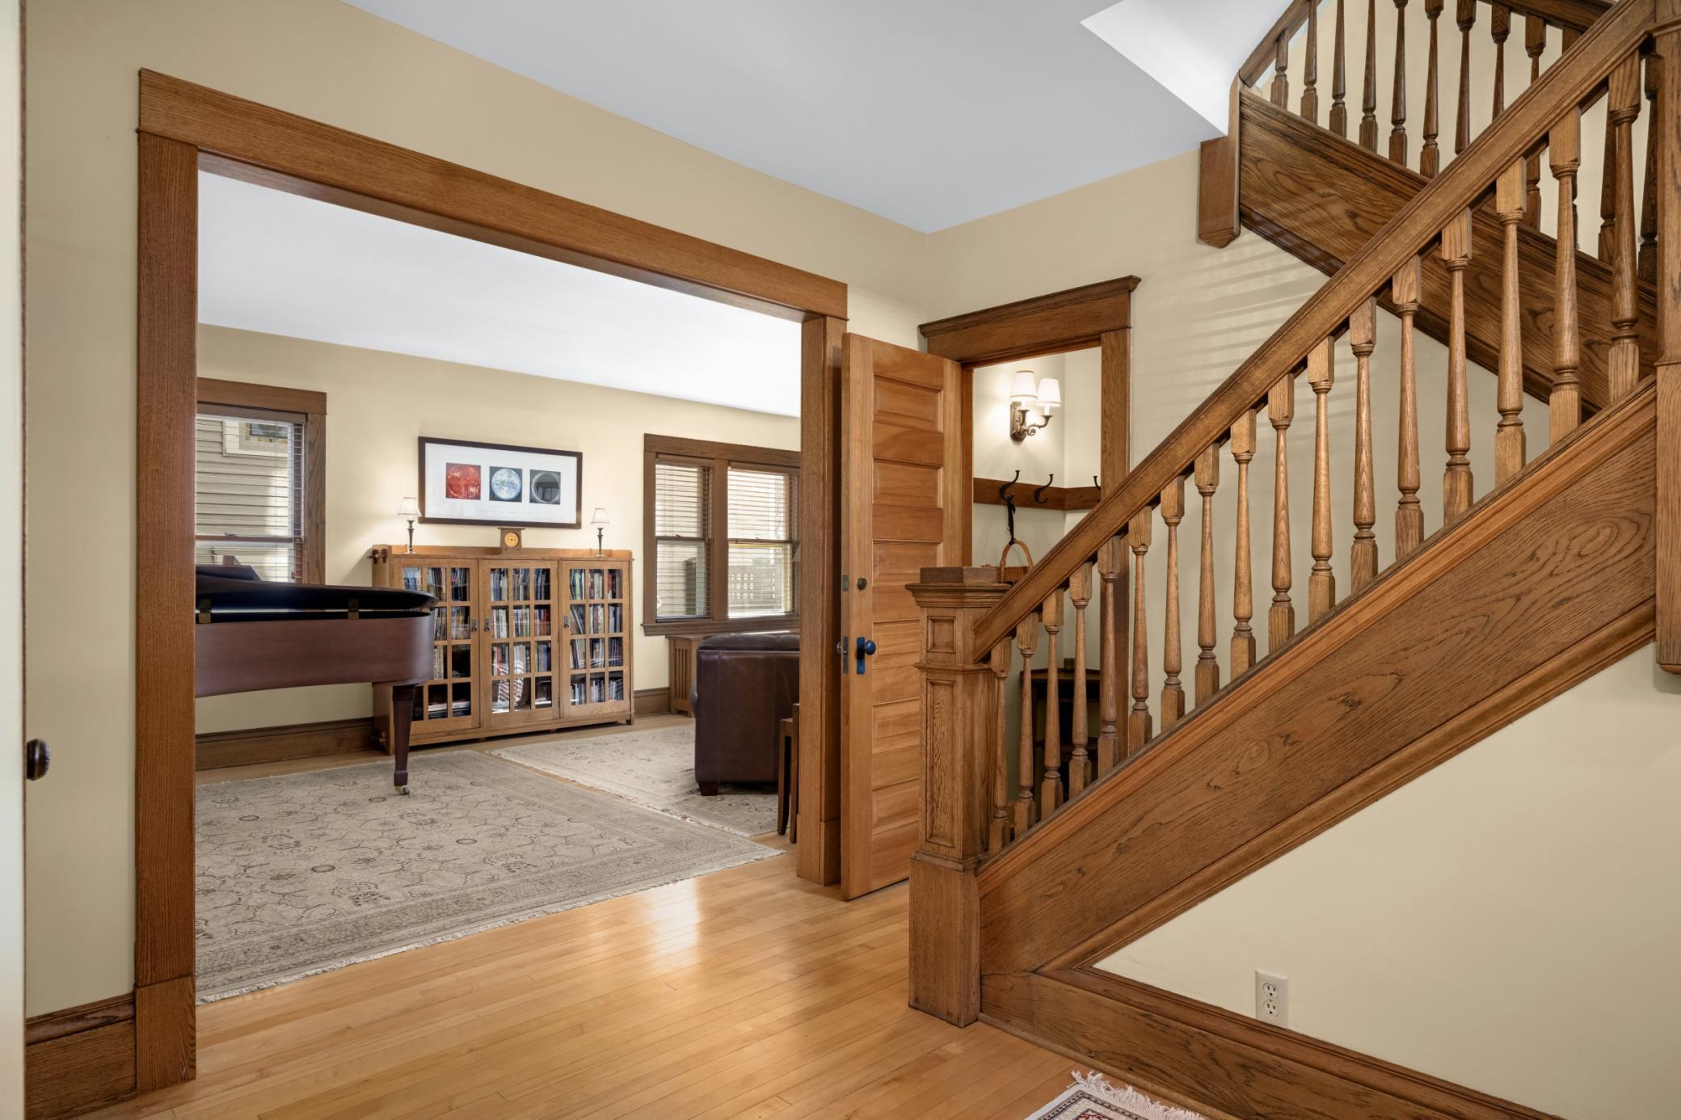
Living room with built-in bookcases, leather seating, and a grand piano.
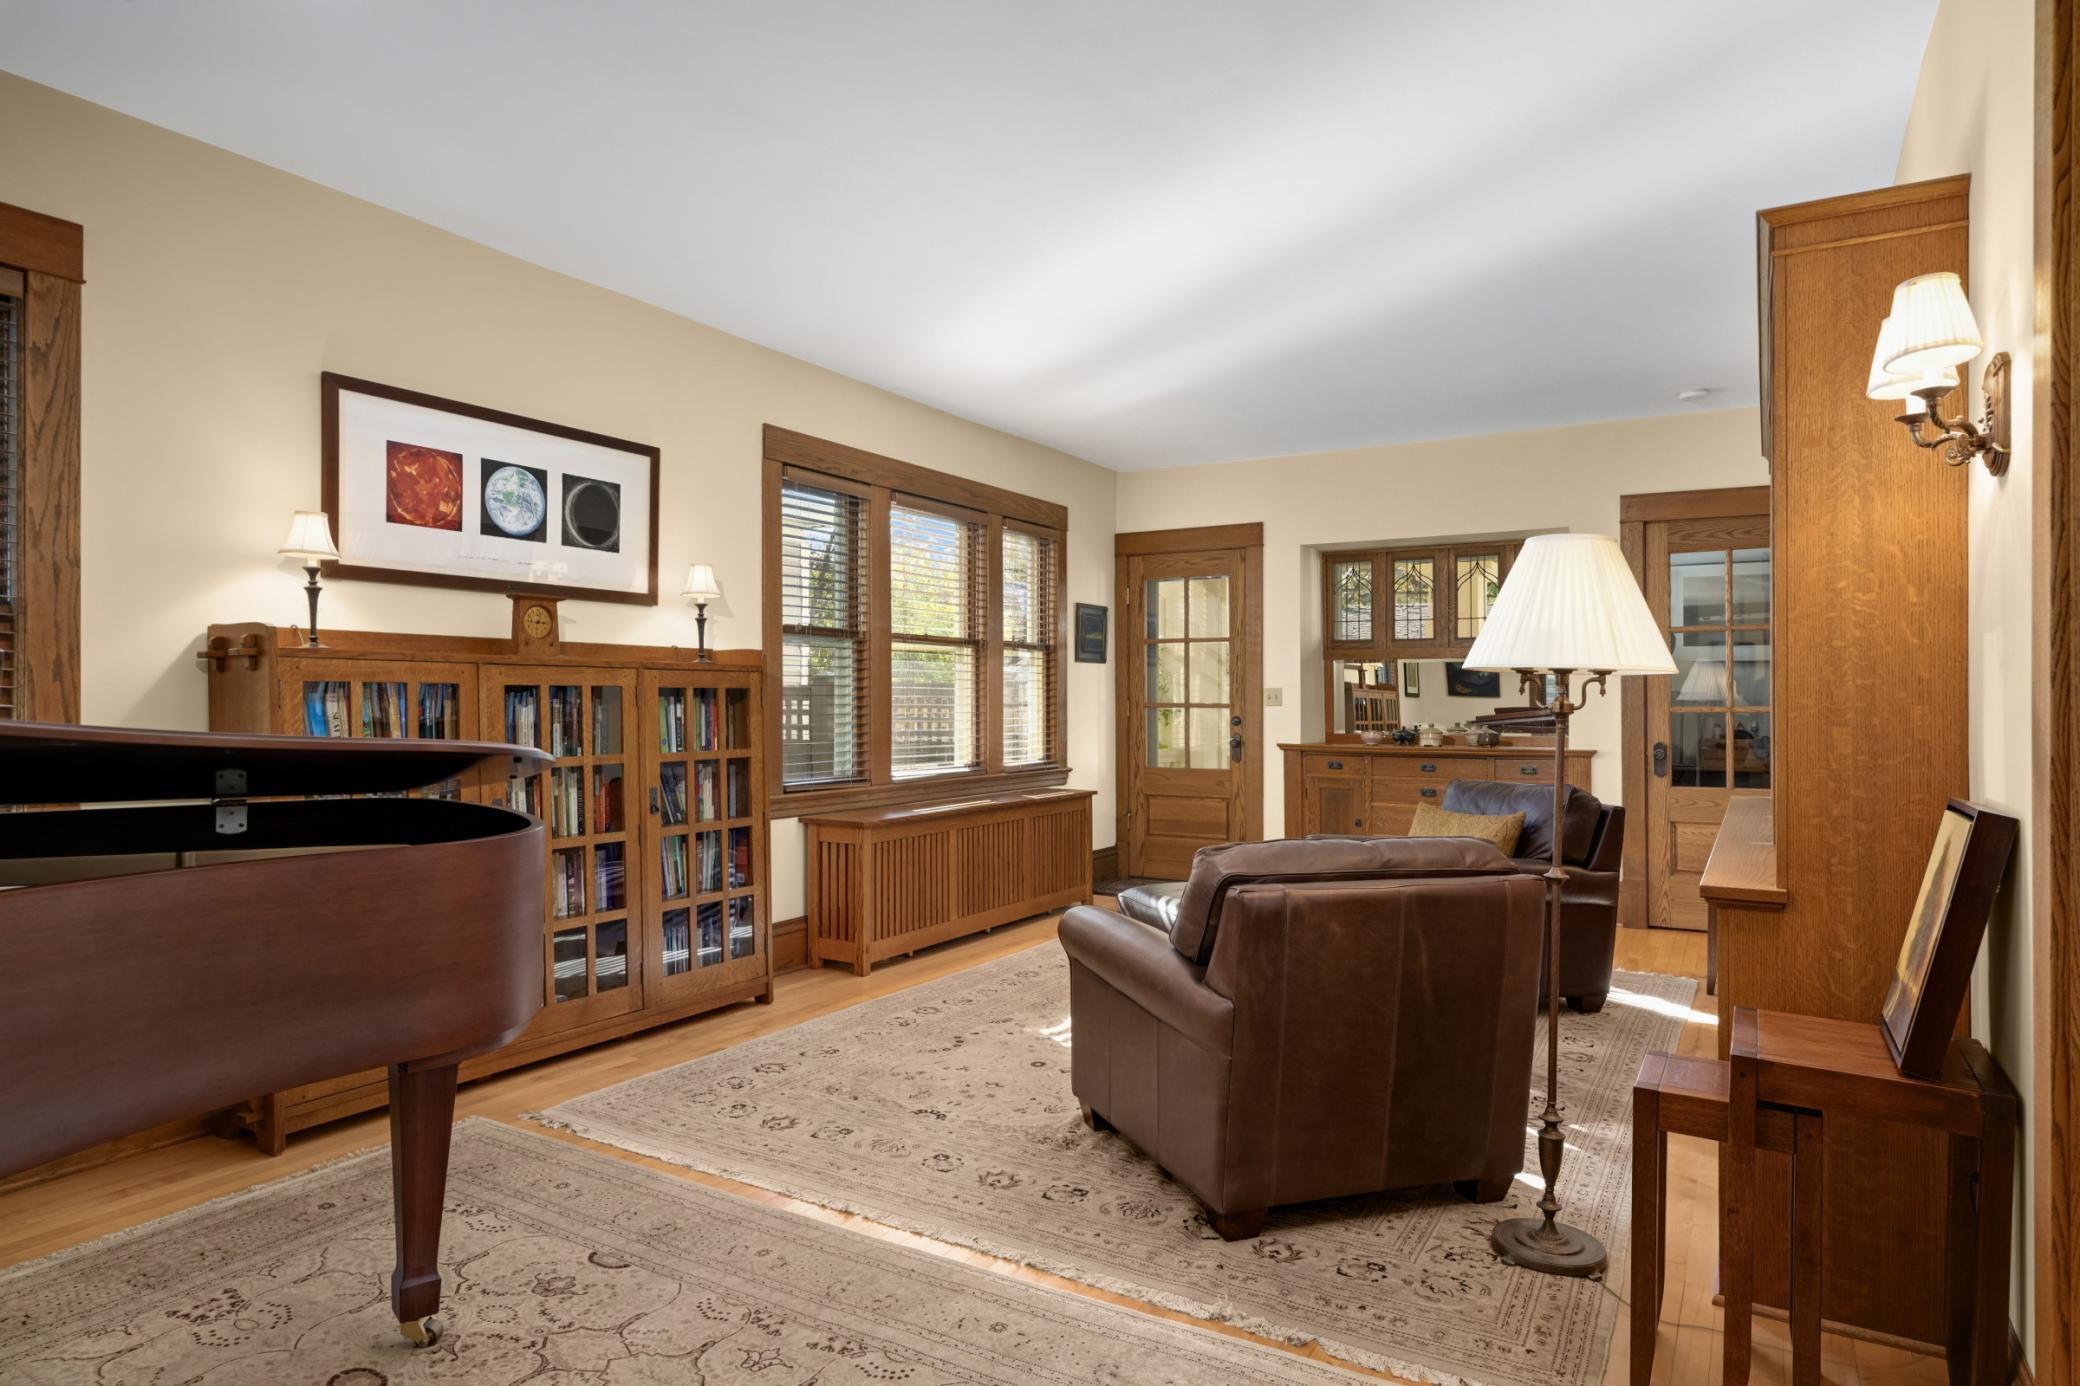
Living room with a grand piano, wood bookcases, and brown leather seating.
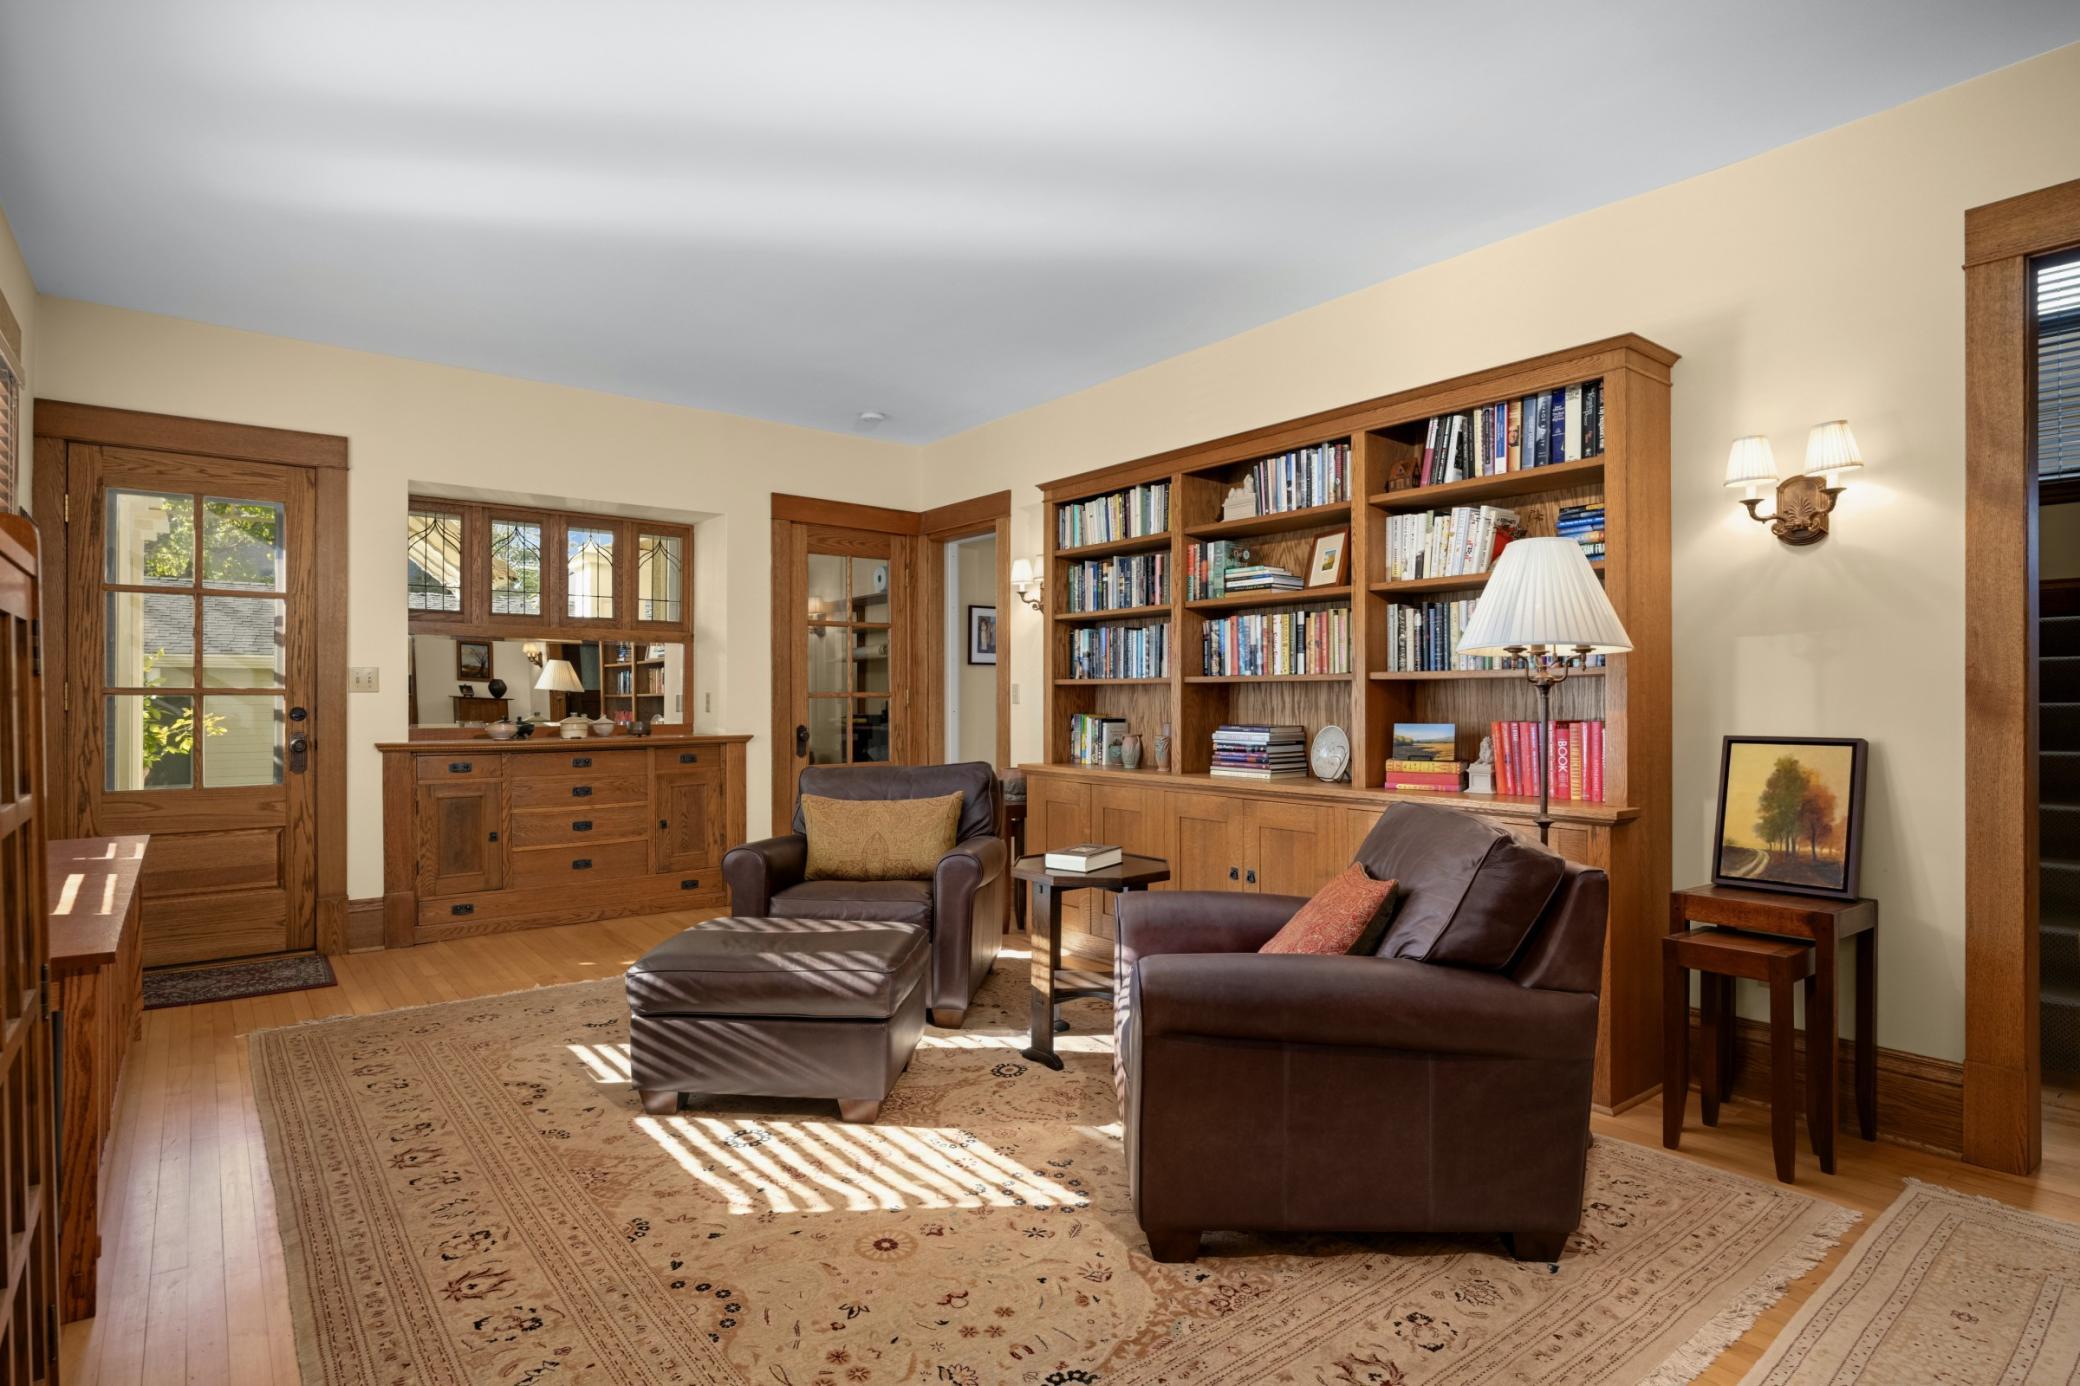
Living room with a wall of built-in bookshelves, wood trim, and leather seating.
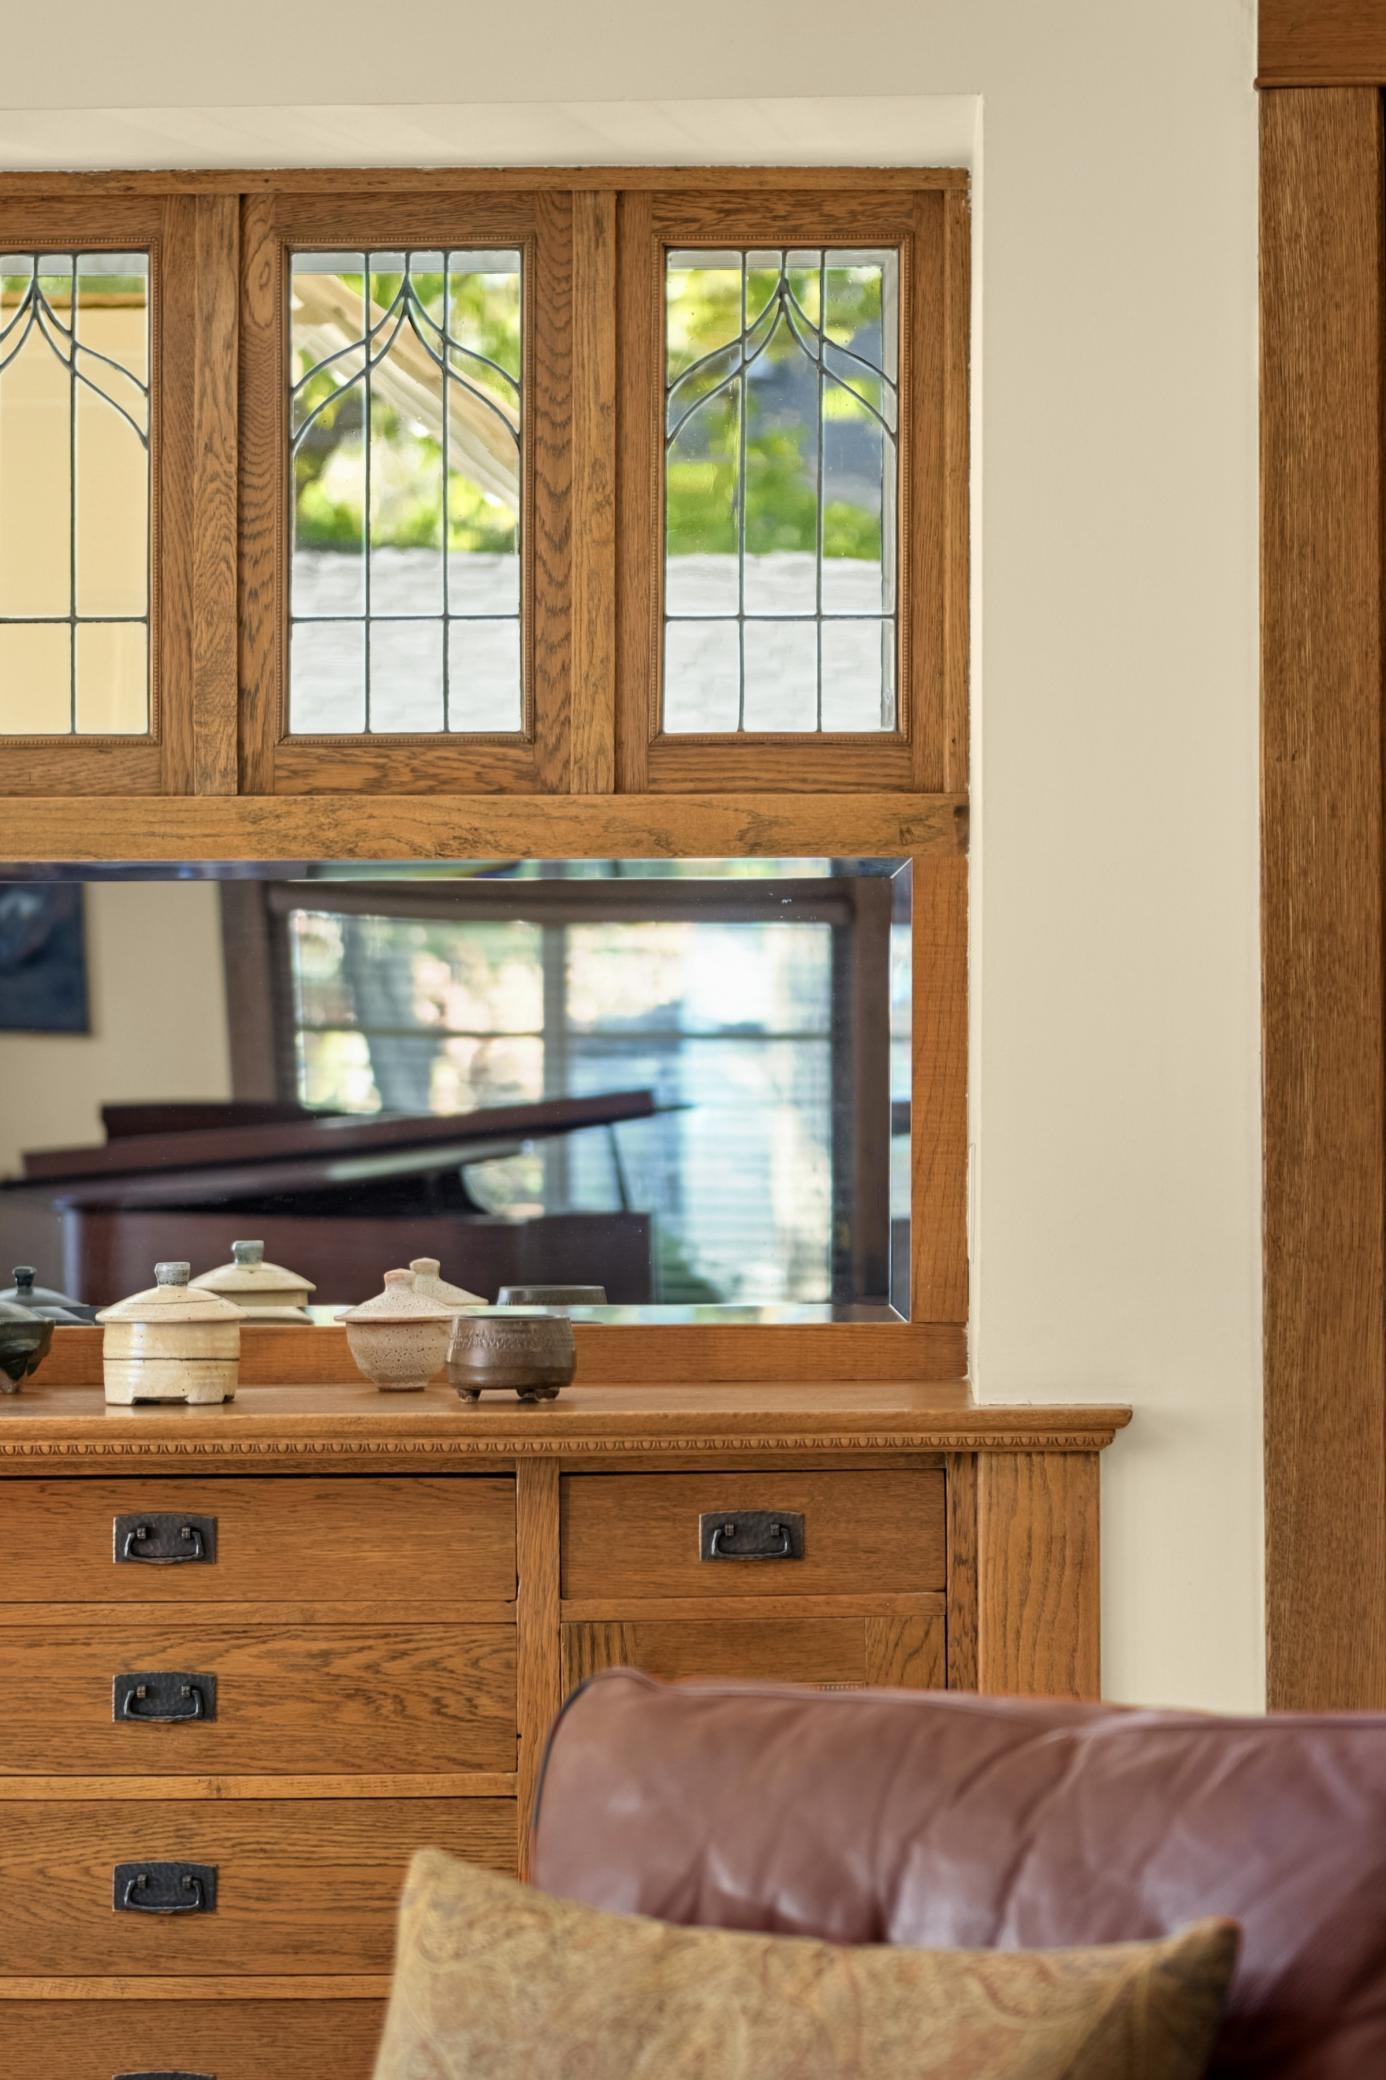
Oak built-in buffet with leaded-glass windows, a mirror, pottery, and a leather sofa in the foreground.
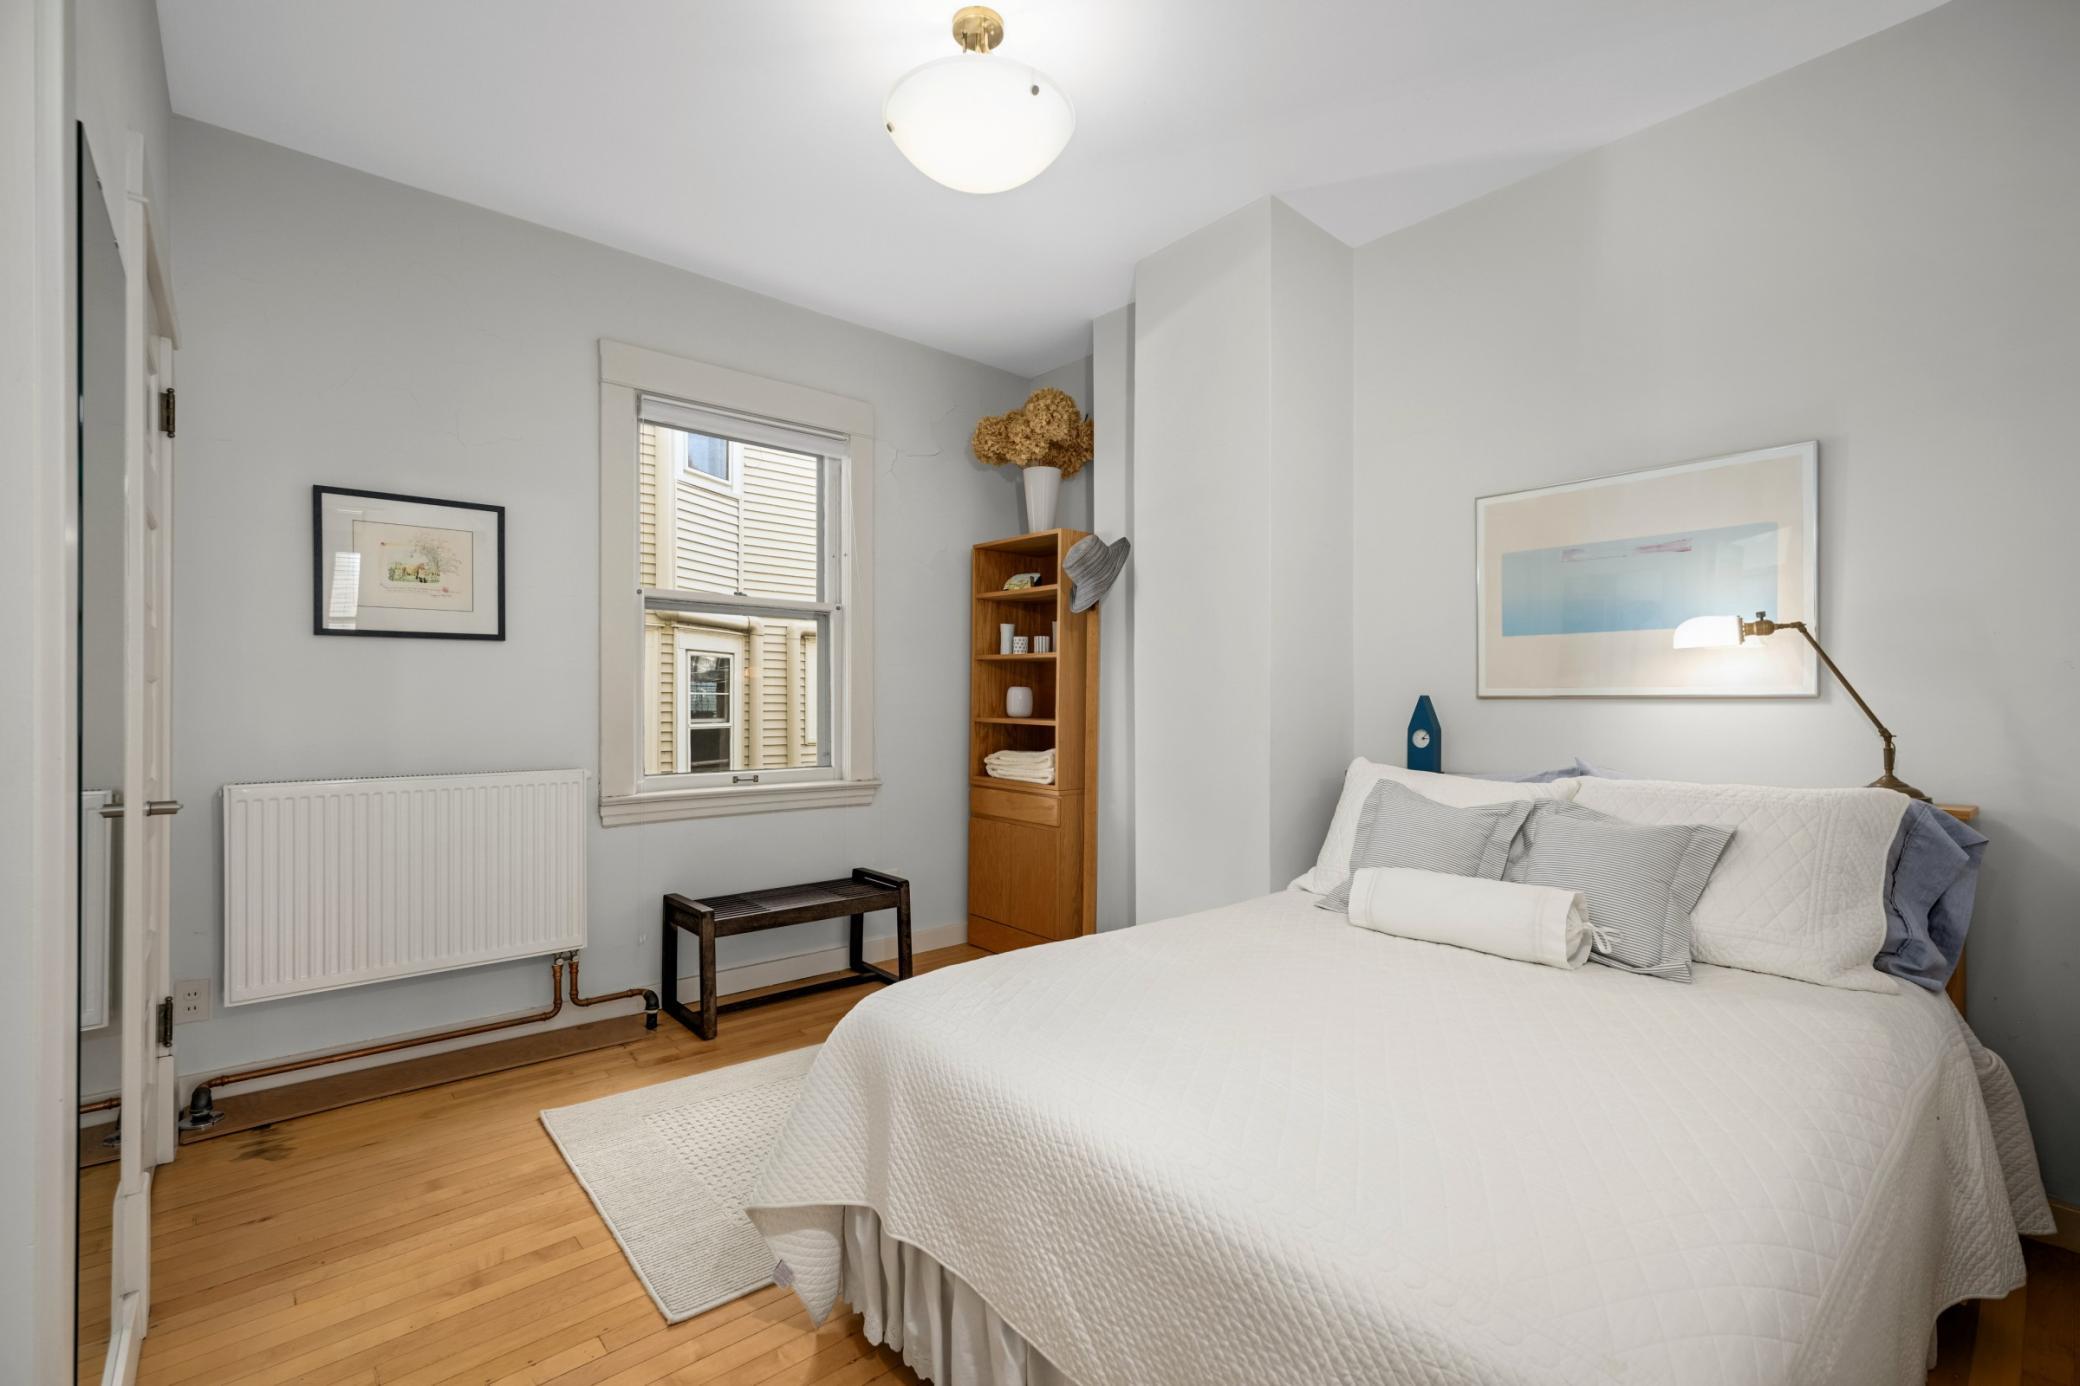
Bedroom with a white quilted bed, hardwood floors, and a window beside a radiator.
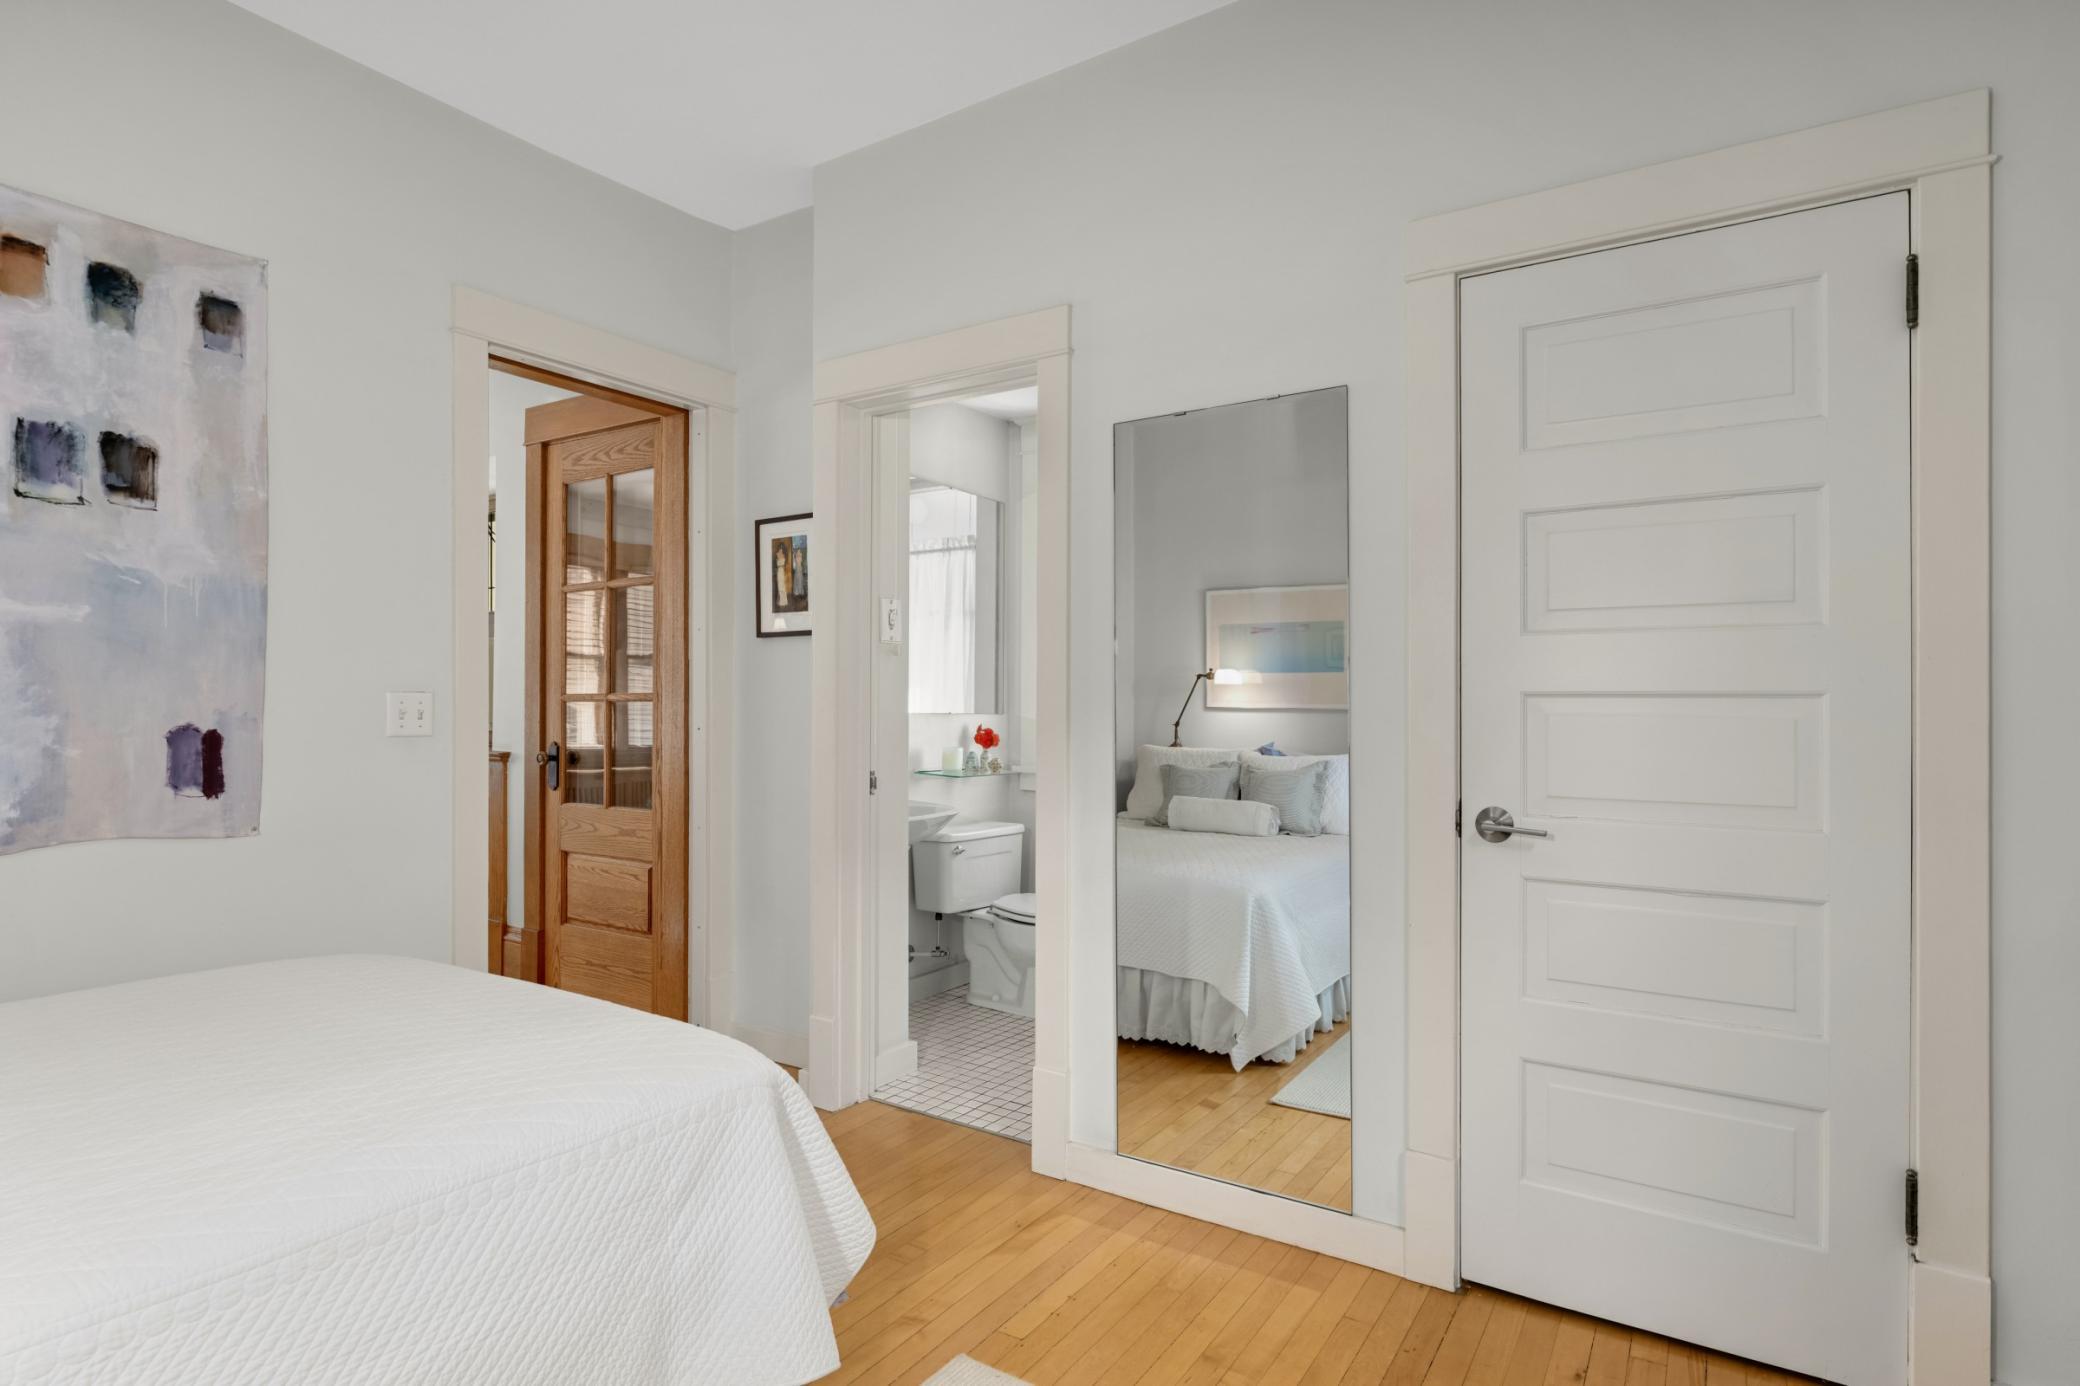
Bedroom with hardwood floors, a white quilted bed, and adjoining bathroom and bedroom visible through doorways.
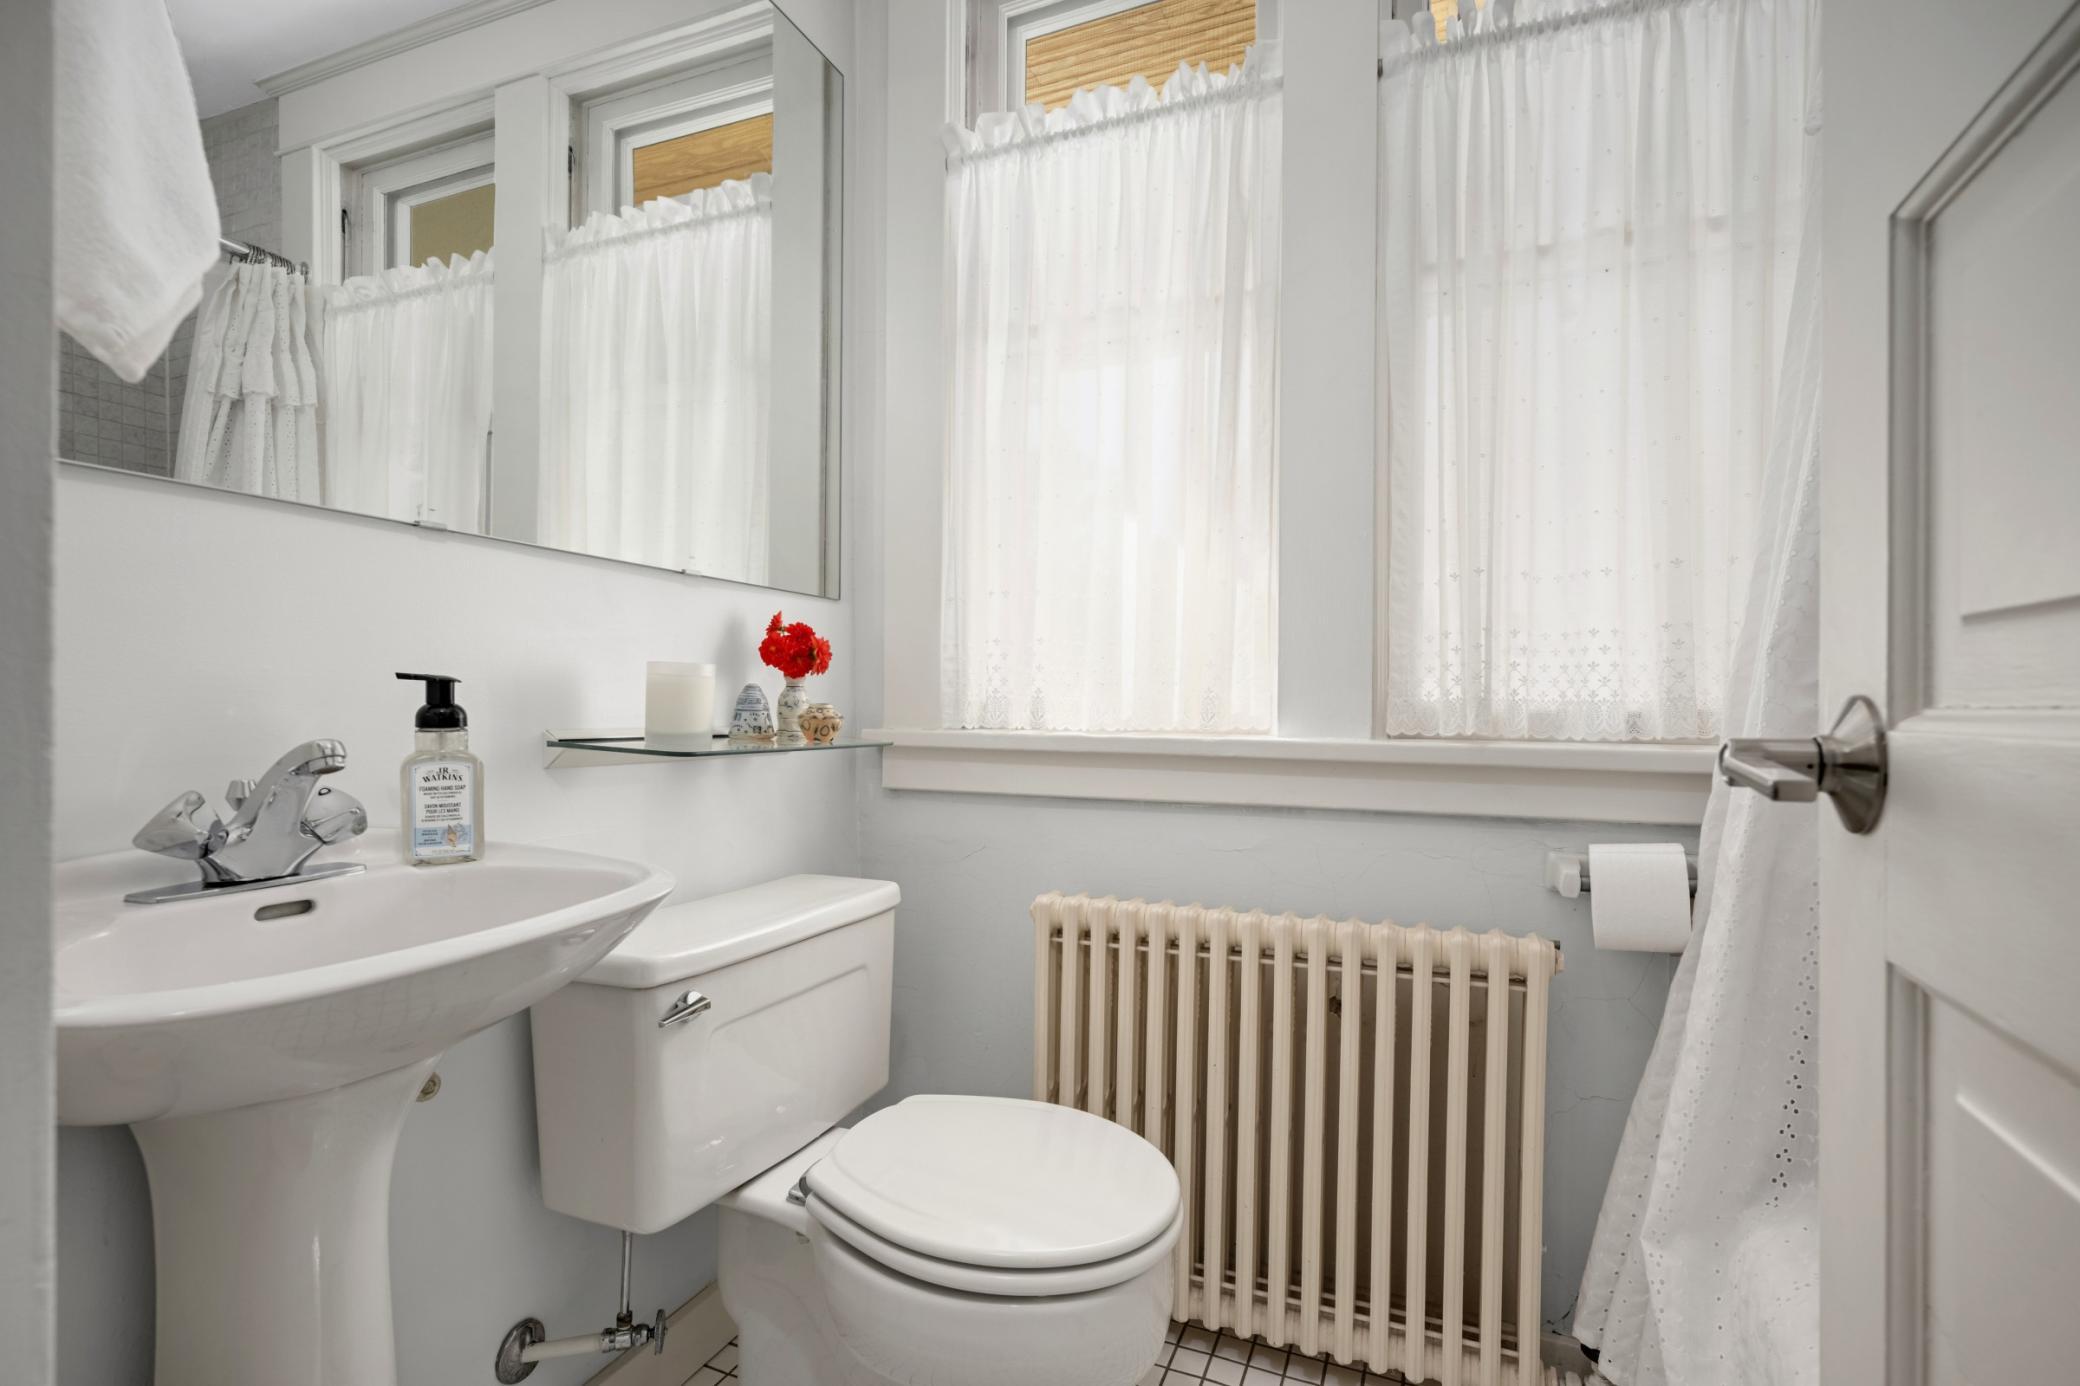
Bathroom with pedestal sink and toilet beneath lace-curtained windows, with a vintage radiator.
Wooden staircase beside a furnished sitting room with a piano and built-in bookcase.
Living room with a wood-burning stove, gray sofa, bookshelves, and large windows.
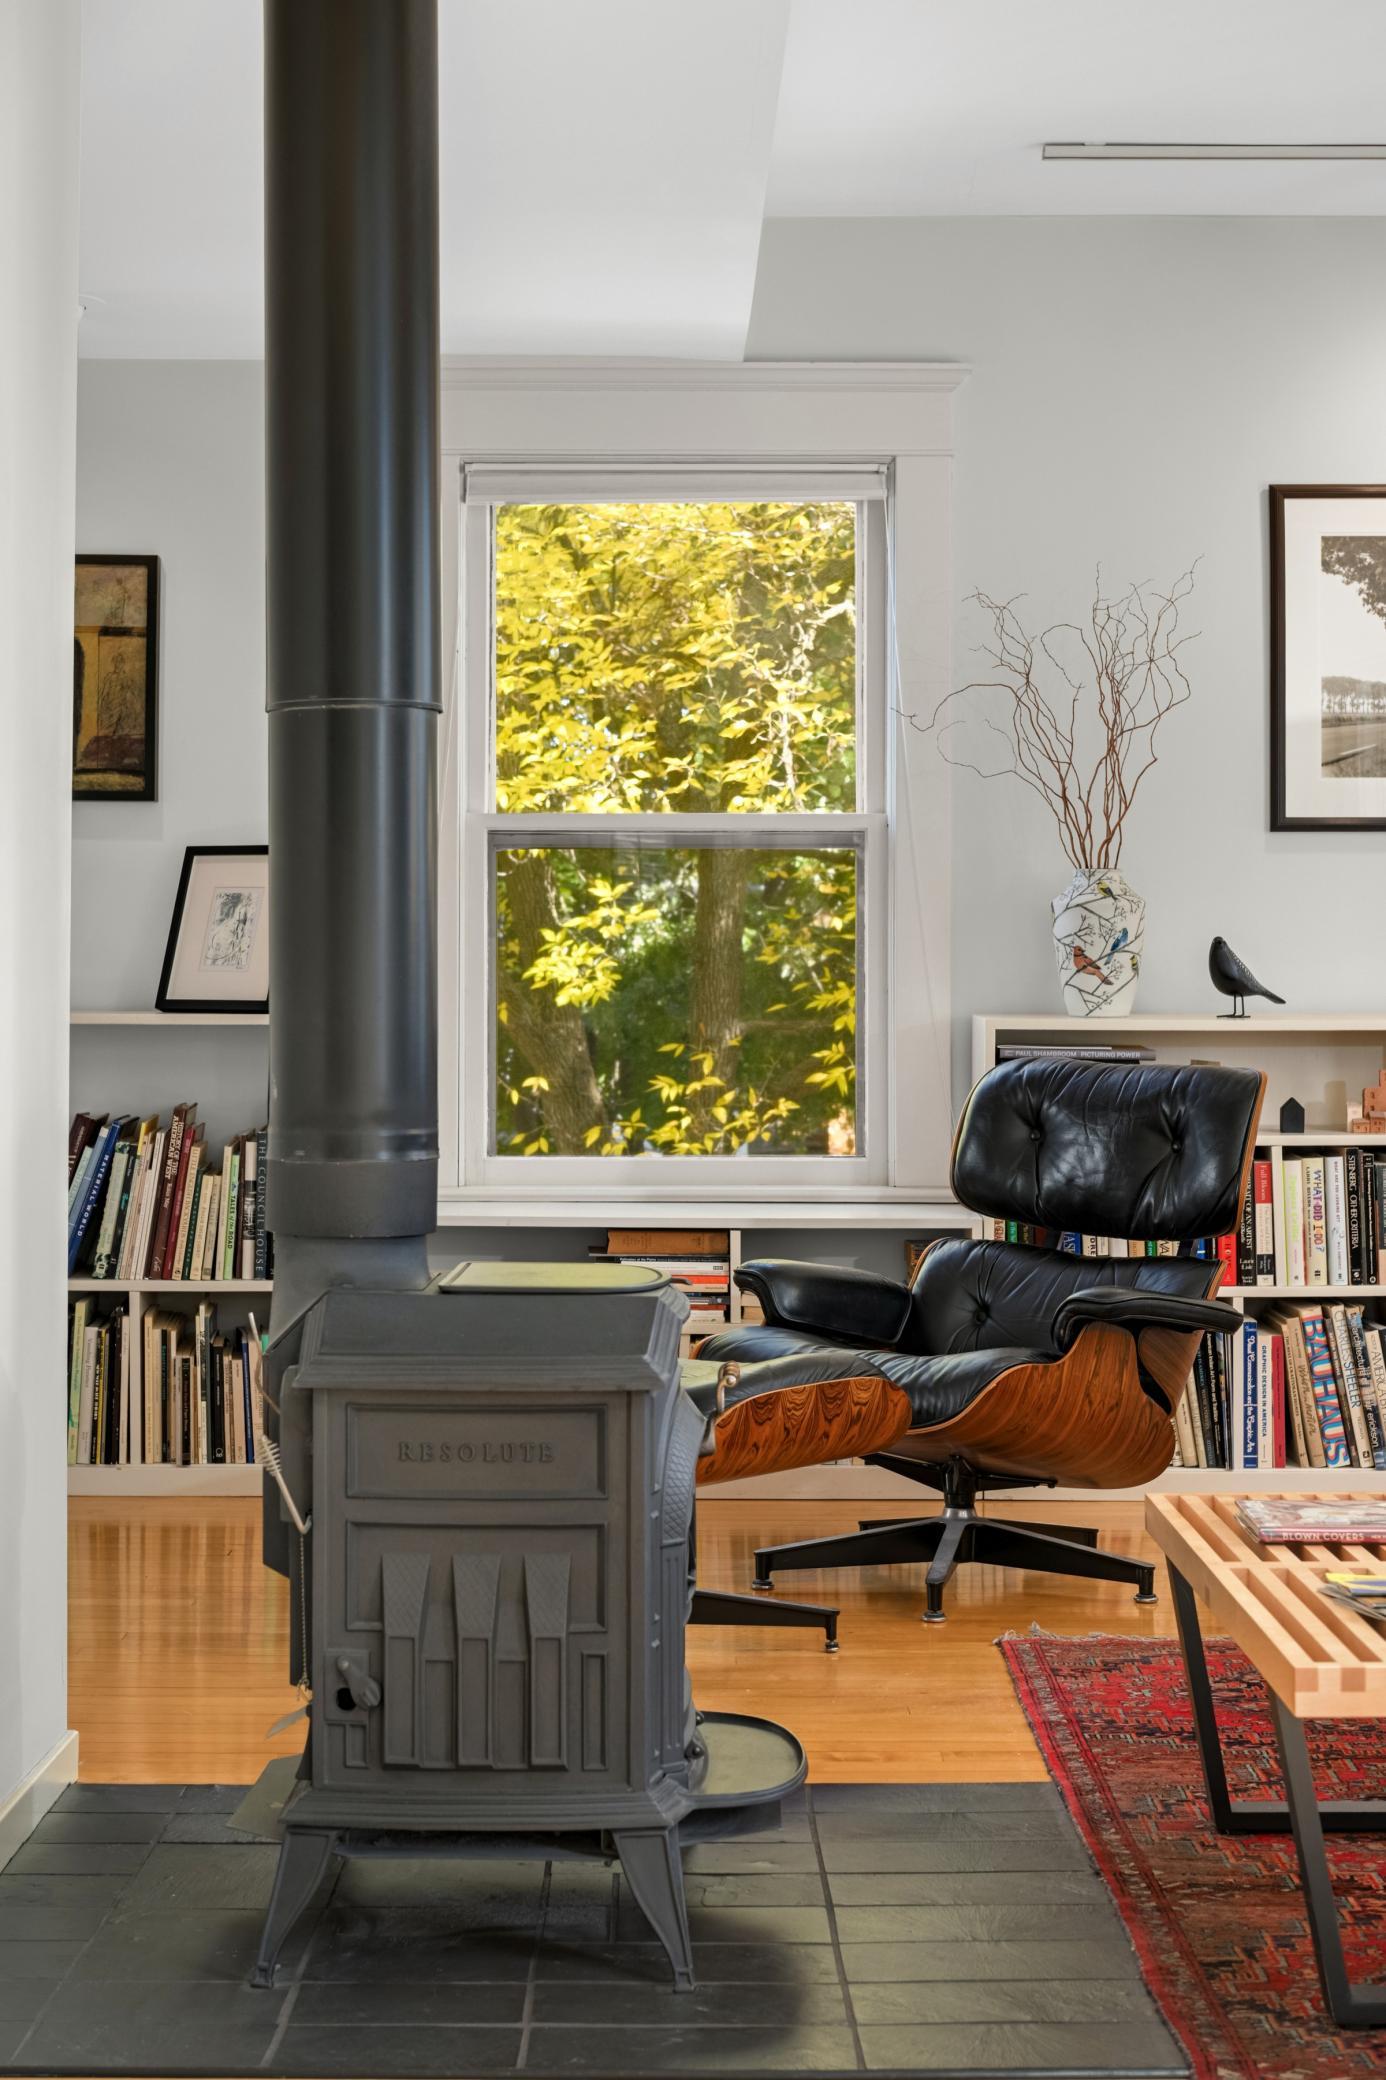
Living room with a freestanding stove, leather lounge chair, built-in bookshelves, and a large window overlooking autumn foliage.
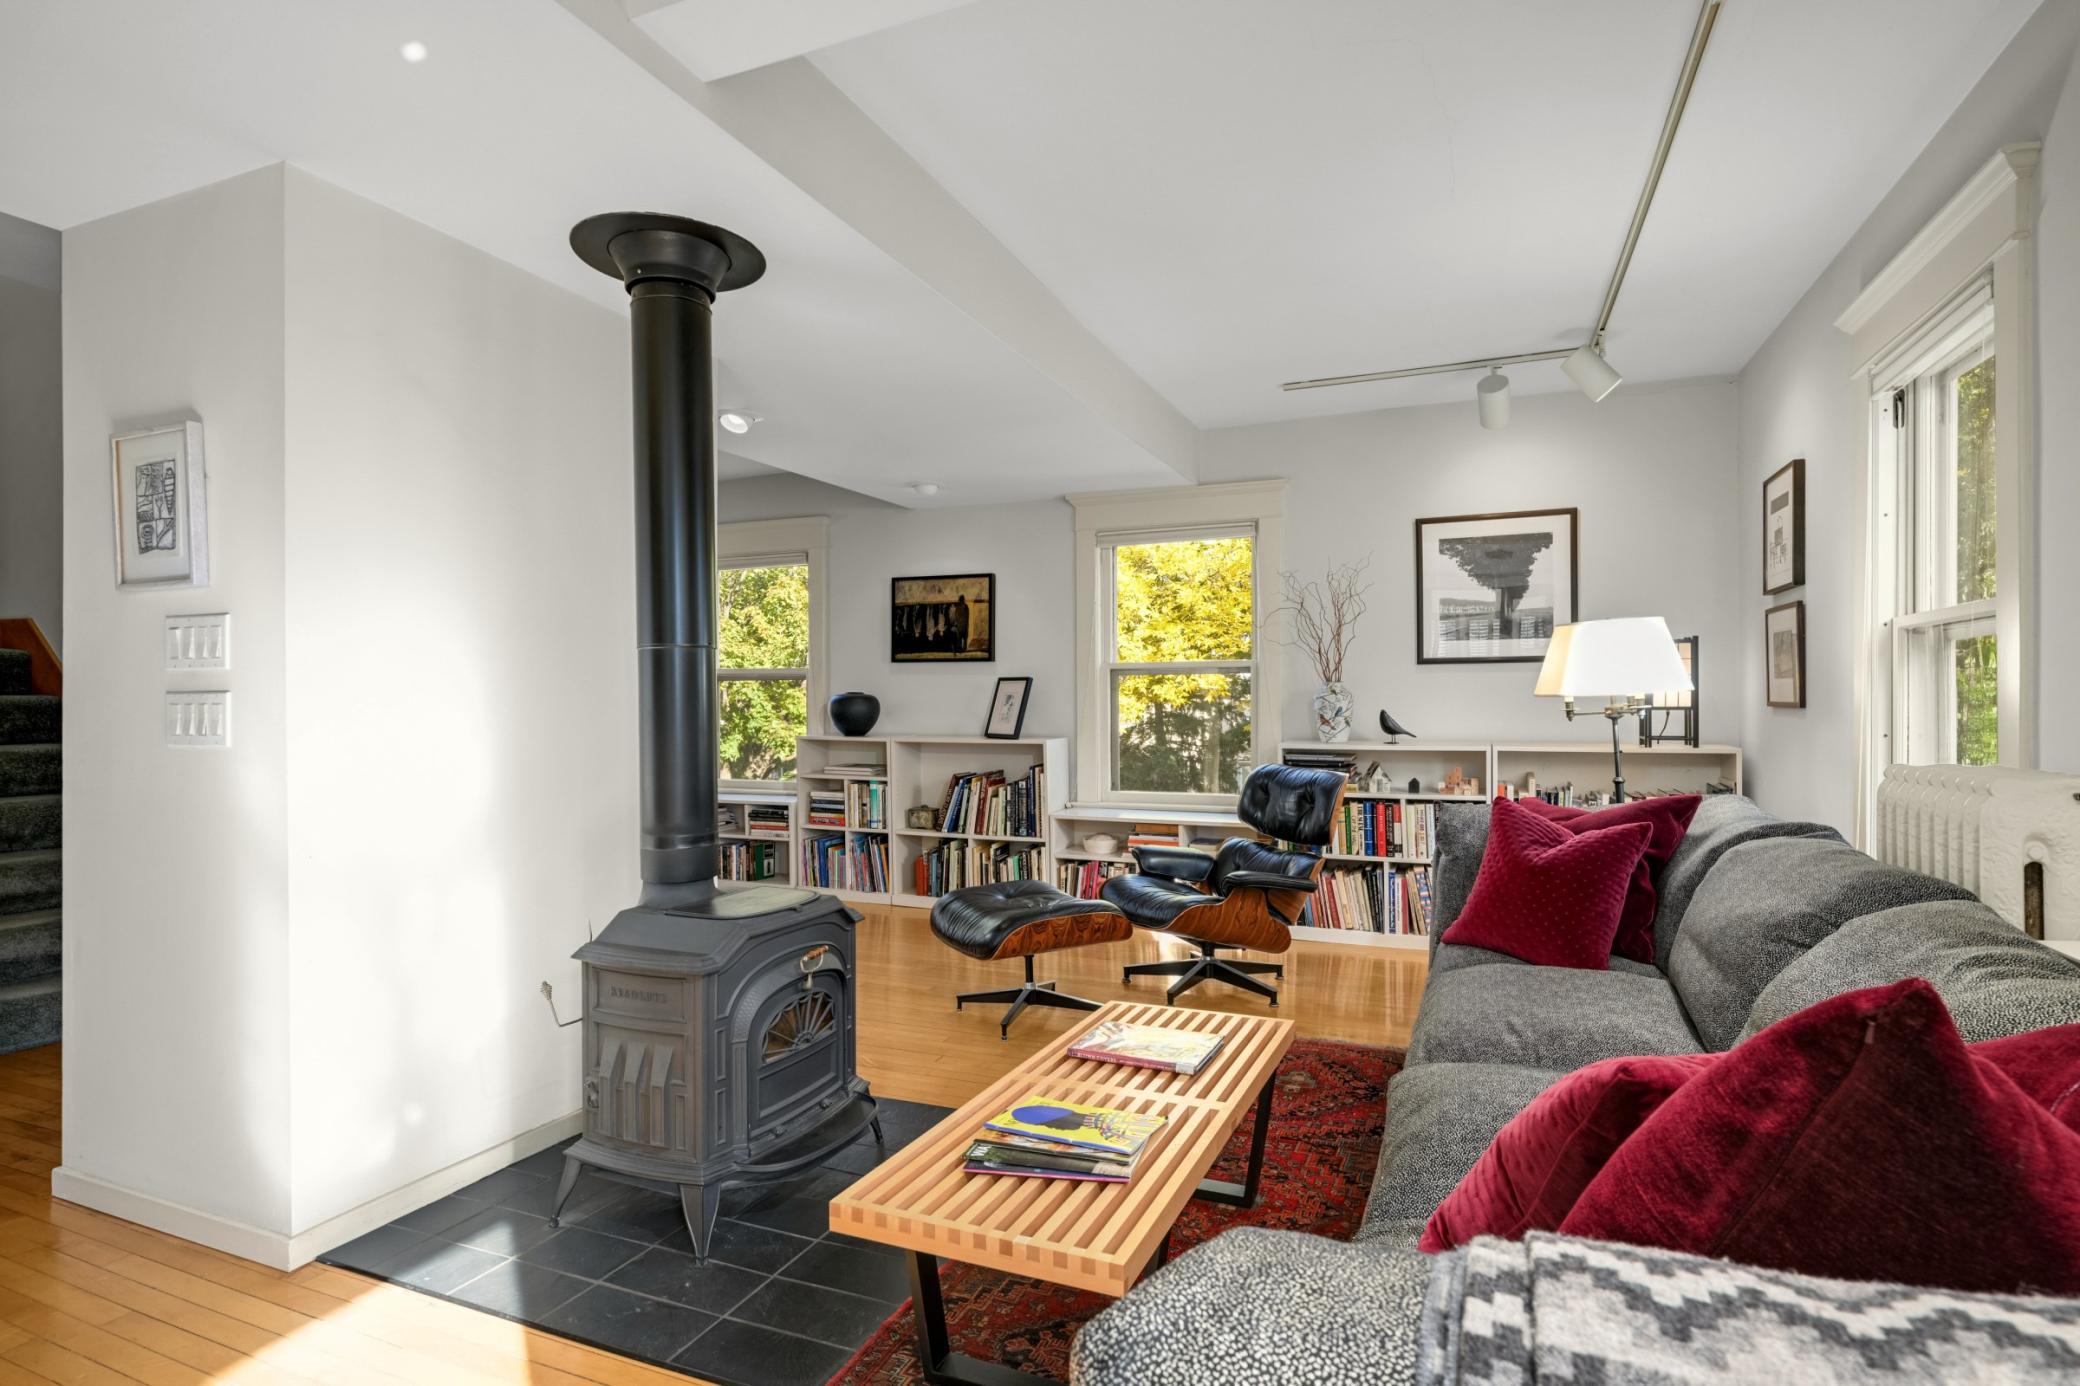
Living room with a freestanding wood stove, lounge chair, bookshelves, and large windows.
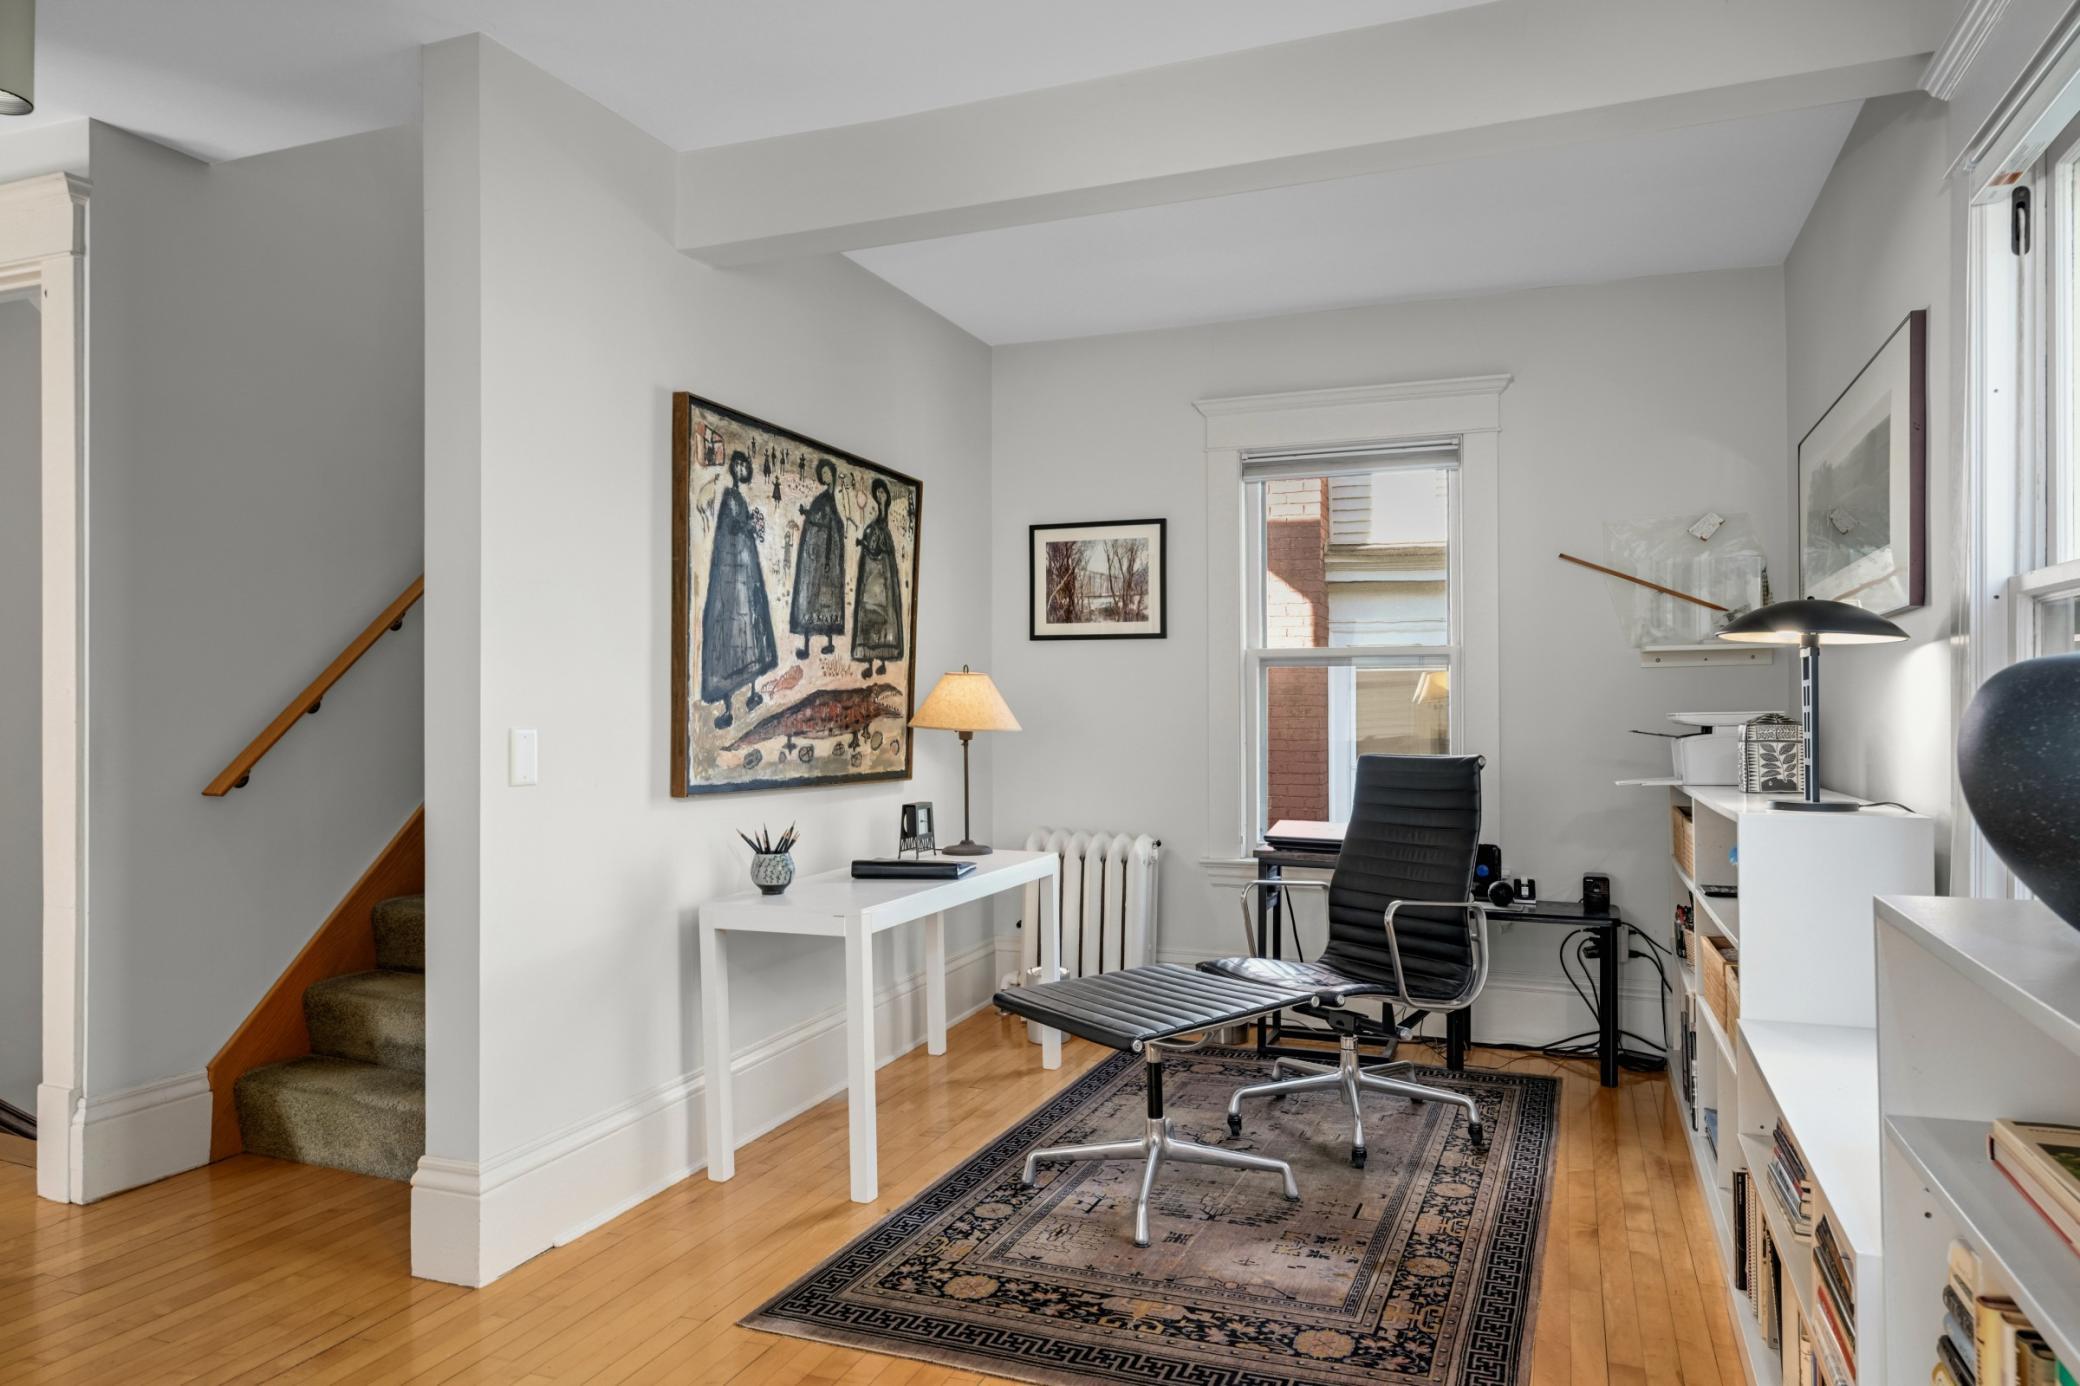
Home office with black leather chairs, built-in shelving, hardwood floors, and a staircase.
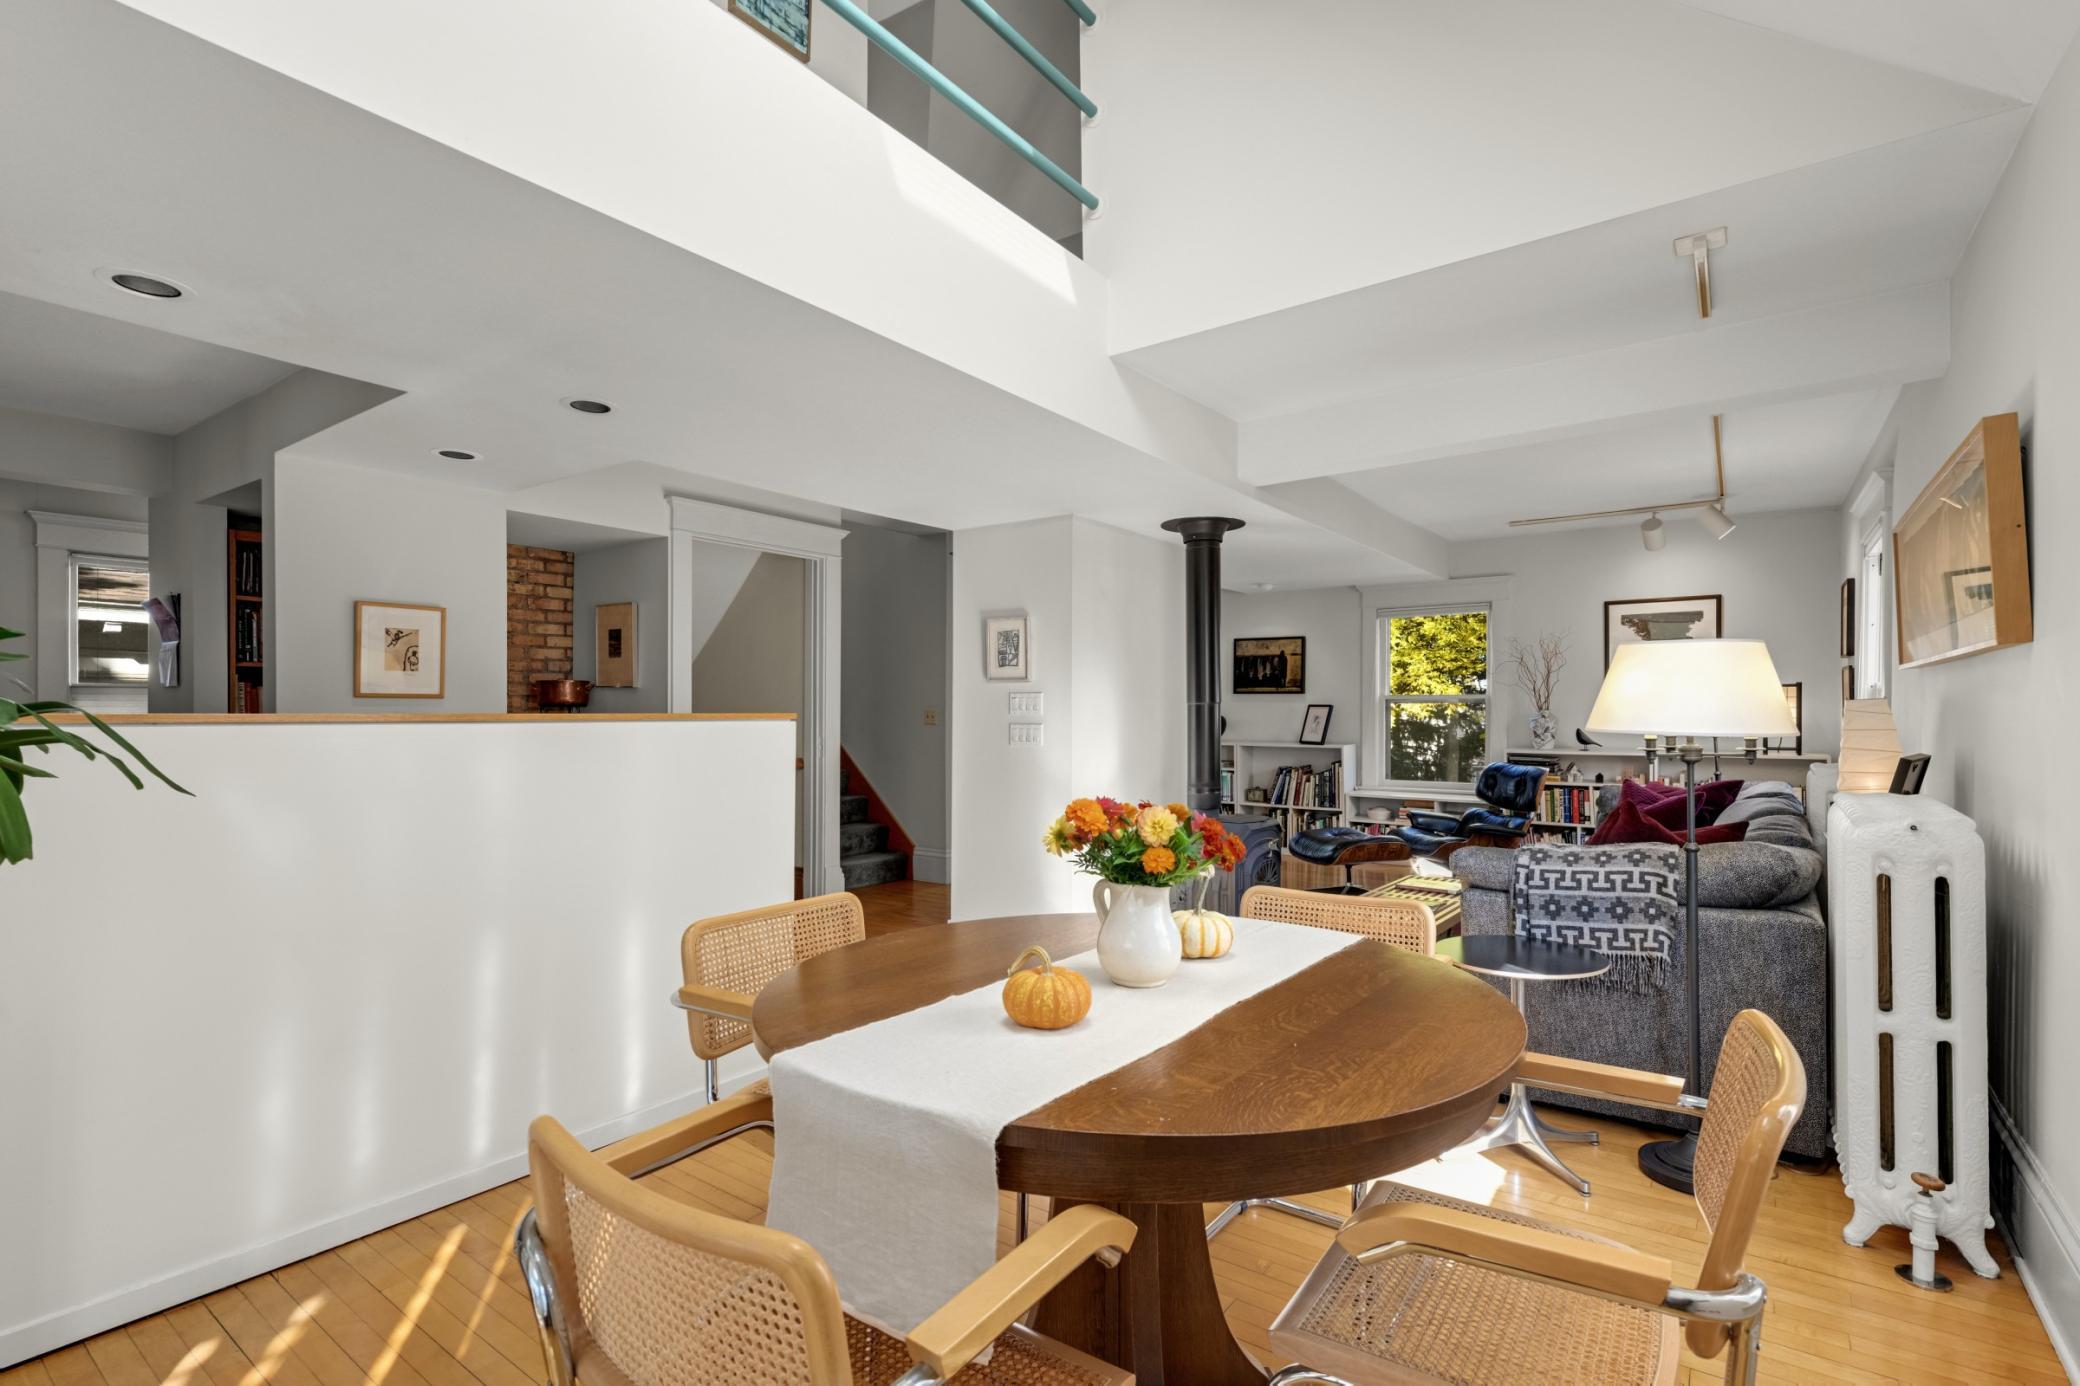
Open dining and living area with a wood table, vaulted ceiling, and black stove.
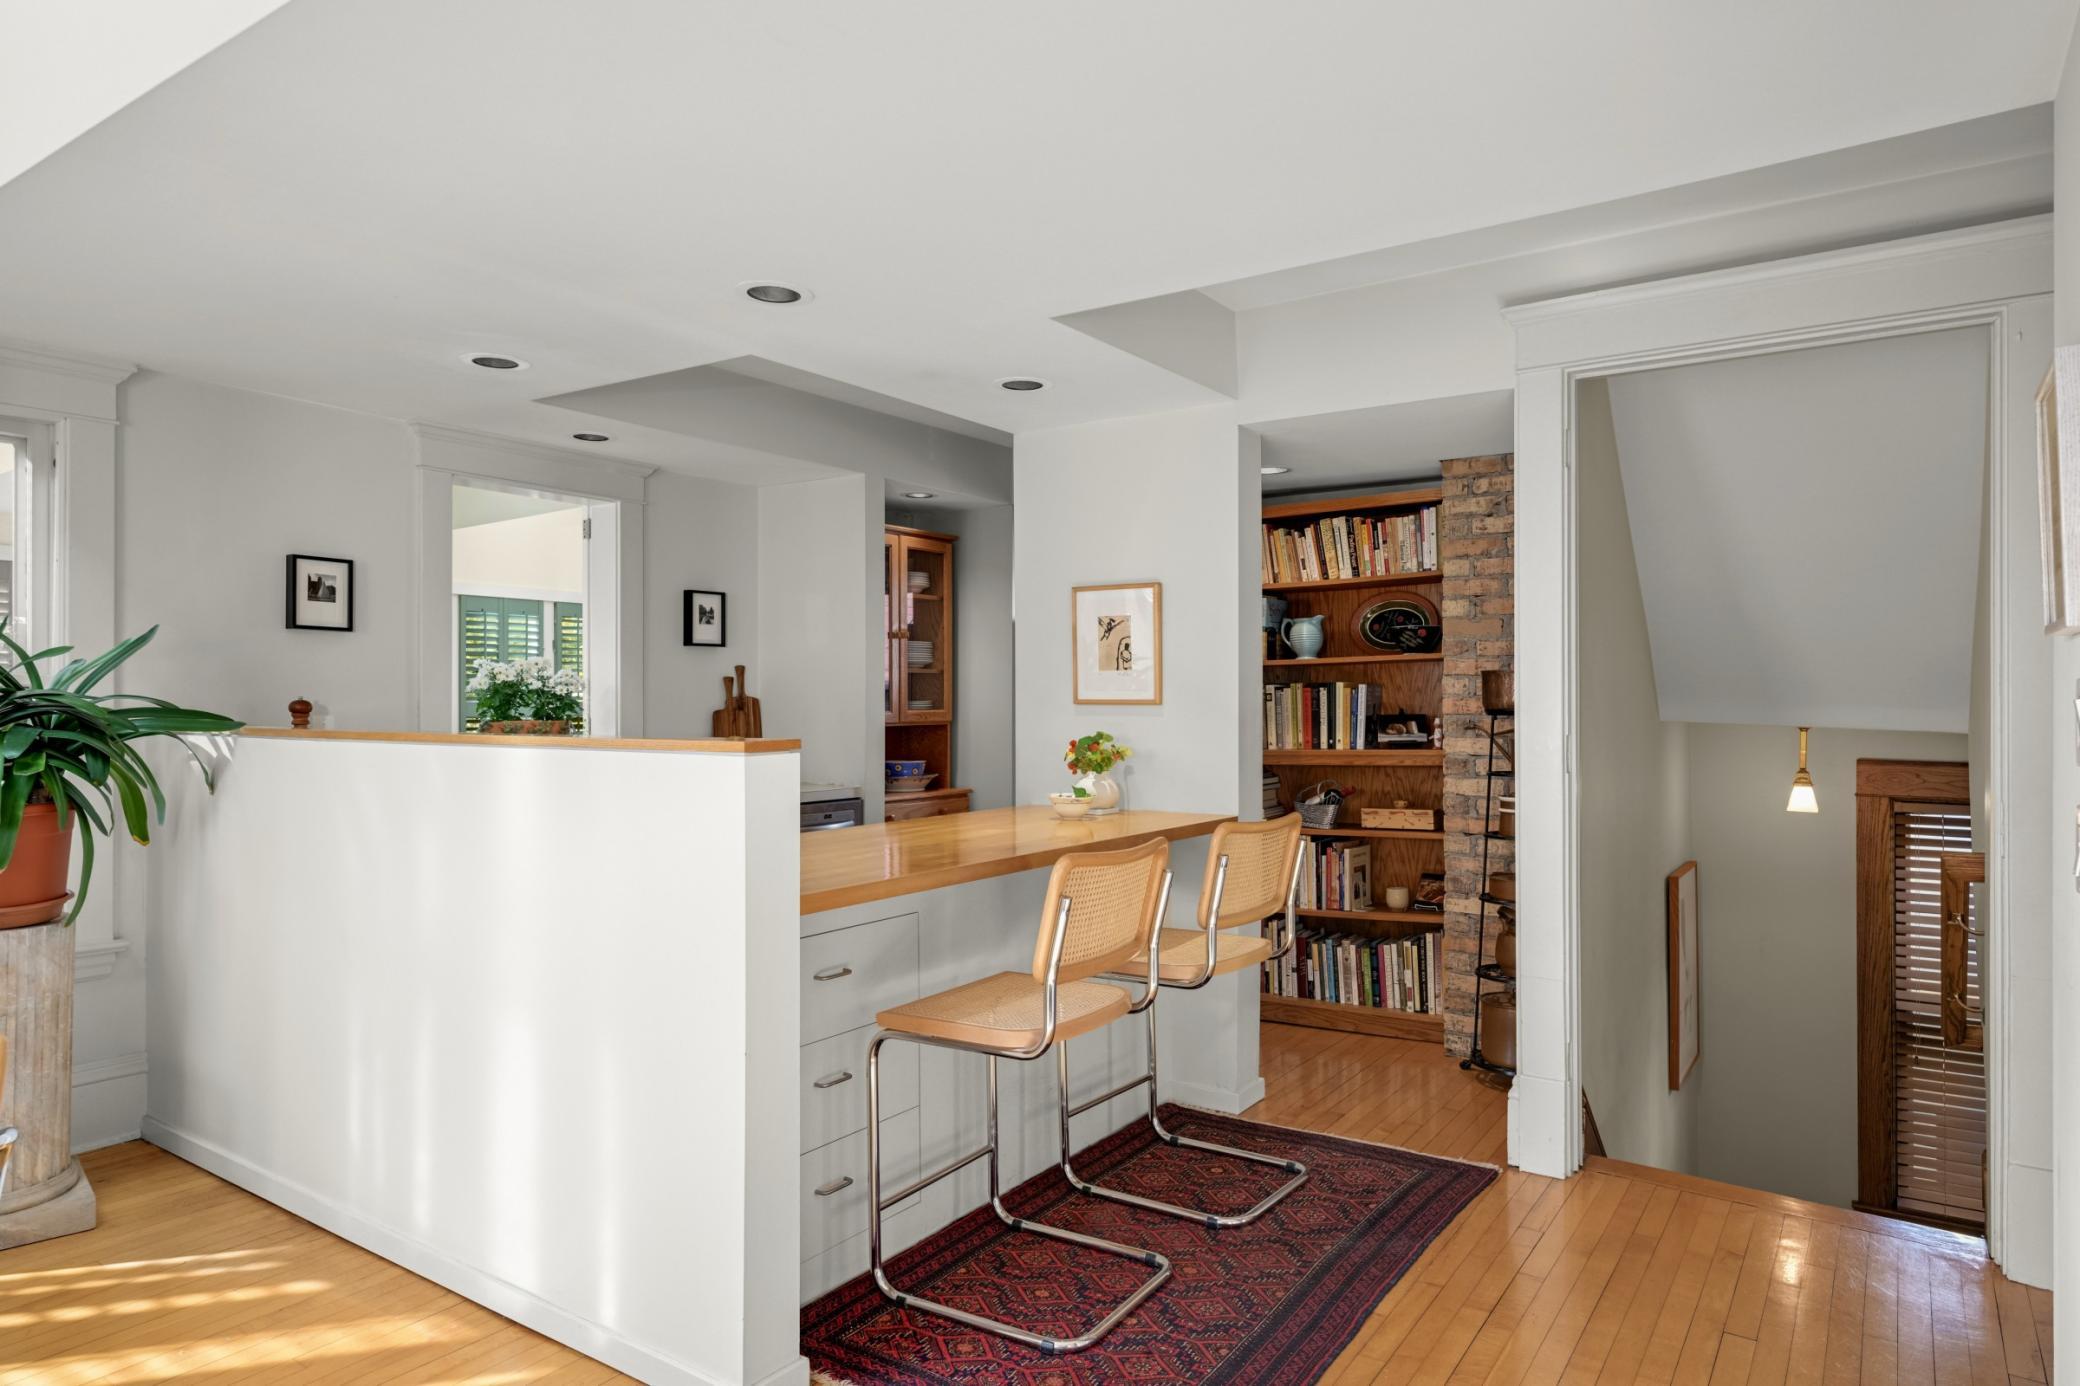
Kitchen breakfast bar with two chairs, hardwood floors, and built-in bookshelves beside a stairway.
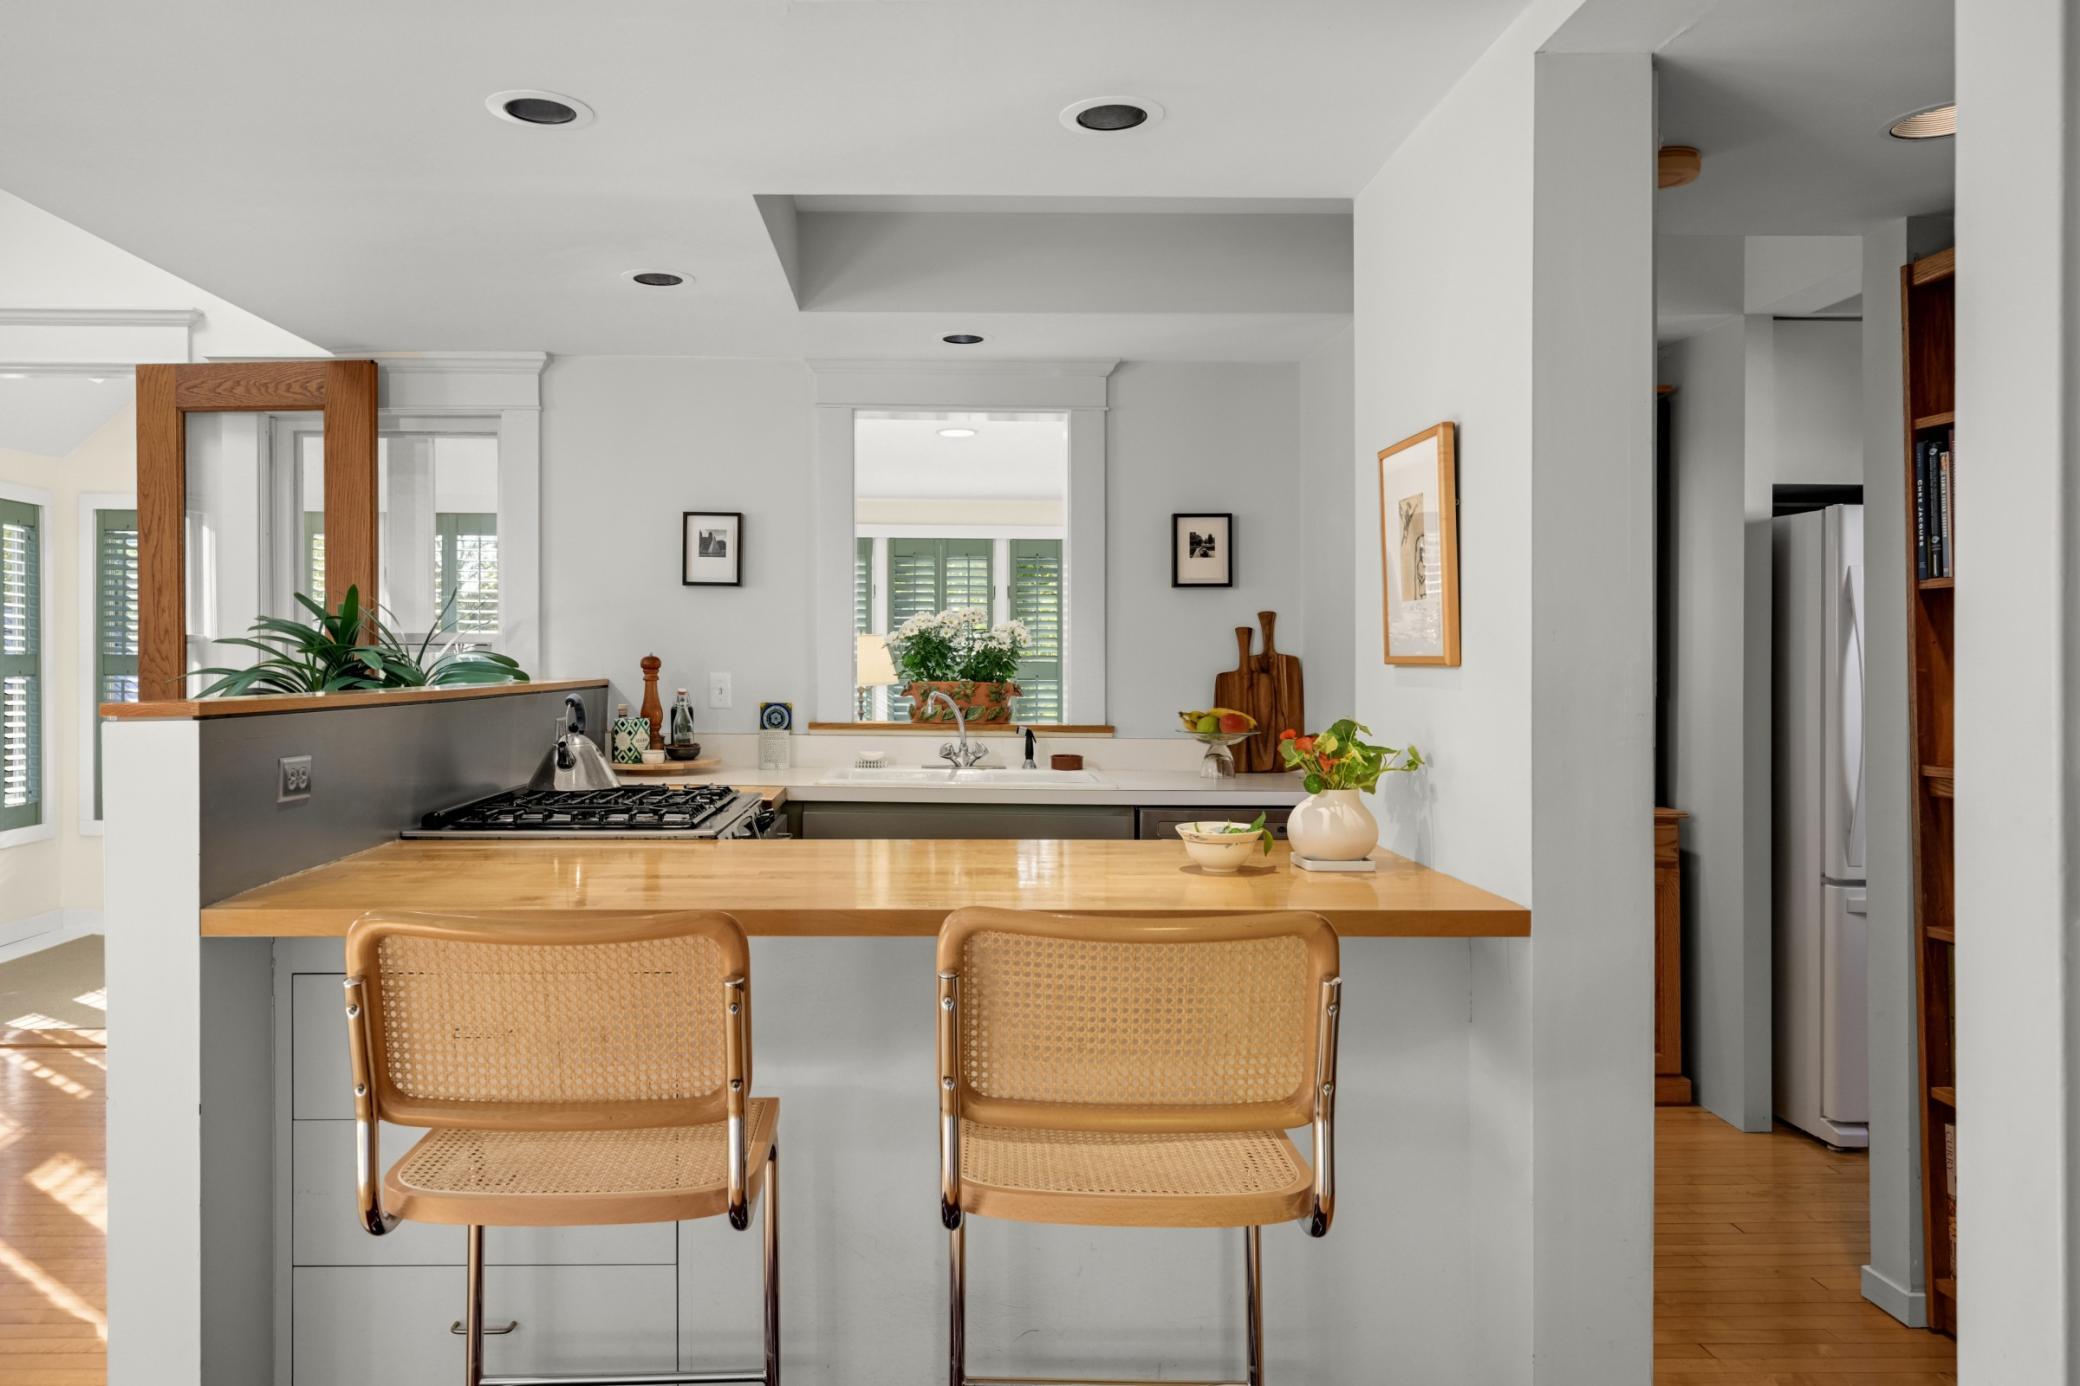
Kitchen with a broad wood breakfast bar, woven stools, gas cooktop, and white cabinetry.
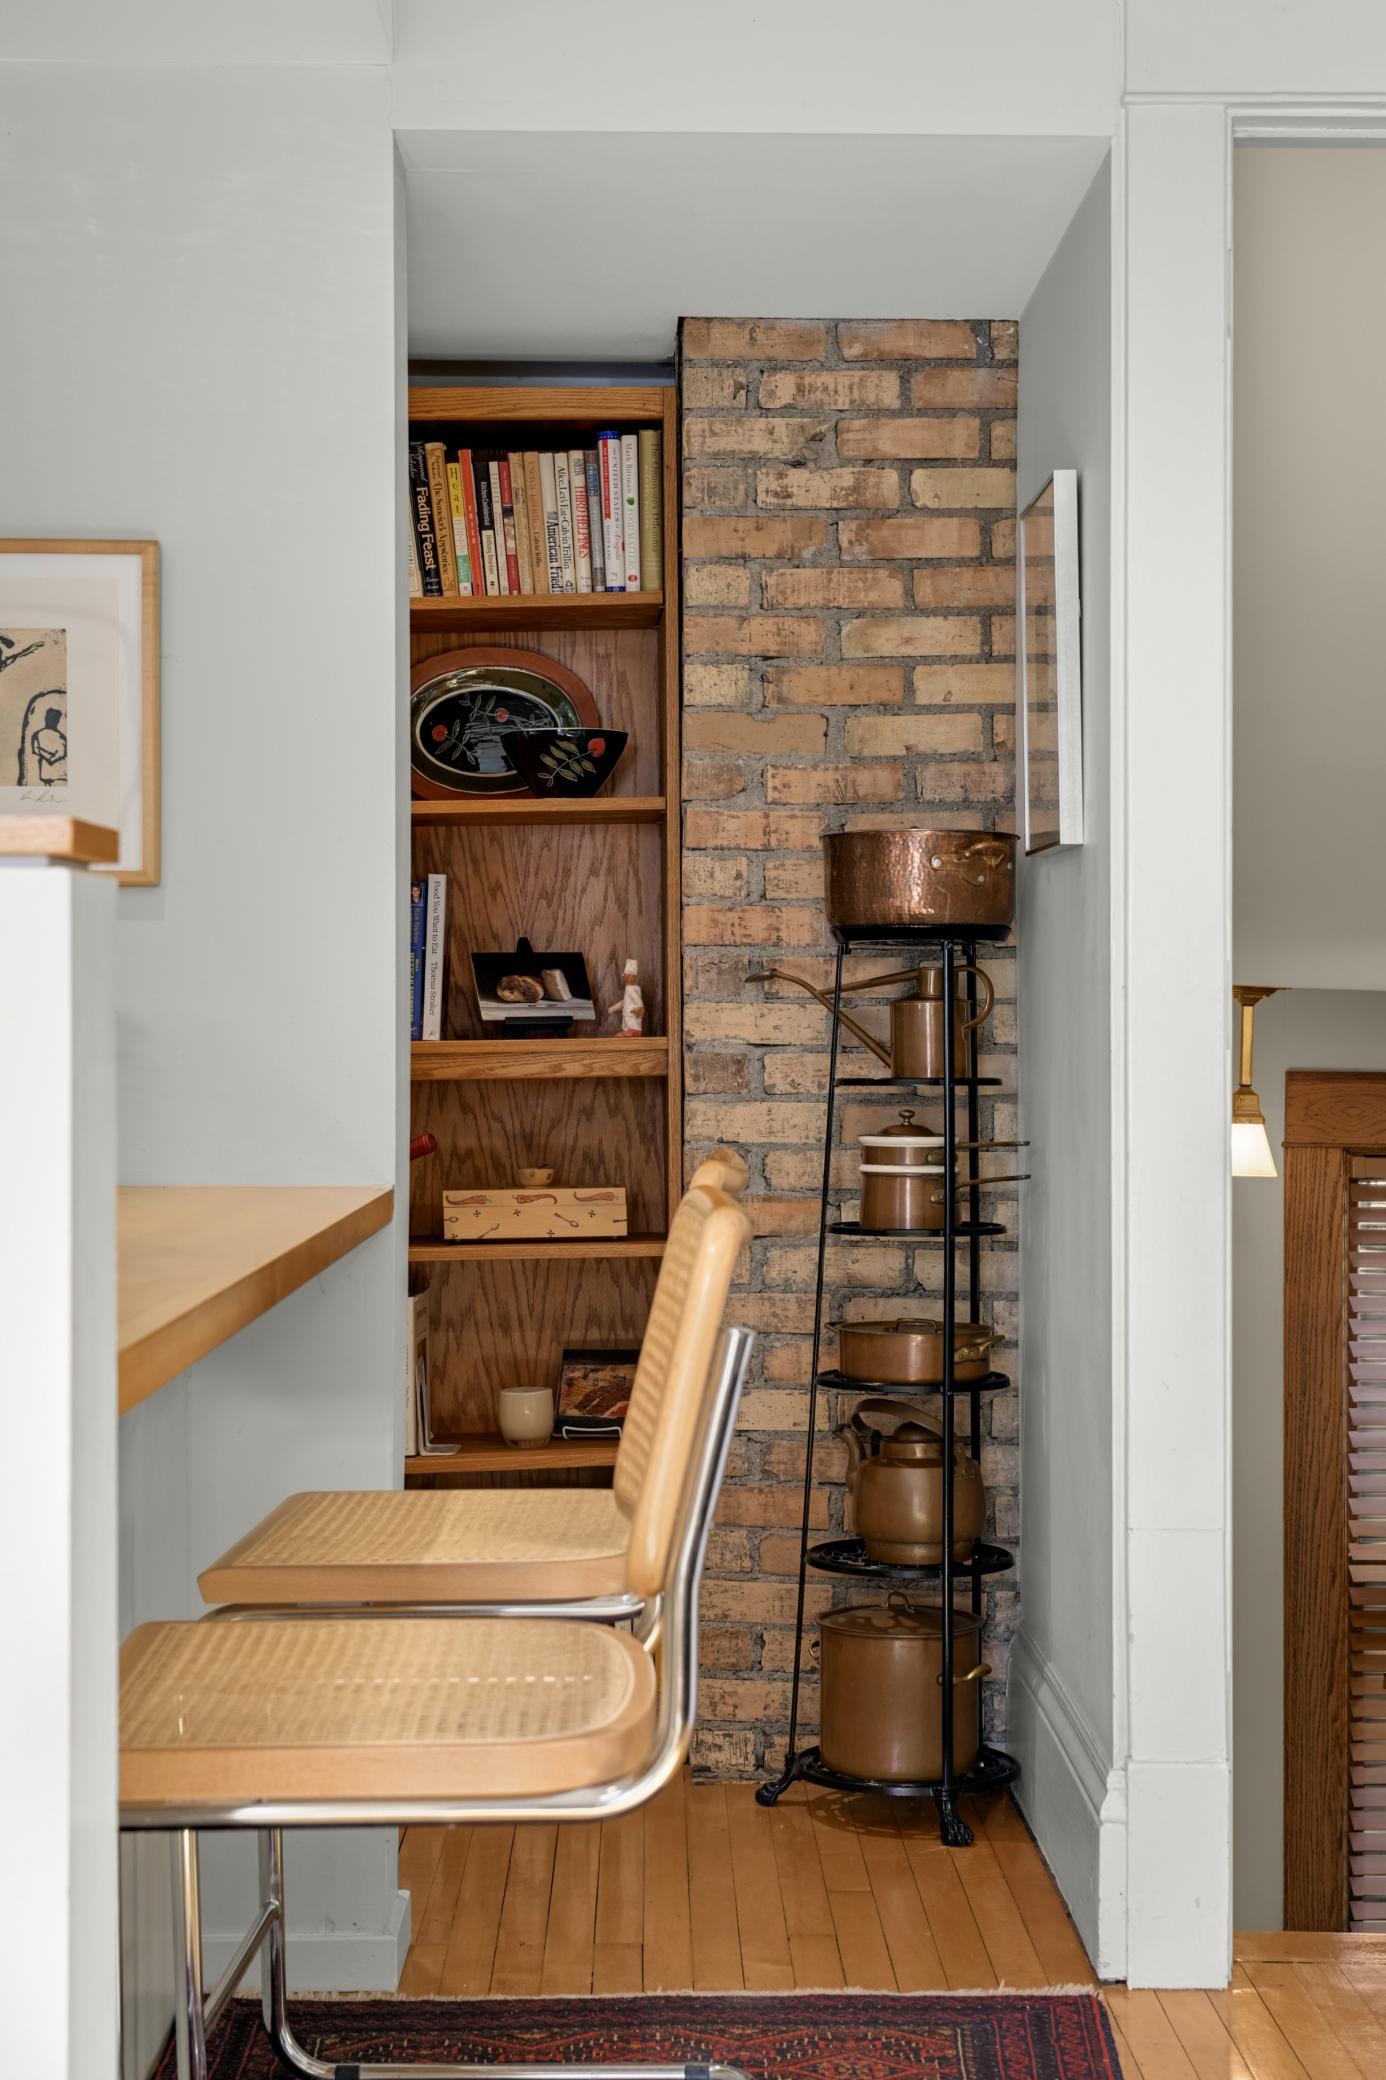
Dining nook with woven chairs, exposed brick, built-in bookshelves, and a copper cookware stand.
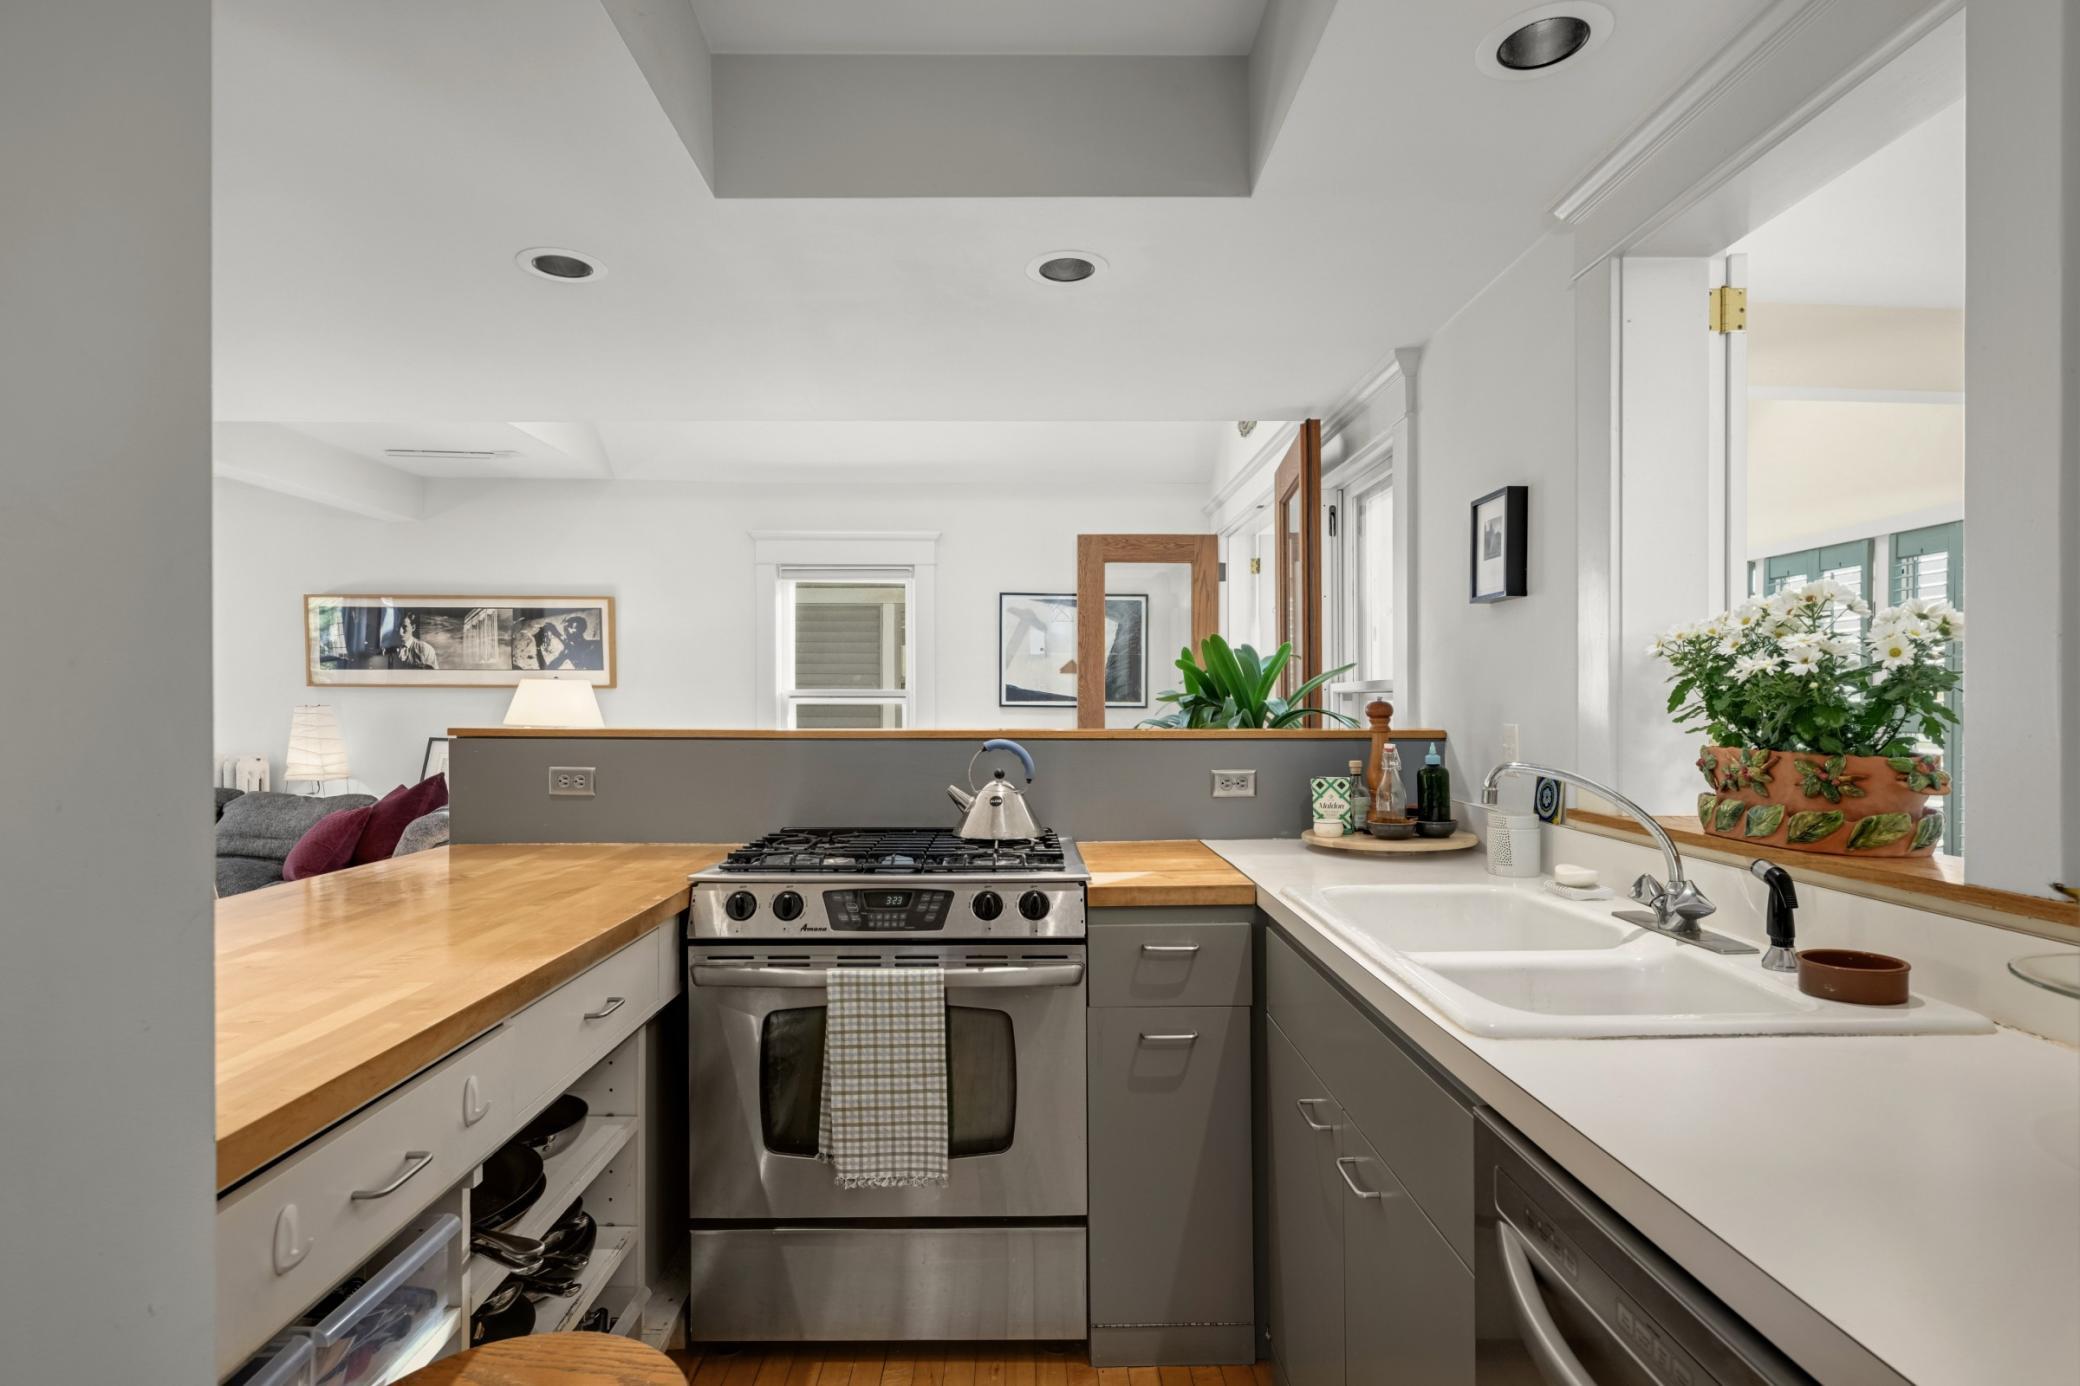
Kitchen with butcher-block counters, stainless-steel range, and a double-basin sink.
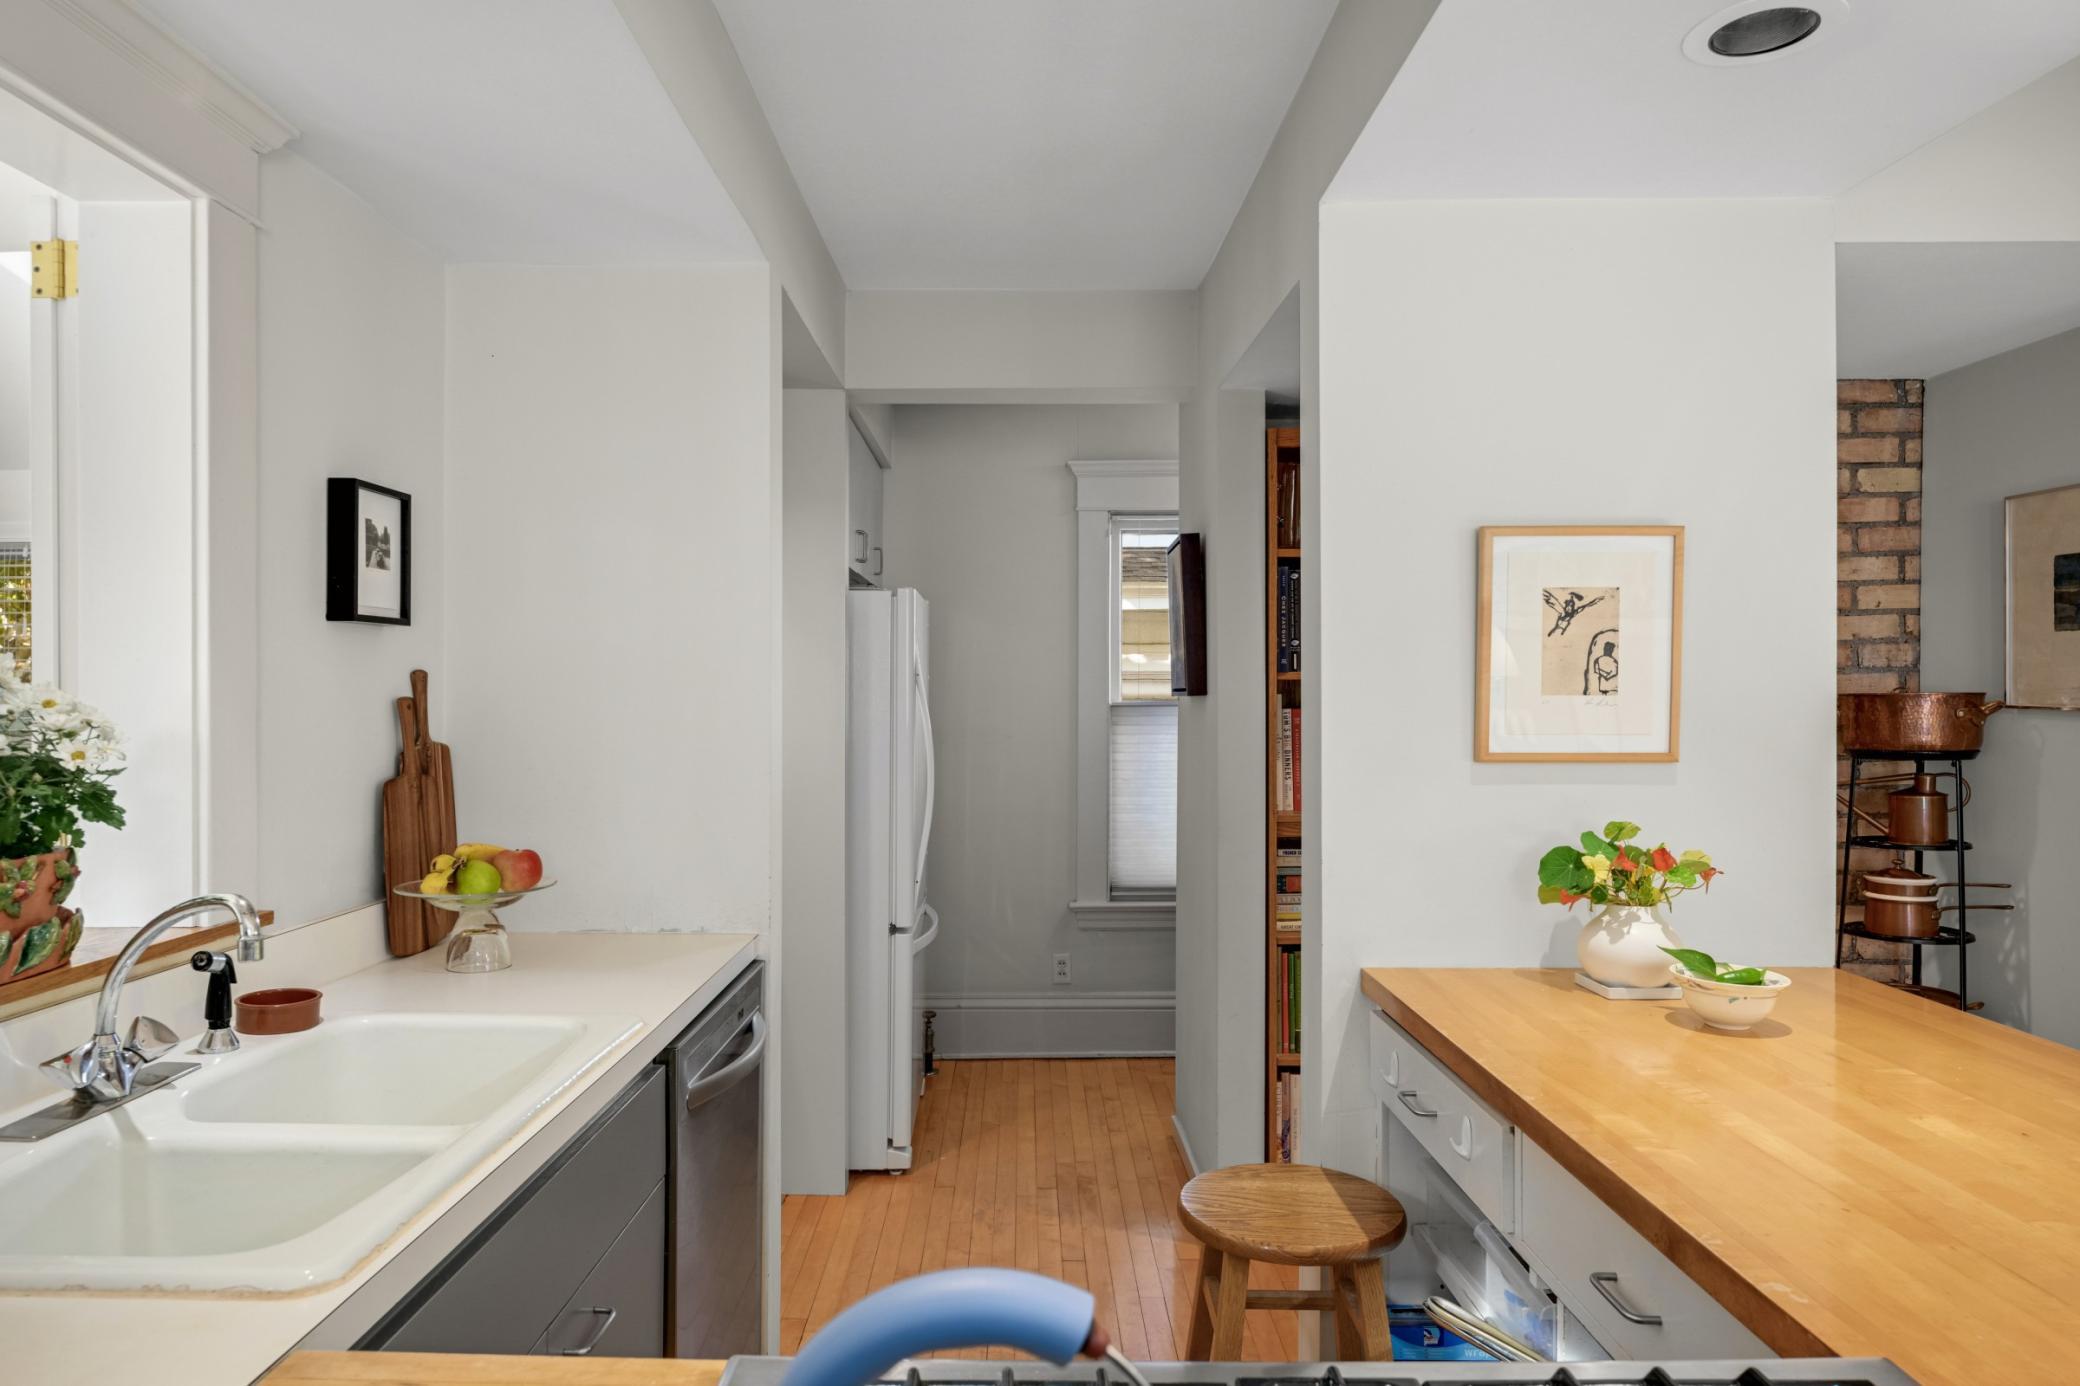
Kitchen with a double sink, wood countertops, white cabinetry, and hardwood floors.
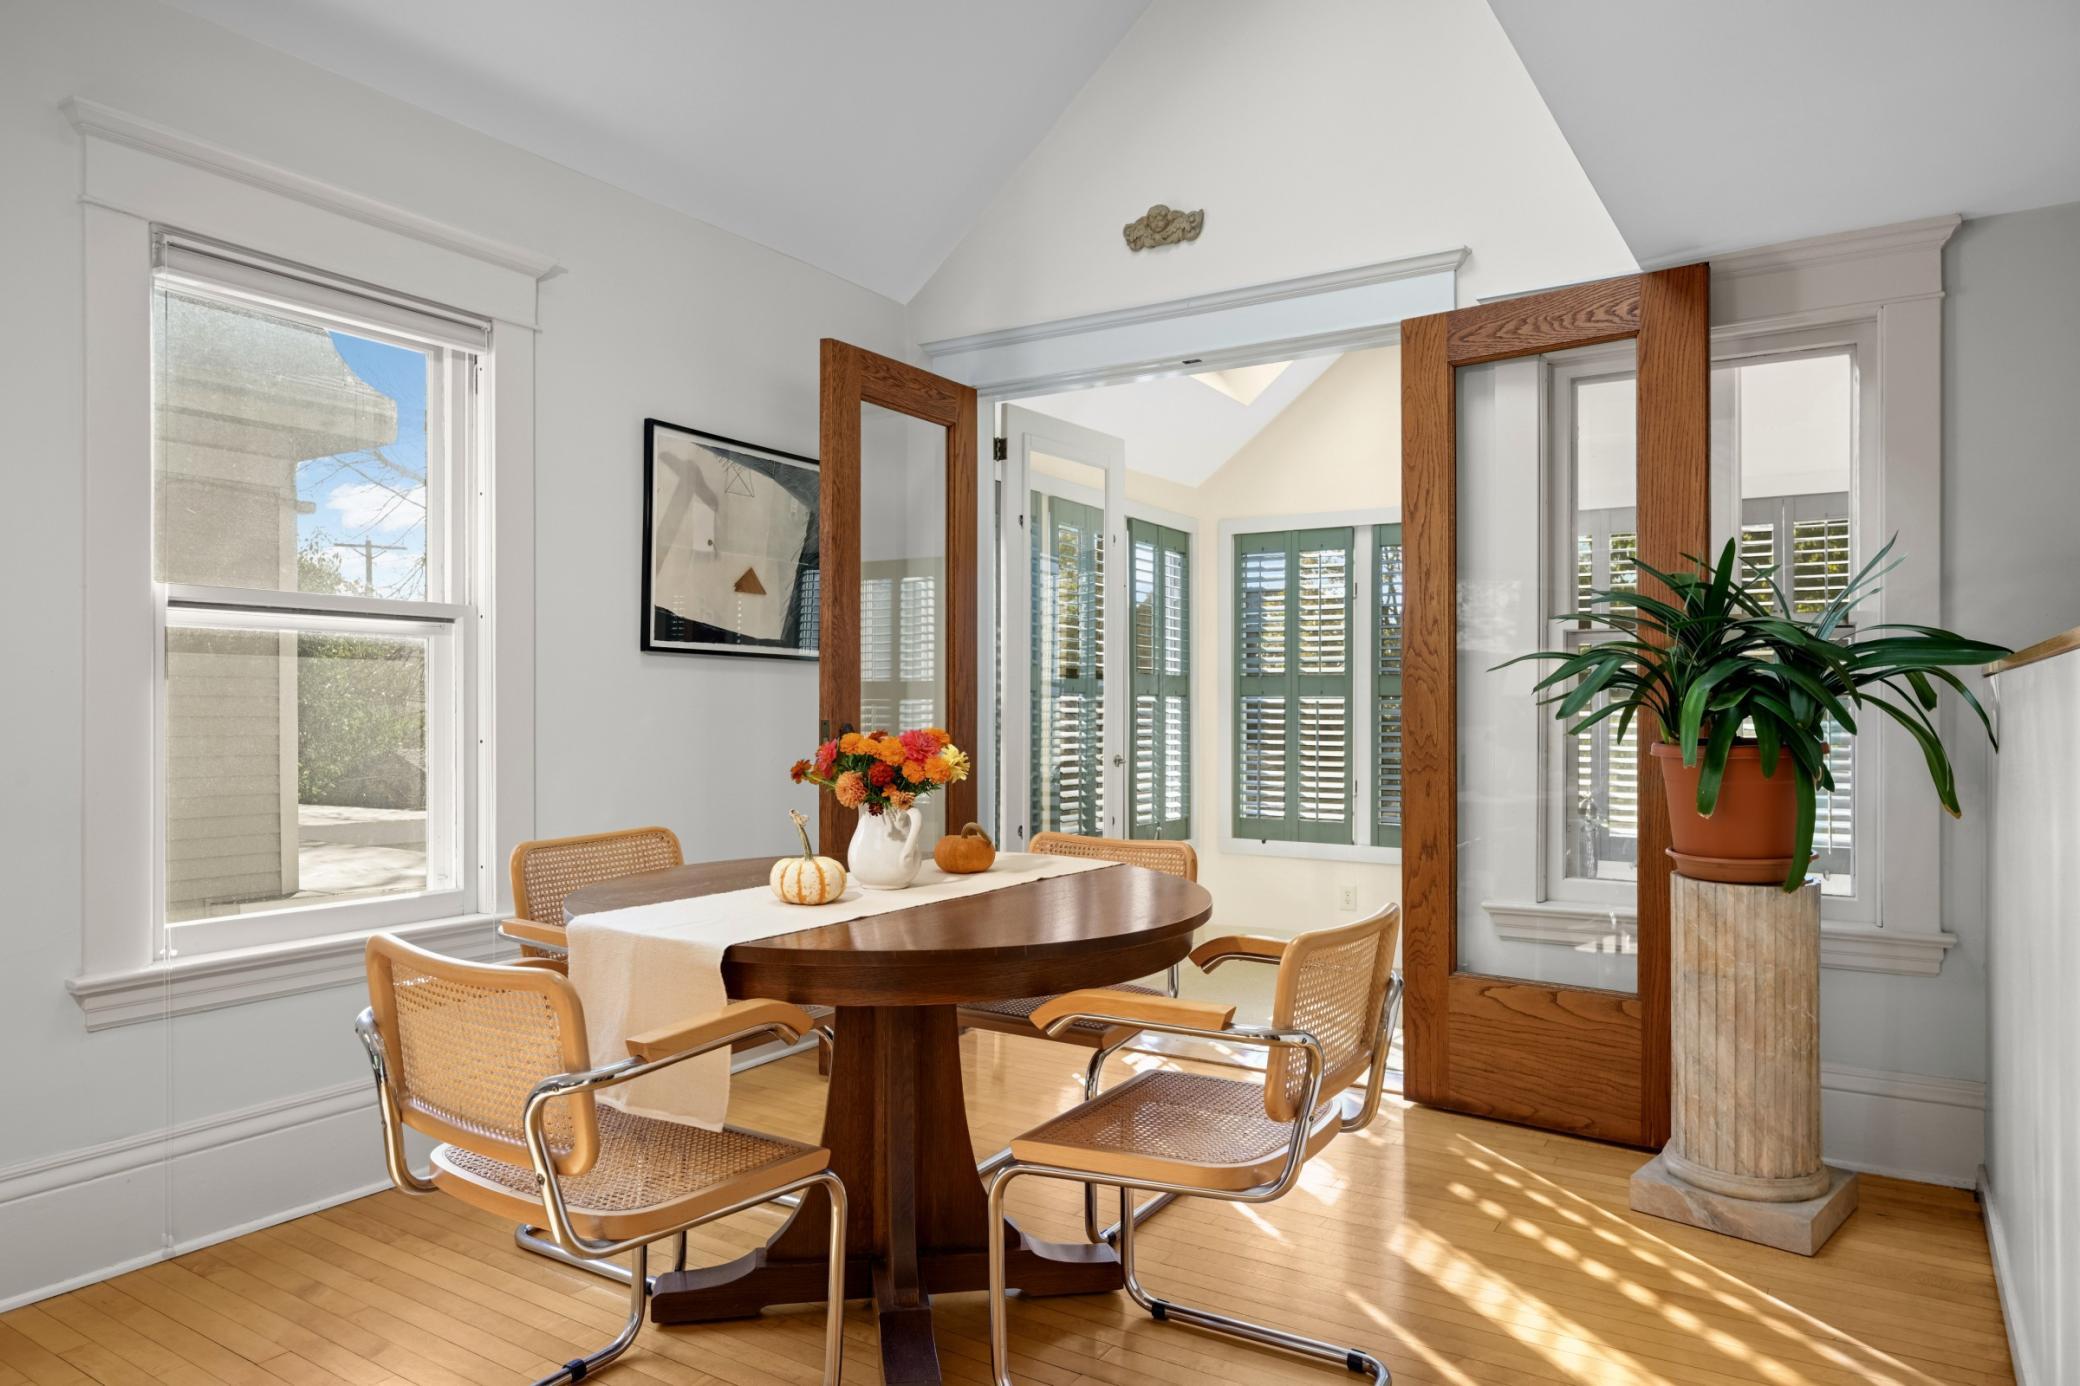
Dining room with a dark oval table, woven chairs, and sunlit plantation-shuttered windows.
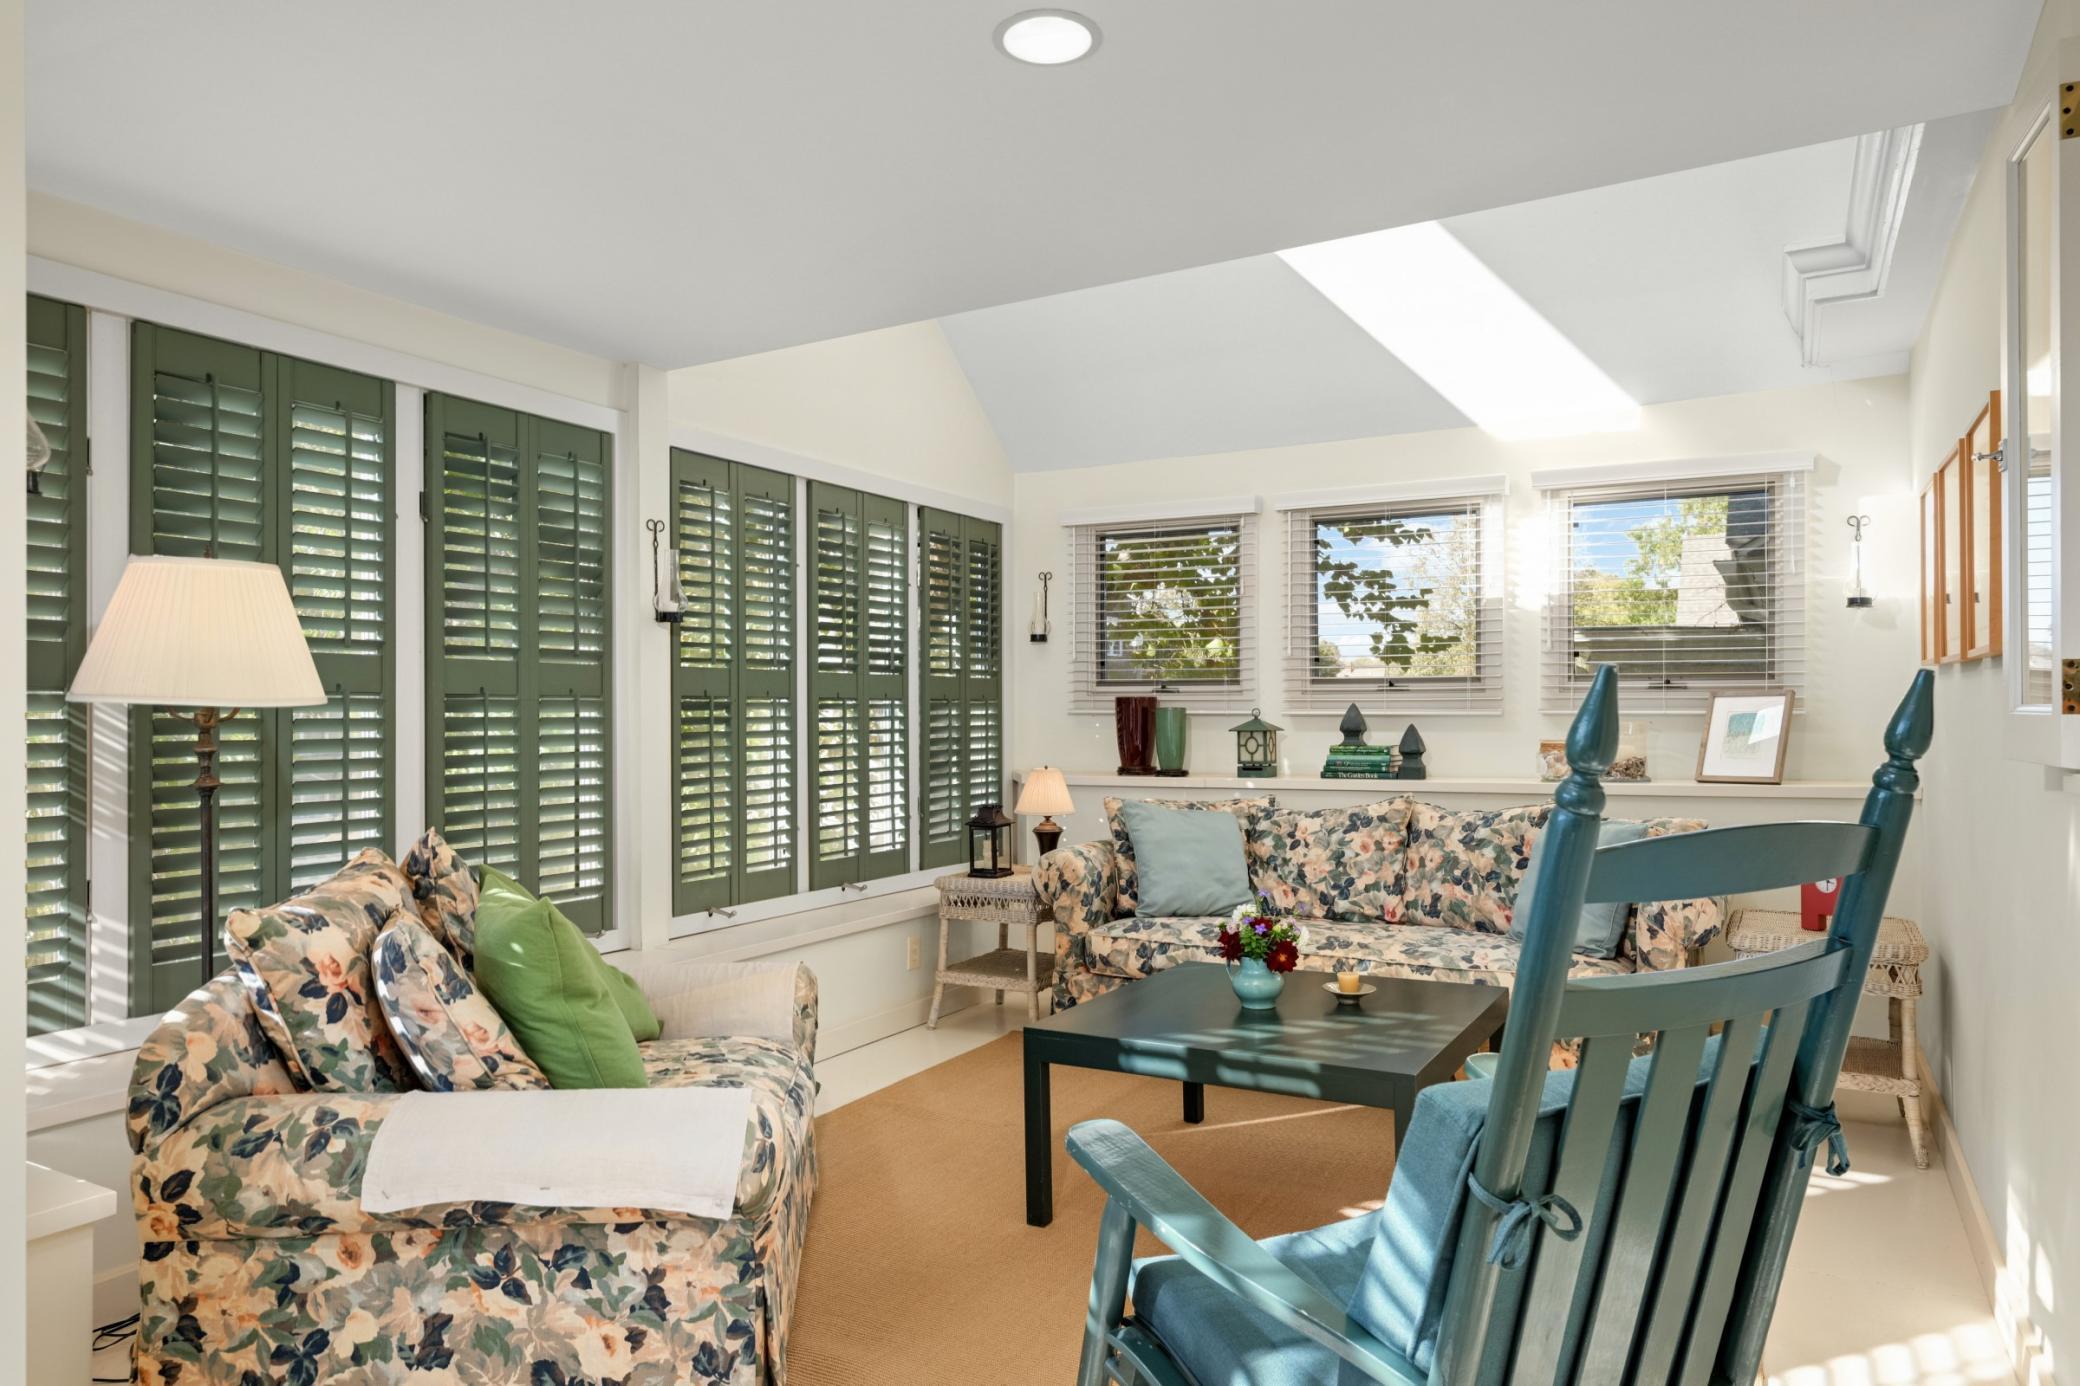
Bright living room with floral sofas, green shutters, and a skylight.
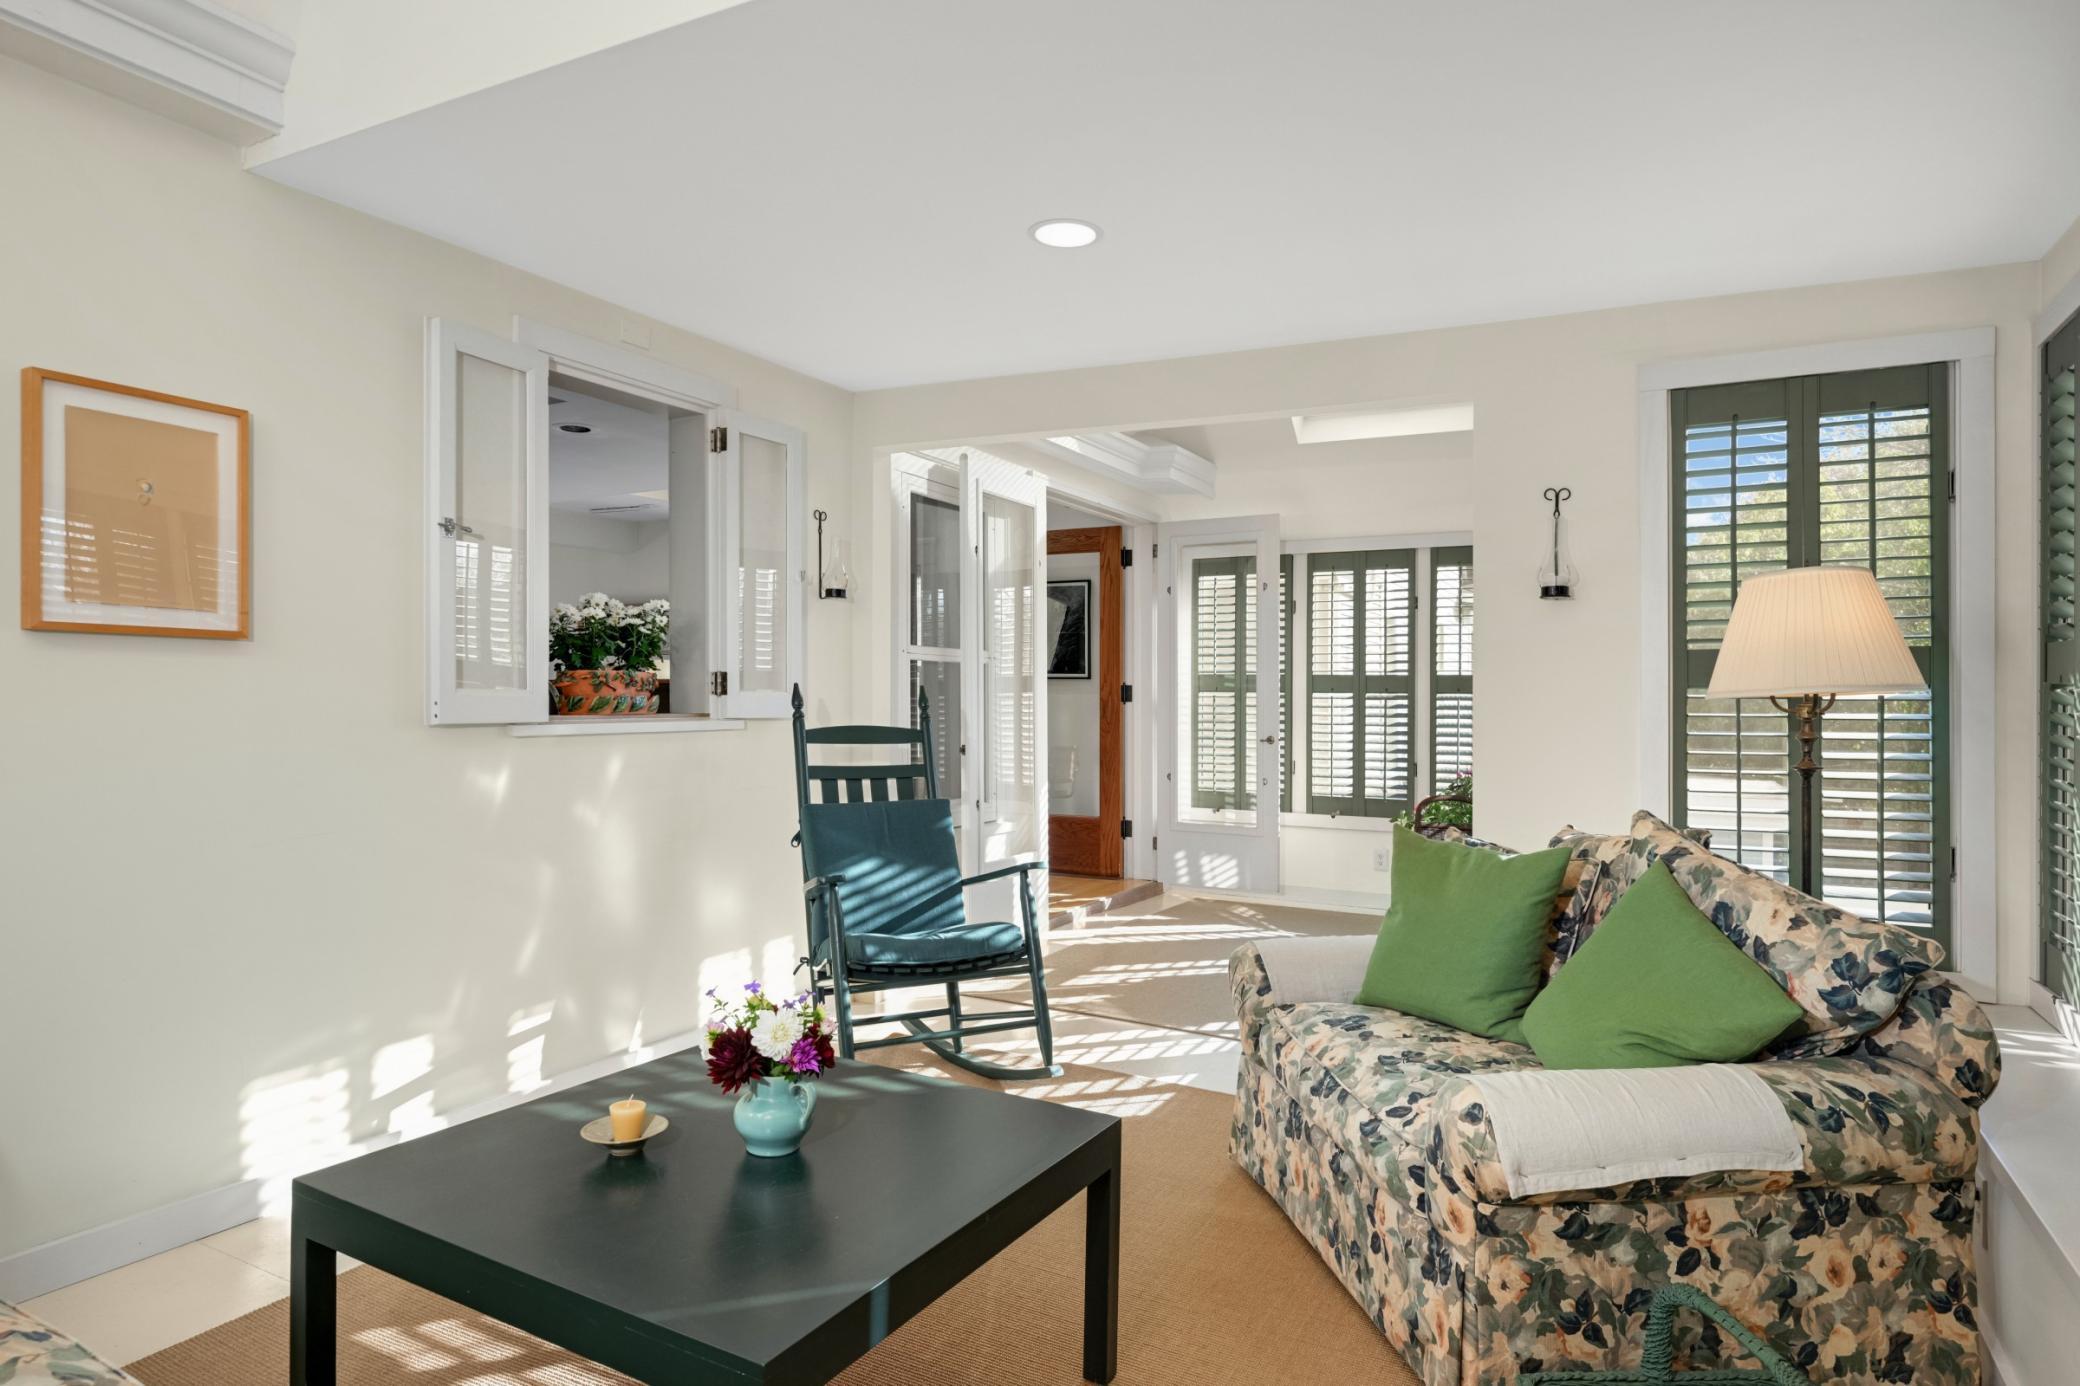
Sunlit living room with plantation shutters, a floral sofa, and a dark coffee table.
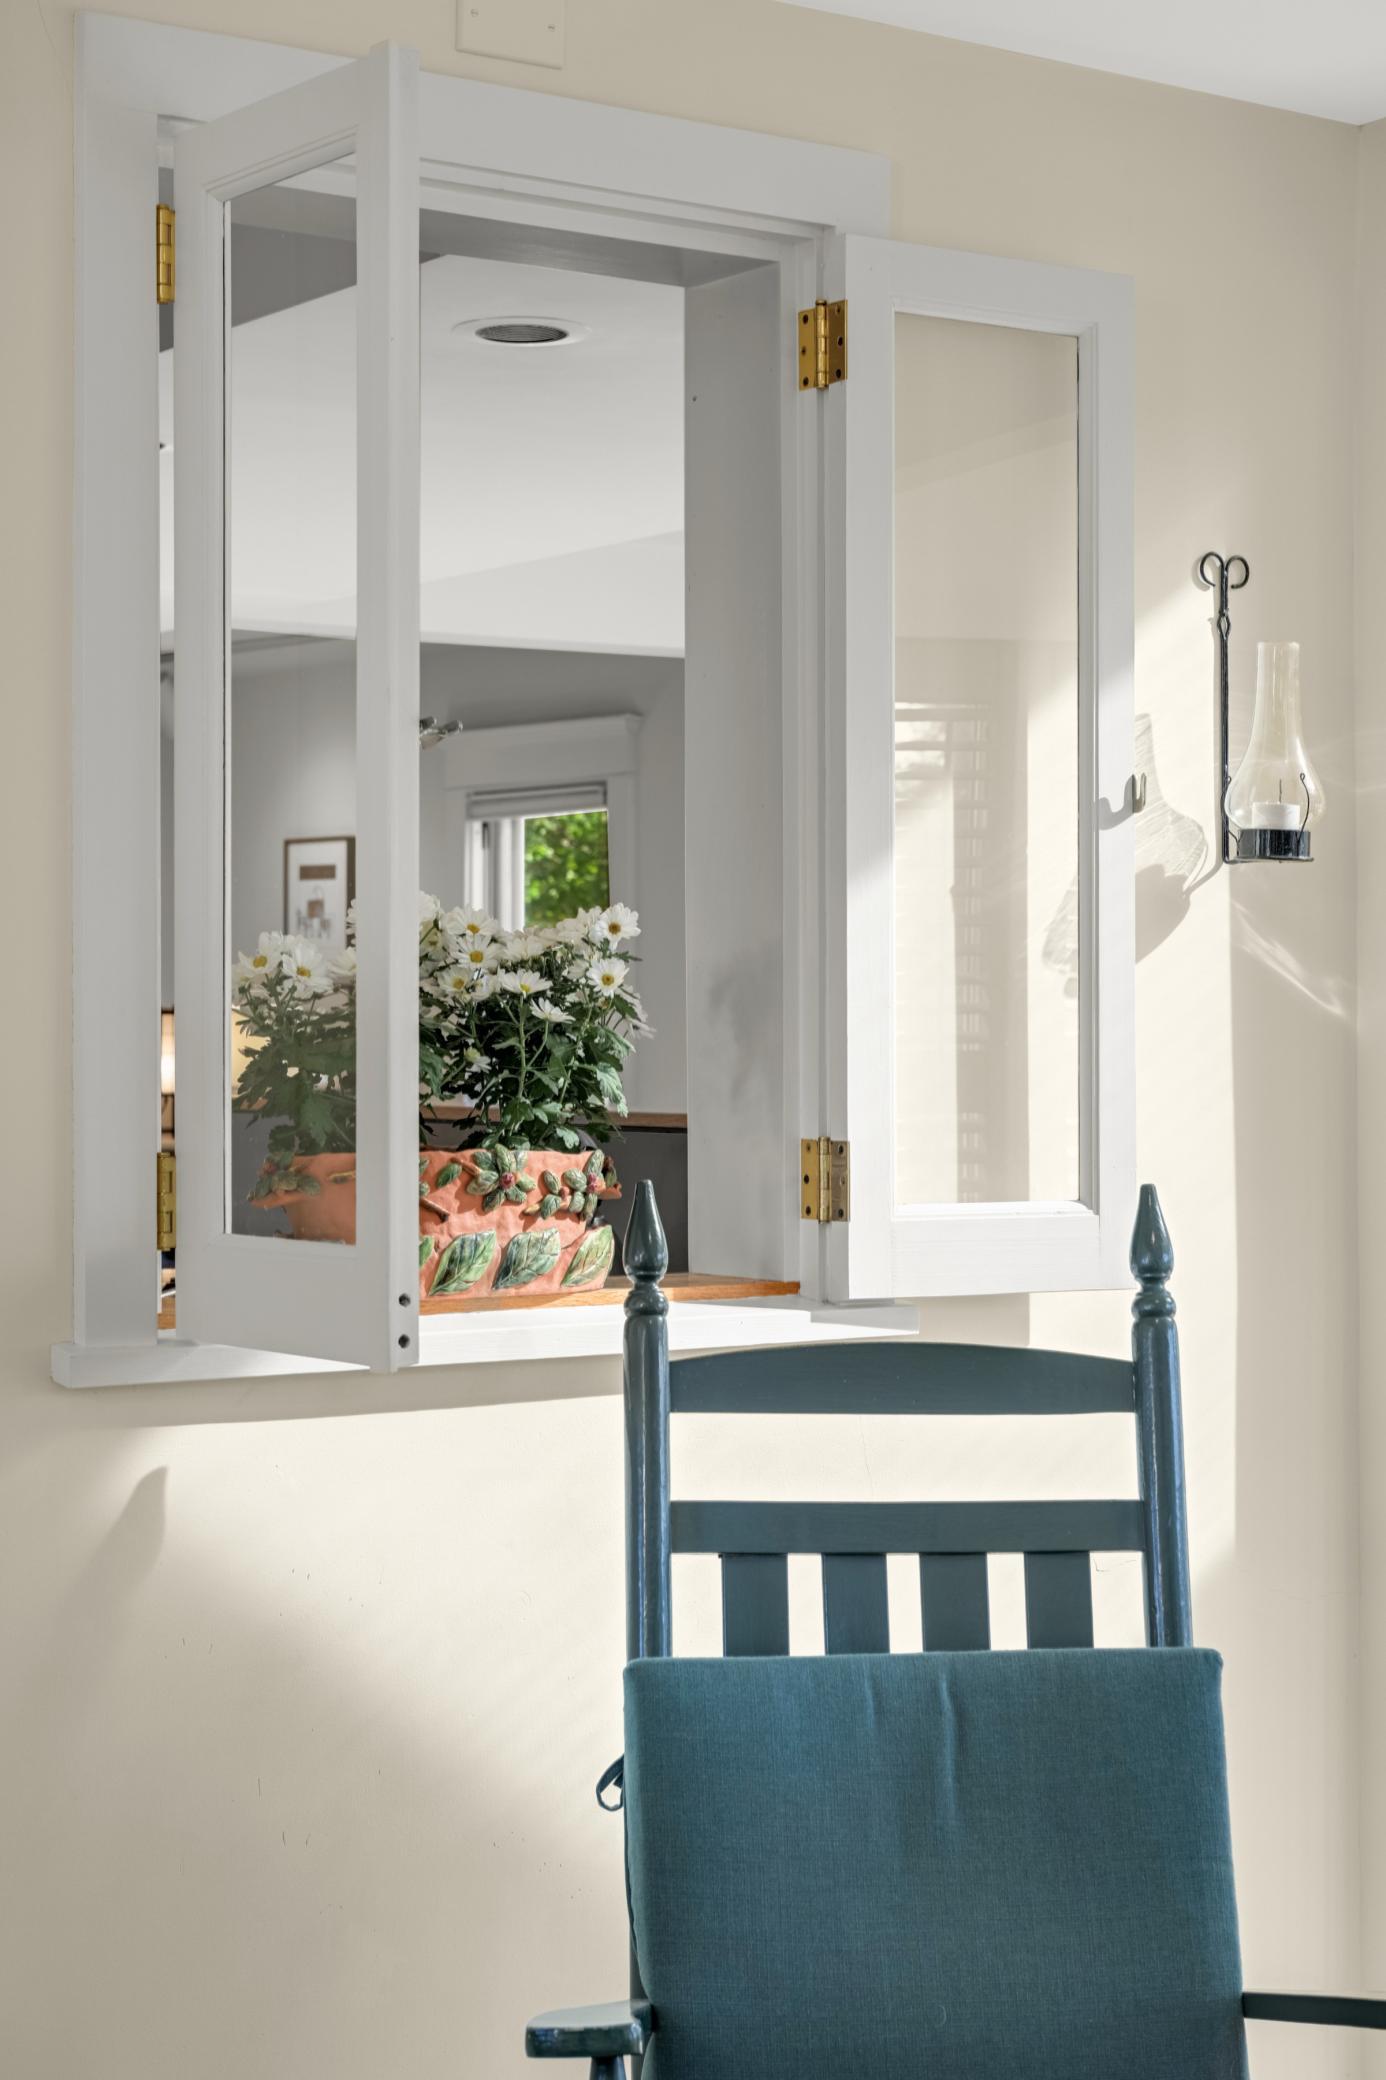
Interior pass-through with open shutters, a flowering planter, and a teal chair in the foreground.
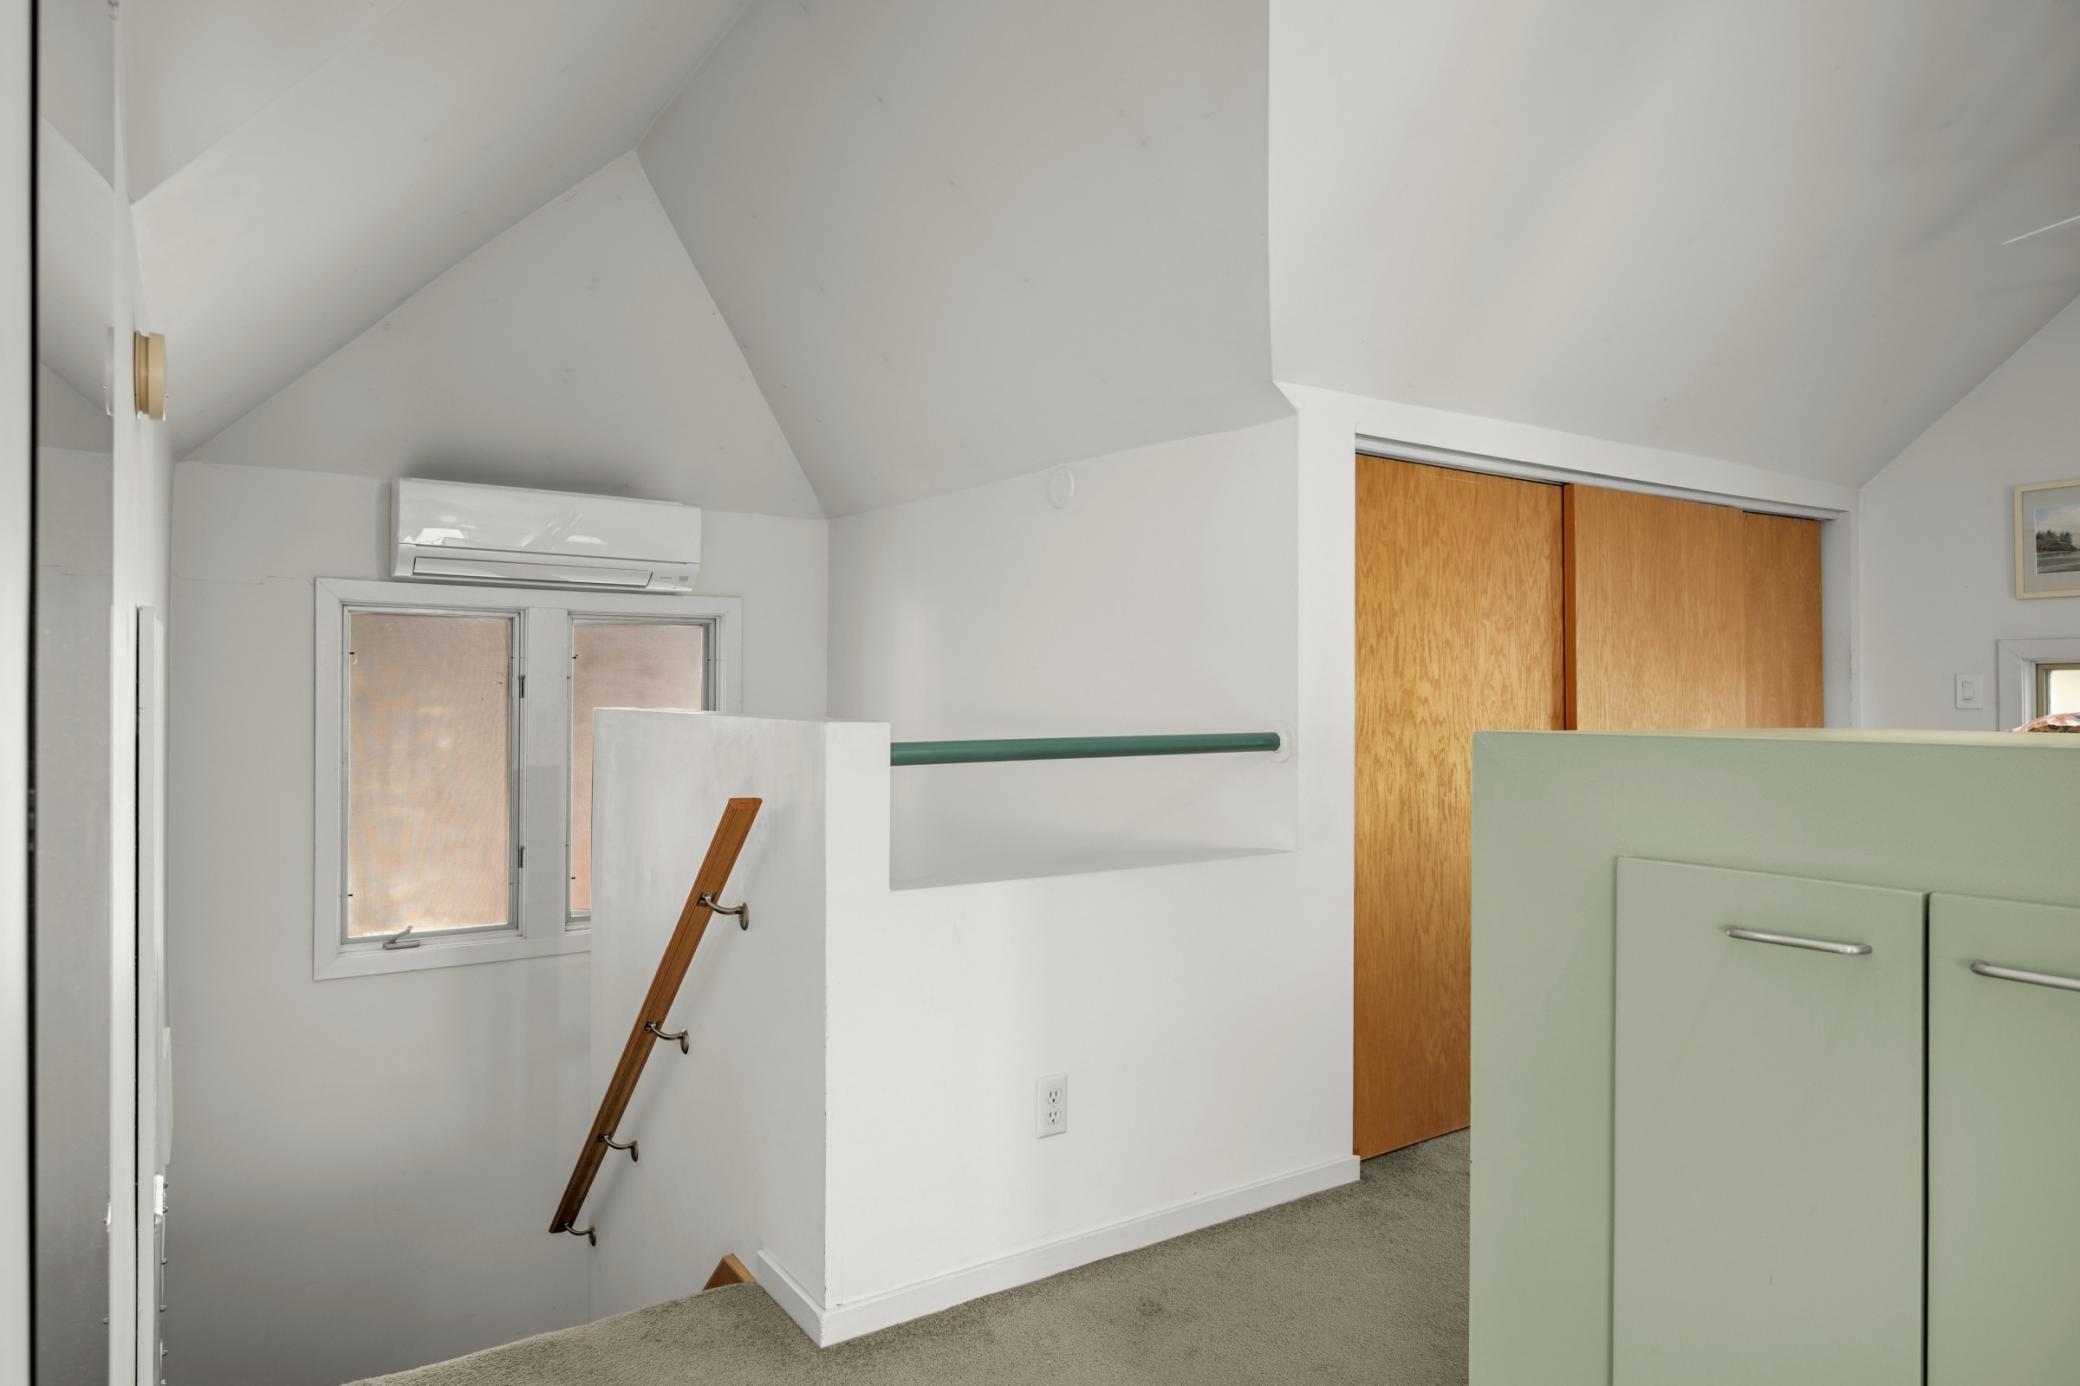
Upper-level landing with a steeply sloped ceiling, stair rail, and wooden closet doors.
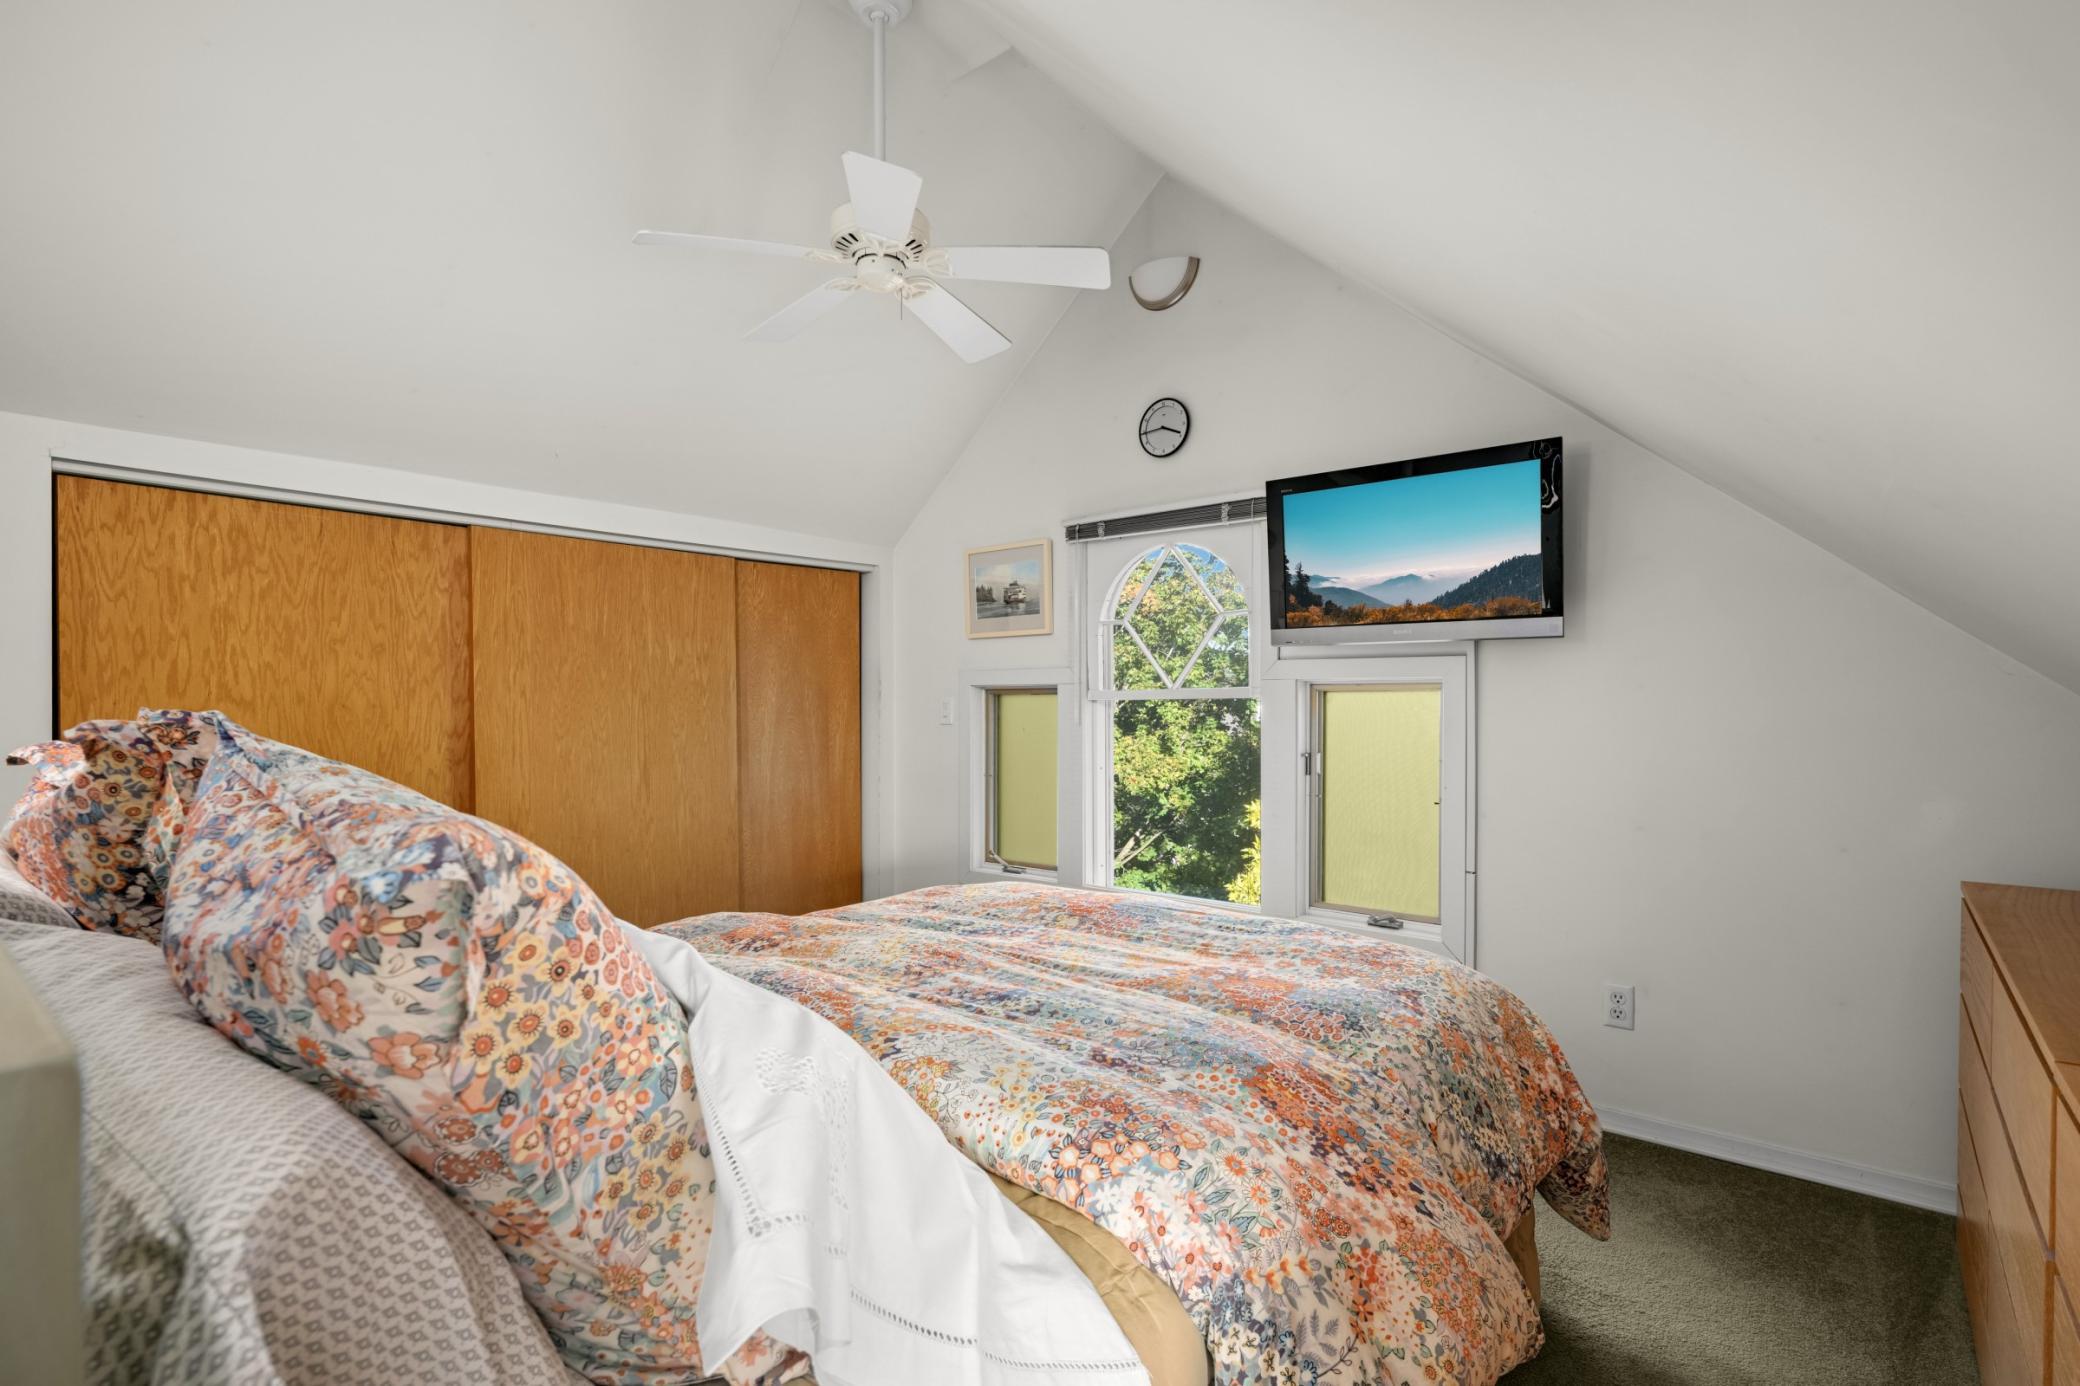
Bedroom with a sloped ceiling, floral bedding, wood closet doors, and an arched window.
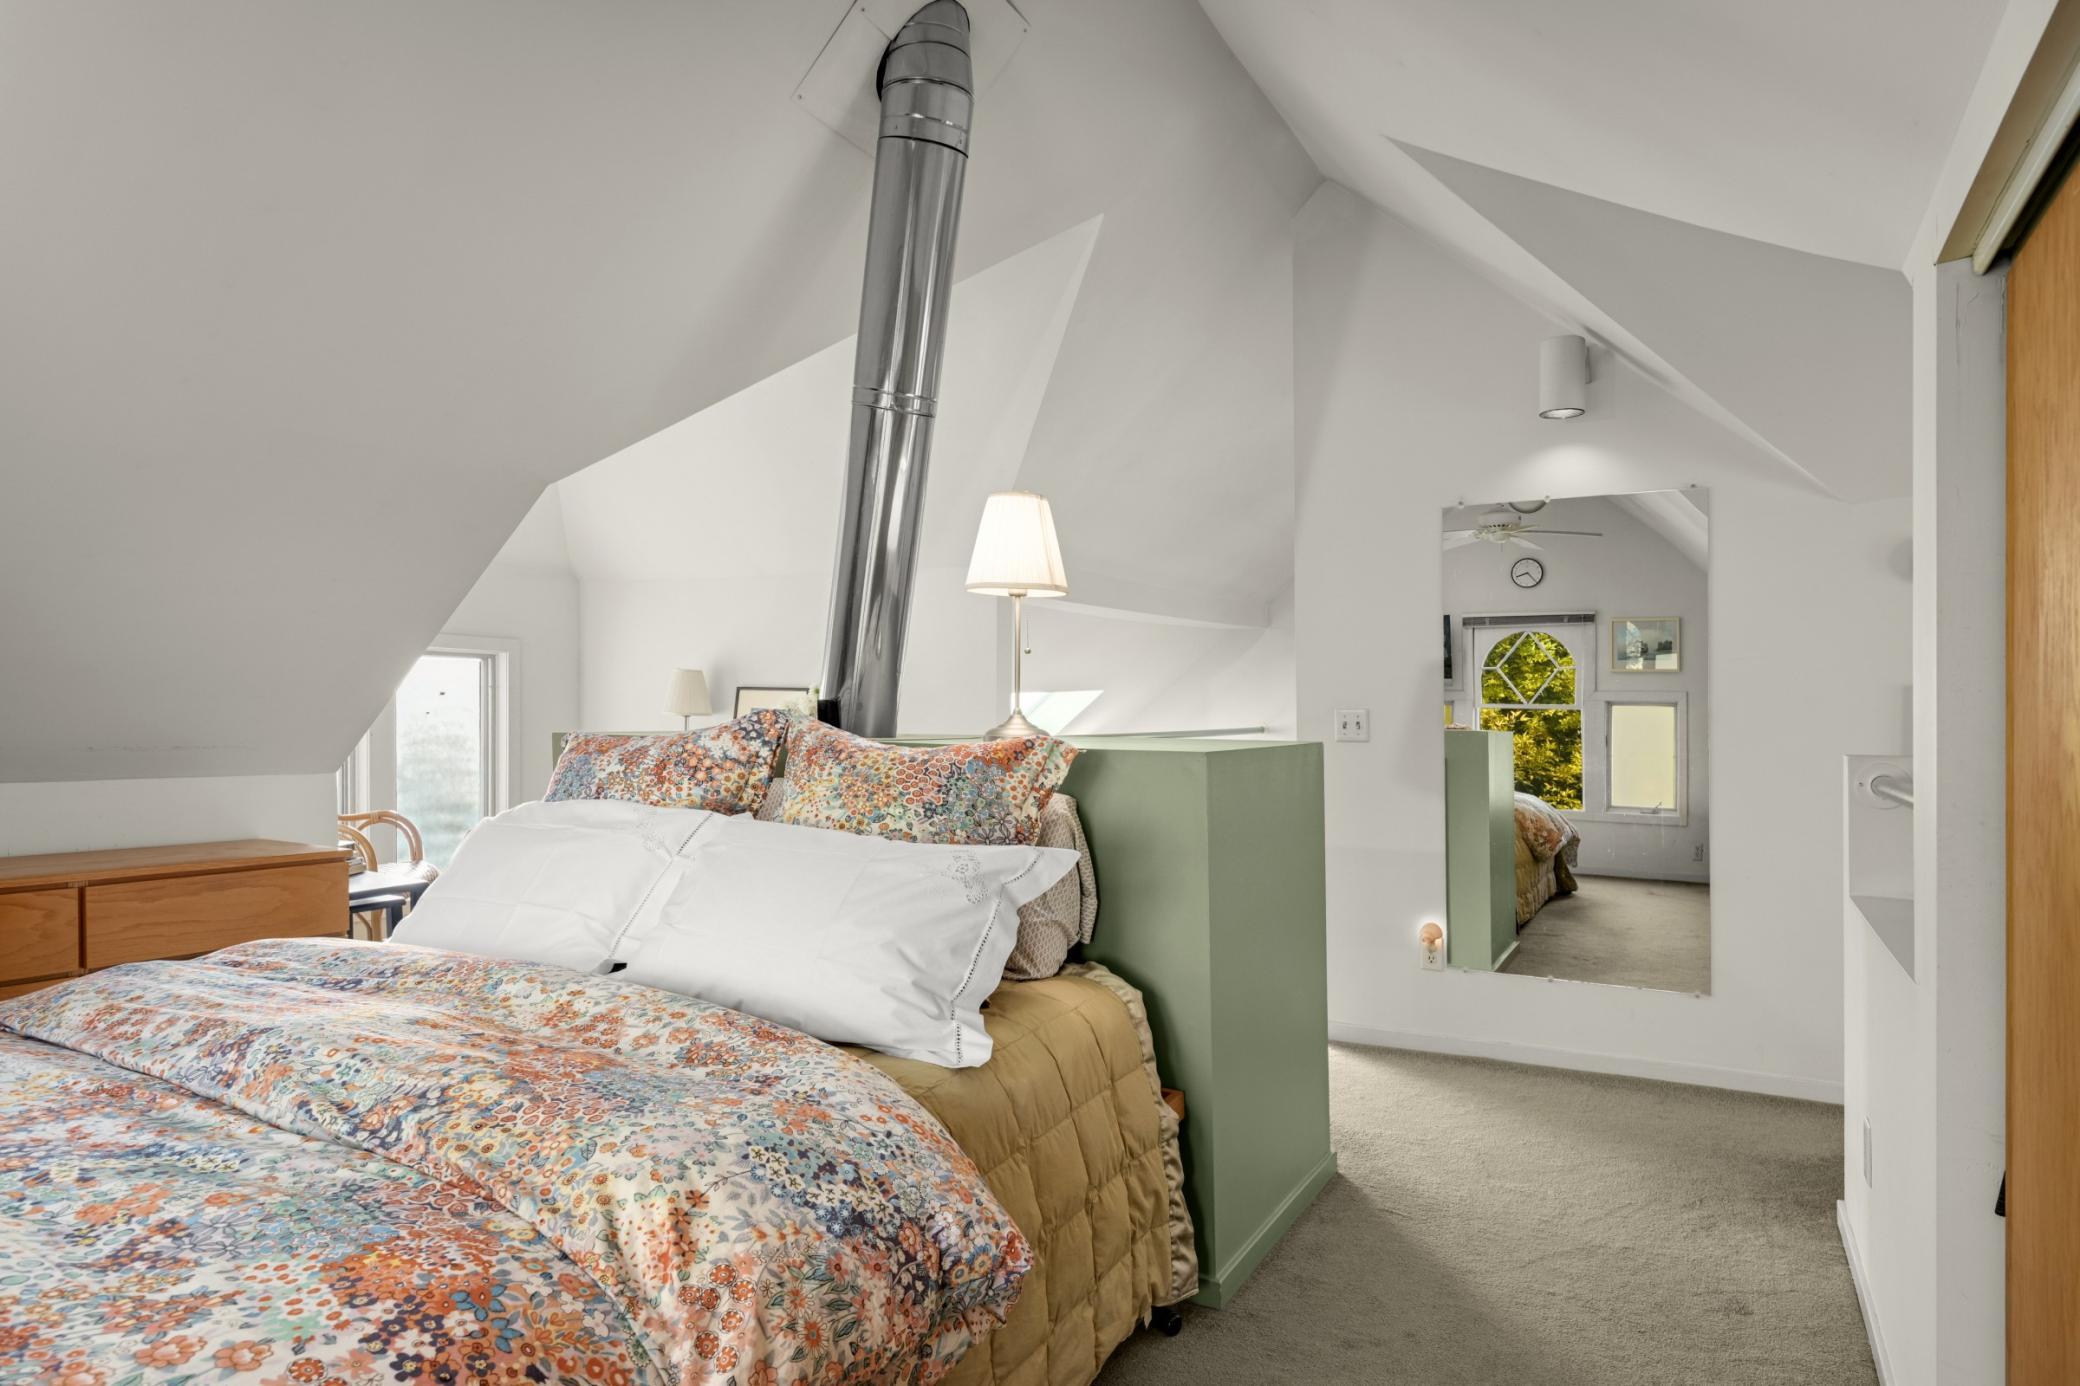
Attic bedroom with a floral-covered bed, sloped ceilings, and an exposed metal chimney pipe.
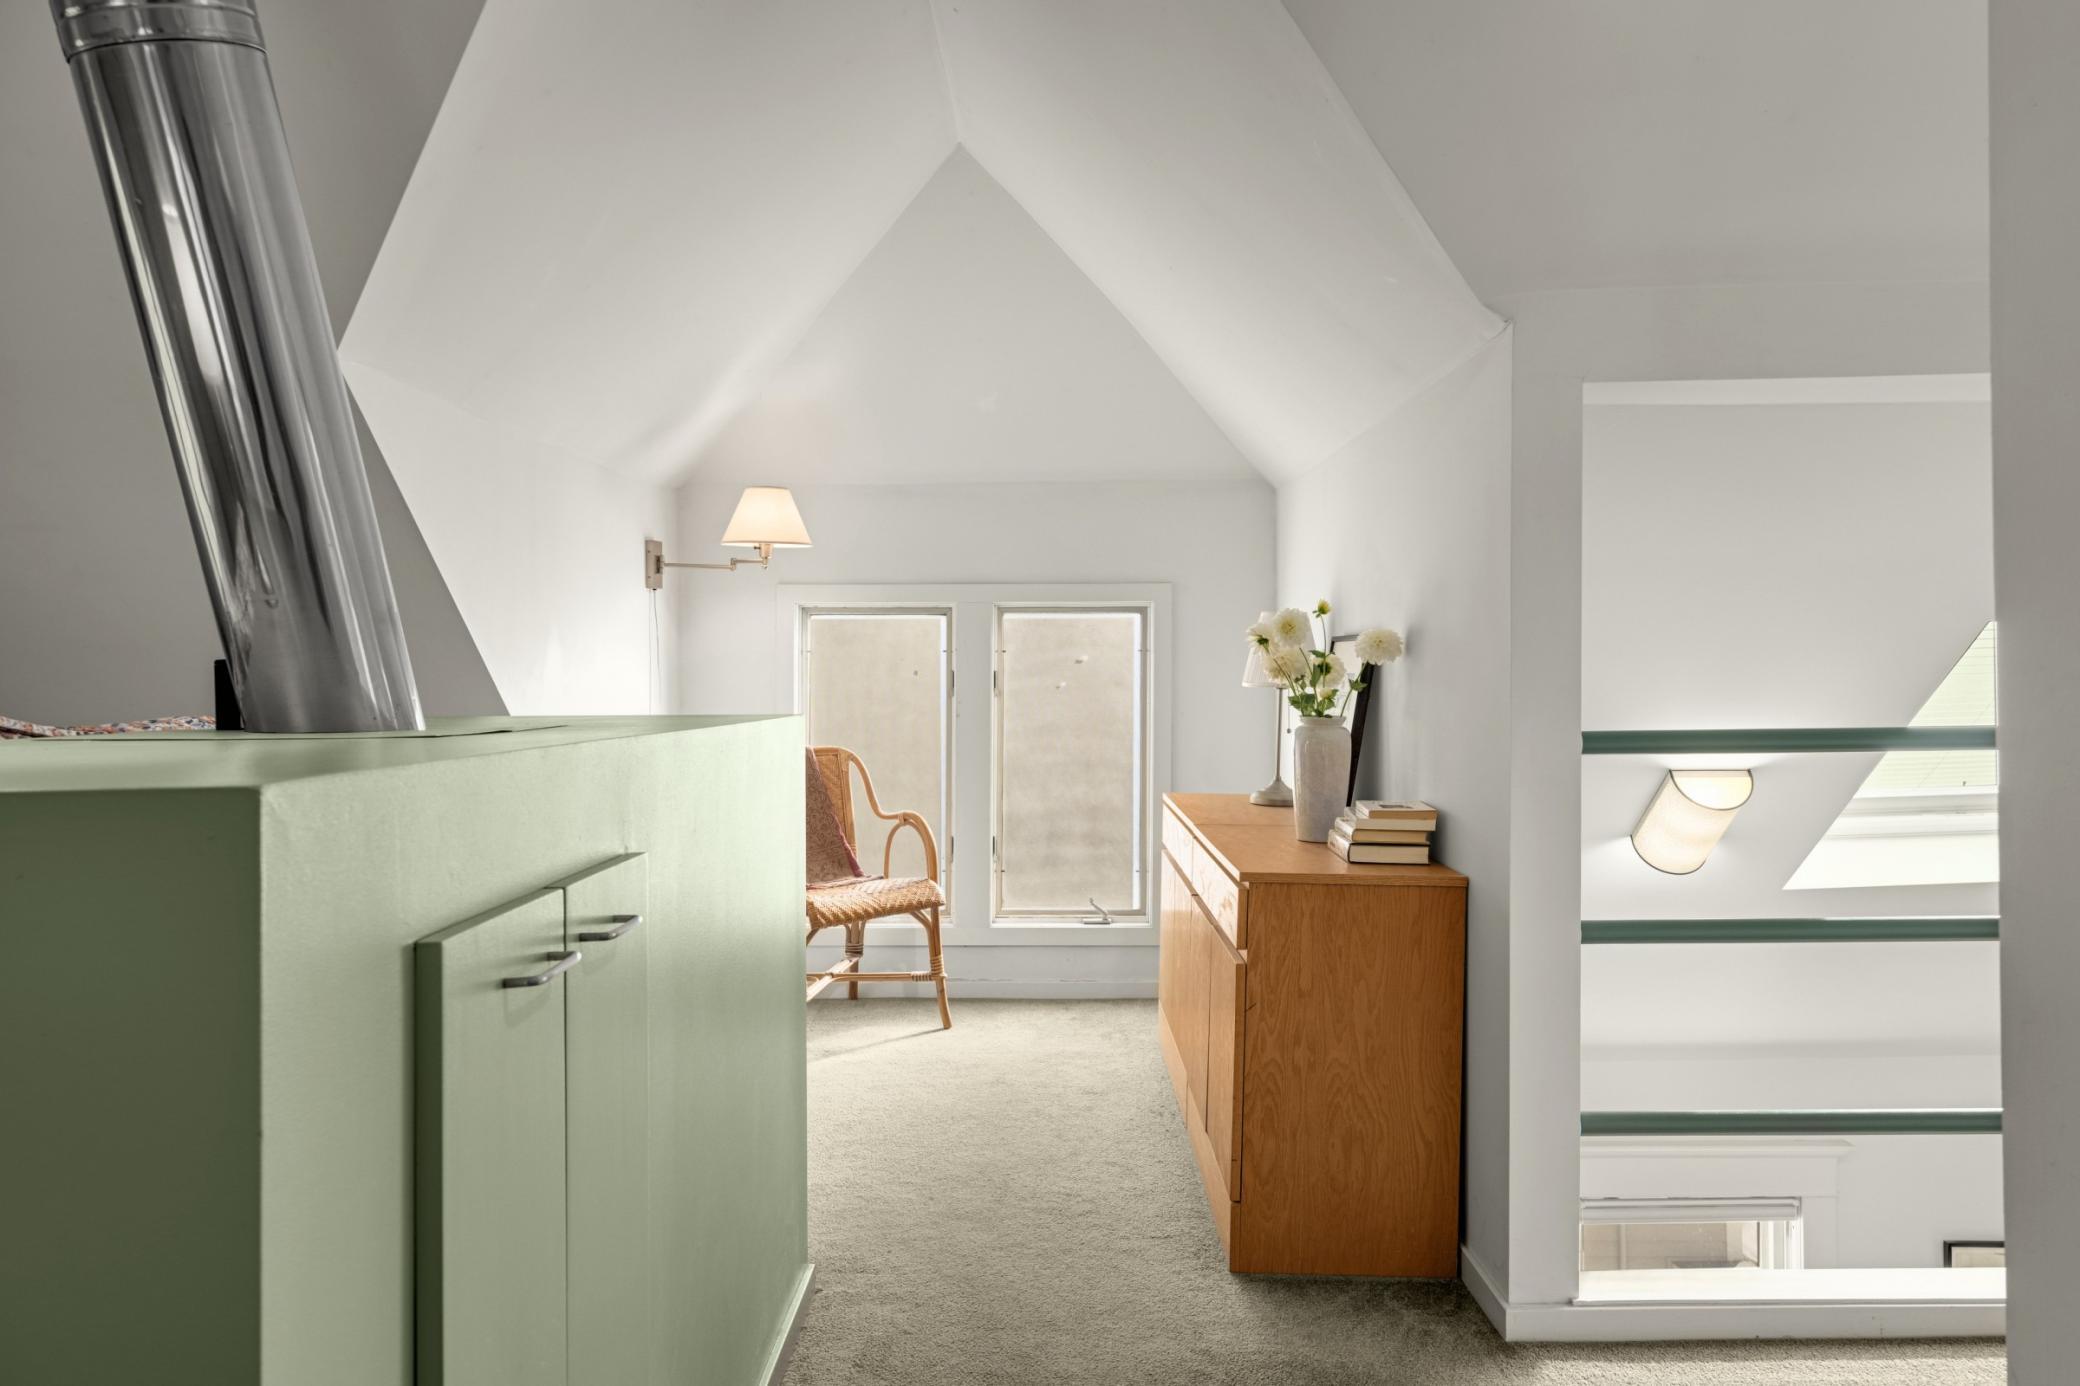
Bright vaulted interior with sage-green cabinetry, a metal chimney, and a wood sideboard beside the stairwell.
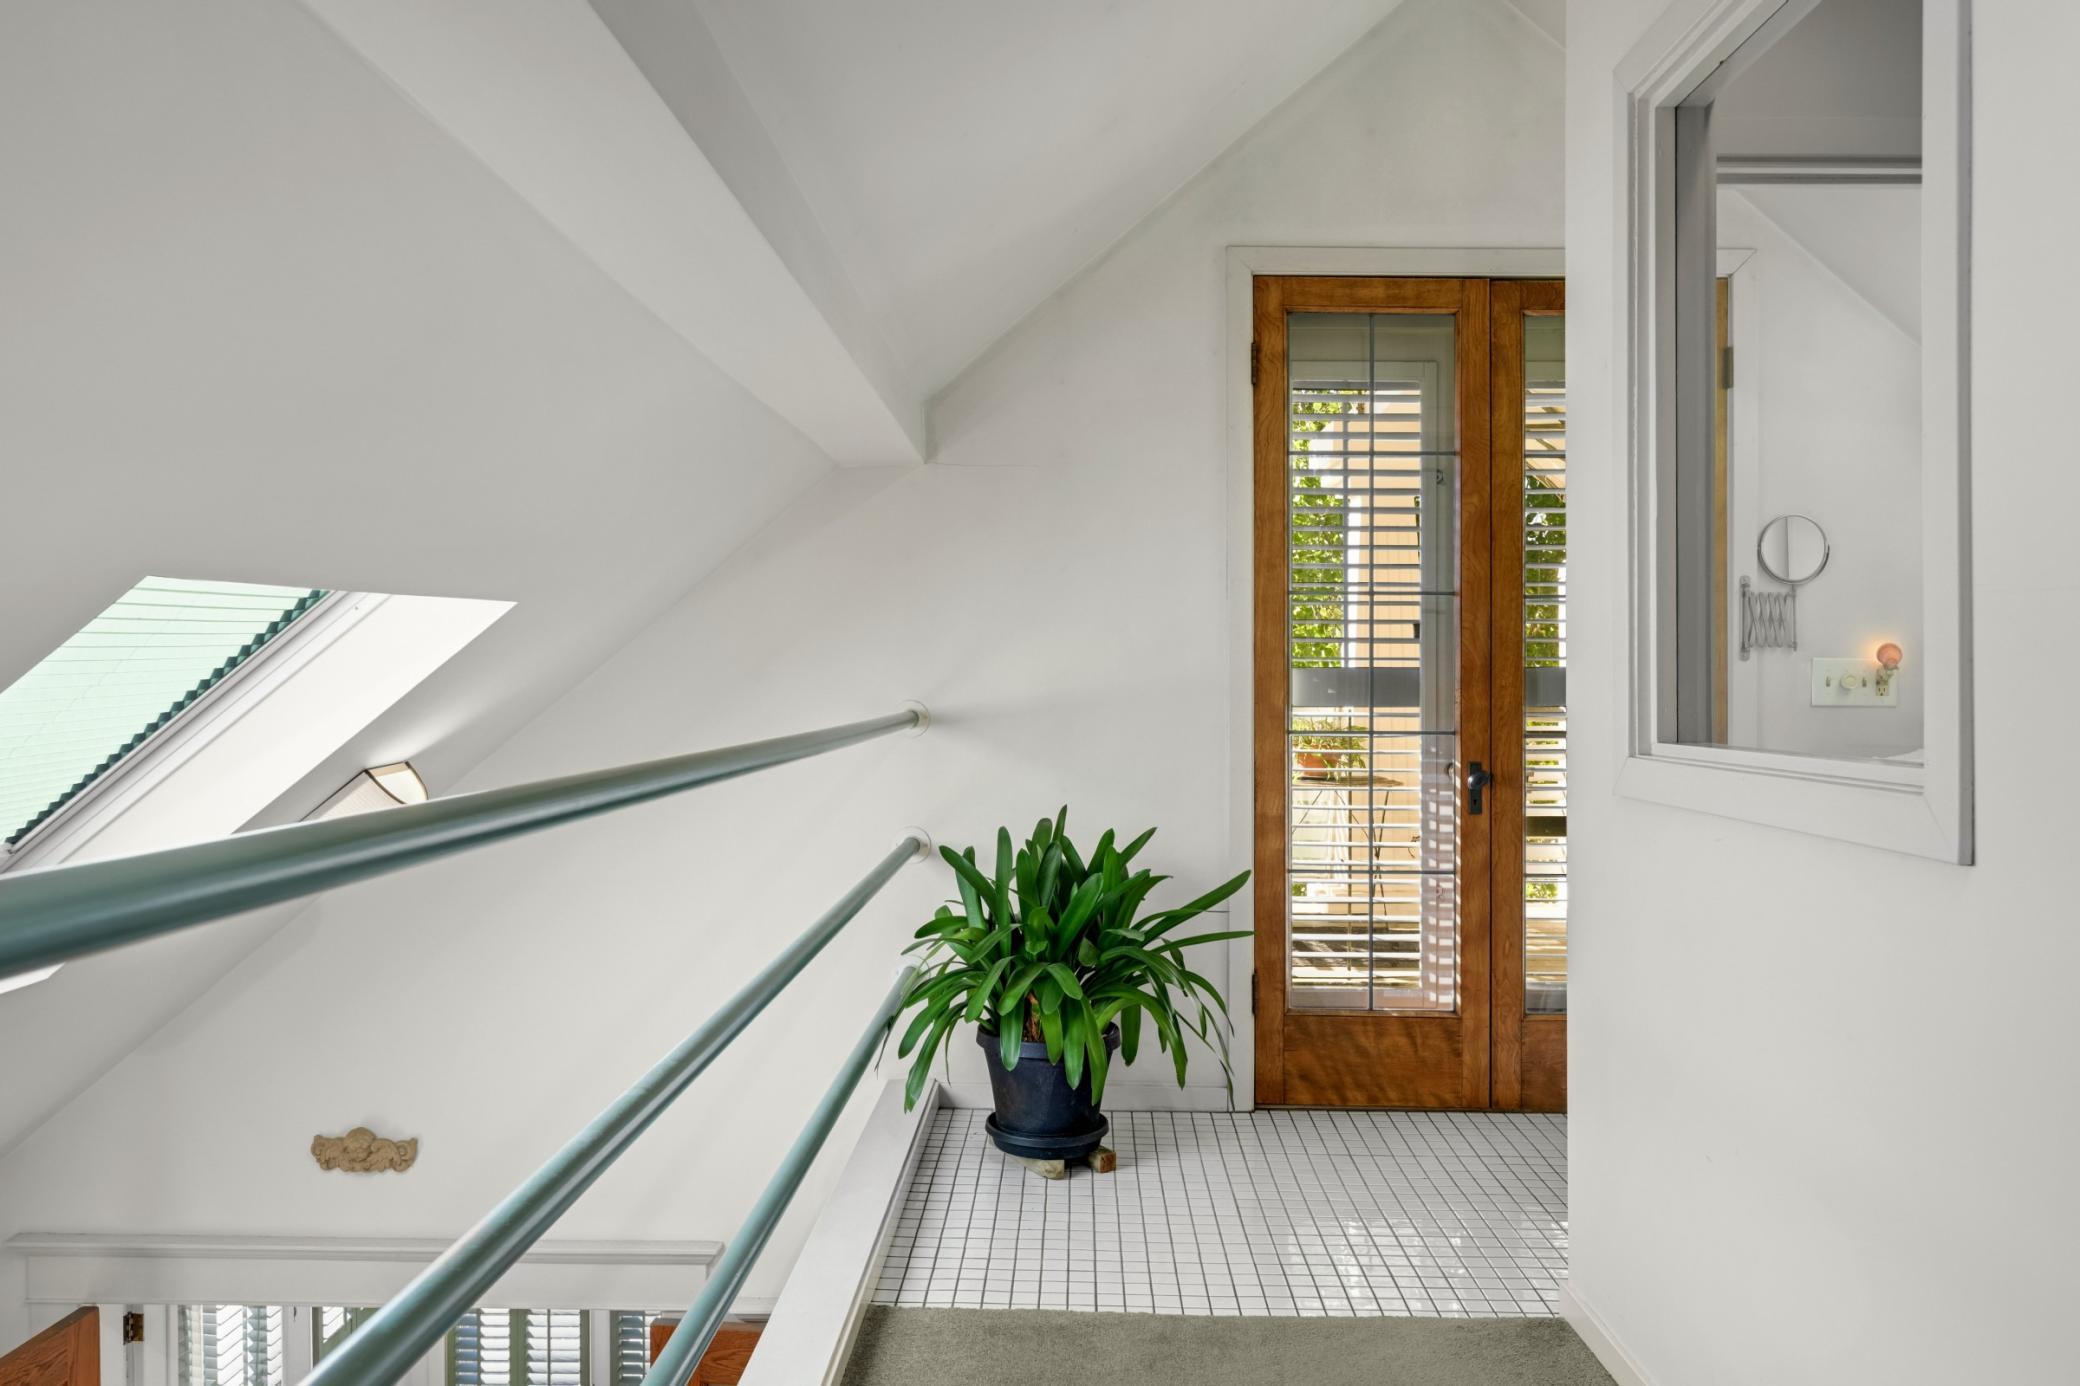
Bright upstairs landing with skylight, tiled floor, glass-paneled wood door, and potted plant.
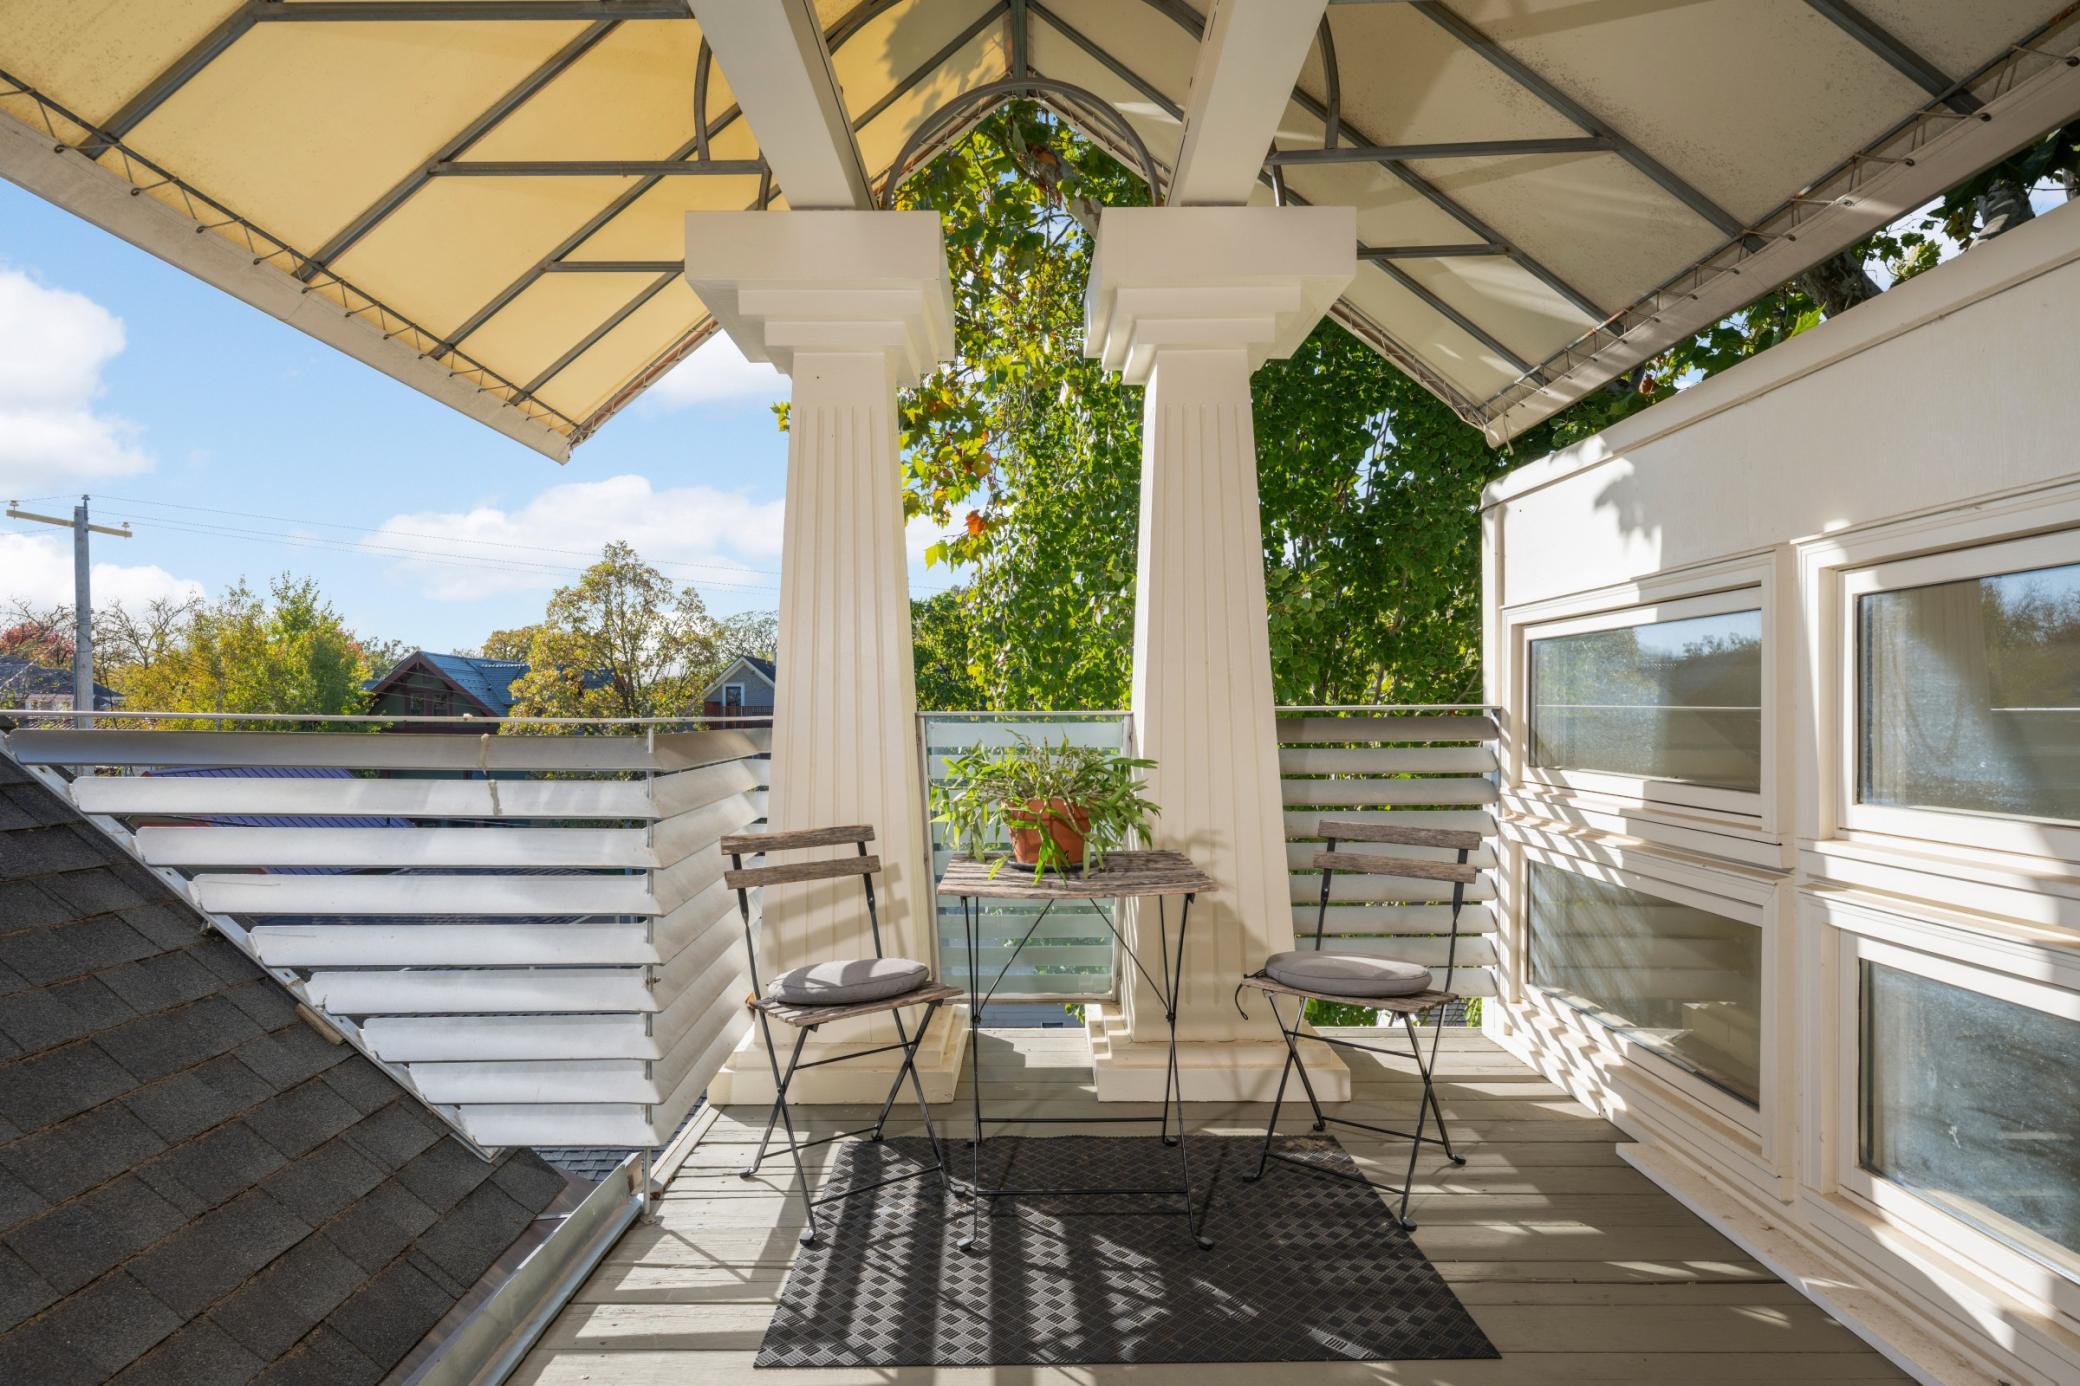
Rooftop deck with a canopy, two chairs, and a small table overlooking leafy surroundings.
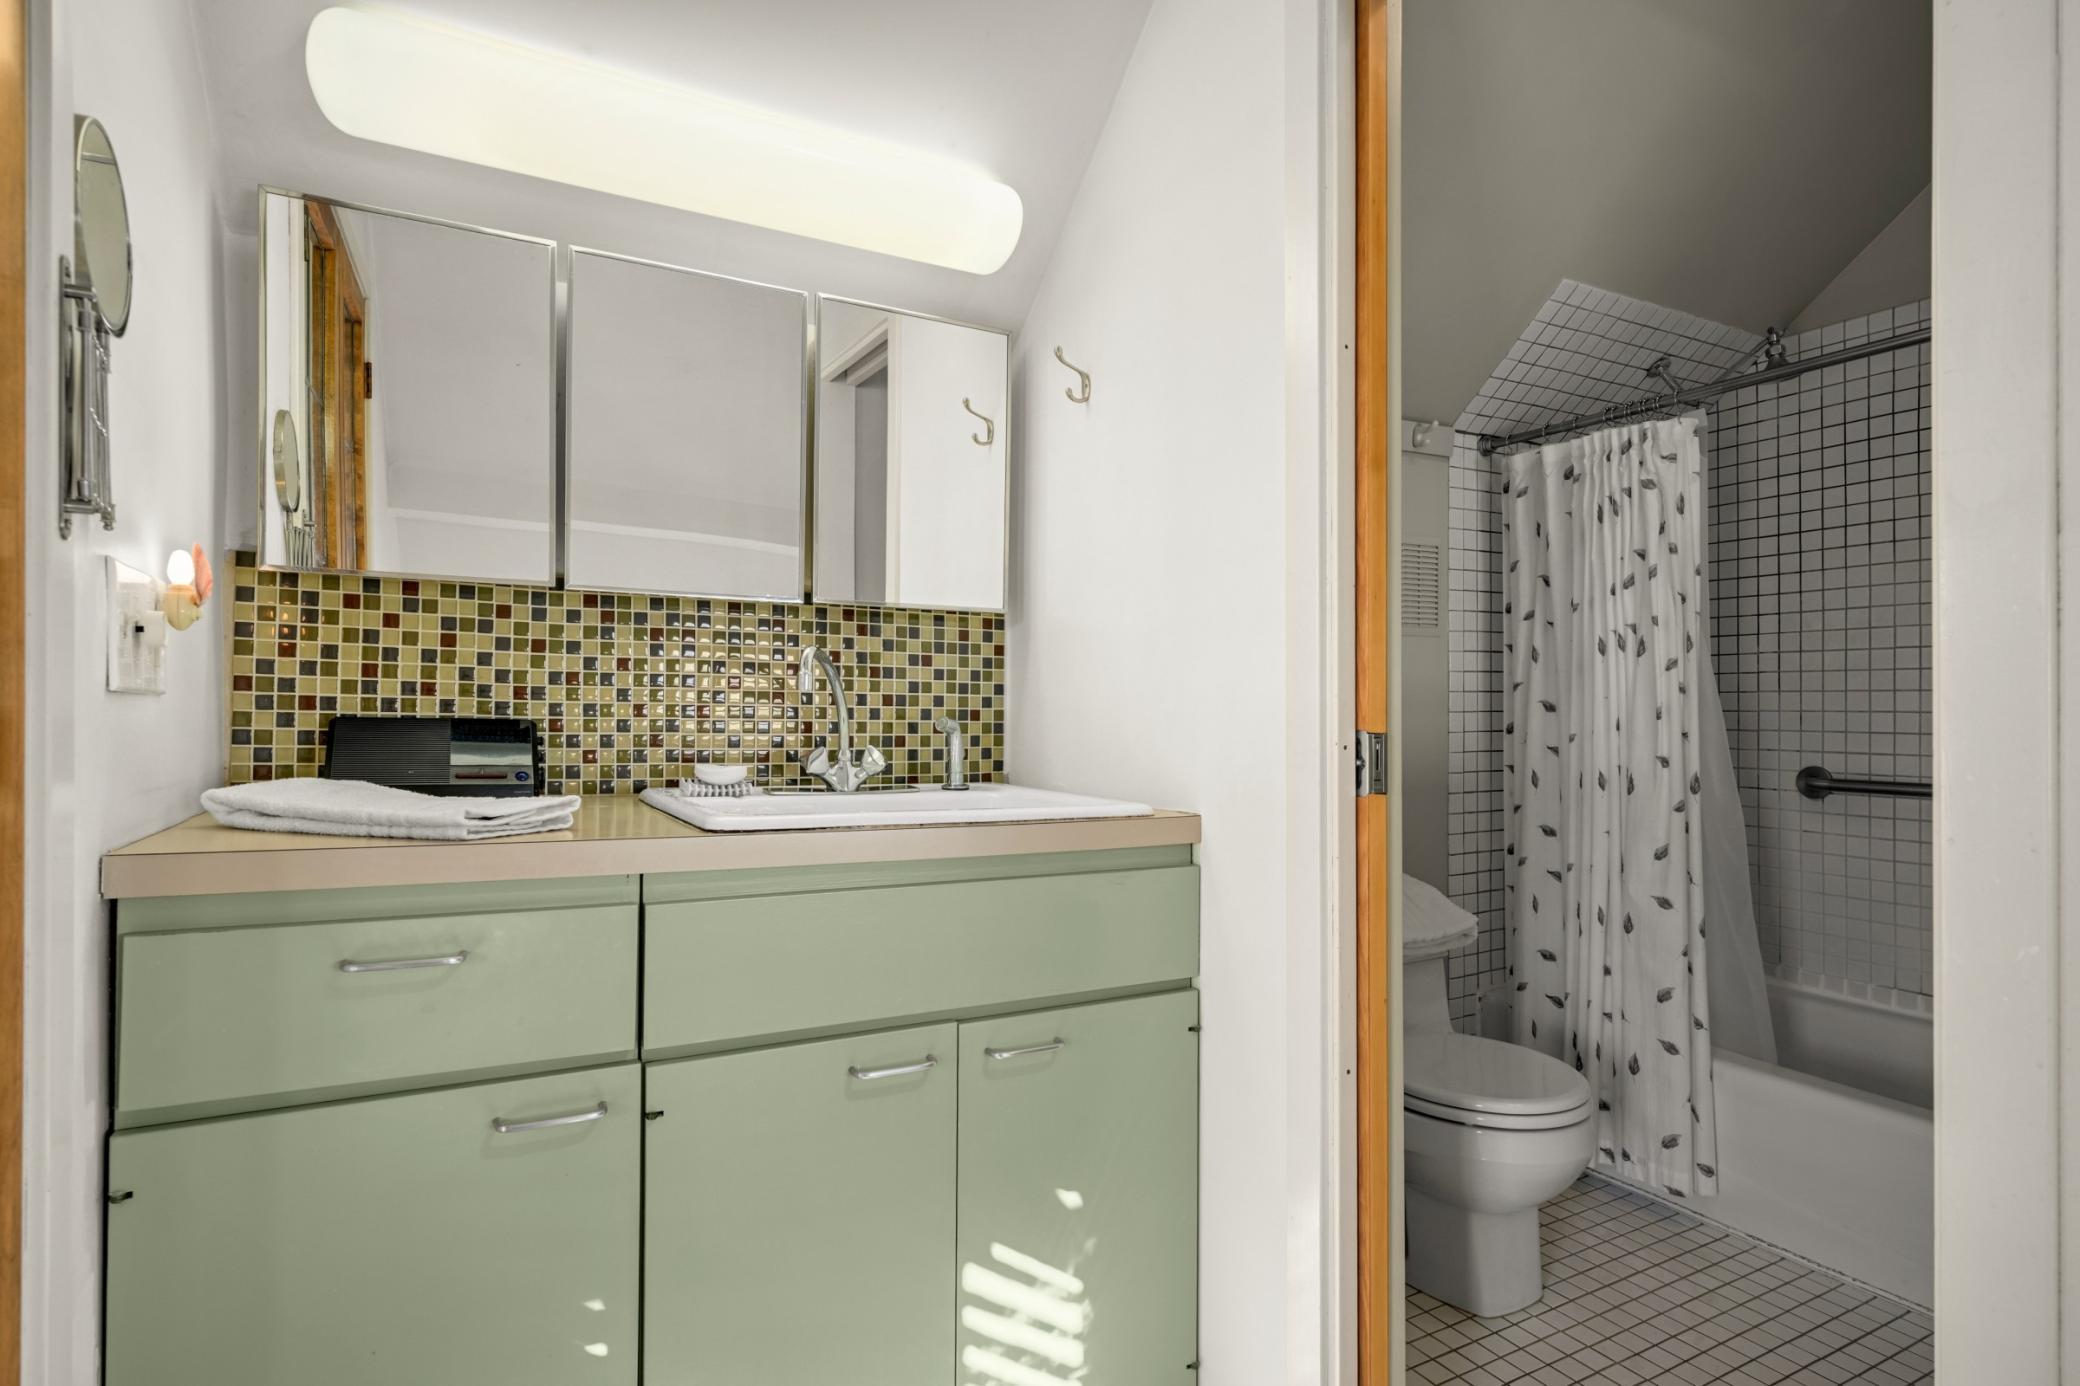
Bathroom with pale green vanity, mosaic backsplash, and tiled shower behind a patterned curtain.
House exterior with a covered upper balcony, surrounded by trees and garden beds.
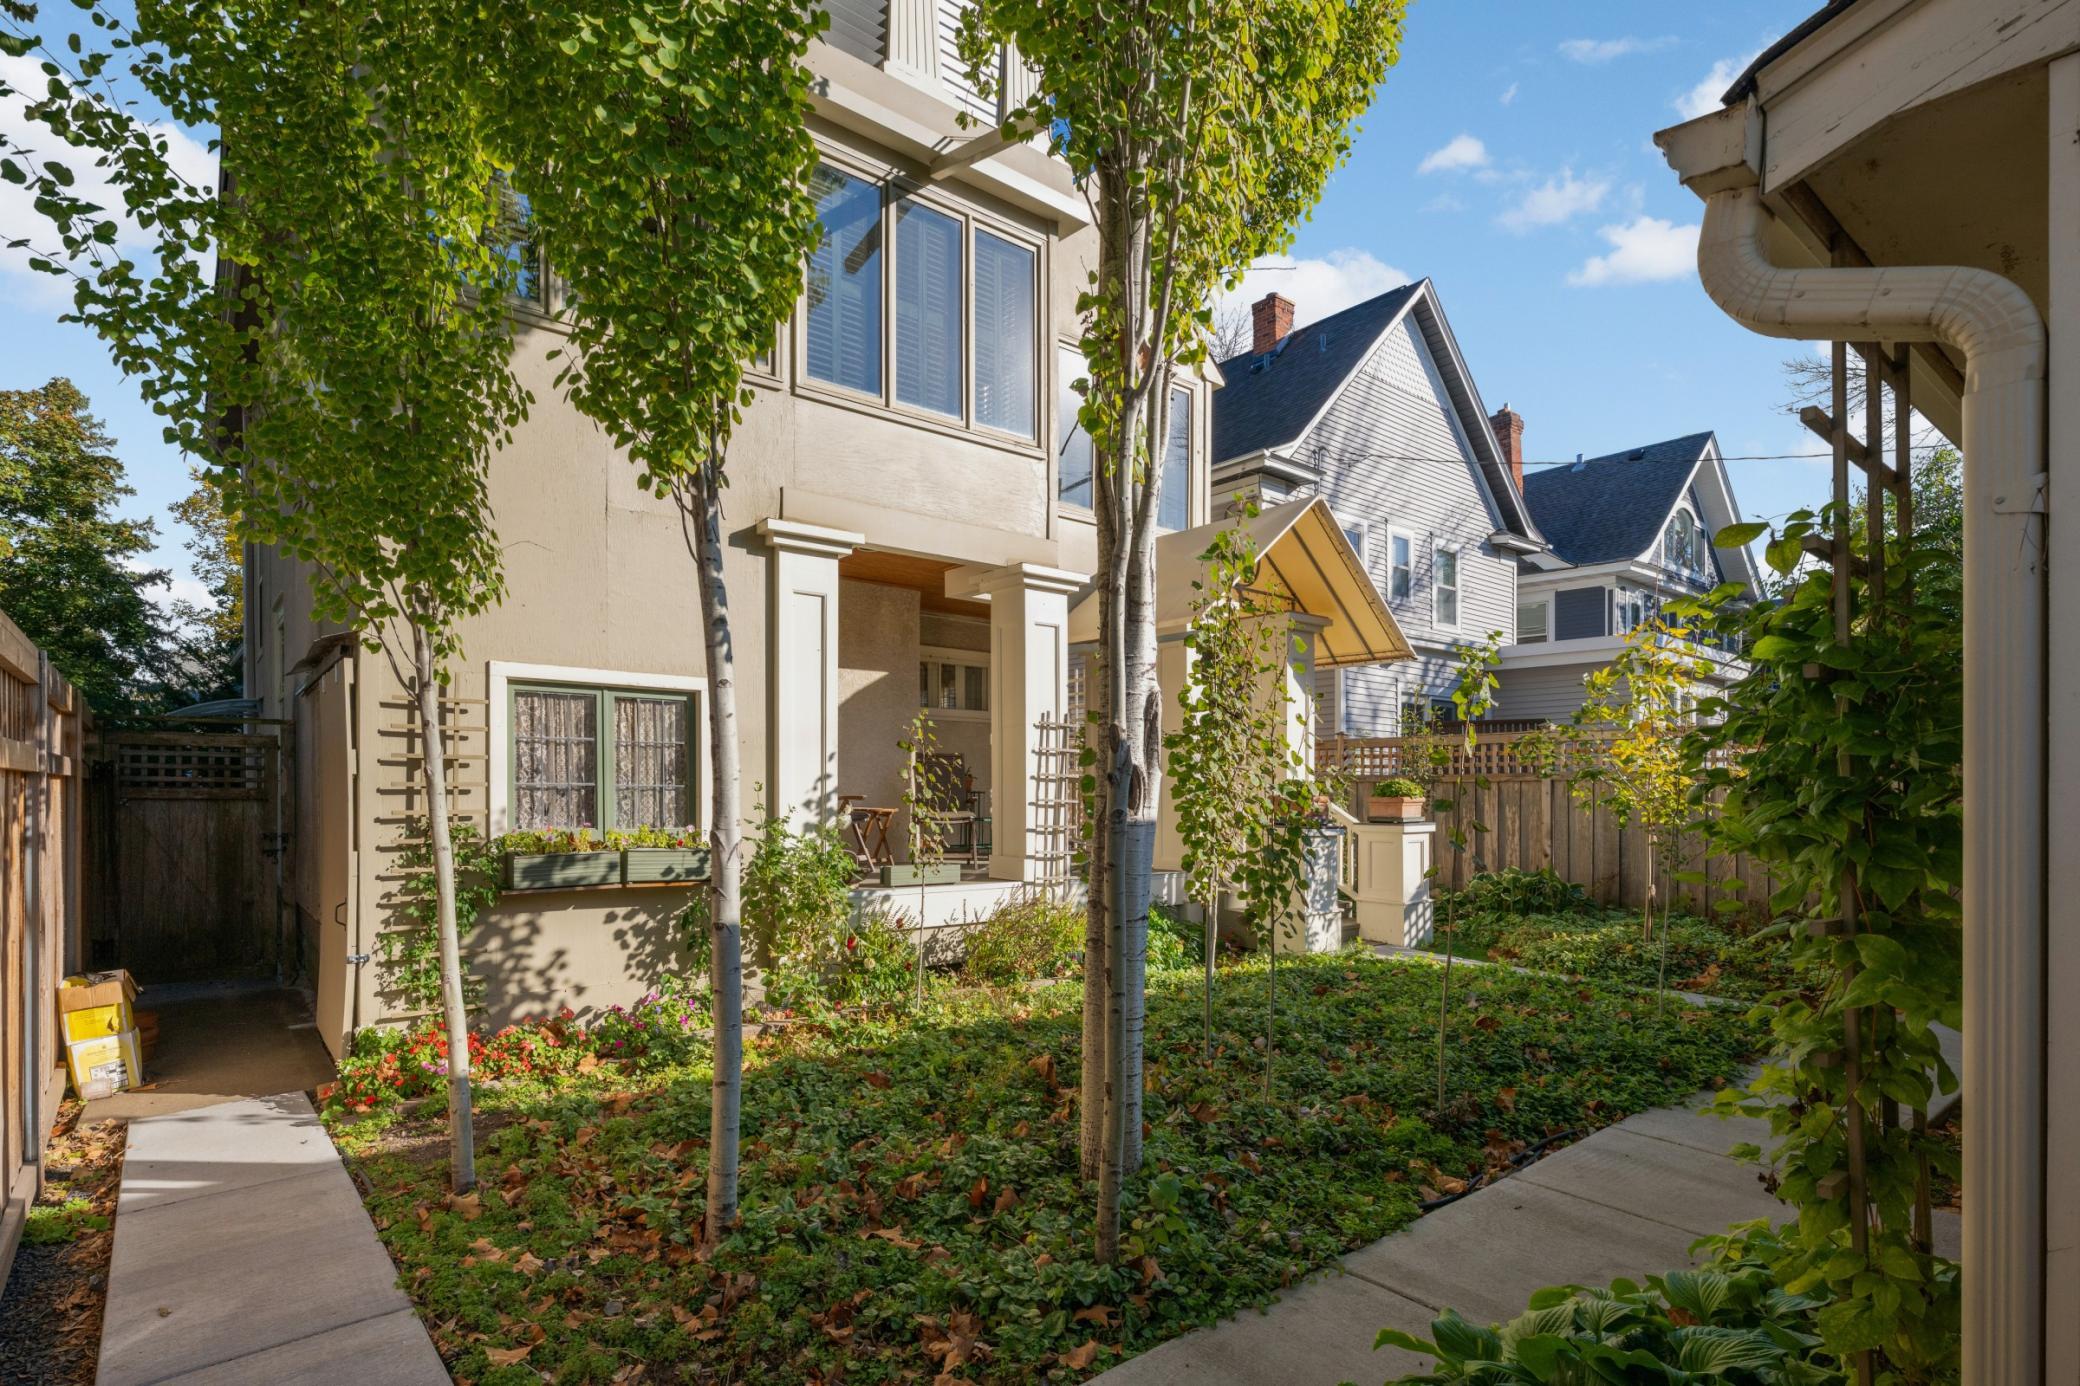
Rear of a beige home with a covered porch, garden paths, and mature trees.
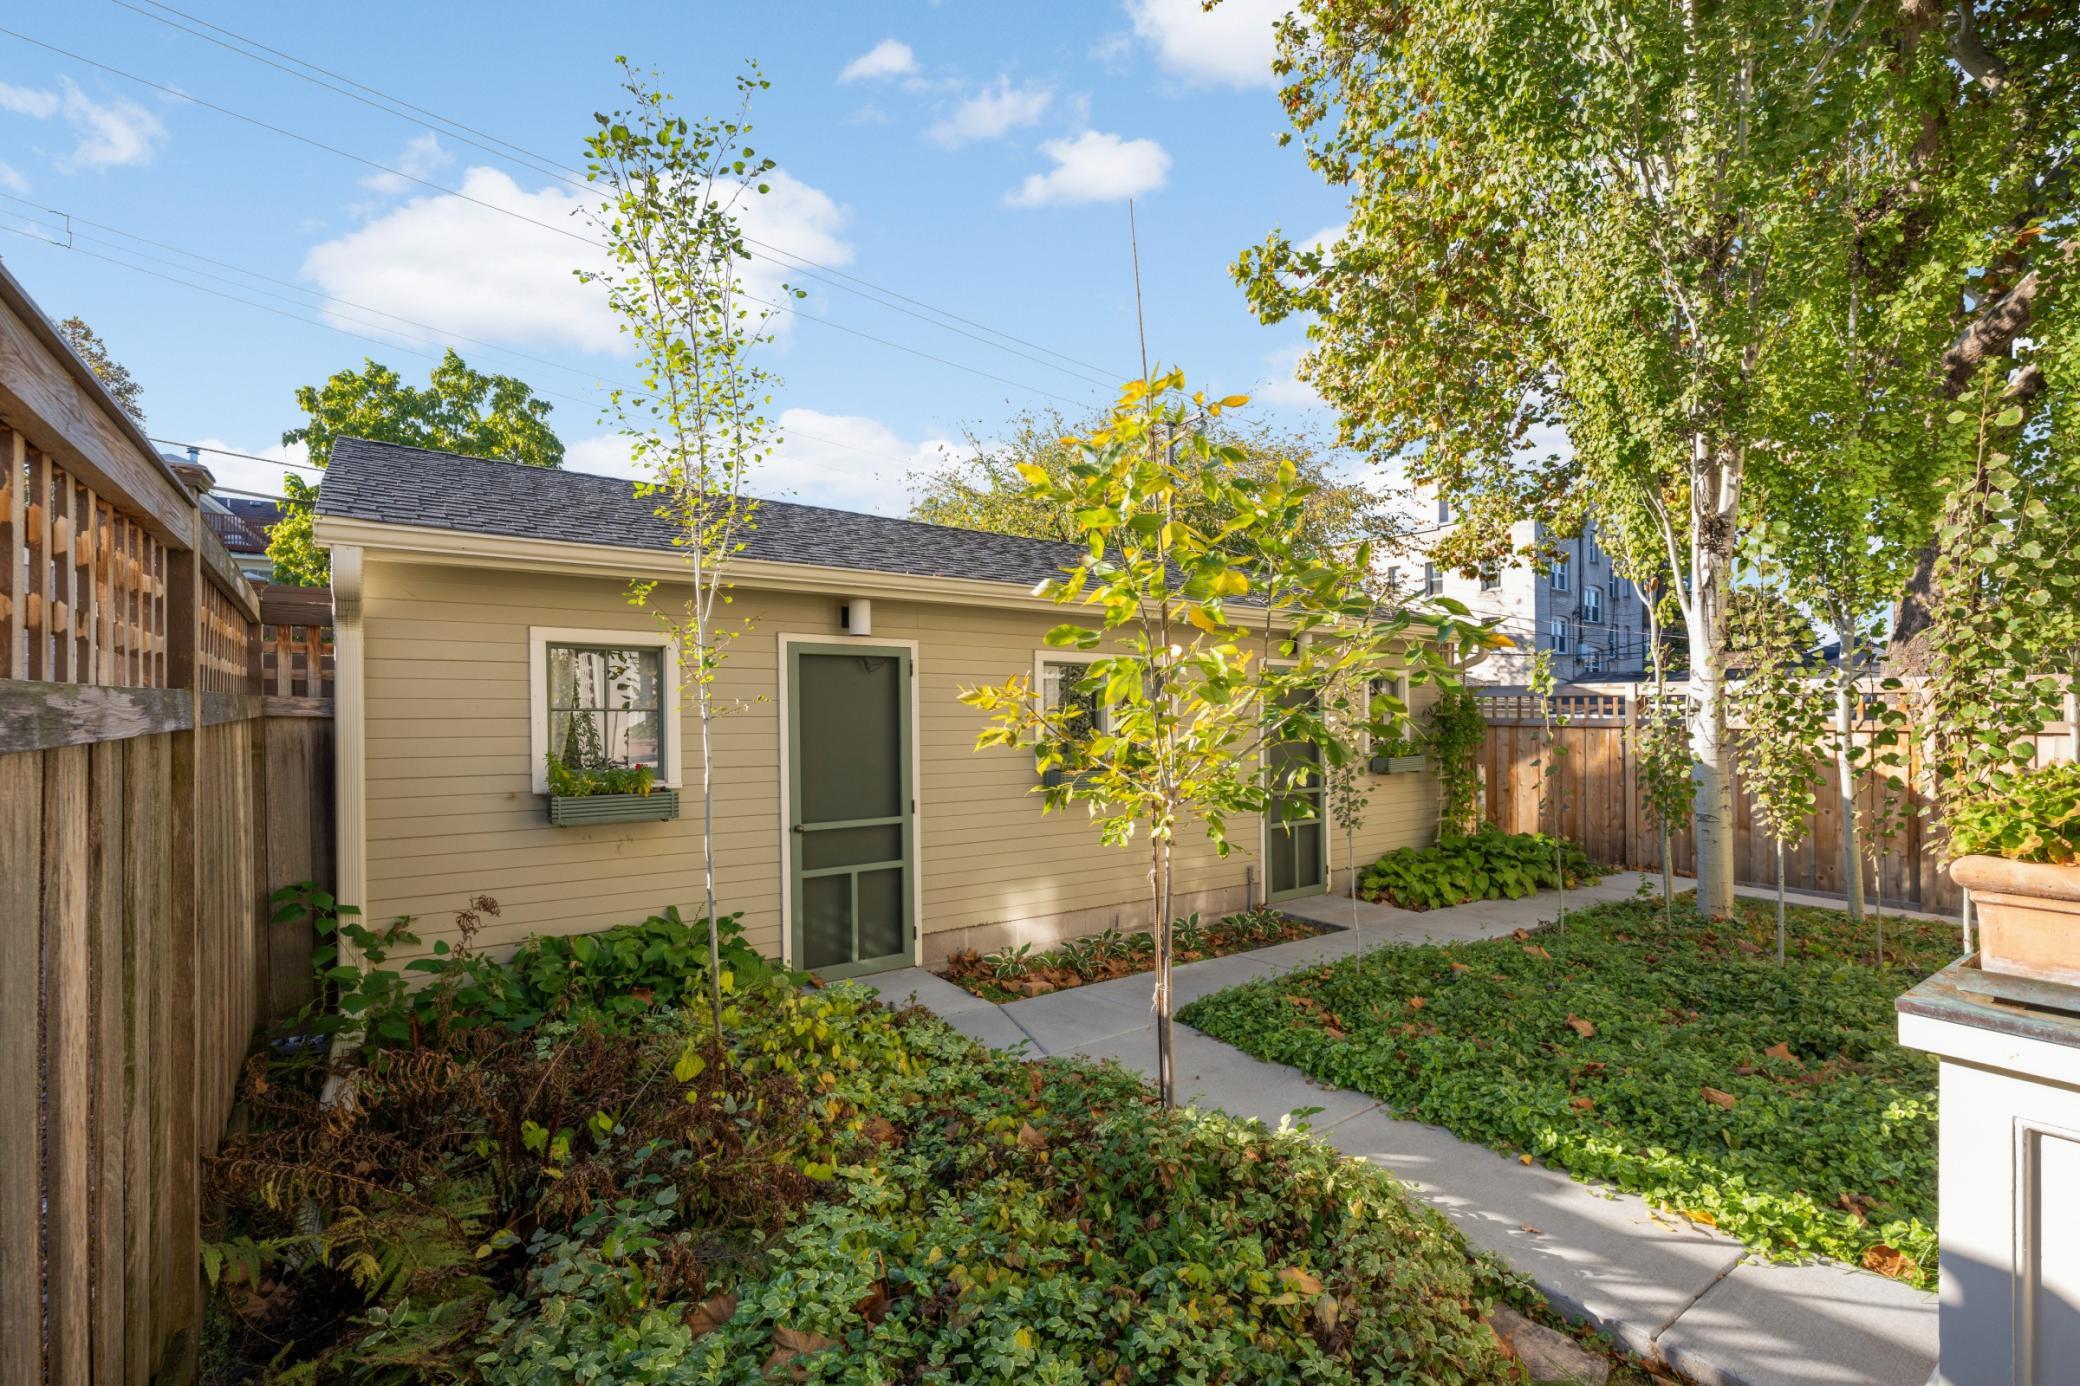
Backyard garden and concrete path beside a beige outbuilding with a screened door.
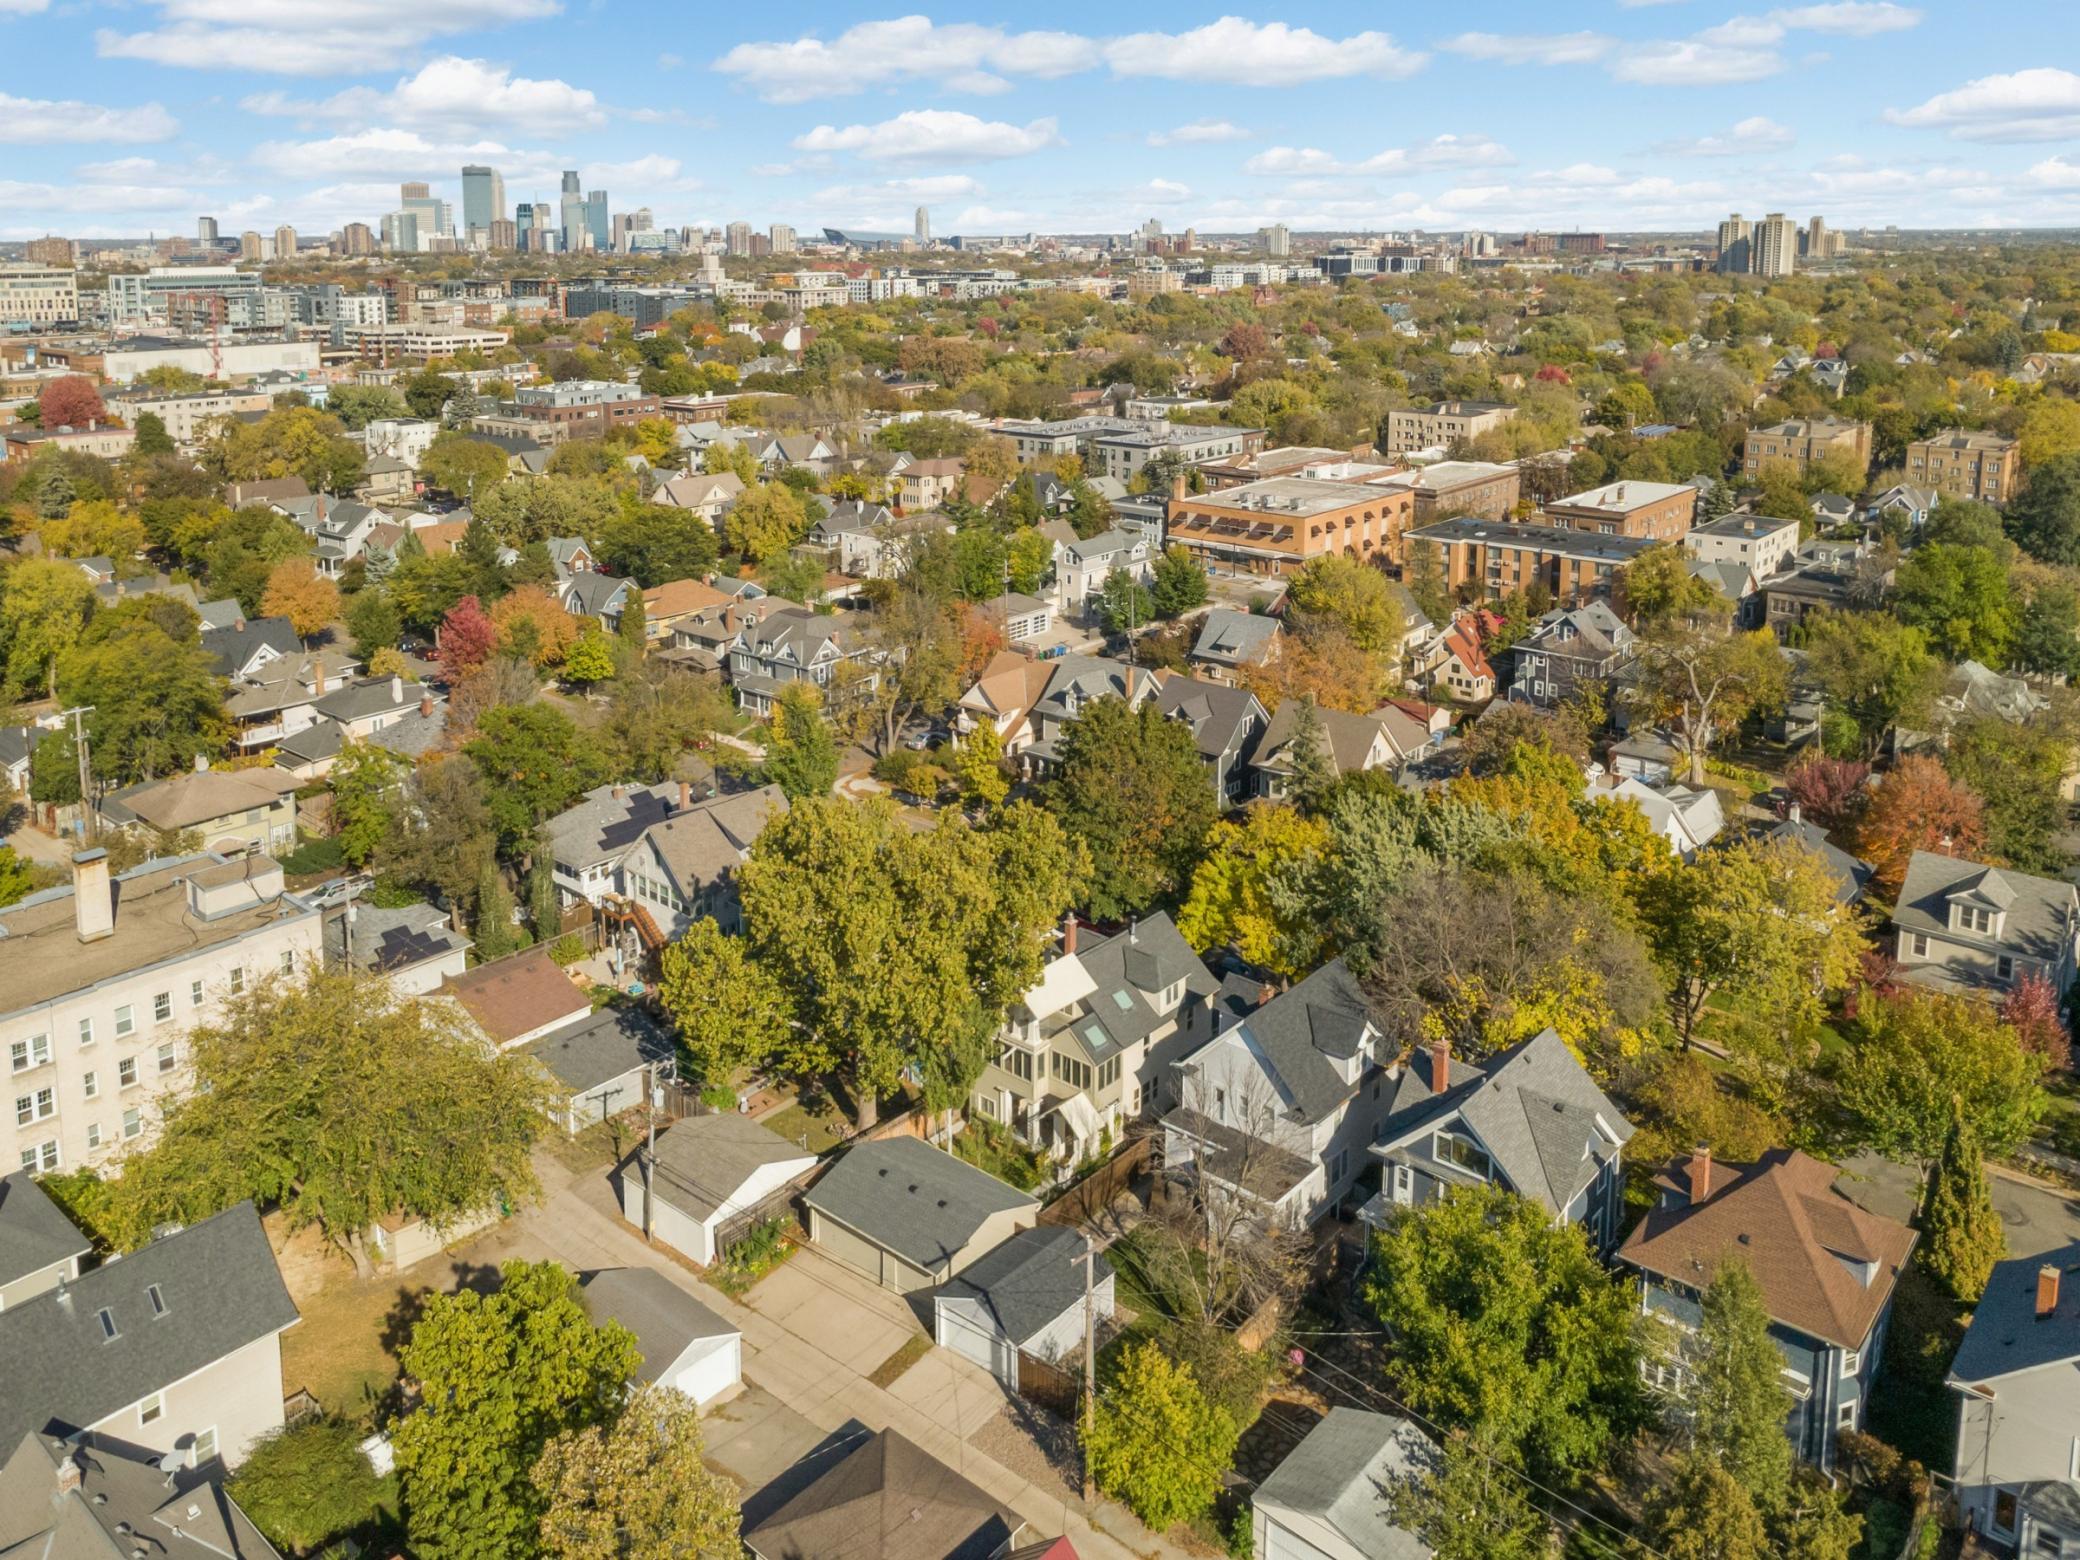
Aerial view of a tree-lined Minneapolis neighborhood with downtown skyline in the distance.
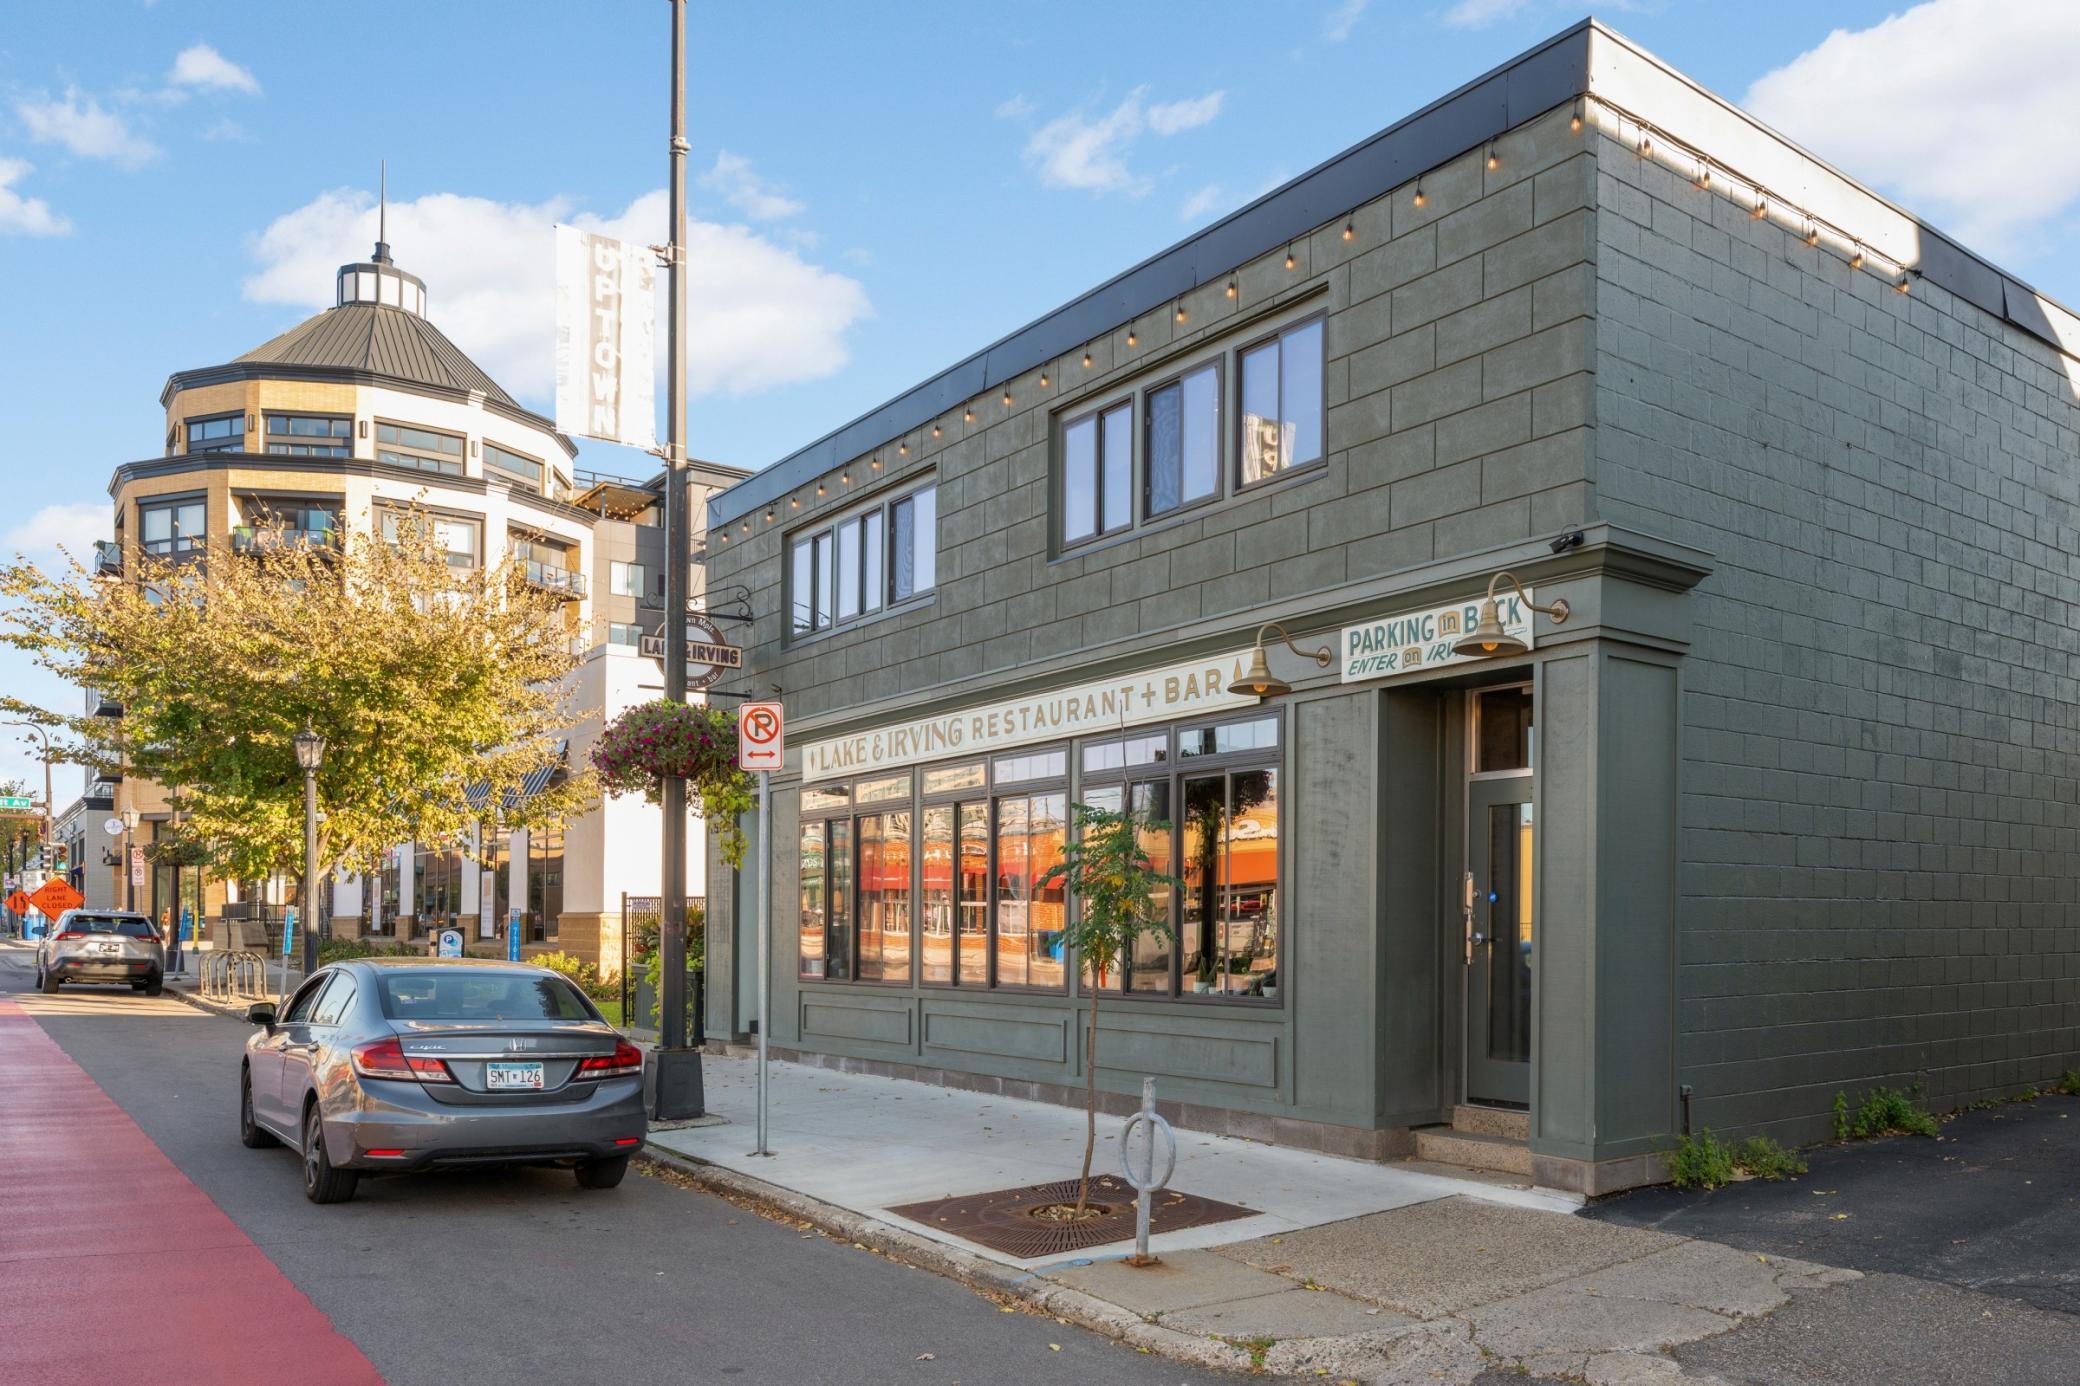
Lake & Irving Restaurant + Bar on a sunny Minneapolis street corner, with a neighboring tower and parked cars.
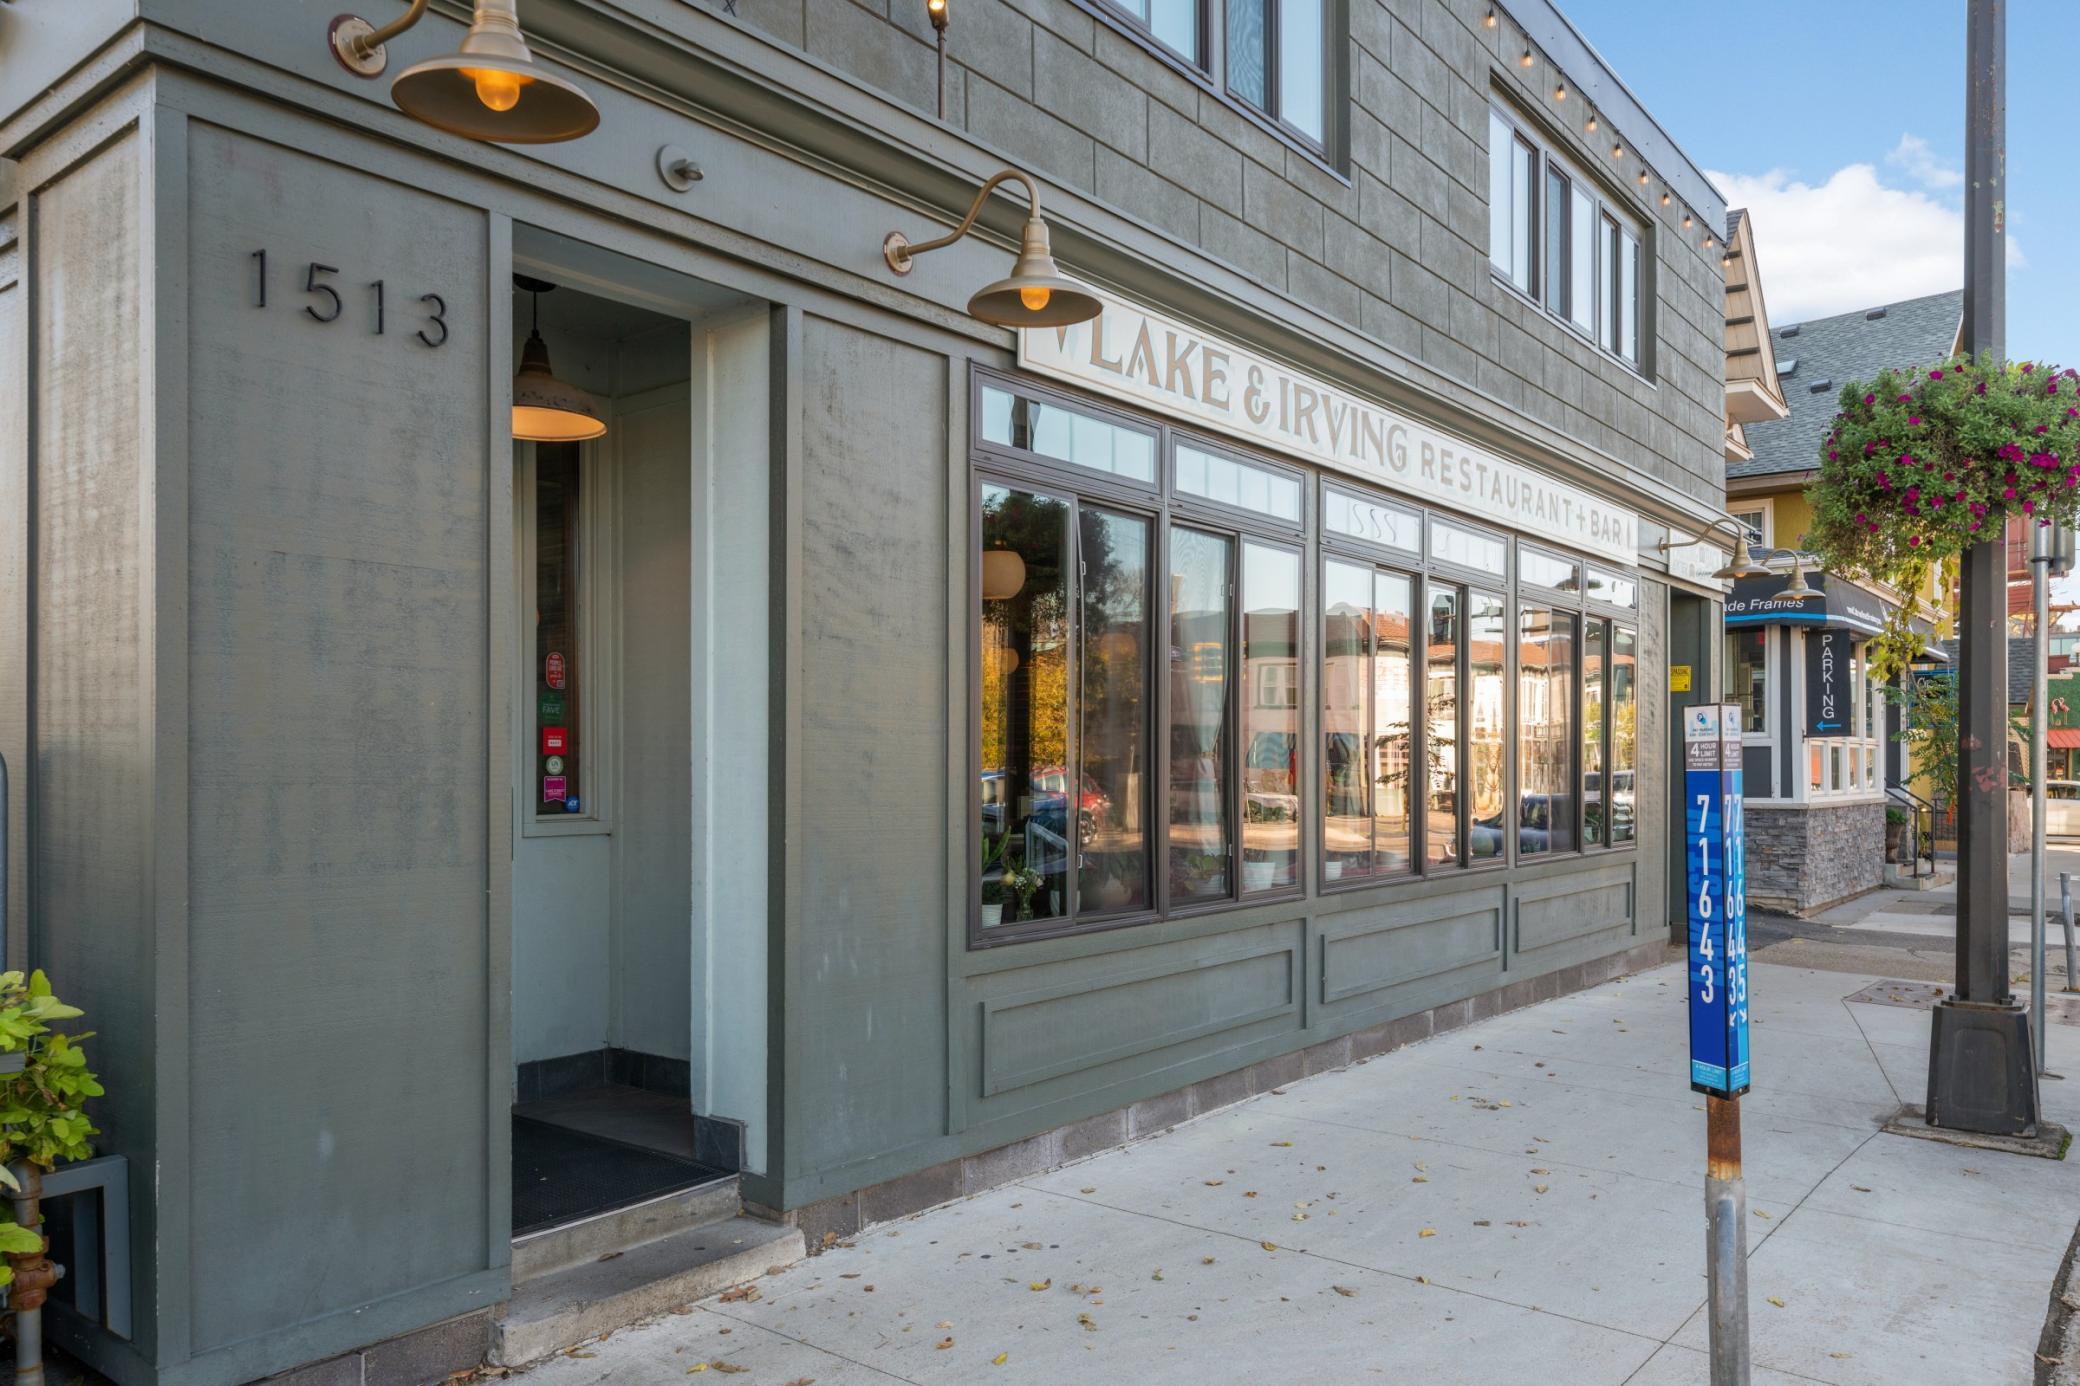
Lake & Irving Restaurant + Bar storefront with green-gray siding and large front windows.
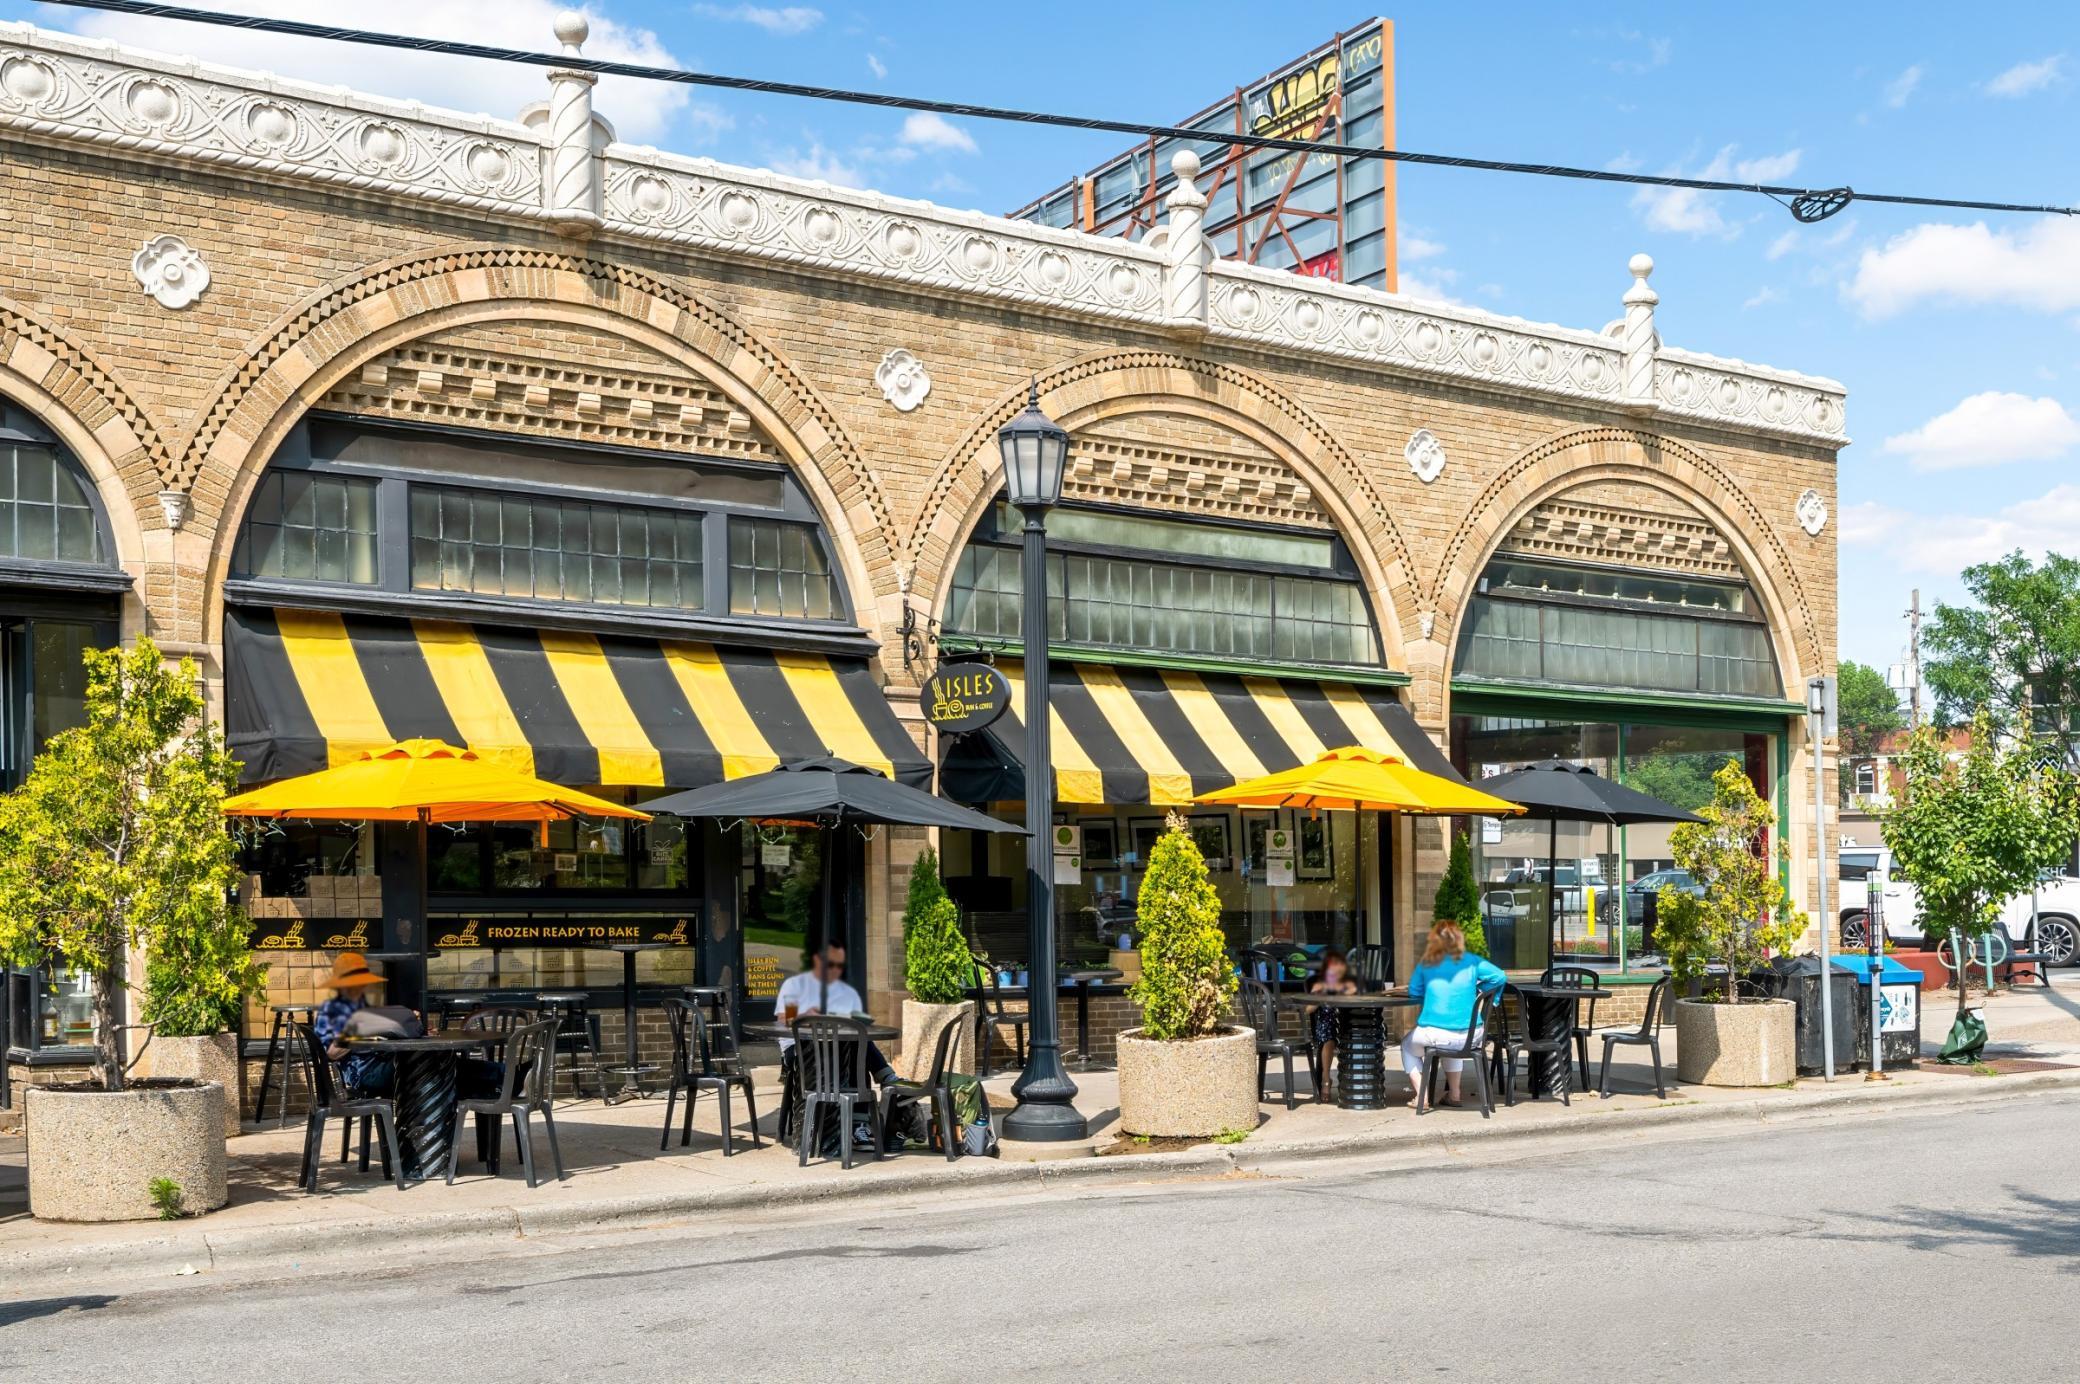
Brick storefront with arched windows, striped awnings, and sidewalk café seating.
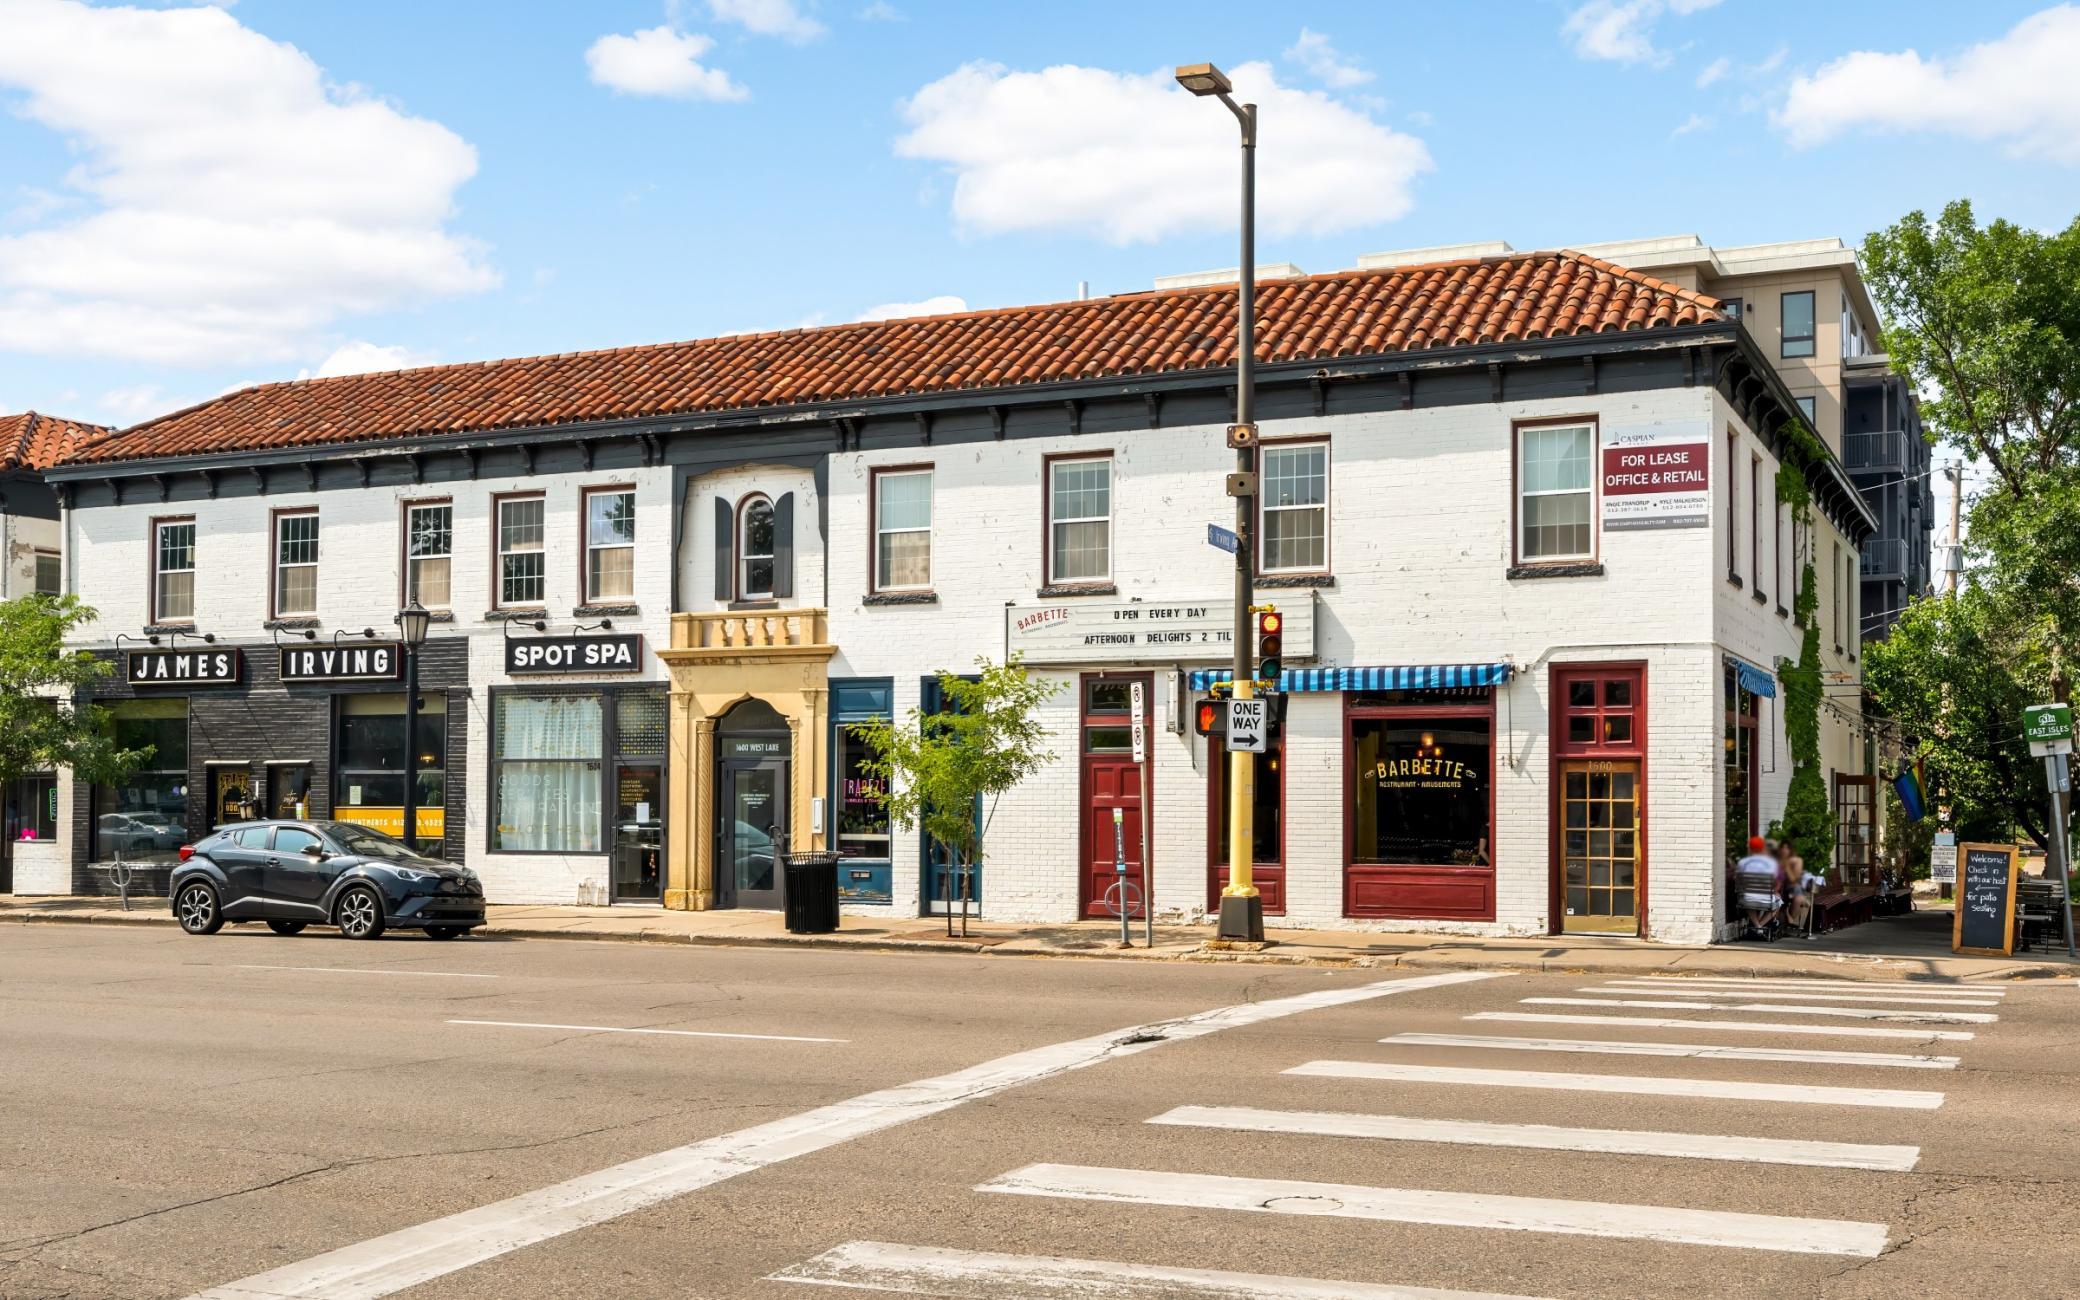
White-brick commercial building with terracotta roof, storefronts, and a street-corner crosswalk.
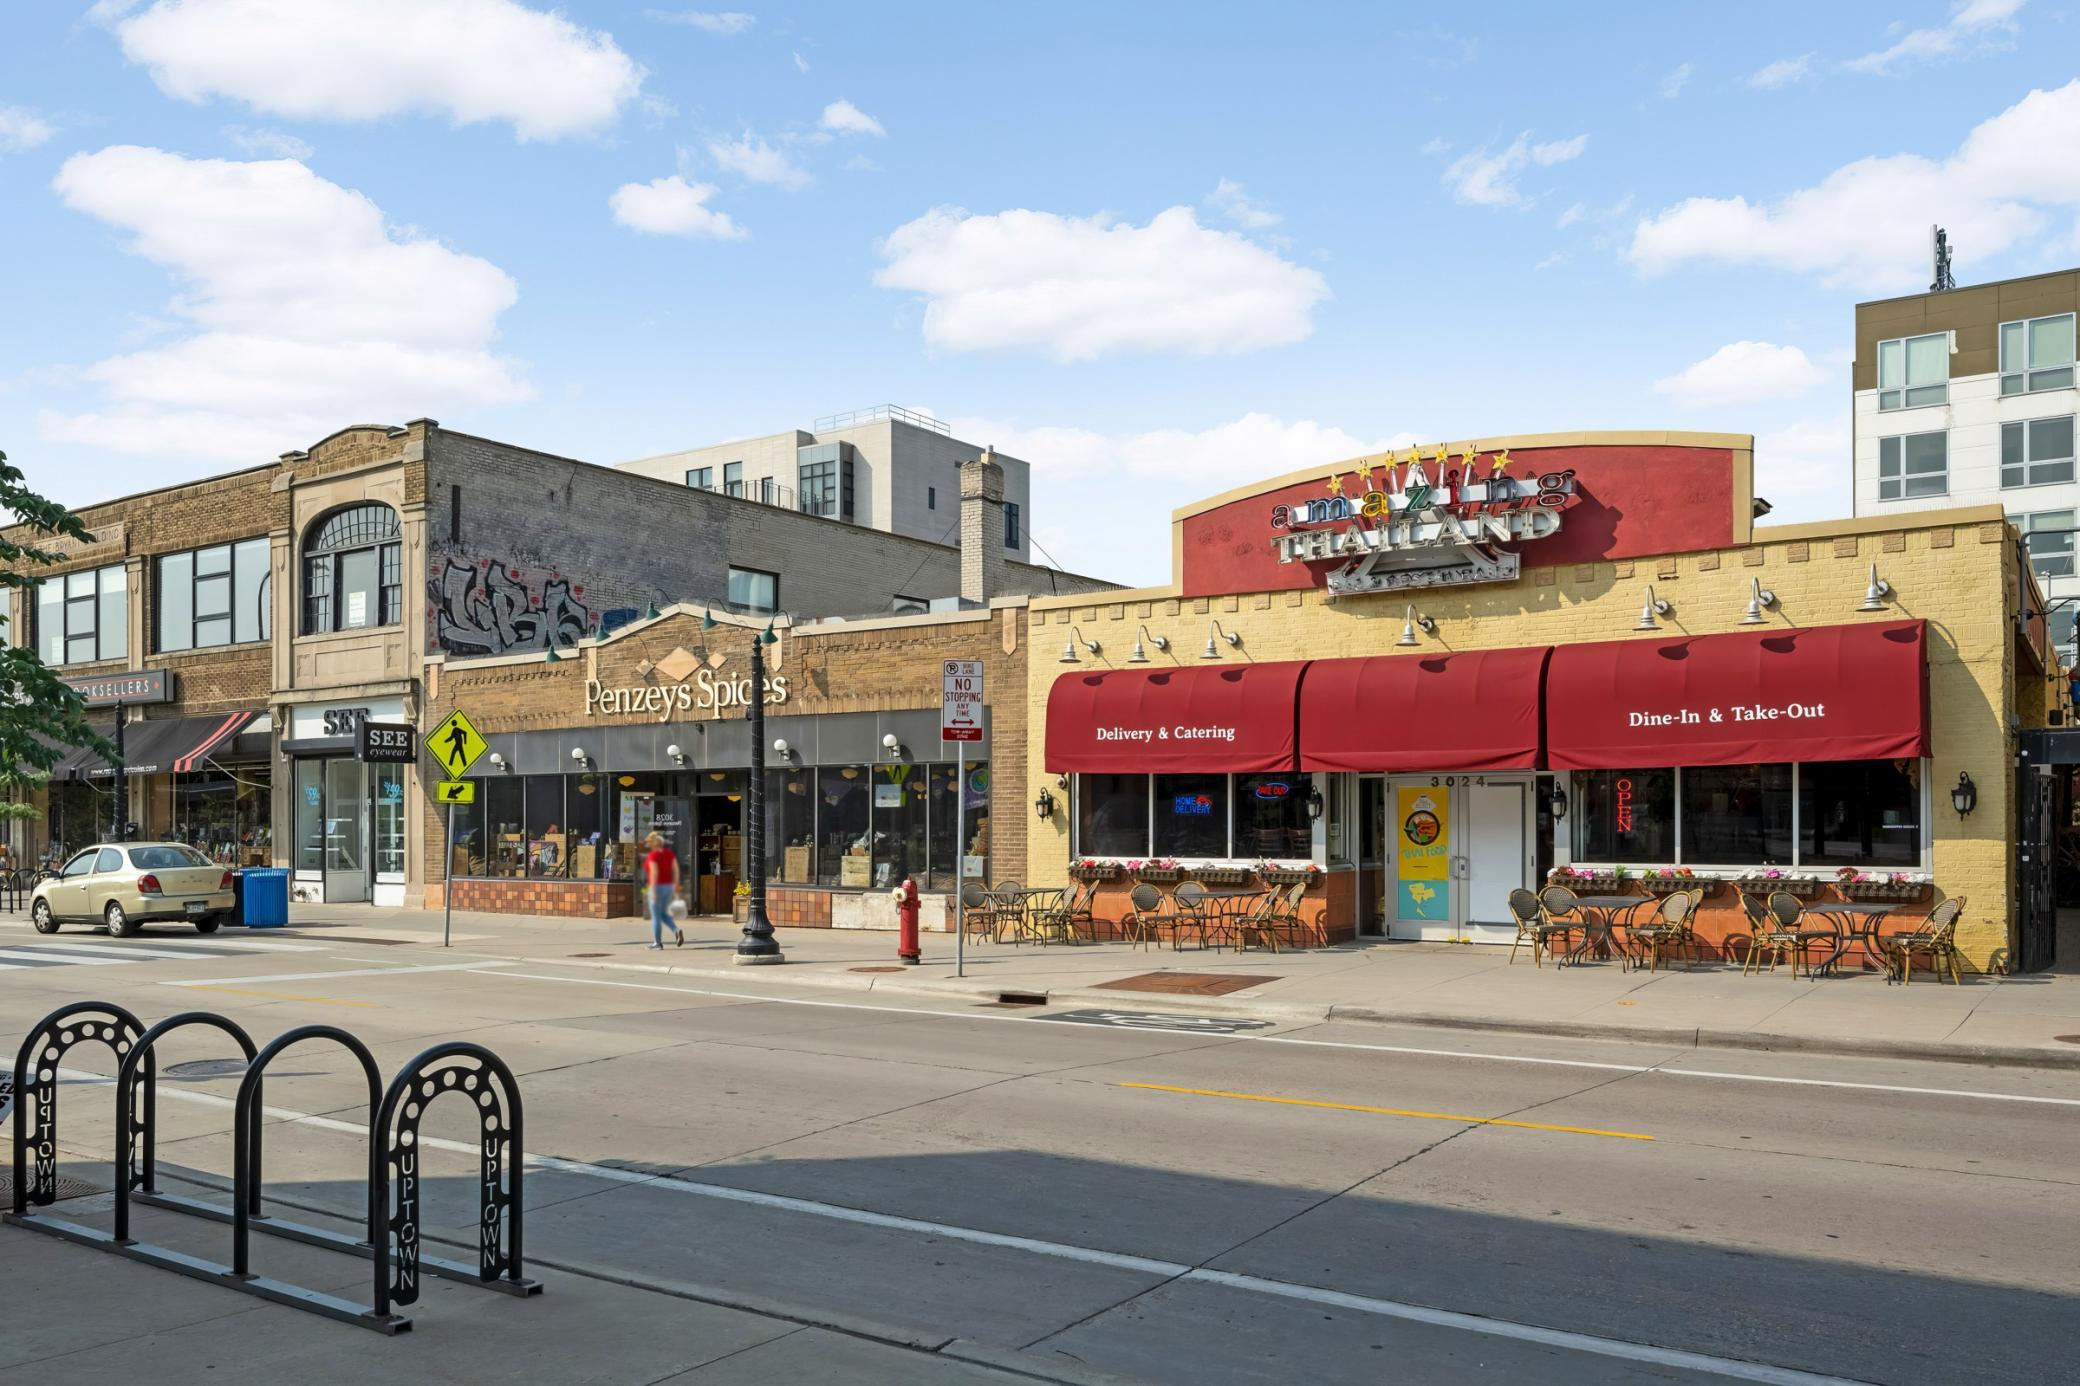
Neighborhood storefronts with Penzeys Spices and Amazing Thailand restaurant.
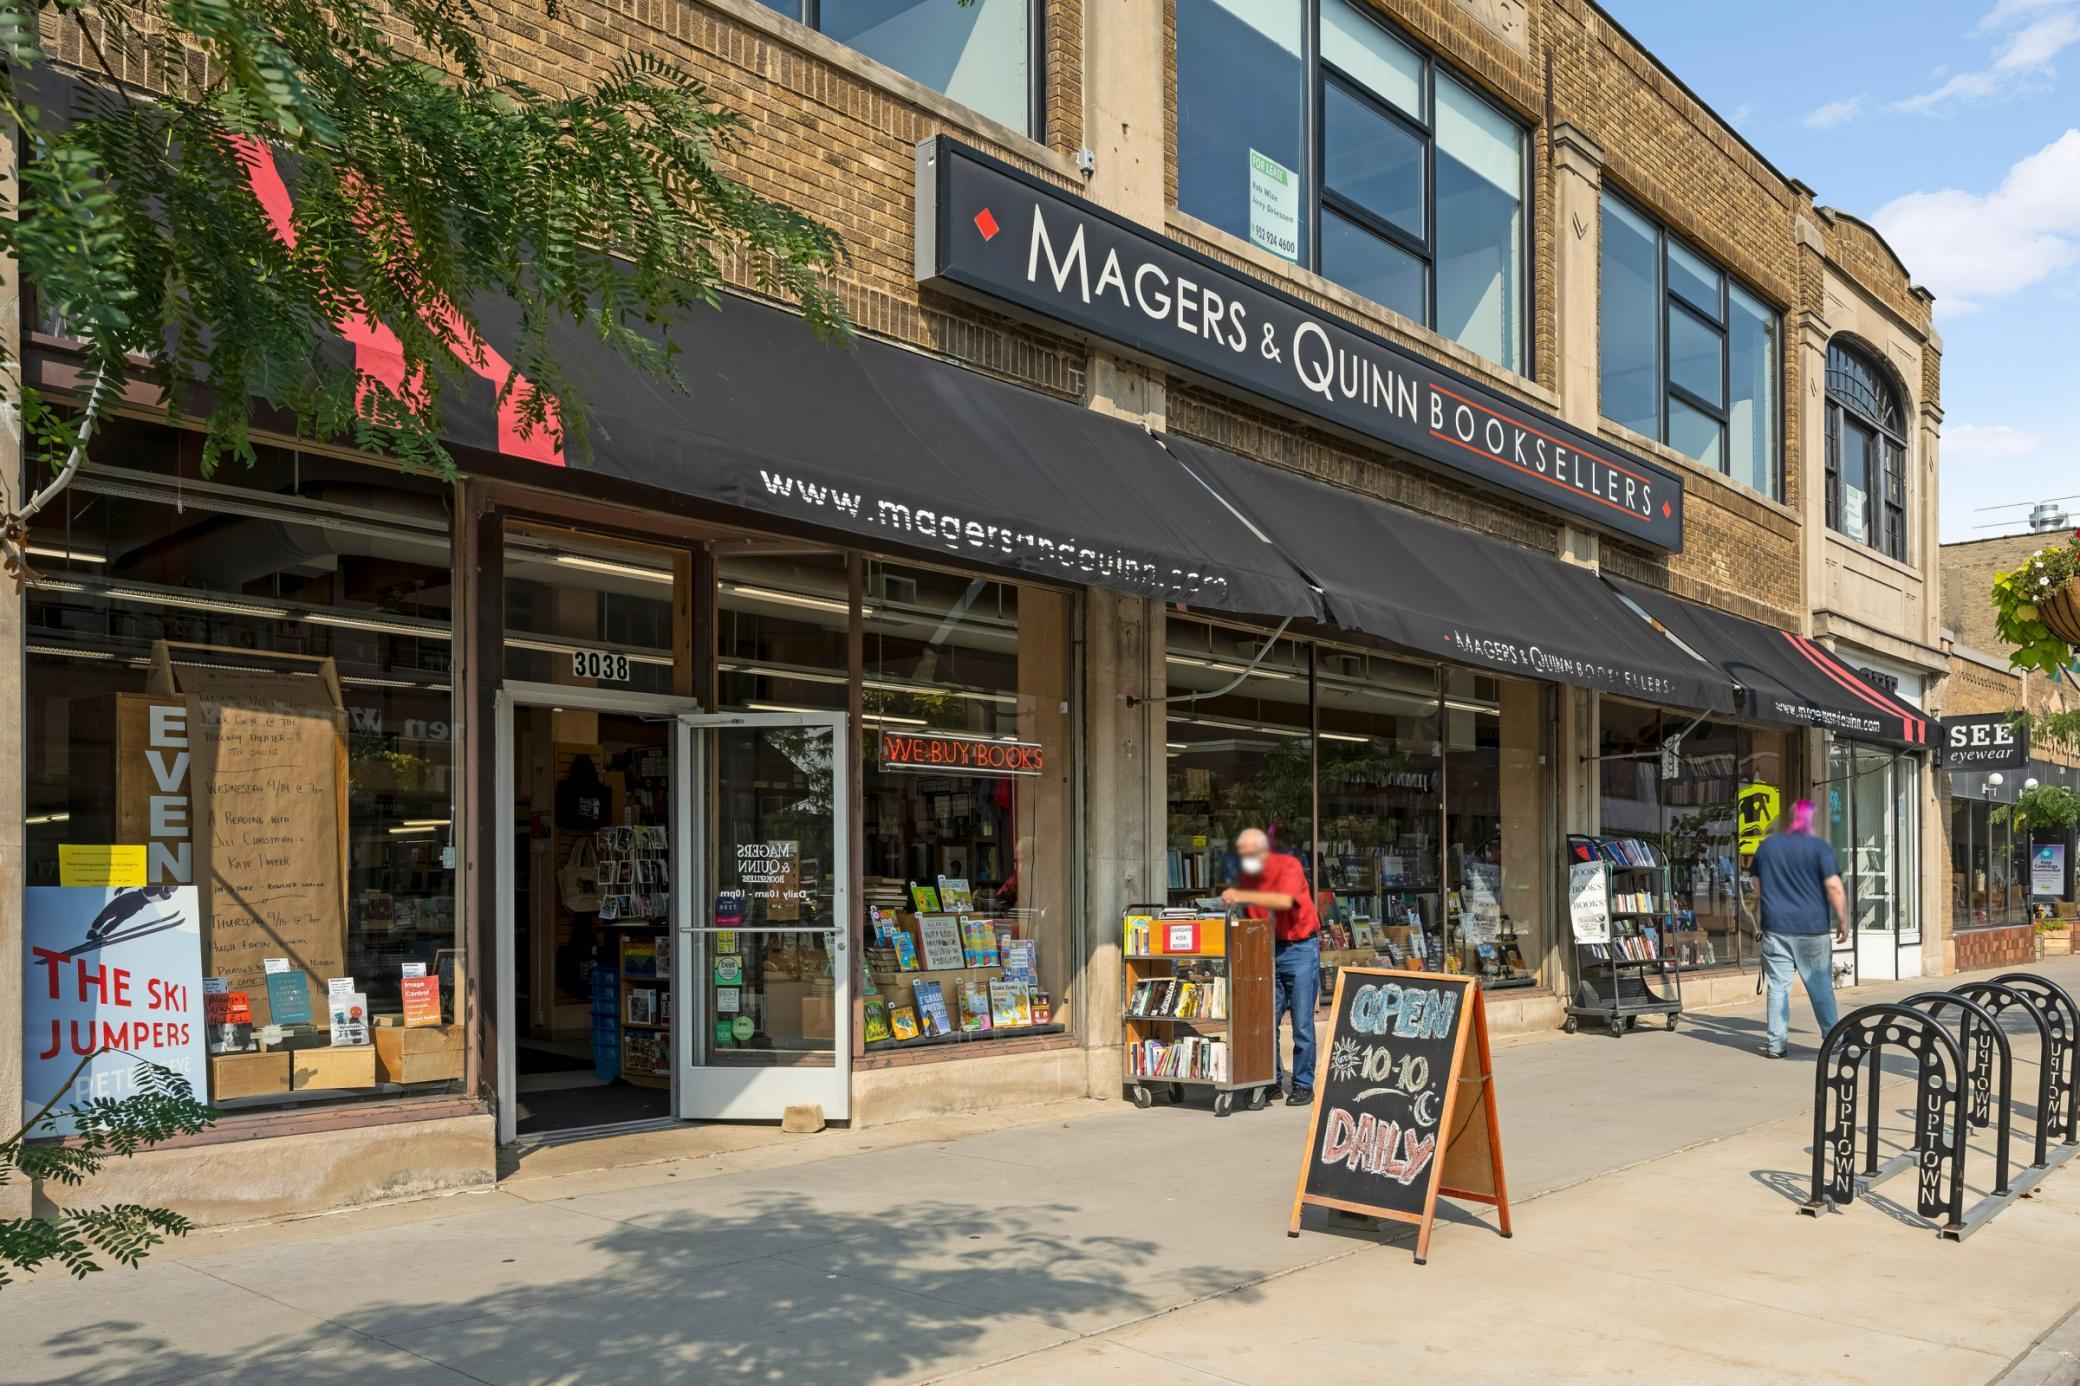
Brick storefront housing Magers & Quinn Booksellers, with black awnings and a sidewalk book display.
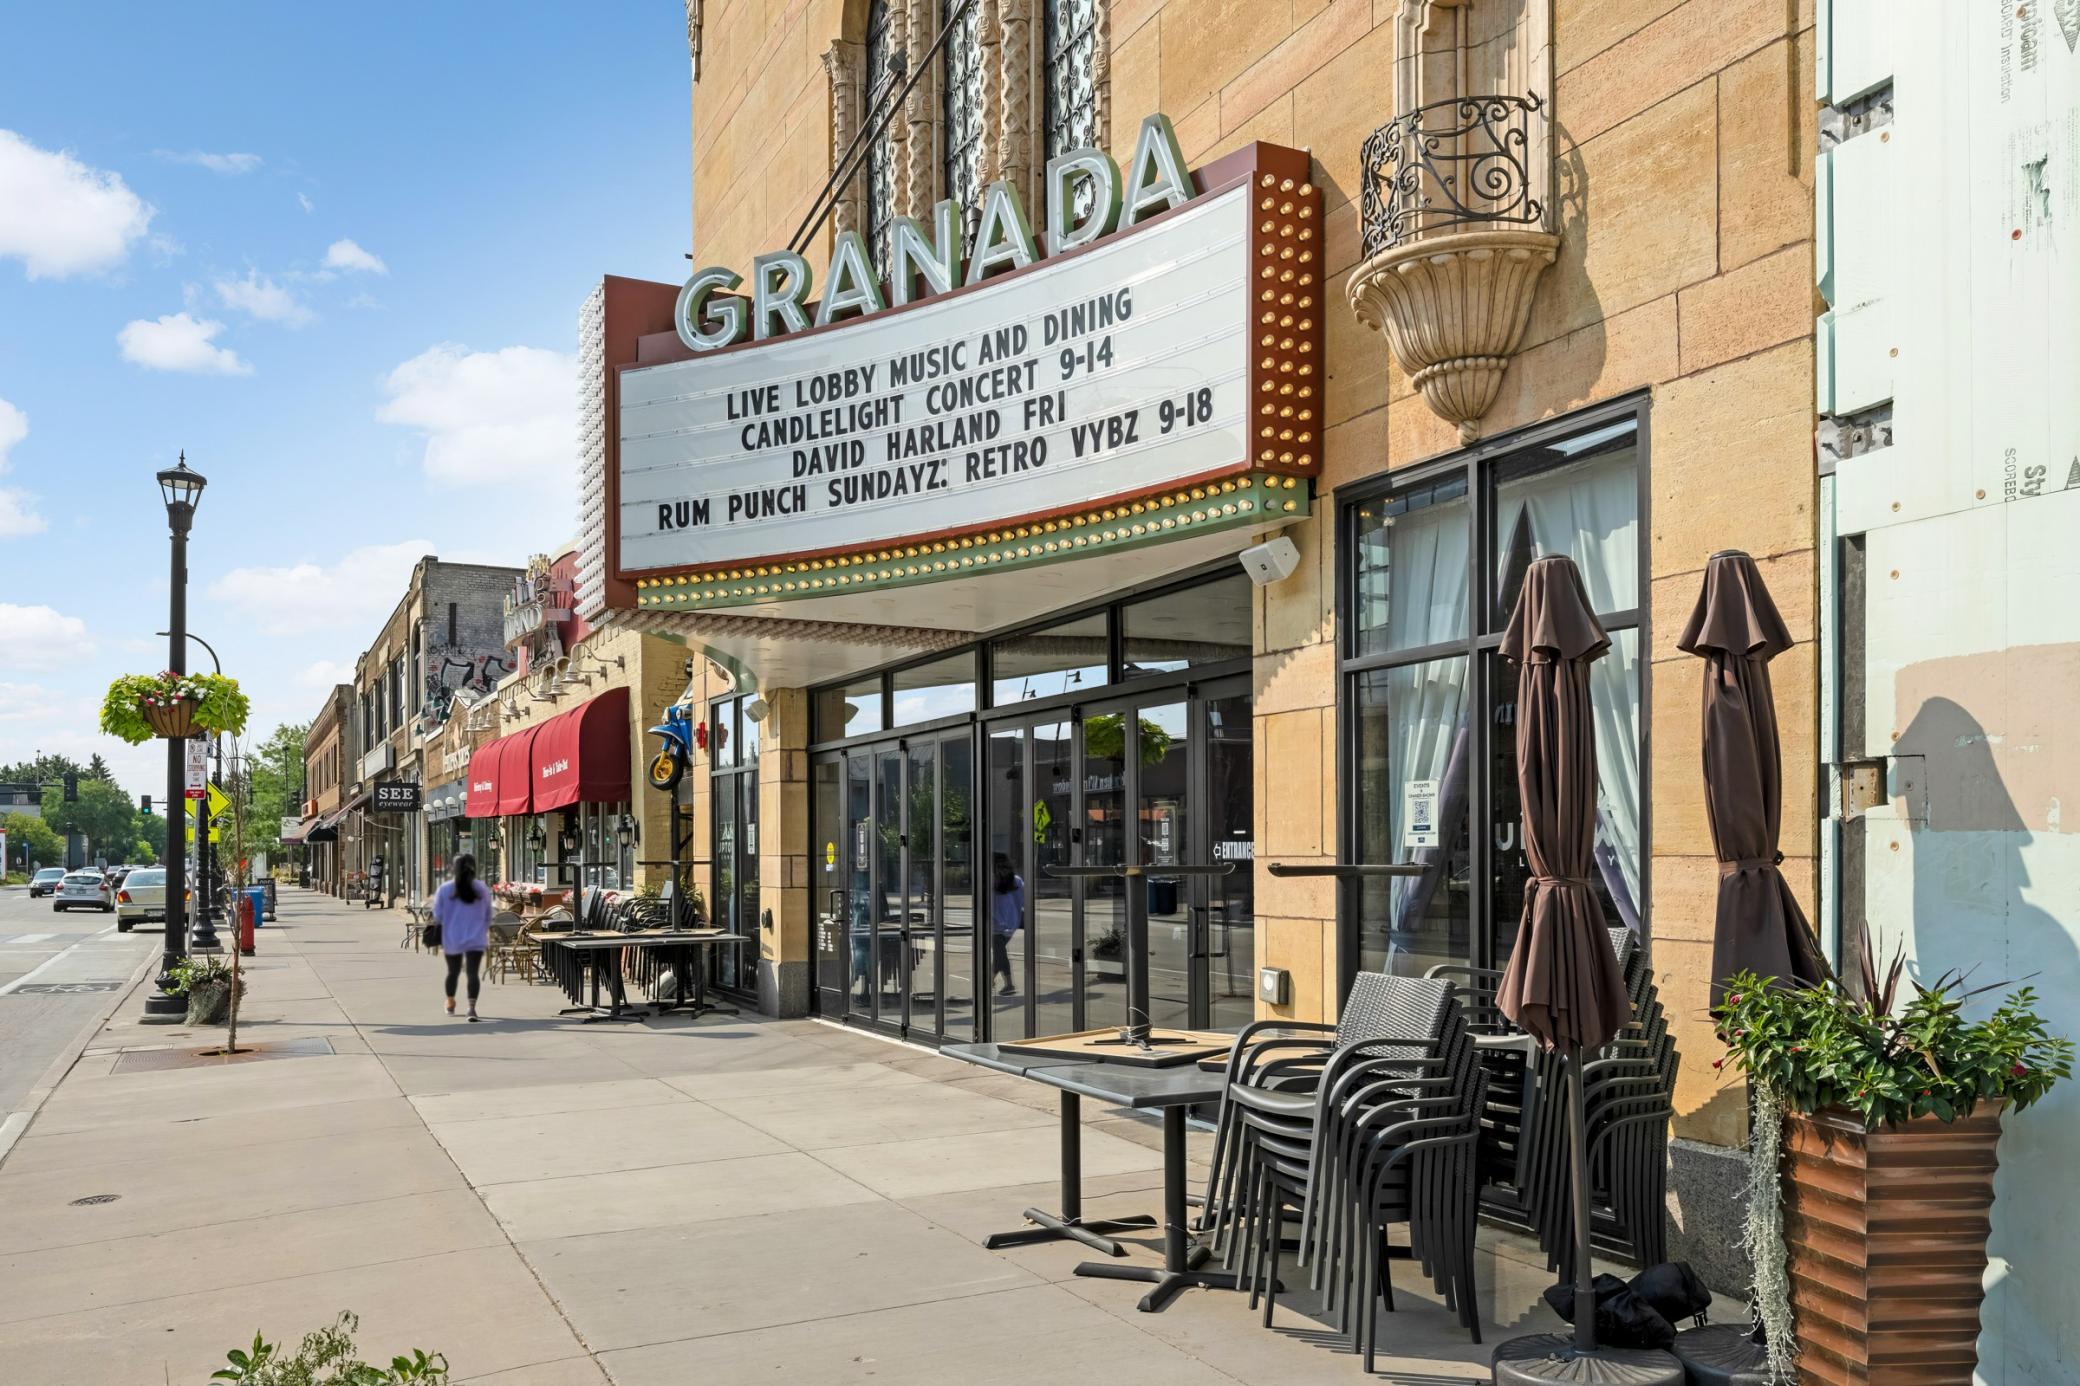
Granada marquee and sidewalk dining area on a sunny commercial street.
Aerial view of Minneapolis skyline, tree-lined riverfront, and sailboat-filled marina.
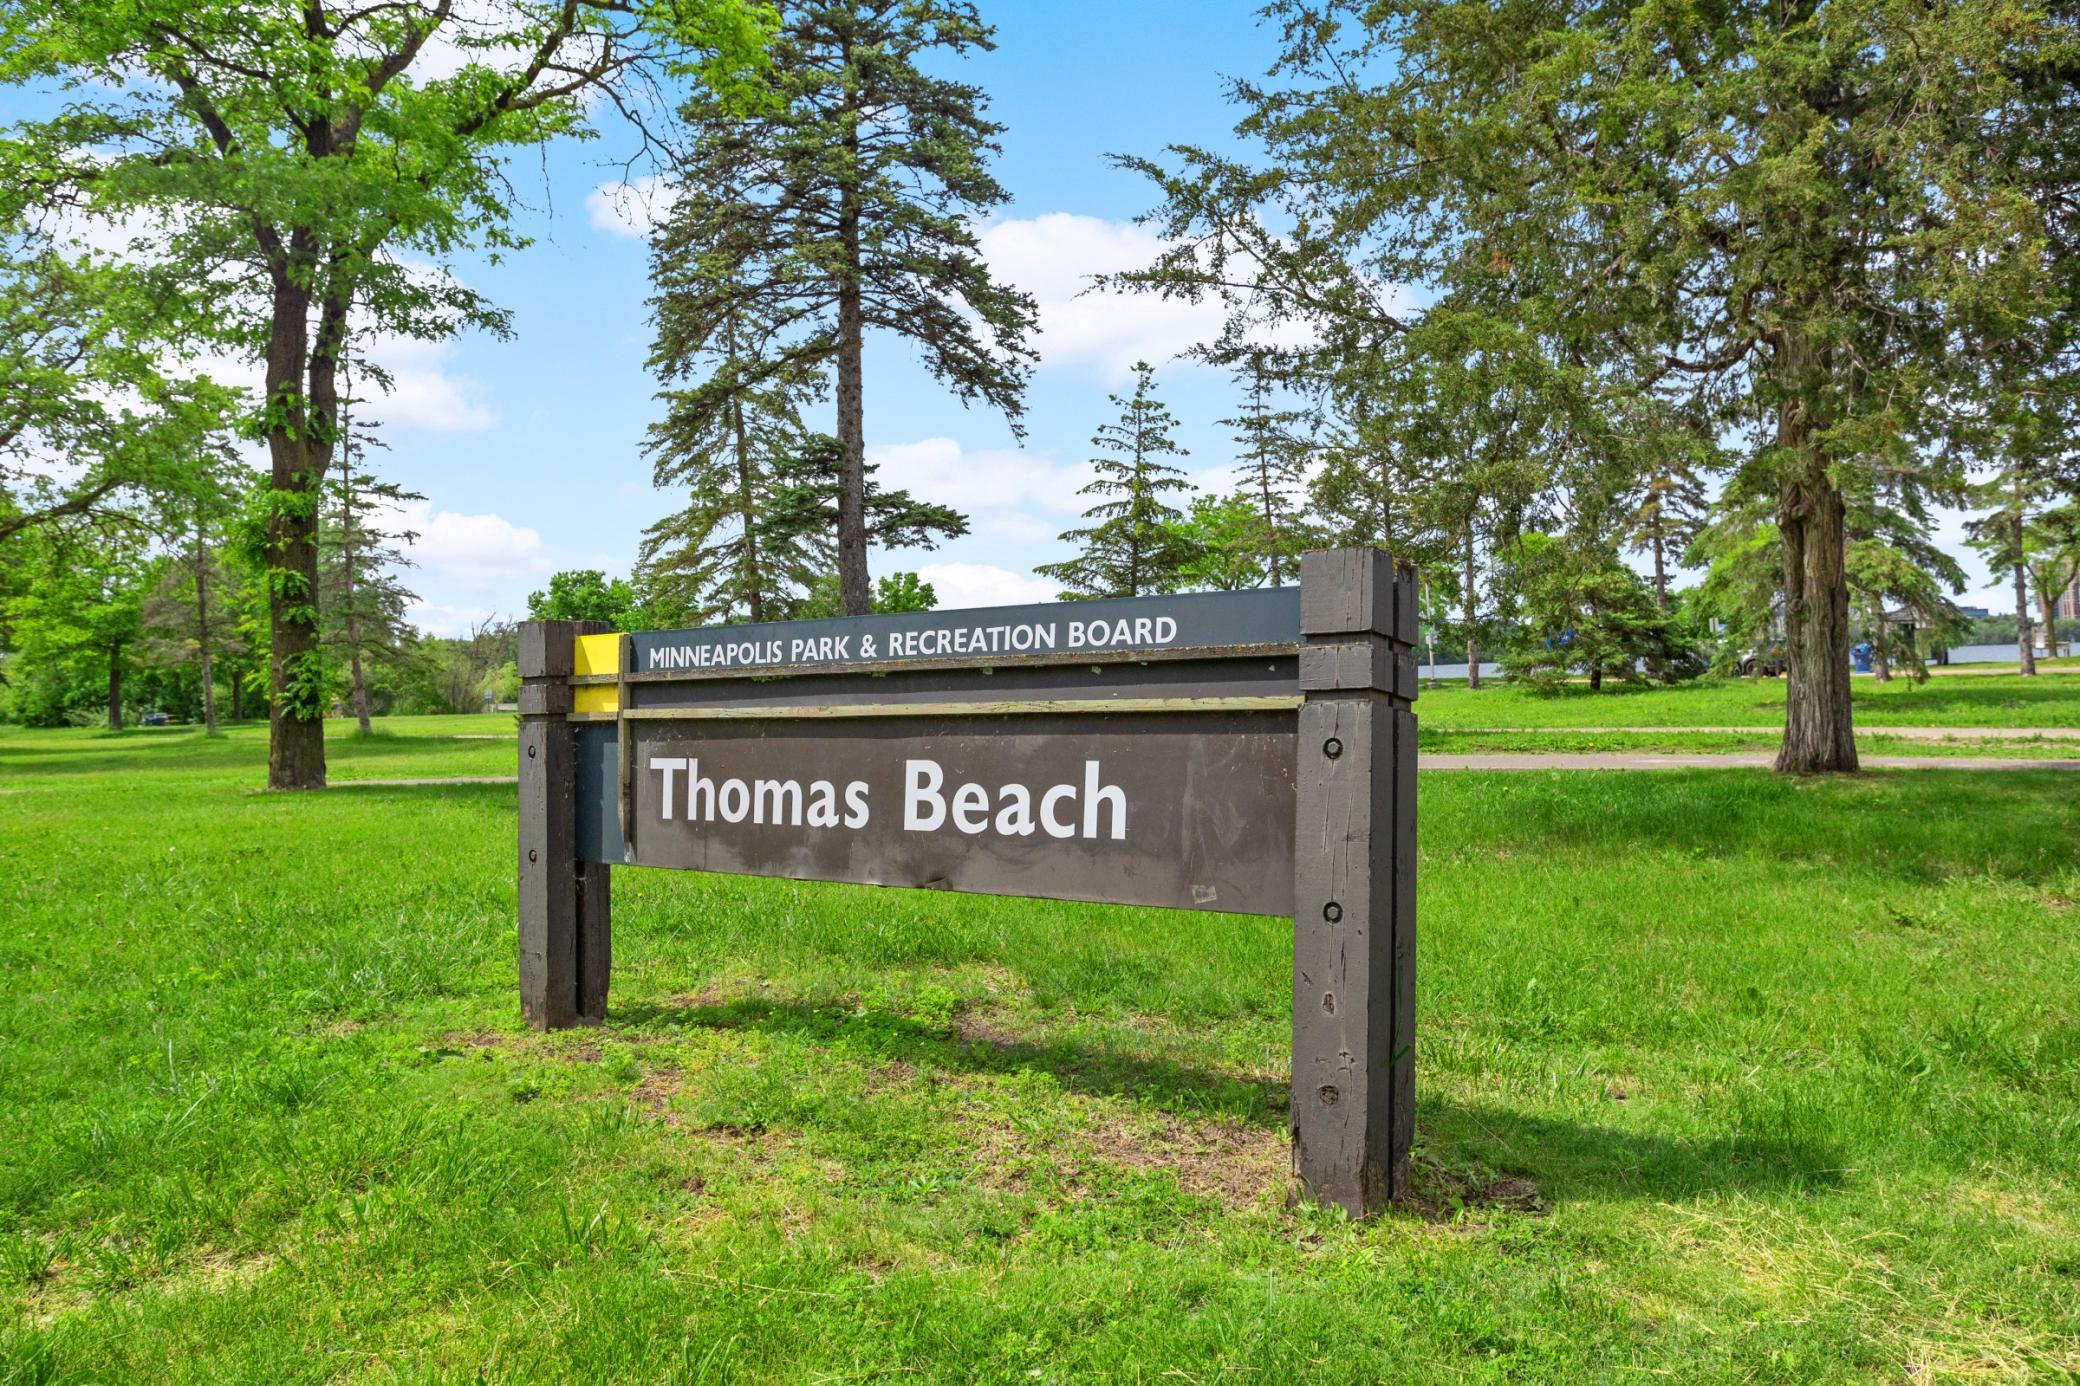
Thomas Beach park sign beside a tree-lined lawn.
Sandy lakeside beach with a swimming area, lifeguard chair, and tree-lined shore.
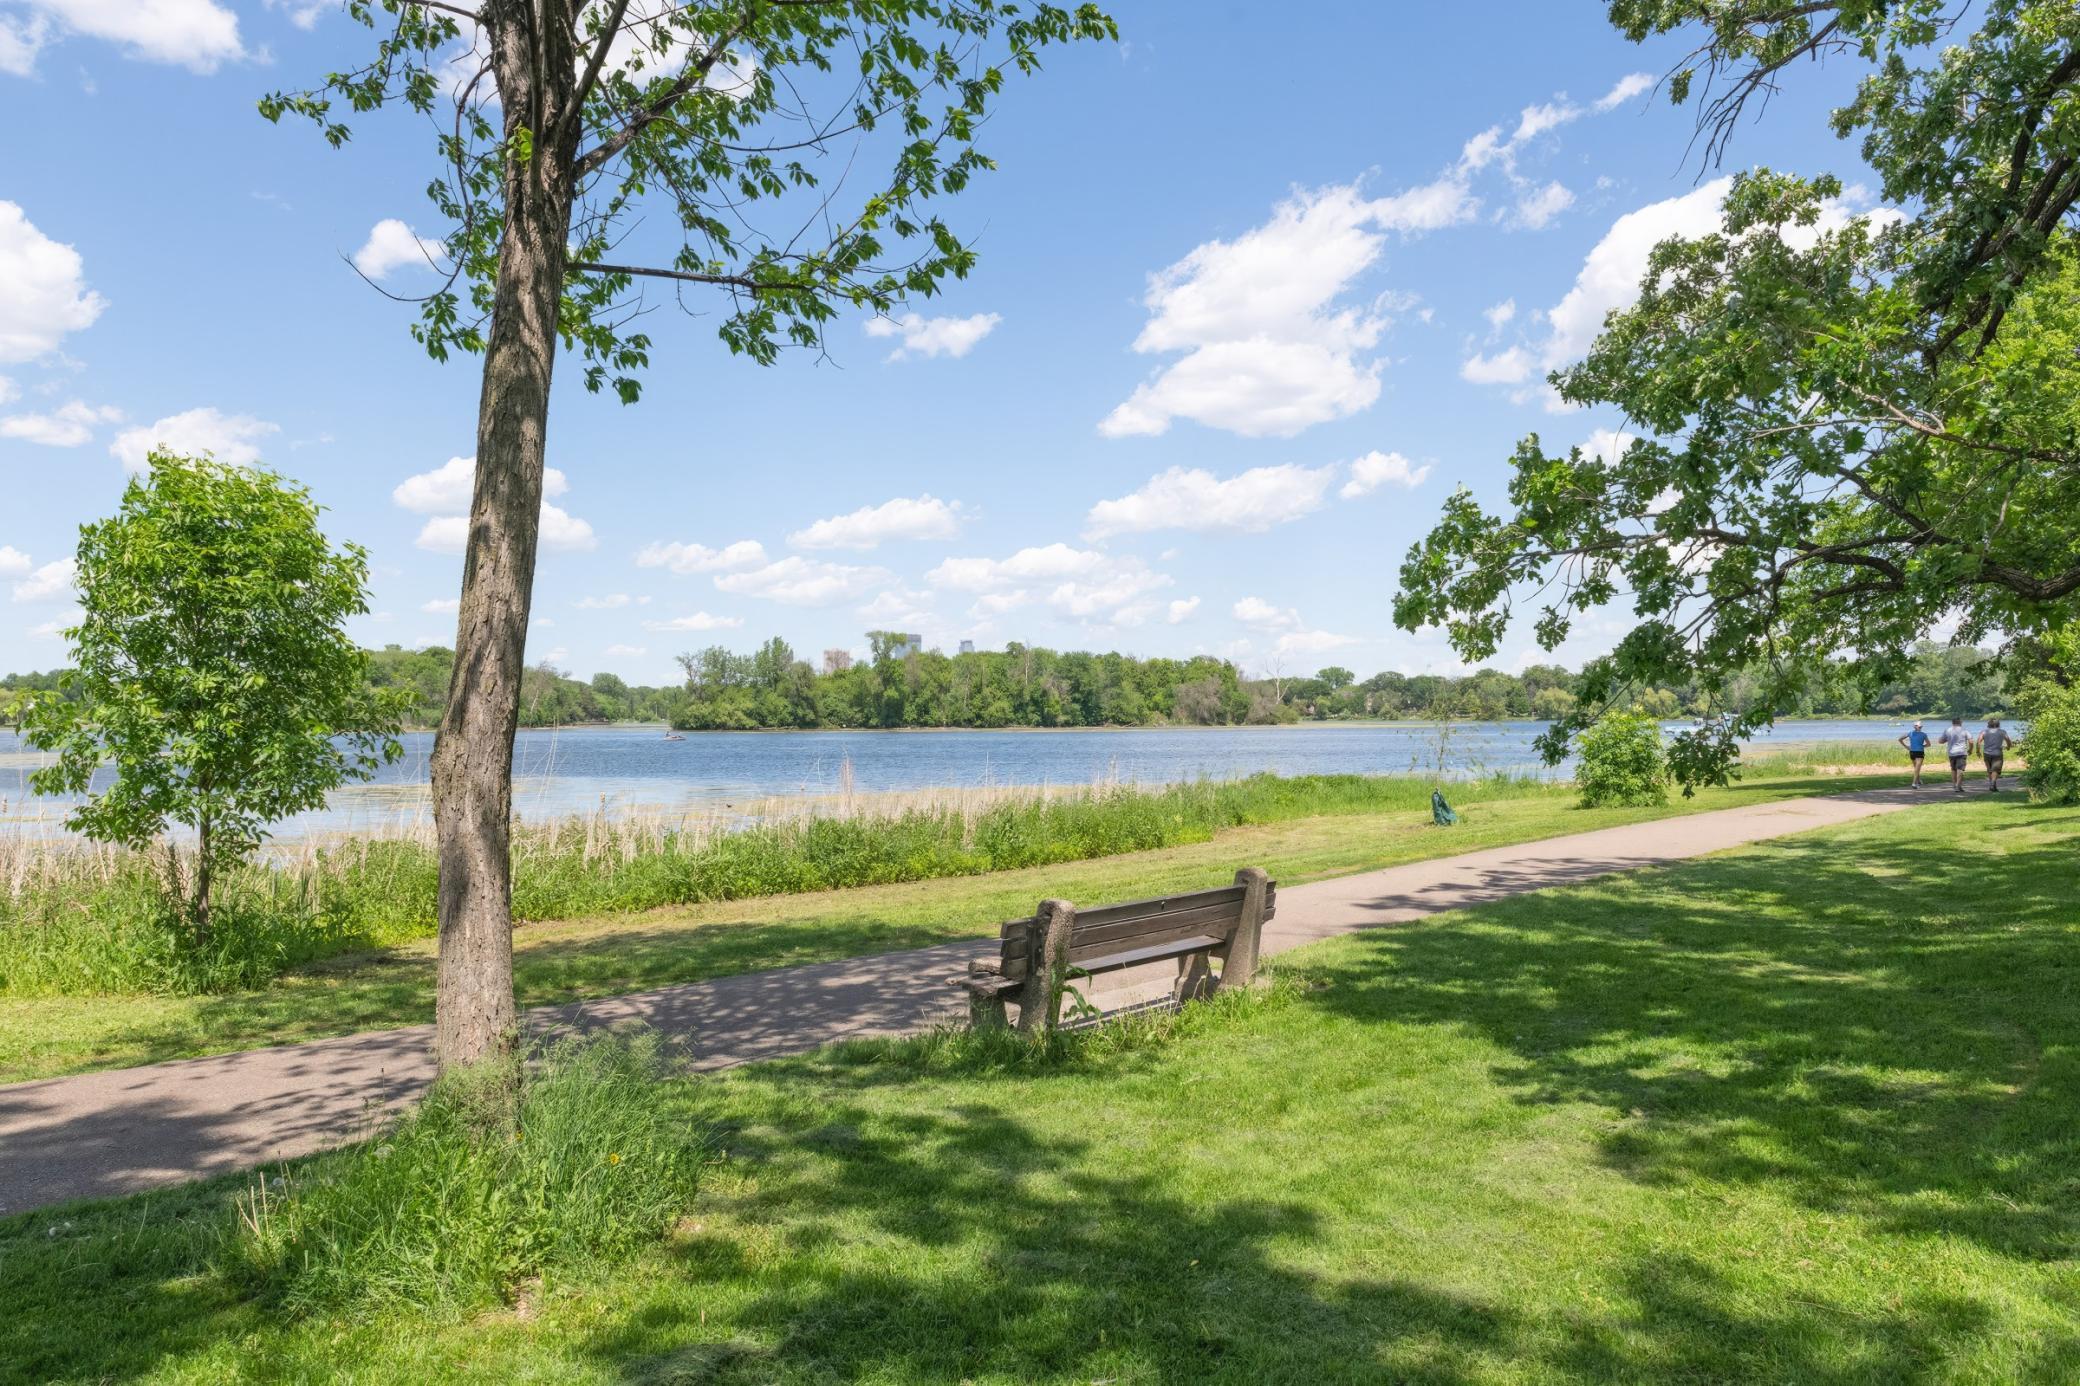
Shaded lakeside park with a walking path, wooden bench, and people strolling along the water.
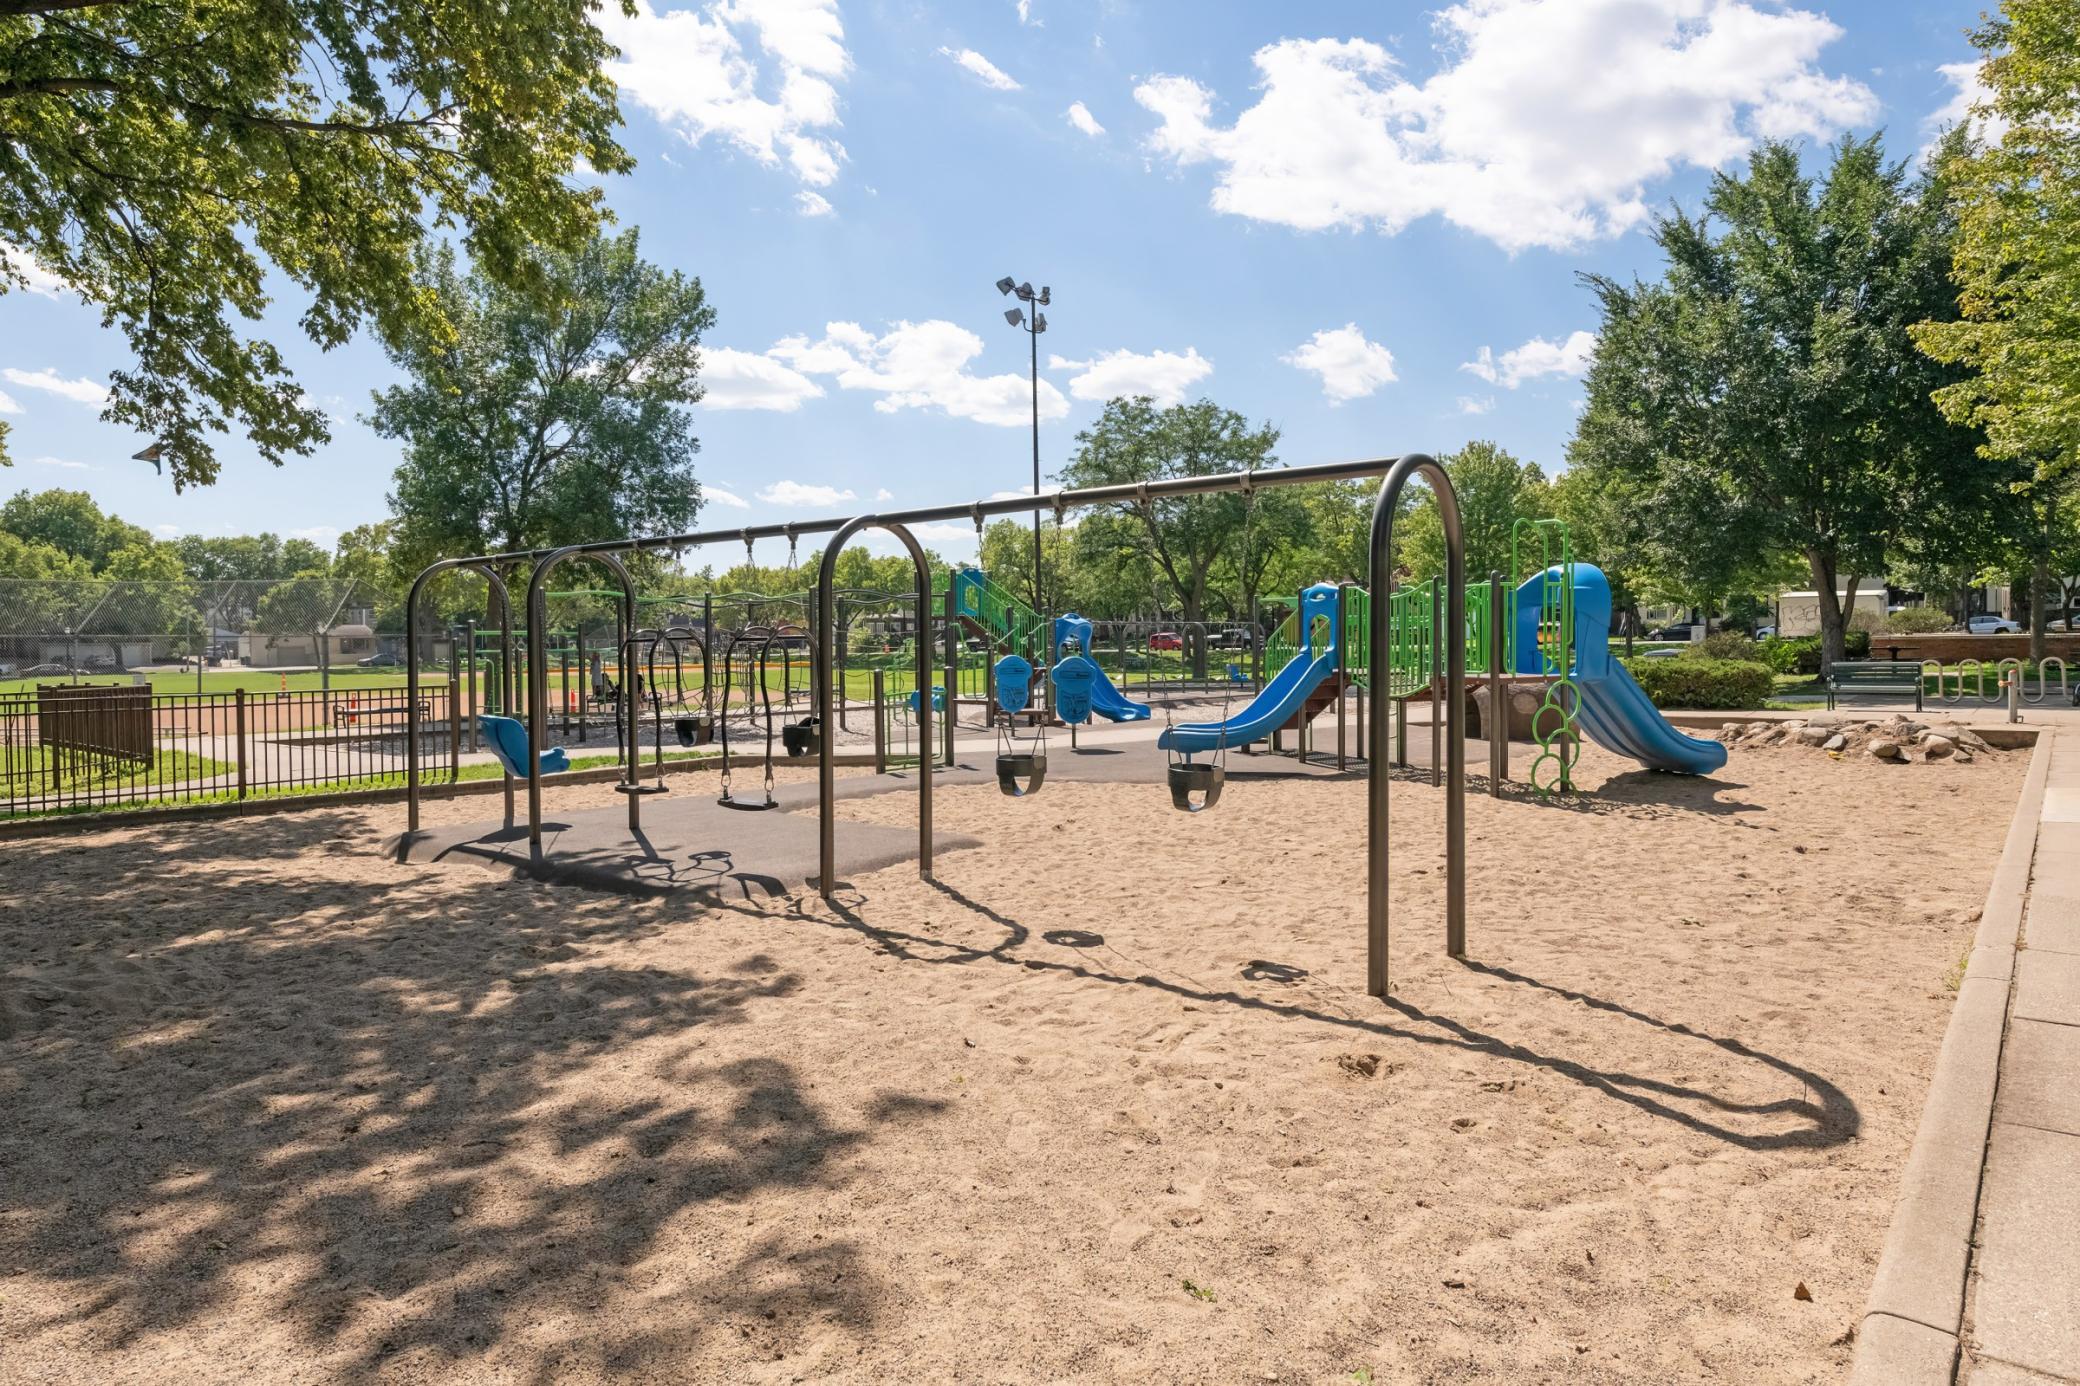
Neighborhood playground with swings and blue slides set in a sandy play area beneath mature trees.
Lakeside path beside canoe racks and calm water.
Sailboats moored on a lake, with city buildings and a tree-lined shore beyond.
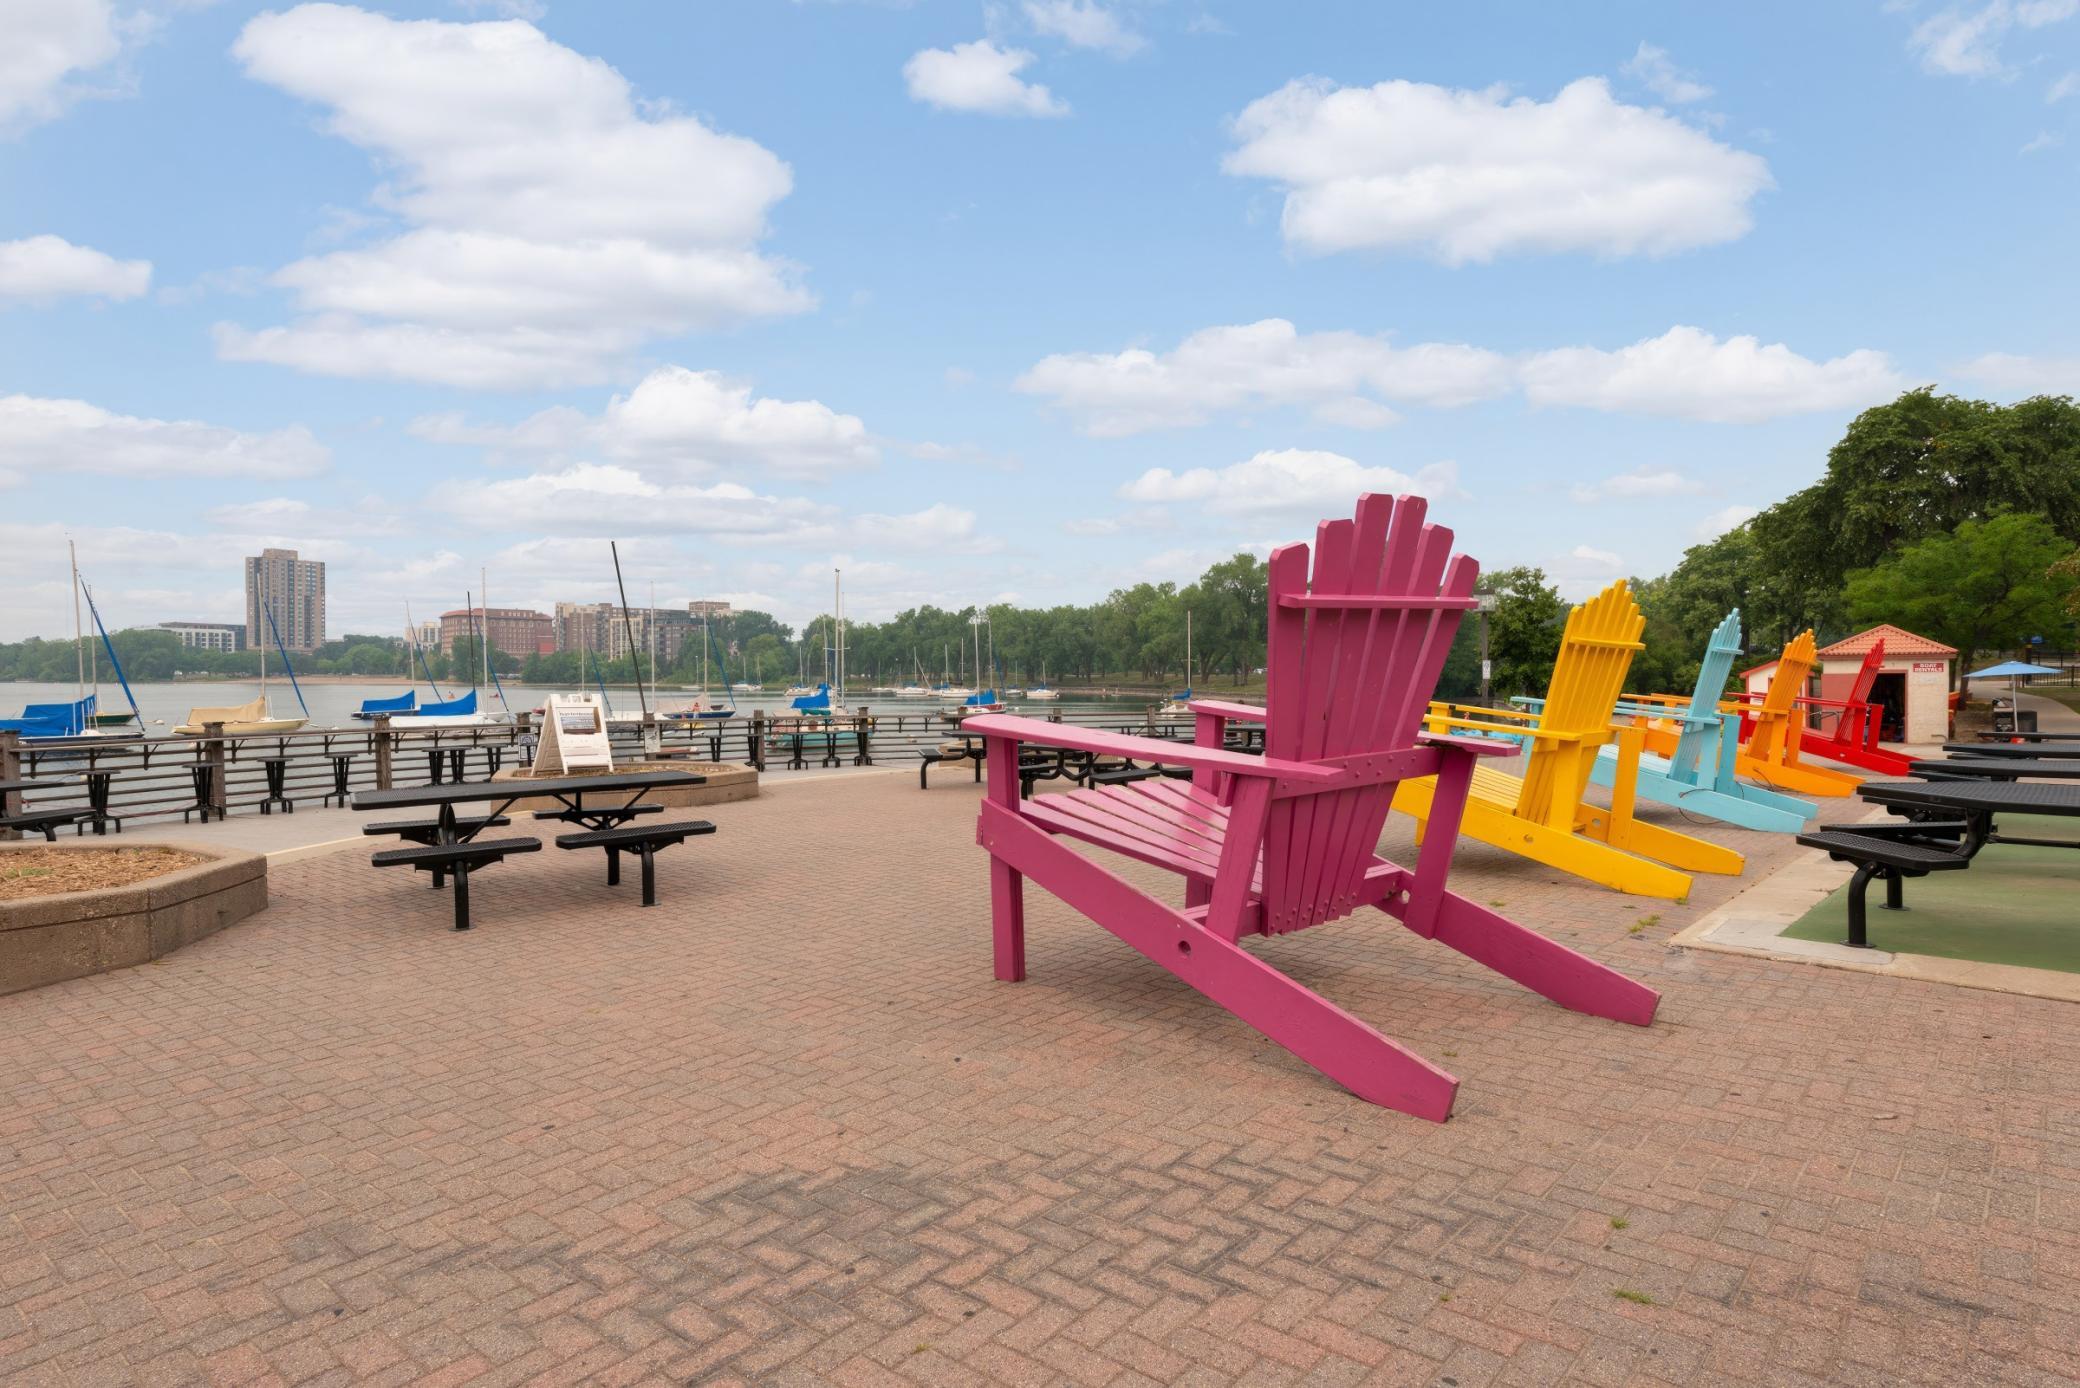
Waterfront marina plaza with oversized colorful Adirondack chairs beside the docks.
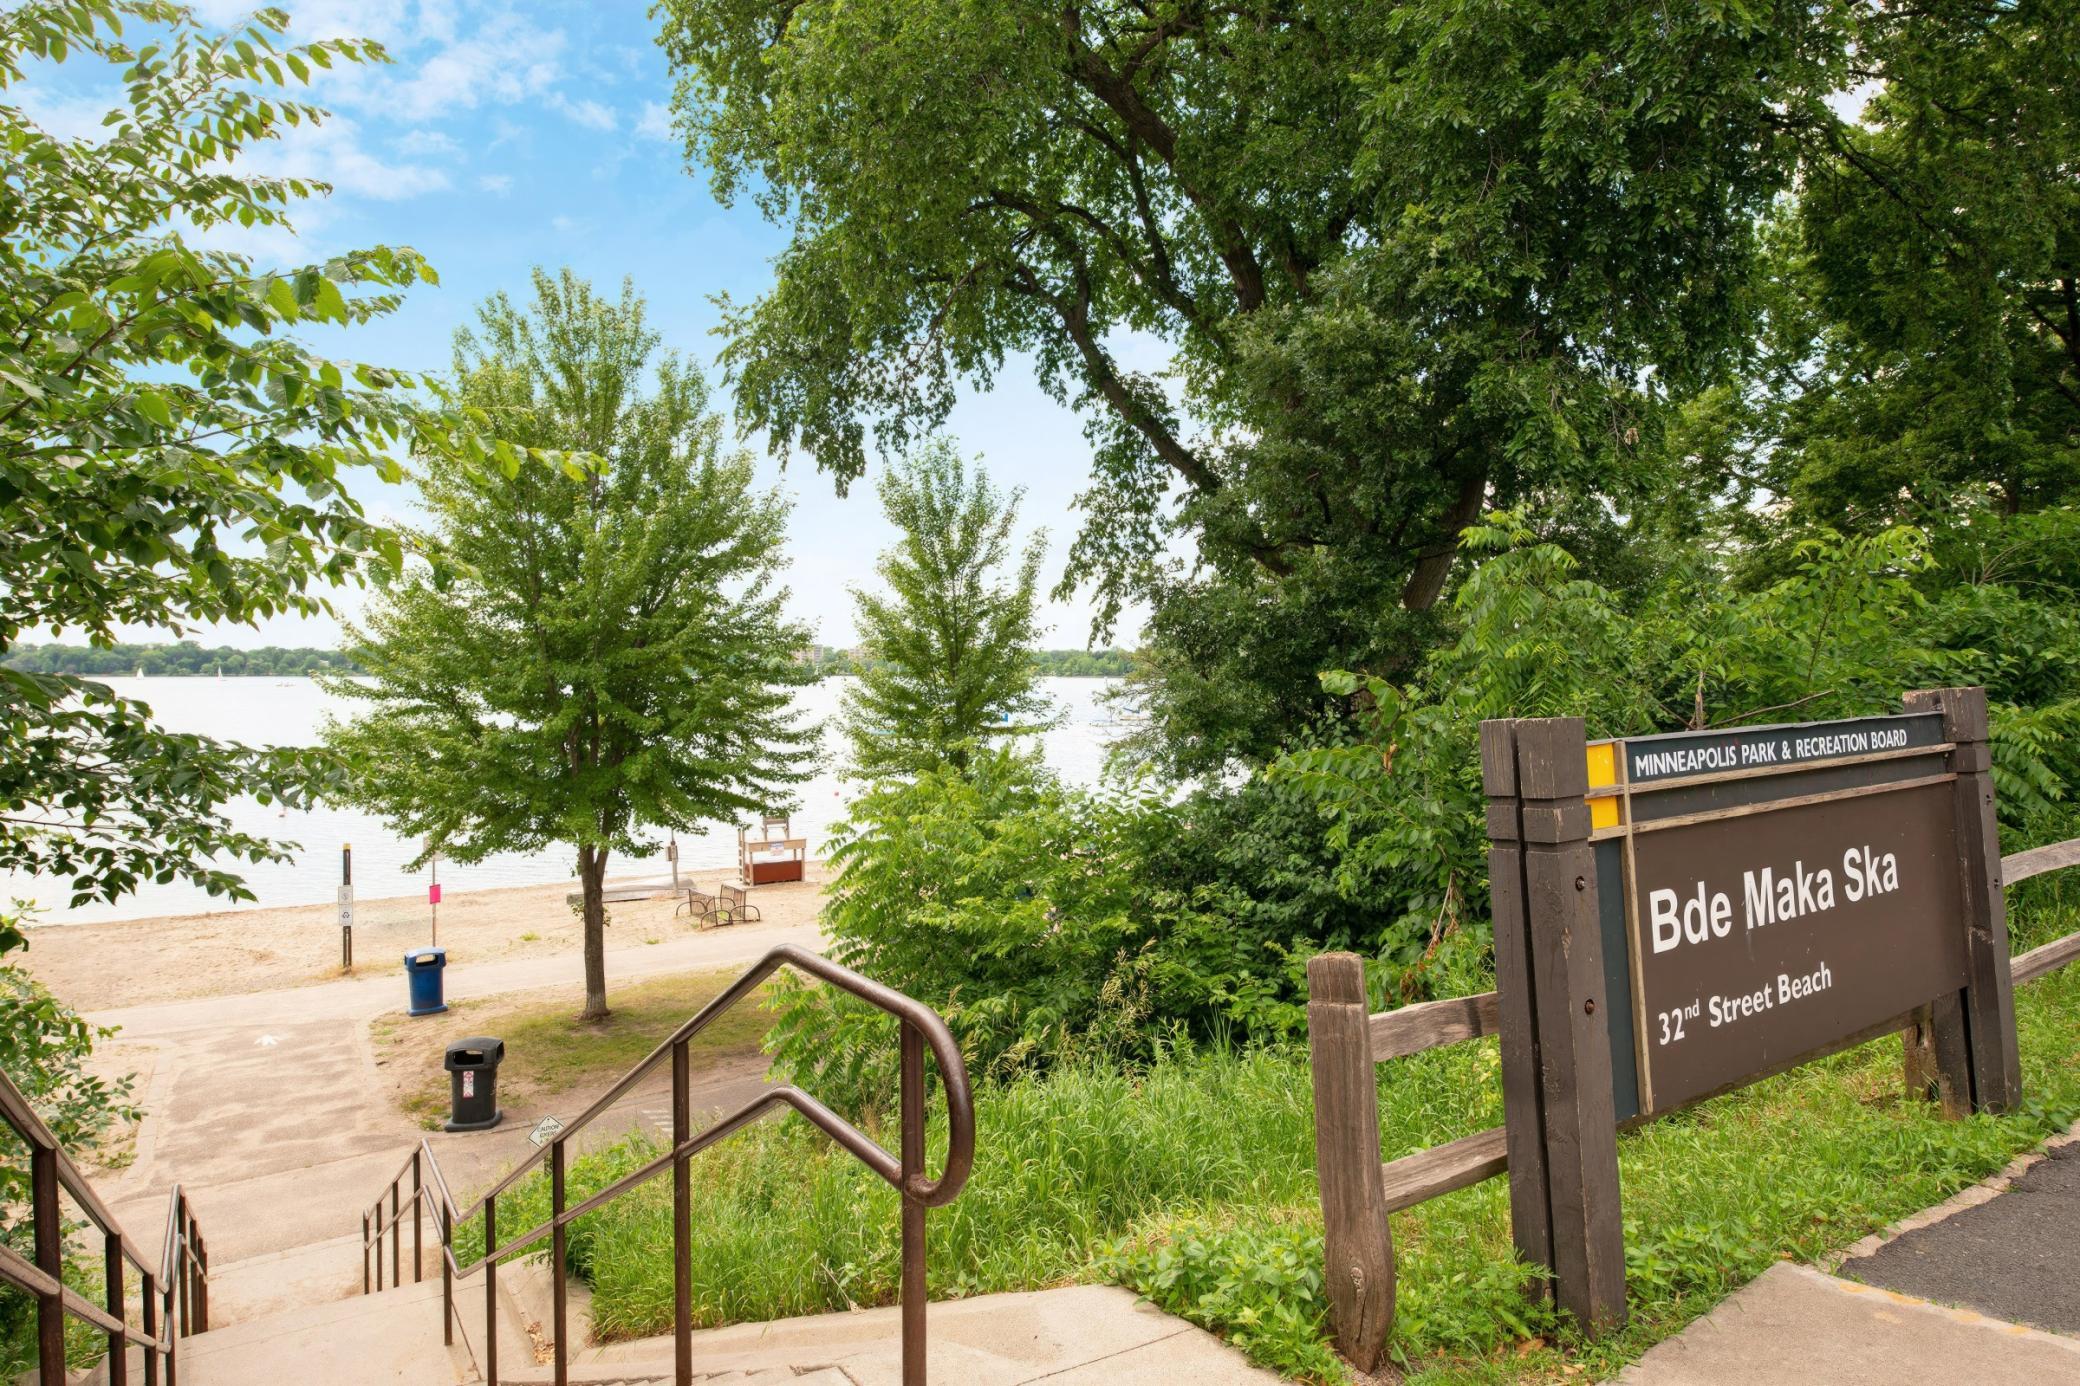
Bde Maka Ska’s 32nd Street Beach, with a sandy shore and park entrance stairs.
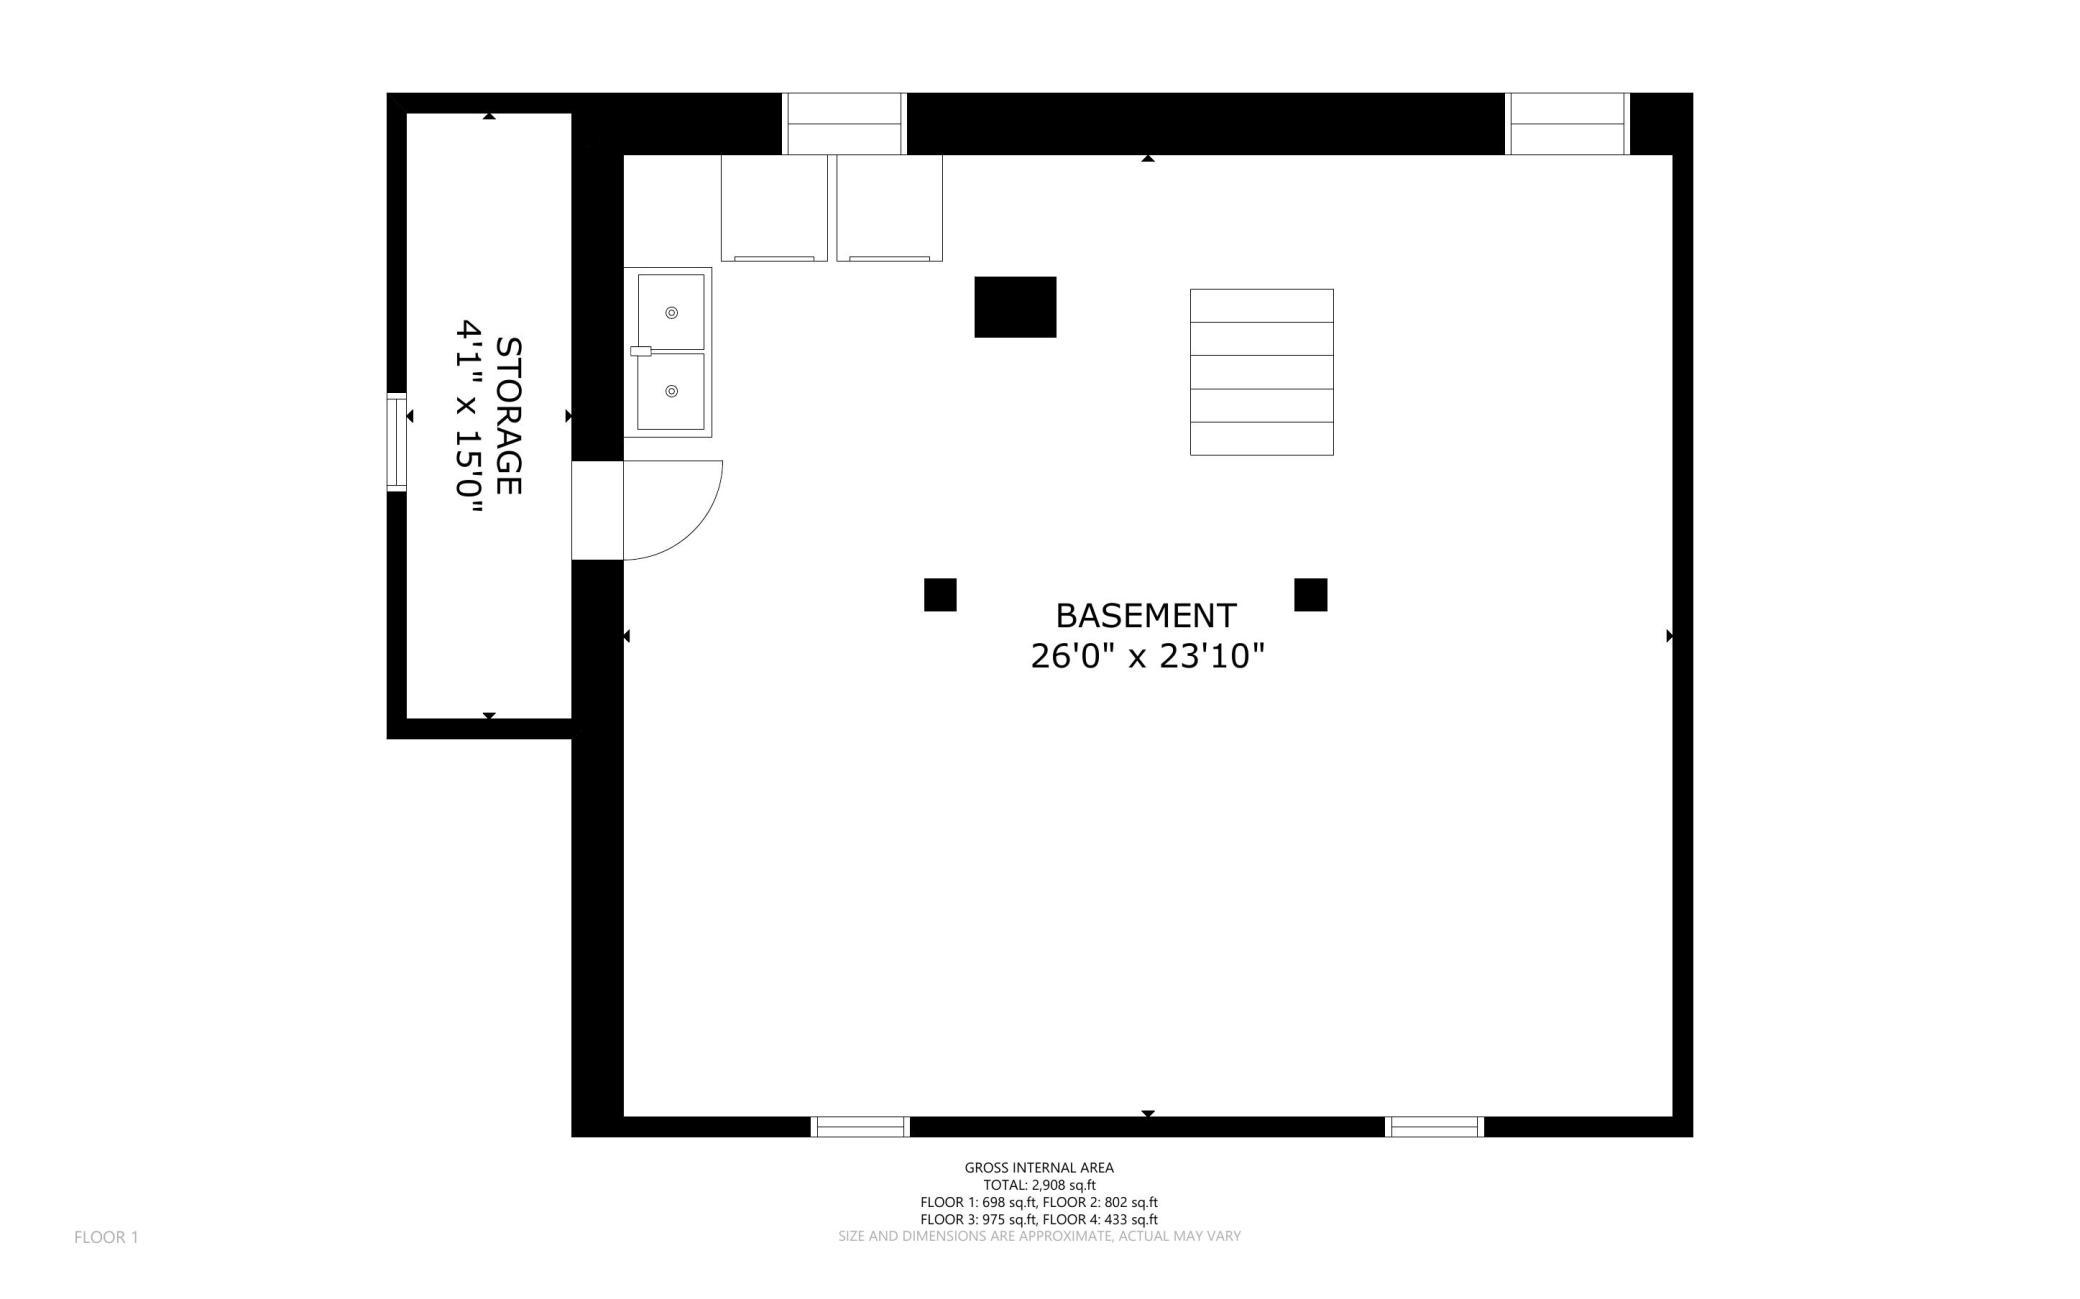
Basement floor plan with storage area, sink, stairs, and room dimensions.
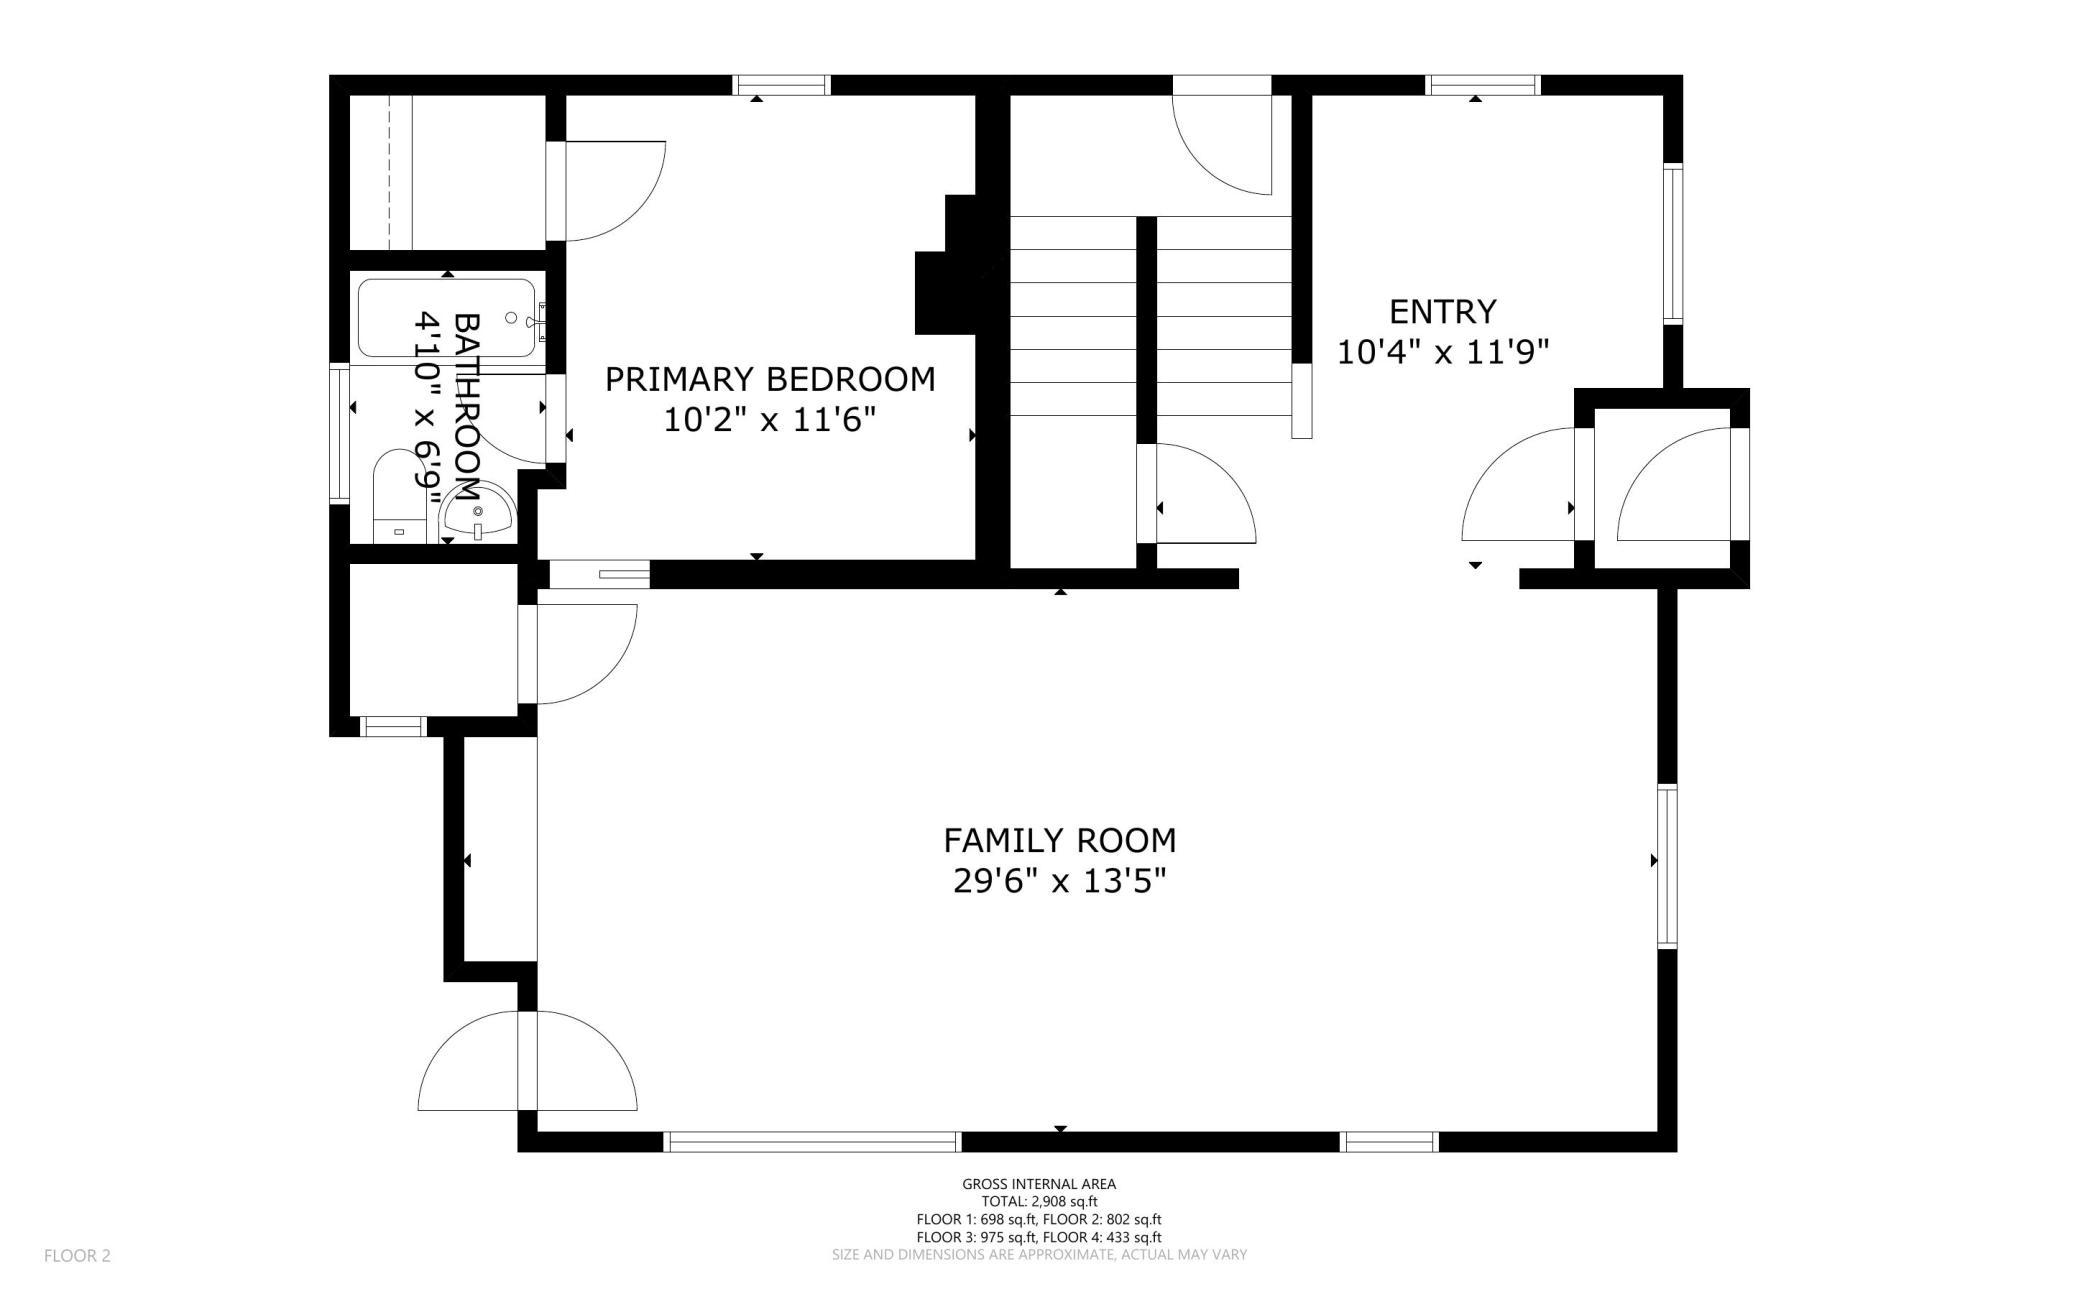
Second-floor plan showing a primary bedroom, bathroom, entry, and family room.
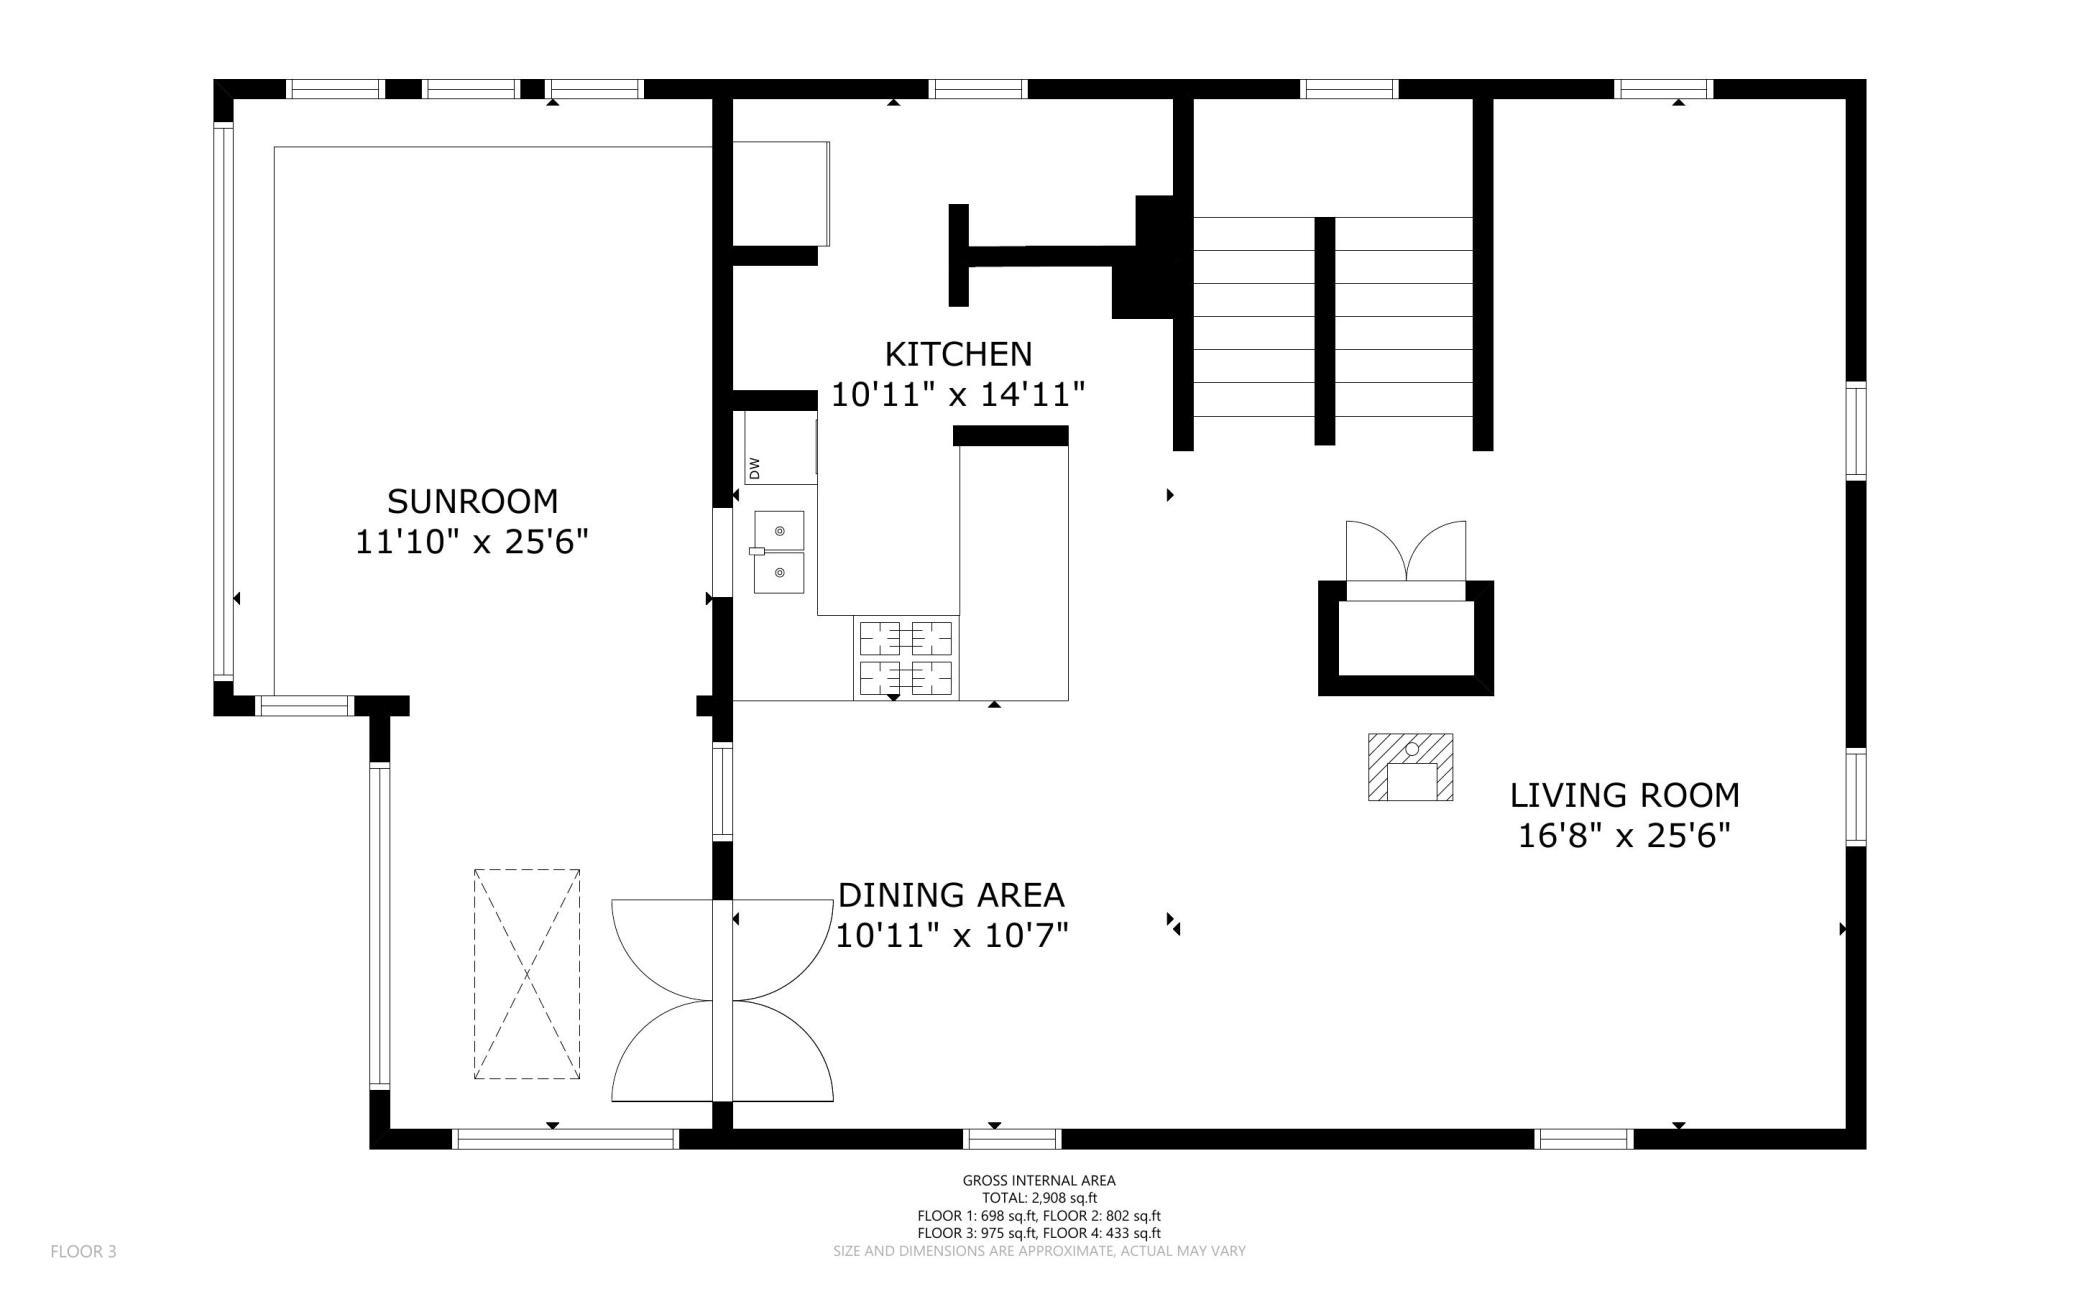
Floor plan showing the kitchen, sunroom, dining area, and living room.
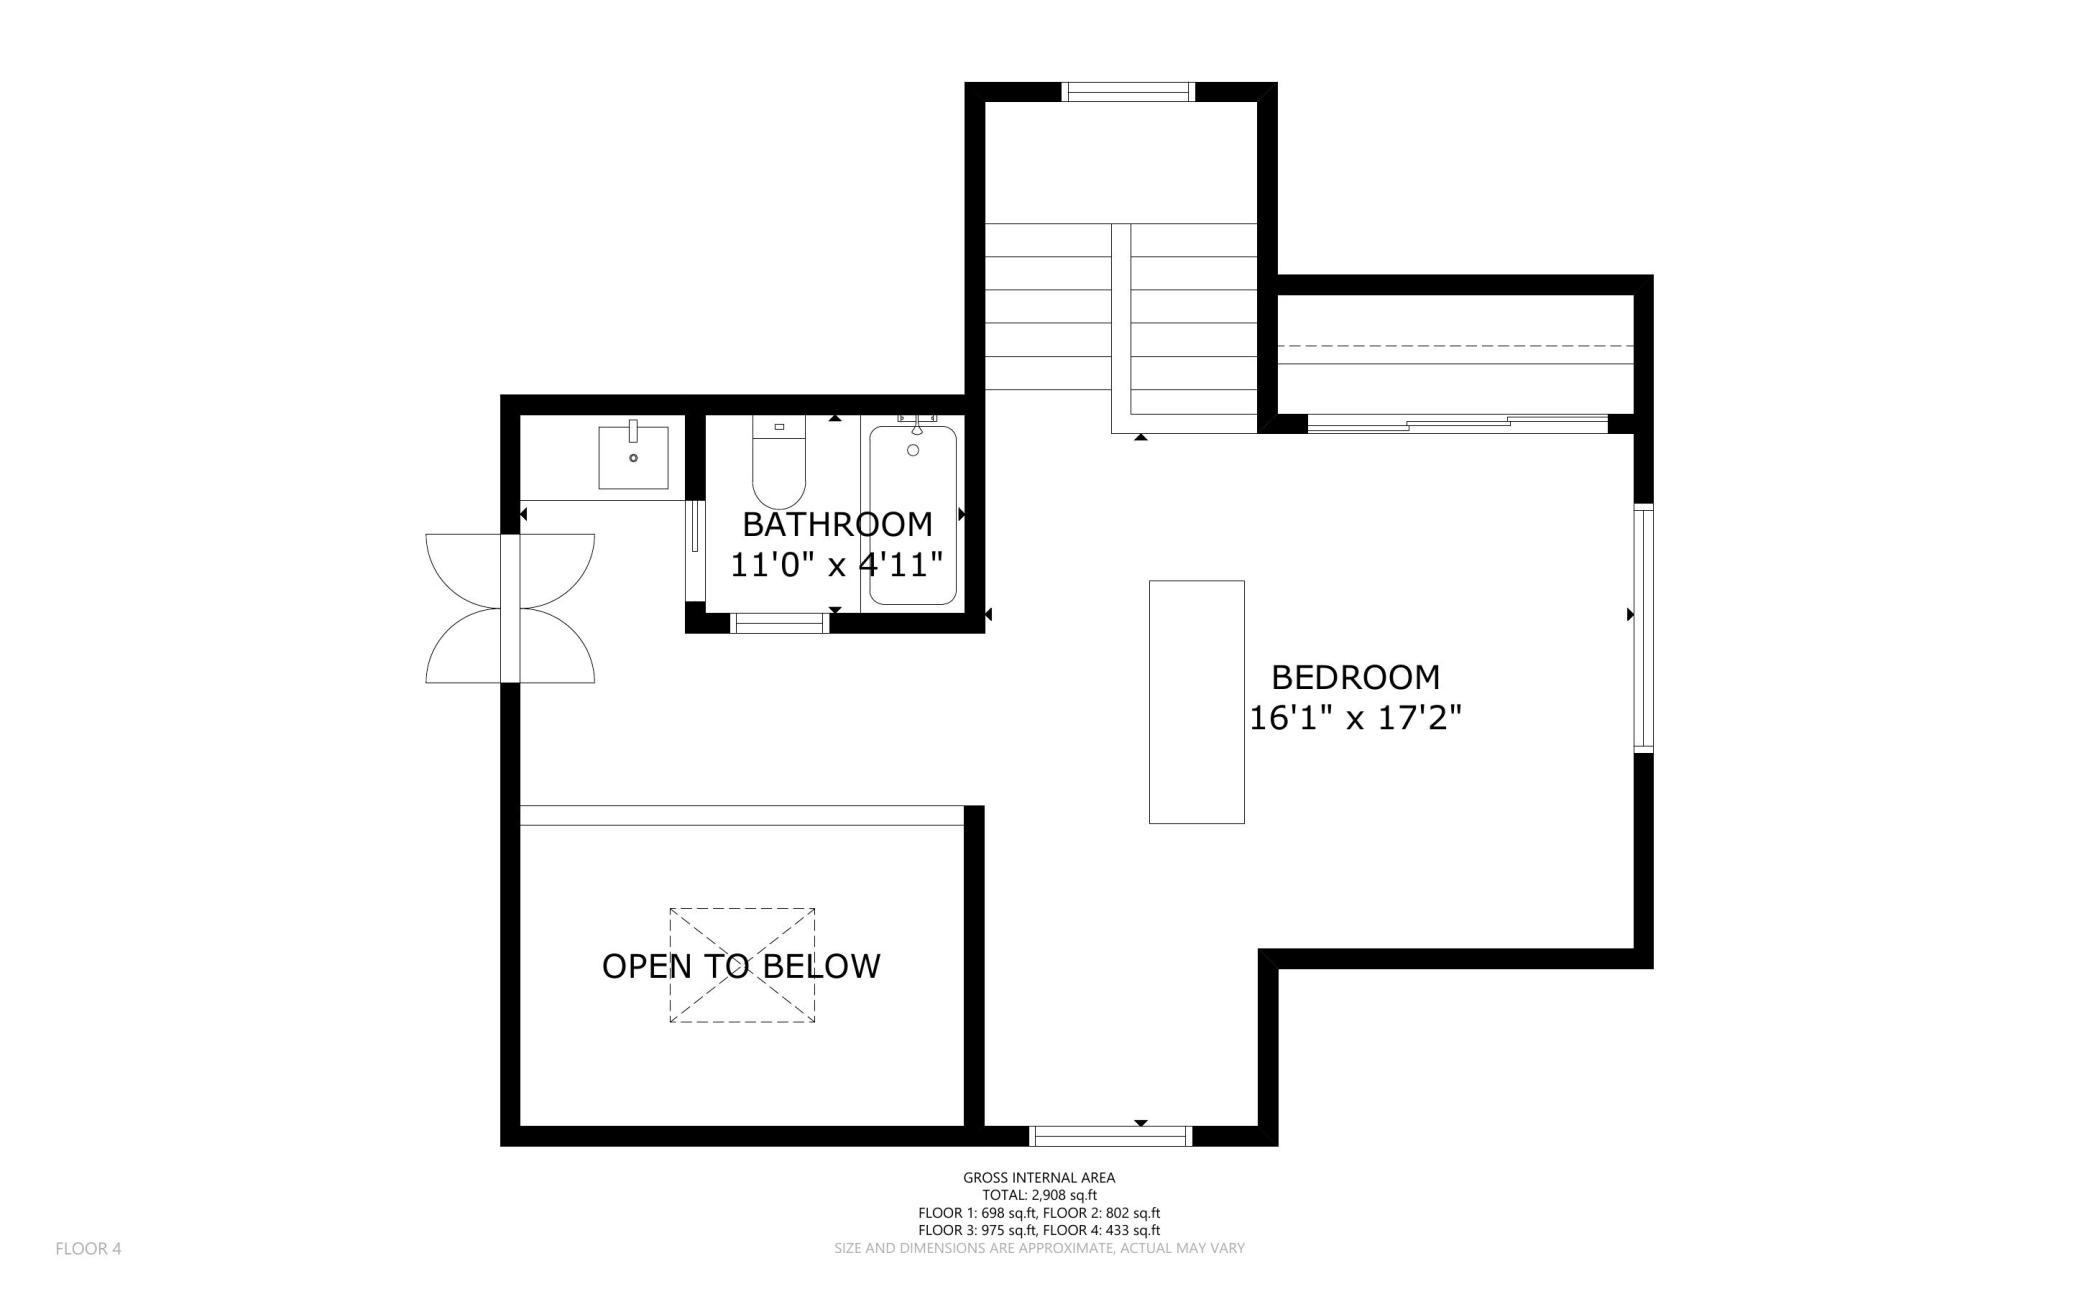
Fourth-floor plan showing a bedroom, bathroom, stairs, and an open-to-below area.
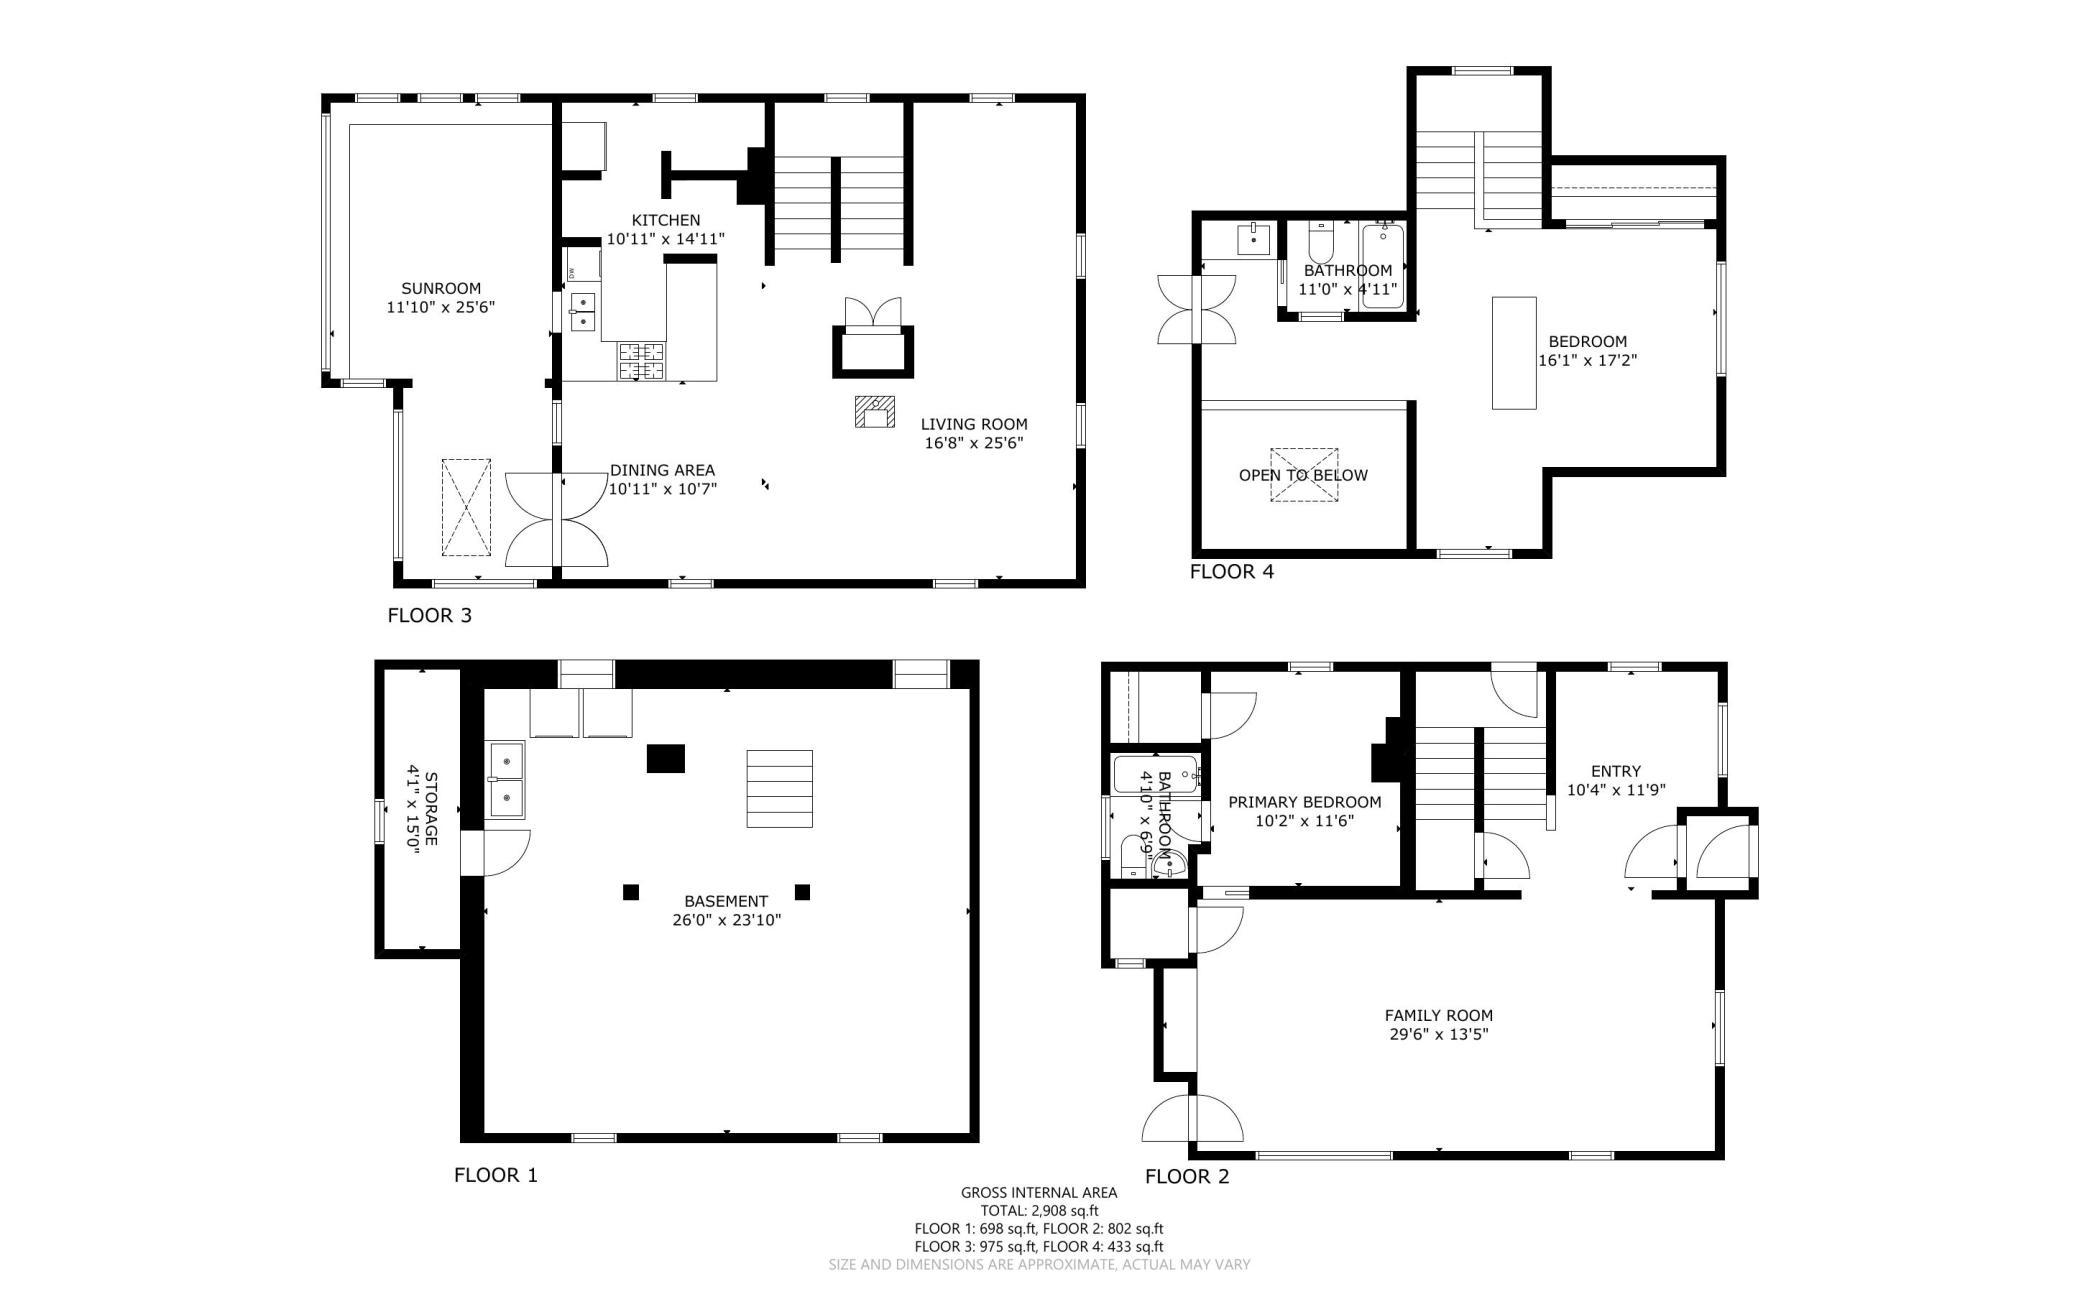
Four-level floor plan for 3314 Holmes Avenue S, showing room layouts and dimensions.
SEE ALL PHOTOS
Three-story beige house with a covered front porch, front steps, and autumn foliage.
Aerial view of a multi-story home among leafy neighborhood trees, with a downtown skyline in the distance.
Wooden sideboard with white vases beside a carved staircase and diamond-pane window.
Open living room with gray sofa, red pillows, wood-burning stove, and dining area beyond.
Covered porch with a wooden ceiling, patio chairs, and views of a garden courtyard.
Aerial view of a leafy Minneapolis neighborhood beside a lake in autumn.
3314 Holmes Avenue S, a beige two-story home with a covered porch and leafy autumn yard.
Covered porch with a green front door, hanging lantern, and flower planters.
Entryway with a wood-and-glass front door, ornate wood staircase, and patterned rug.
Living room with built-in bookcases, leather seating, and a grand piano.
Living room with a grand piano, wood bookcases, and brown leather seating.
Living room with a wall of built-in bookshelves, wood trim, and leather seating.
Oak built-in buffet with leaded-glass windows, a mirror, pottery, and a leather sofa in the foreground.
Bedroom with a white quilted bed, hardwood floors, and a window beside a radiator.
Bedroom with hardwood floors, a white quilted bed, and adjoining bathroom and bedroom visible through doorways.
Bathroom with pedestal sink and toilet beneath lace-curtained windows, with a vintage radiator.
Wooden staircase beside a furnished sitting room with a piano and built-in bookcase.
Living room with a wood-burning stove, gray sofa, bookshelves, and large windows.
Living room with a freestanding stove, leather lounge chair, built-in bookshelves, and a large window overlooking autumn foliage.
Living room with a freestanding wood stove, lounge chair, bookshelves, and large windows.
Home office with black leather chairs, built-in shelving, hardwood floors, and a staircase.
Open dining and living area with a wood table, vaulted ceiling, and black stove.
Kitchen breakfast bar with two chairs, hardwood floors, and built-in bookshelves beside a stairway.
Kitchen with a broad wood breakfast bar, woven stools, gas cooktop, and white cabinetry.
Dining nook with woven chairs, exposed brick, built-in bookshelves, and a copper cookware stand.
Kitchen with butcher-block counters, stainless-steel range, and a double-basin sink.
Kitchen with a double sink, wood countertops, white cabinetry, and hardwood floors.
Dining room with a dark oval table, woven chairs, and sunlit plantation-shuttered windows.
Bright living room with floral sofas, green shutters, and a skylight.
Sunlit living room with plantation shutters, a floral sofa, and a dark coffee table.
Interior pass-through with open shutters, a flowering planter, and a teal chair in the foreground.
Upper-level landing with a steeply sloped ceiling, stair rail, and wooden closet doors.
Bedroom with a sloped ceiling, floral bedding, wood closet doors, and an arched window.
Attic bedroom with a floral-covered bed, sloped ceilings, and an exposed metal chimney pipe.
Bright vaulted interior with sage-green cabinetry, a metal chimney, and a wood sideboard beside the stairwell.
Bright upstairs landing with skylight, tiled floor, glass-paneled wood door, and potted plant.
Rooftop deck with a canopy, two chairs, and a small table overlooking leafy surroundings.
Bathroom with pale green vanity, mosaic backsplash, and tiled shower behind a patterned curtain.
House exterior with a covered upper balcony, surrounded by trees and garden beds.
Rear of a beige home with a covered porch, garden paths, and mature trees.
Backyard garden and concrete path beside a beige outbuilding with a screened door.
Aerial view of a tree-lined Minneapolis neighborhood with downtown skyline in the distance.
Lake & Irving Restaurant + Bar on a sunny Minneapolis street corner, with a neighboring tower and parked cars.
Lake & Irving Restaurant + Bar storefront with green-gray siding and large front windows.
Brick storefront with arched windows, striped awnings, and sidewalk café seating.
White-brick commercial building with terracotta roof, storefronts, and a street-corner crosswalk.
Neighborhood storefronts with Penzeys Spices and Amazing Thailand restaurant.
Brick storefront housing Magers & Quinn Booksellers, with black awnings and a sidewalk book display.
Granada marquee and sidewalk dining area on a sunny commercial street.
Aerial view of Minneapolis skyline, tree-lined riverfront, and sailboat-filled marina.
Thomas Beach park sign beside a tree-lined lawn.
Sandy lakeside beach with a swimming area, lifeguard chair, and tree-lined shore.
Shaded lakeside park with a walking path, wooden bench, and people strolling along the water.
Neighborhood playground with swings and blue slides set in a sandy play area beneath mature trees.
Lakeside path beside canoe racks and calm water.
Sailboats moored on a lake, with city buildings and a tree-lined shore beyond.
Waterfront marina plaza with oversized colorful Adirondack chairs beside the docks.
Bde Maka Ska’s 32nd Street Beach, with a sandy shore and park entrance stairs.
Basement floor plan with storage area, sink, stairs, and room dimensions.
Second-floor plan showing a primary bedroom, bathroom, entry, and family room.
Floor plan showing the kitchen, sunroom, dining area, and living room.
Fourth-floor plan showing a bedroom, bathroom, stairs, and an open-to-below area.
Four-level floor plan for 3314 Holmes Avenue S, showing room layouts and dimensions.
Courtesy of Edina Realty, Inc., Jennifer M Kyllonen Listing Contact:  
For Sale

3314 Holmes Avenue S

3314 Holmes Avenue S, Minneapolis, MN 55408

$625,000
Situated on a quiet residential block just east of Bde Maka Ska, this thoughtfully updated home offers the best of both worlds: Turn-of-the-Century charm & a modern, artful vibe. Plus, a unique yet functional floor plan. Starting w/ the welcoming front porch, the main flr hosts a gracious foyer, living rm, bedroom, & full bath. This level maintains the historic character of a Craftsman w/ meticulously maintained oak woodwork, hardwood flrs, buffet, leaded glass, & built-in bookshelves. With a private back entrance, this space has been a dream for guests (think future VRBO or home business). The light-filled 2nd & 3rd floors were designed by an architect, and are truly magical! The 2nd floor hosts a chef's kitchen, pantry, open living-dining area, a cozy wood stove, office/TV nook, & French doors to a charming 3-season sunroom that feels like a private tree house. The soaring cathedral ceiling reveals the 3rd flr loft. Home to the primary bedrm retreat w/ a full bath & covered terrace. This stunning house is 1 of 1 with 10+ walkability.

2
beds

2
baths

1,910 Sq.Ft. LIVING AREA

5,227.2 Sq.Ft. lot

Jen Kyllonen

Jen Kyllonen

Features & Amenities

Interior

  • total bedrooms2
  • Total bathrooms2
  • full bathrooms2
  • Laundry room In Basement, Gas Dryer Hookup, Sink
  • Fireplace Wood Burning, Wood Burning Stove
  • APPLIANCES Dishwasher, Dryer, Range, Refrigerator, Stainless Steel Appliances, Washer

Area & Lot

  • Status For Sale
  • Living Area1,910 Sq.Ft.
  • Total Area2,908 Sq.Ft.
  • Lot Area5,227.2 Sq.Ft.
  • MLS® ID7144092
  • TypeResidential
  • YEAR BUILT1907
  • School DistrictMinneapolis

Exterior

  • STORIES2
  • Garage Space3.0
  • water SourceCity Water - In Street
  • PoolNone
  • roofAge 8 Years or Less, Asphalt
  • lot featuresPublic Transit (w/in 6 blks), Tree Coverage - Medium
  • parkingDetached Garage, Garage Door Opener
  • HEAT TYPEBoiler, Wood Stove
  • AIR CONDITIONINGDuctless Mini-Split
  • sewerCity Sewer - In Street
  • Disability FeaturesNone

Financial

  • Sales Price$625,000
  • Real Estate Tax $8,587/yr
Aerial view of a multi-story home among leafy neighborhood trees, with a downtown skyline in the distance.

Schedule a Showing

I would love to show you this beautiful property. Please select your preferred date and time below. I will be in touch shortly to confirm your appointment.

Schedule a Showing

I would love to show you this beautiful property. Please select your preferred date and time below. I will be in touch shortly to confirm your appointment.

Thank you for your interest in 3314 Holmes Avenue S, Minneapolis, MN 55408. We are reviewing your request and will be in touch shortly!

Mortgage Calculator

Estimate your monthly mortgage payment, including the principal and interest, property taxes, and HOA. Adjust the values to generate a more accurate rate.

All estimates are provided for informational purposes only. Actual amounts may vary.
$0,000 Your Payment 20 15 65
$0,000 Your Payment

Work With Jen

With 25 years of Twin Cities real estate experience, I offer a proven customizable marketing plan for sellers and a comprehensive house-hunting strategy for buyers. Combining expertise with a legacy passed down from my father, who opened one of the first Century 21 offices. Let's find your home together.

Follow Me on Instagram