
3245 41st Avenue S
3245 41st Avenue S
3245 41st Avenue S
3245 41st Avenue S
3245 41st Avenue S
3245 41st Avenue S
3245 41st Avenue S
3245 41st Avenue S
3245 41st Avenue S
3245 41st Avenue S
3245 41st Avenue S
3245 41st Avenue S
3245 41st Avenue S
3245 41st Avenue S
3245 41st Avenue S
3245 41st Avenue S
3245 41st Avenue S
3245 41st Avenue S
3245 41st Avenue S
3245 41st Avenue S
3245 41st Avenue S
3245 41st Avenue S
3245 41st Avenue S
3245 41st Avenue S
3245 41st Avenue S
3245 41st Avenue S
3245 41st Avenue S
3245 41st Avenue S
3245 41st Avenue S
3245 41st Avenue S
3245 41st Avenue S
3245 41st Avenue S
3245 41st Avenue S
3245 41st Avenue S
3245 41st Avenue S
3245 41st Avenue S
3245 41st Avenue S
3245 41st Avenue S
3245 41st Avenue S
3245 41st Avenue S
3245 41st Avenue S
3245 41st Avenue S
3245 41st Avenue S
3245 41st Avenue S
3245 41st Avenue S
3245 41st Avenue S
3245 41st Avenue S
3245 41st Avenue S
3245 41st Avenue S
3245 41st Avenue S
SEE ALL PHOTOS
3245 41st Avenue S
3245 41st Avenue S
3245 41st Avenue S
3245 41st Avenue S
3245 41st Avenue S
3245 41st Avenue S
3245 41st Avenue S
3245 41st Avenue S
3245 41st Avenue S
3245 41st Avenue S
3245 41st Avenue S
3245 41st Avenue S
3245 41st Avenue S
3245 41st Avenue S
3245 41st Avenue S
3245 41st Avenue S
3245 41st Avenue S
3245 41st Avenue S
3245 41st Avenue S
3245 41st Avenue S
3245 41st Avenue S
3245 41st Avenue S
3245 41st Avenue S
3245 41st Avenue S
3245 41st Avenue S
3245 41st Avenue S
3245 41st Avenue S
3245 41st Avenue S
3245 41st Avenue S
3245 41st Avenue S
3245 41st Avenue S
3245 41st Avenue S
3245 41st Avenue S
3245 41st Avenue S
3245 41st Avenue S
3245 41st Avenue S
3245 41st Avenue S
3245 41st Avenue S
3245 41st Avenue S
3245 41st Avenue S
3245 41st Avenue S
3245 41st Avenue S
3245 41st Avenue S
3245 41st Avenue S
3245 41st Avenue S
3245 41st Avenue S
3245 41st Avenue S
3245 41st Avenue S
3245 41st Avenue S
3245 41st Avenue S
Courtesy of Edina Realty, Inc., Jennifer M Kyllonen Listing Contact:  
Pending

3245 41st Avenue S

3245 41st Avenue S, Minneapolis, MN 55406

$389,900
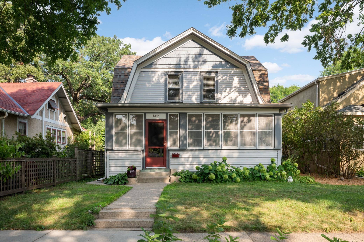
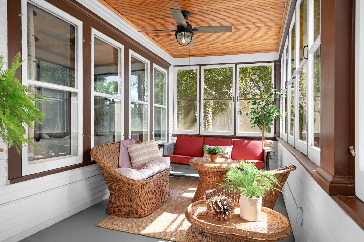
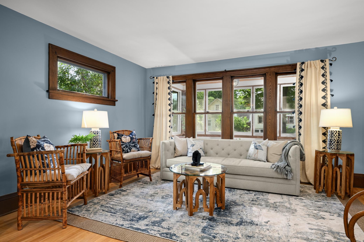
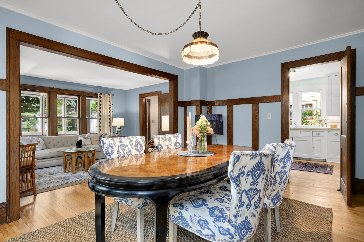
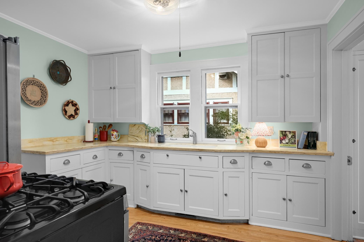
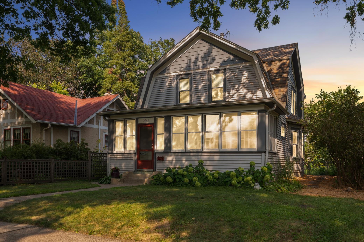
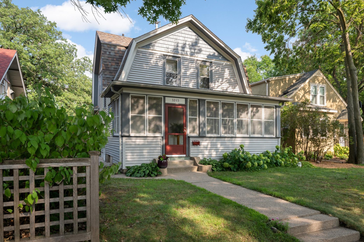
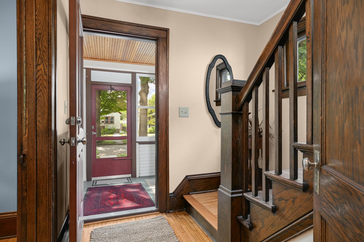
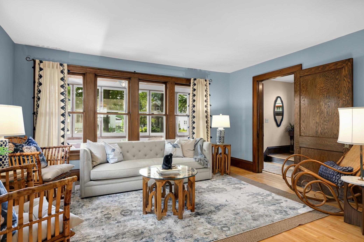
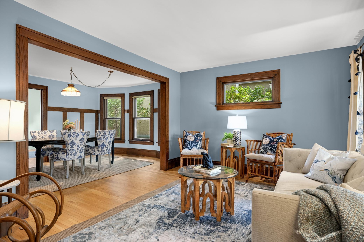
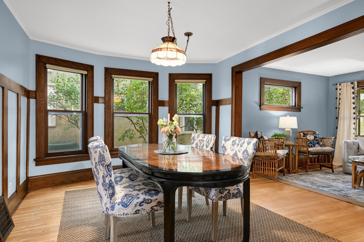
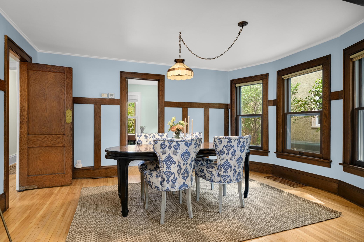
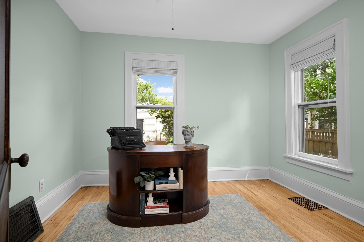
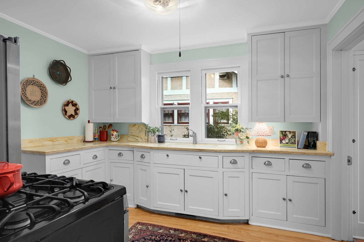
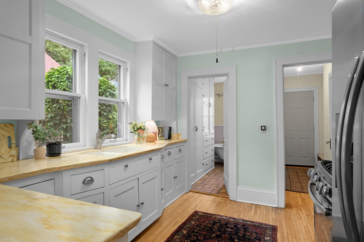
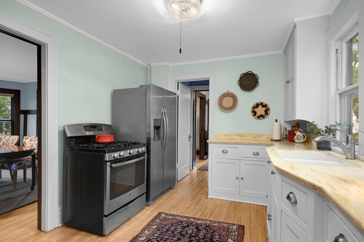
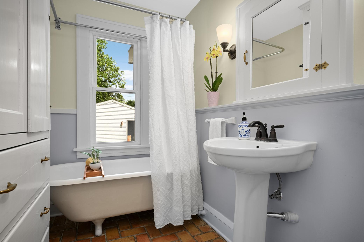
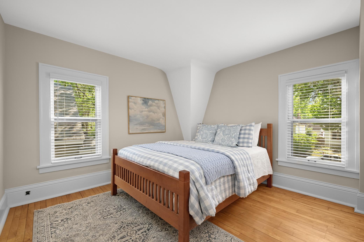
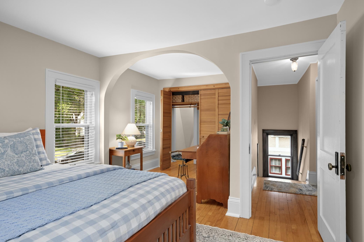
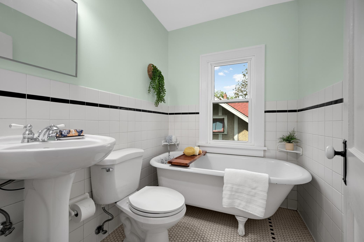
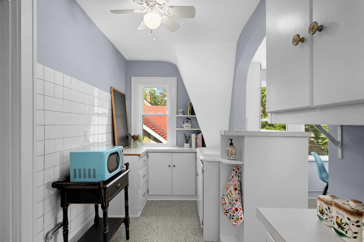
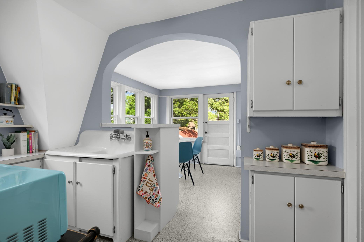
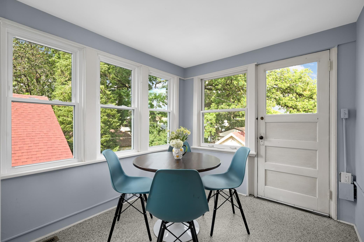
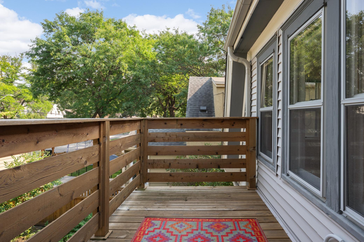
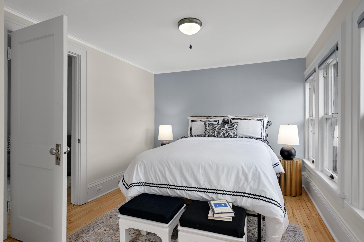
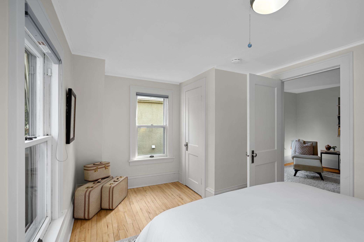
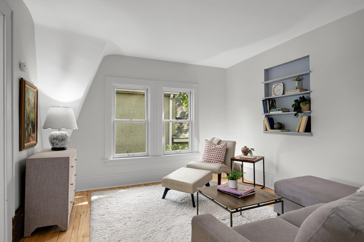
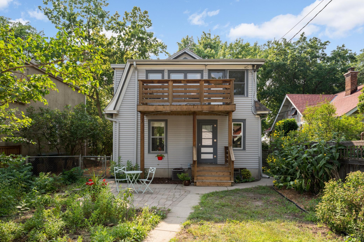
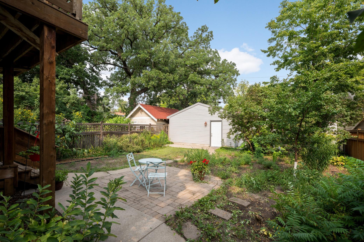
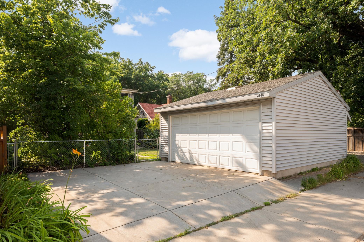
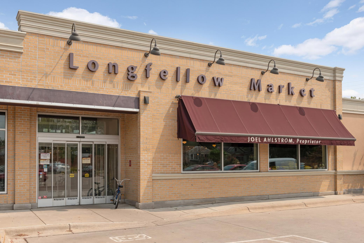
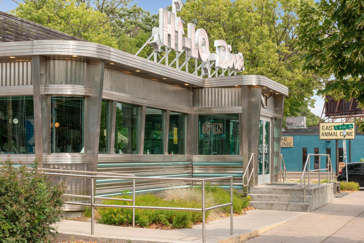
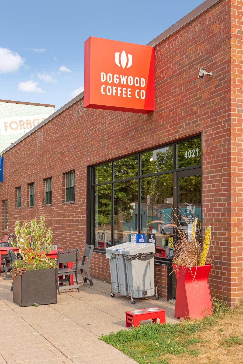
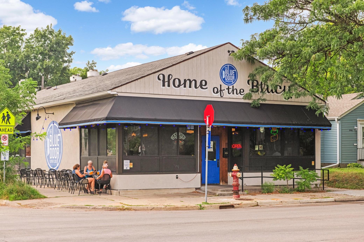
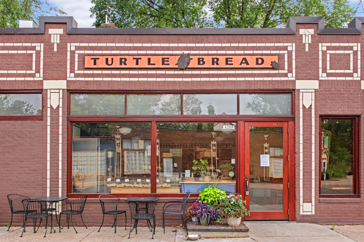
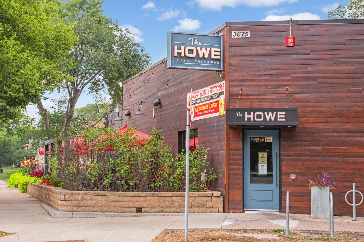
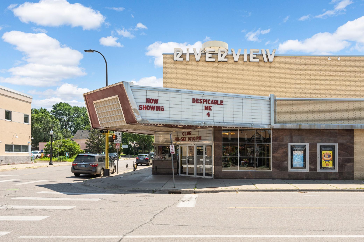
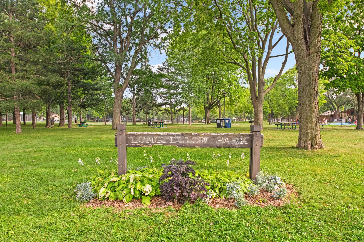
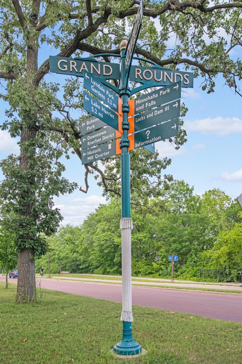

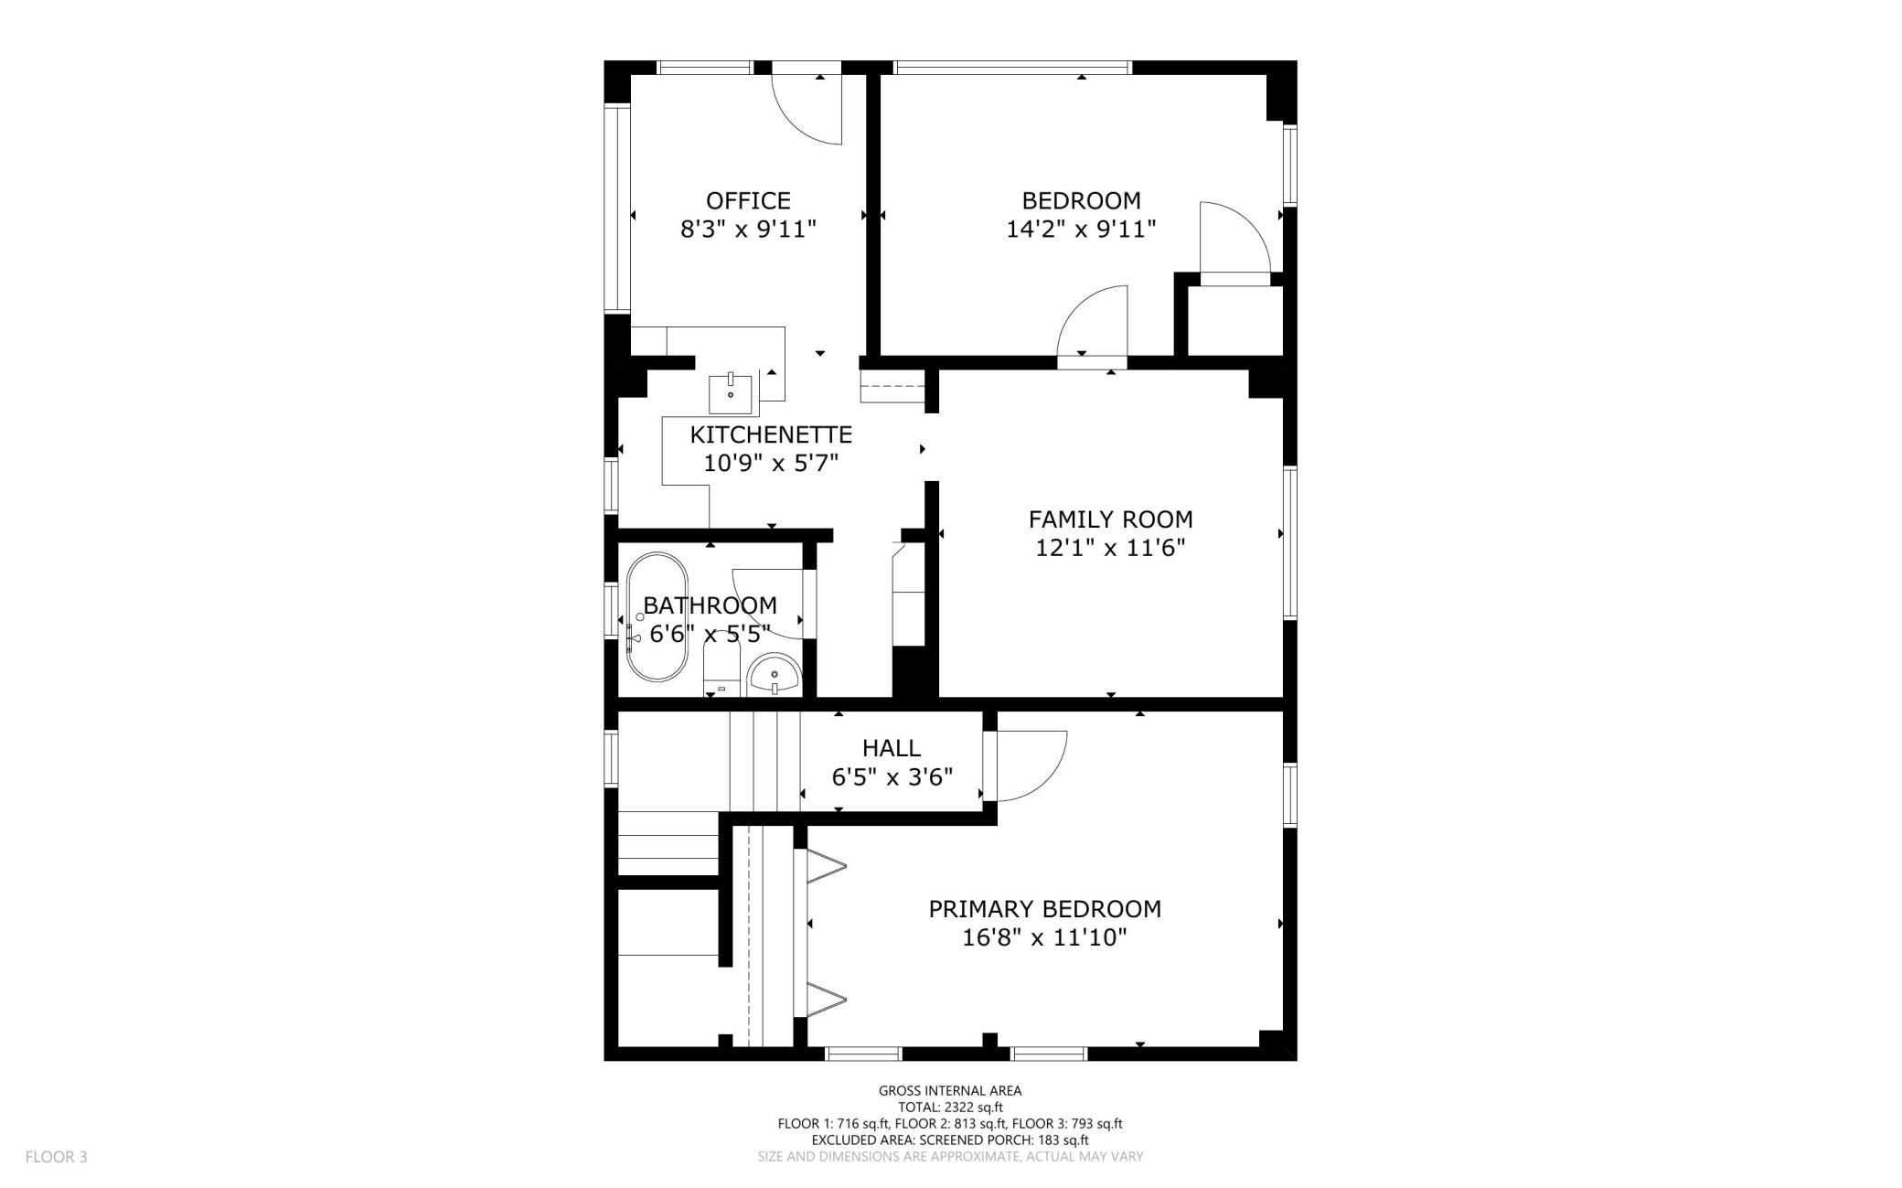
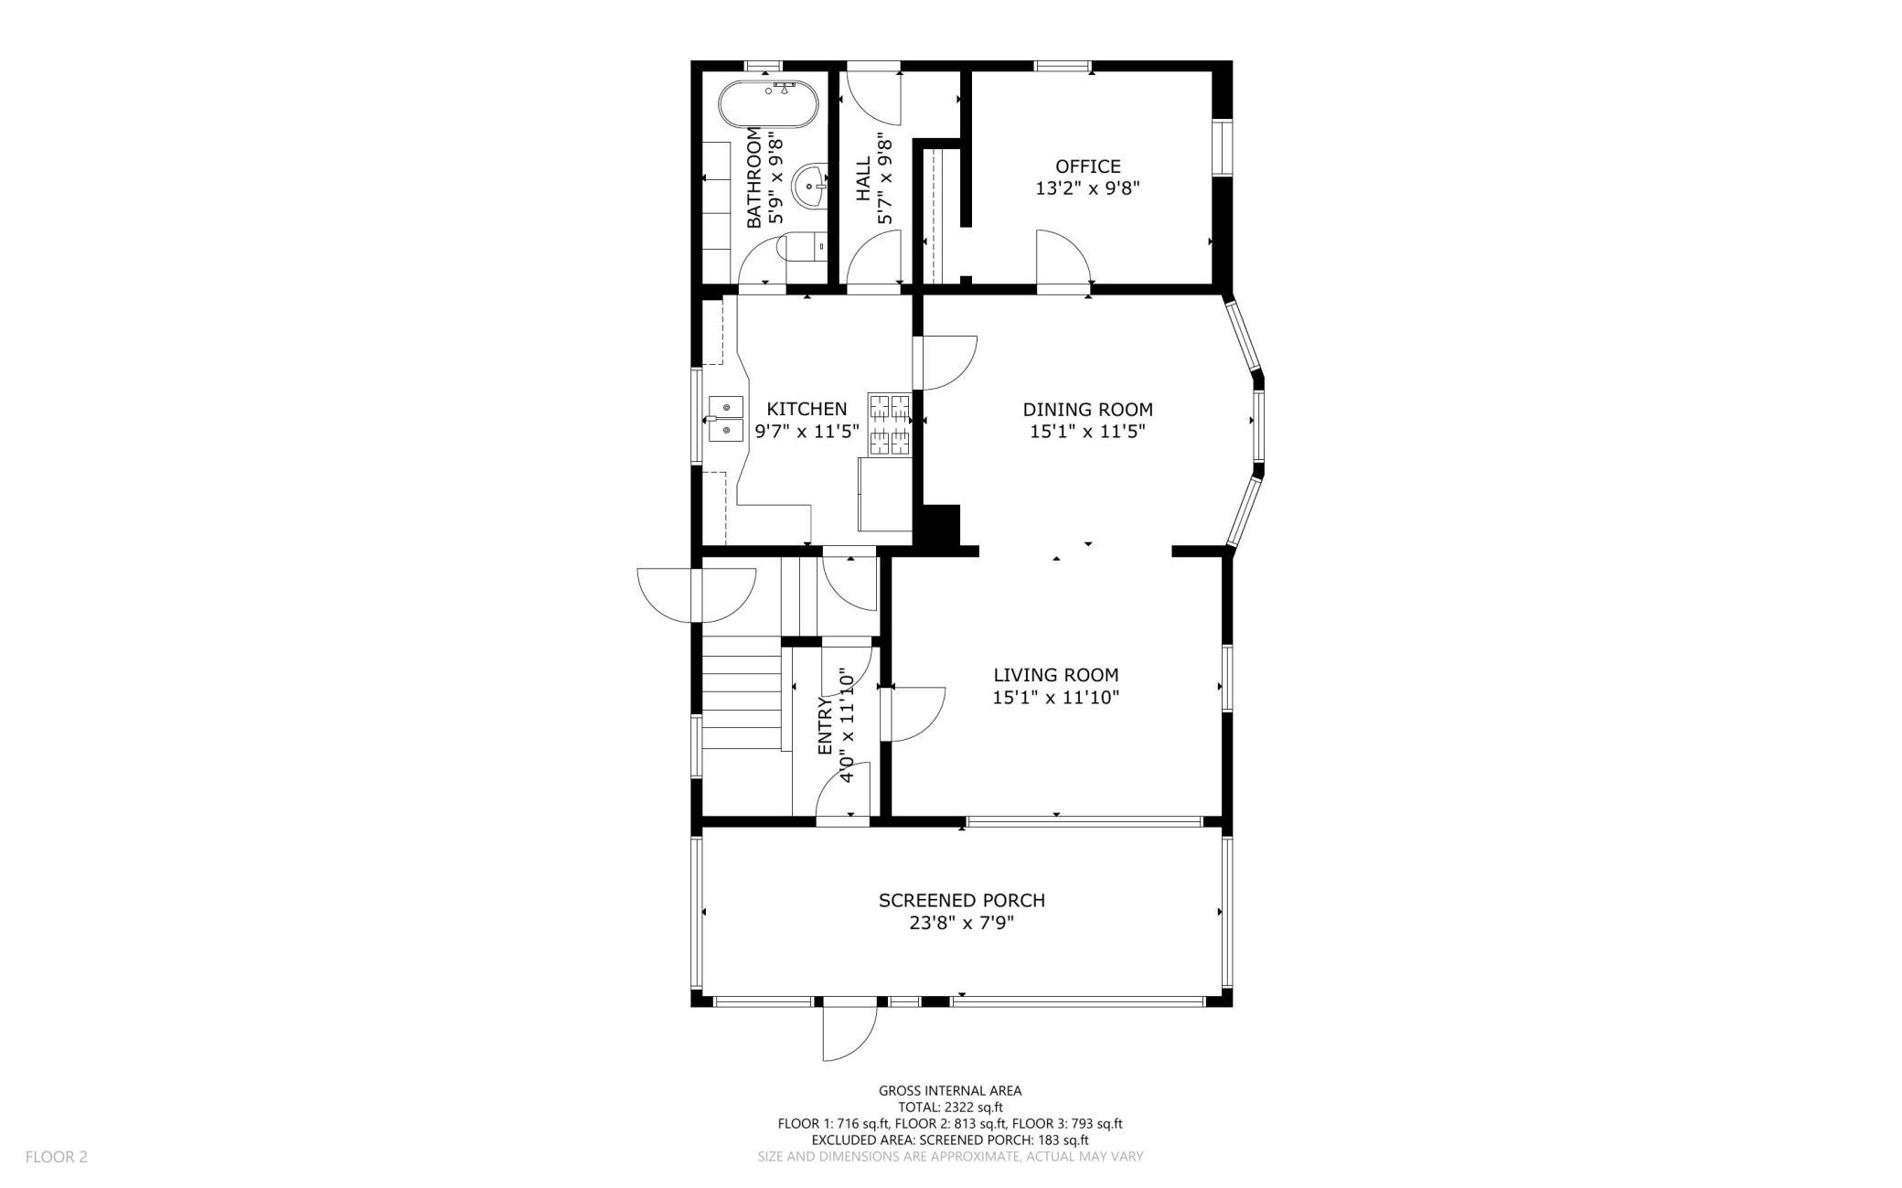
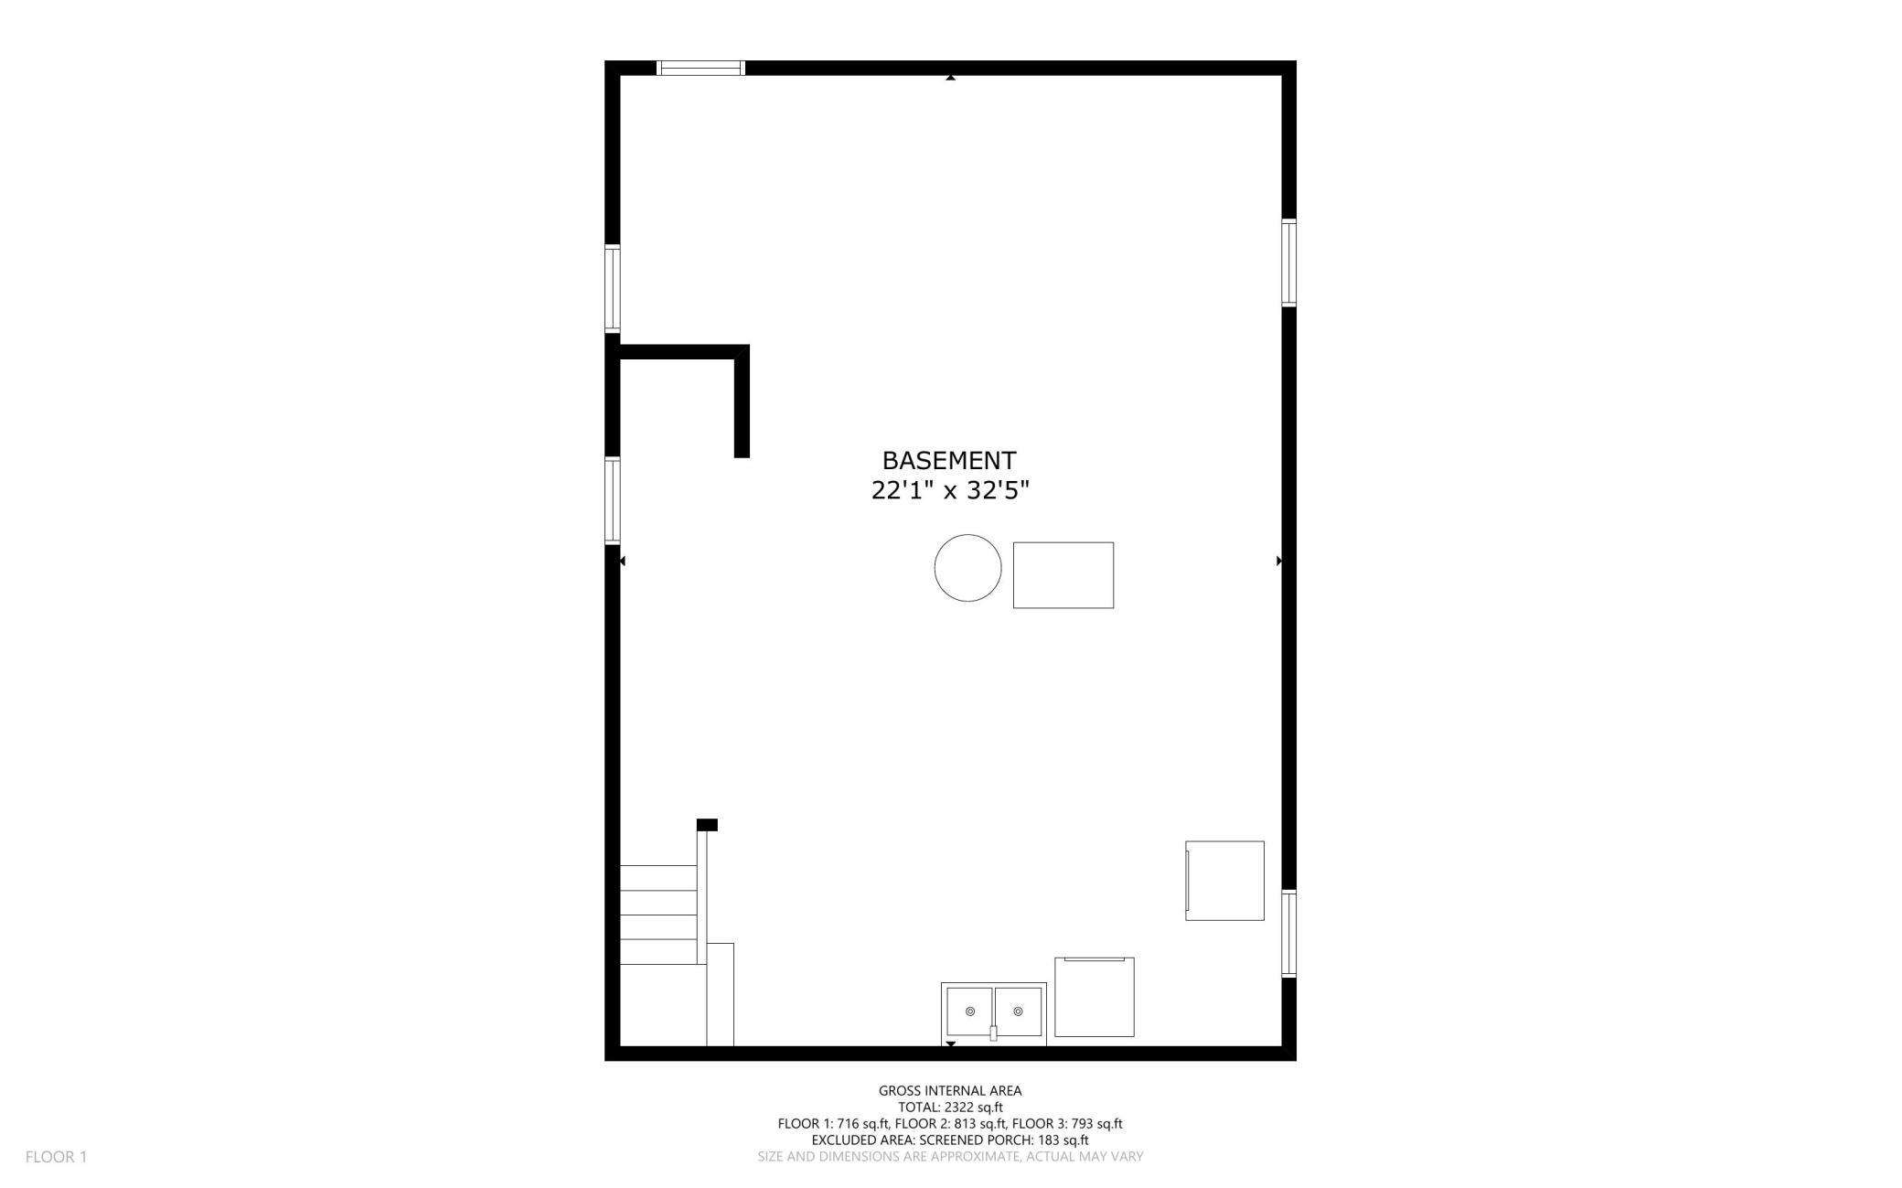
MULTIPLE OFFERS RECEIVED. Highest and best due by 10 AM, Sunday, August 16. Nestled on a tree-lined block, this 1912 Dutch Colonial boasts historic charm & thoughtful updates. The 3-season front porch, is spacious & welcoming with classic fir floors & beadboard ceiling. Once inside, the main level offers a circular floor plan w/refinished old-growth maple floors, several newer windows, & the original rich oak woodwork in the living & dining room. Updated in 2010, the kitchen has beautiful painted wood cabinetry, Corian countertops, & NEW stainless steel appliances. Off the kitchen is a handy space for storage & access to the fenced (2022) backyard, patio, & NEWER 2-car garage (2000). Completing the main level is a convenient bedrm/office & full bath w/clawfoot tub & loads of built-in cabinetry. During part of its storied life, this home functioned as a duplex. Currently, the second level has 2 bedrooms, a flexible living area, 3/4 bath w/clawfoot tub, & a kitchenette area with a charming vintage sink & built-in cabinets. *Note, several newer windows upstairs too. Completing this turn-of-the-century home is the clean unfinished utilitarian lower level w/ ample storage, newer furnace (2020), water heater, & laundry facilities. Part of the Greater Longfellow neighborhood, residents enjoy walking to Minnehaha Falls, the Mighty Mississippi, restaurants, coffee & the Riverview Theater. Centrally located between both DT Mpls & DT St. Paul. ENJOY!

3
beds

2
baths

1,606 Sq.Ft. LIVING AREA

5,227.2 Sq.Ft. lot

Jen Kyllonen

Jen Kyllonen

Features & Amenities

Interior

  • total bedrooms3
  • Total bathrooms2
  • full bathroom1
  • three quarter bathroom1
  • Laundry room In Basement
  • APPLIANCES Dryer, Range, Refrigerator, Washer

Area & Lot

  • Status Pending
  • Living Area1,606 Sq.Ft.
  • Total Area2,347 Sq.Ft.
  • Lot Area5,227.2 Sq.Ft.
  • MLS® ID7123267
  • TypeResidential
  • YEAR BUILT1912
  • School DistrictMinneapolis

Exterior

  • STORIES2
  • Garage Space2.0
  • water SourceCity Water/Connected
  • PoolNone
  • roofAge 8 Years or Less, Asphalt, Pitched
  • lot featuresPublic Transit (w/in 6 blks), Tree Coverage - Light
  • parkingDetached Garage, Guest Parking
  • HEAT TYPEForced Air
  • AIR CONDITIONINGCentral Air
  • sewerCity Sewer/Connected
  • Disability FeaturesNone

Financial

  • Sales Price$389,900
  • Real Estate Tax $6,178/yr
View Virtual Tour
image

Schedule a Showing

I would love to show you this beautiful property. Please select your preferred date and time below. I will be in touch shortly to confirm your appointment.

Schedule a Showing

I would love to show you this beautiful property. Please select your preferred date and time below. I will be in touch shortly to confirm your appointment.

Thank you for your interest in 3245 41st Avenue S, Minneapolis, MN 55406. We are reviewing your request and will be in touch shortly!

Mortgage Calculator

Estimate your monthly mortgage payment, including the principal and interest, property taxes, and HOA. Adjust the values to generate a more accurate rate.

All estimates are provided for informational purposes only. Actual amounts may vary.
$0,000 Your Payment 20 15 65
$0,000 Your Payment

Work With Jen

With 25 years of Twin Cities real estate experience, I offer a proven customizable marketing plan for sellers and a comprehensive house-hunting strategy for buyers. Combining expertise with a legacy passed down from my father, who opened one of the first Century 21 offices. Let's find your home together.

Follow Me on Instagram