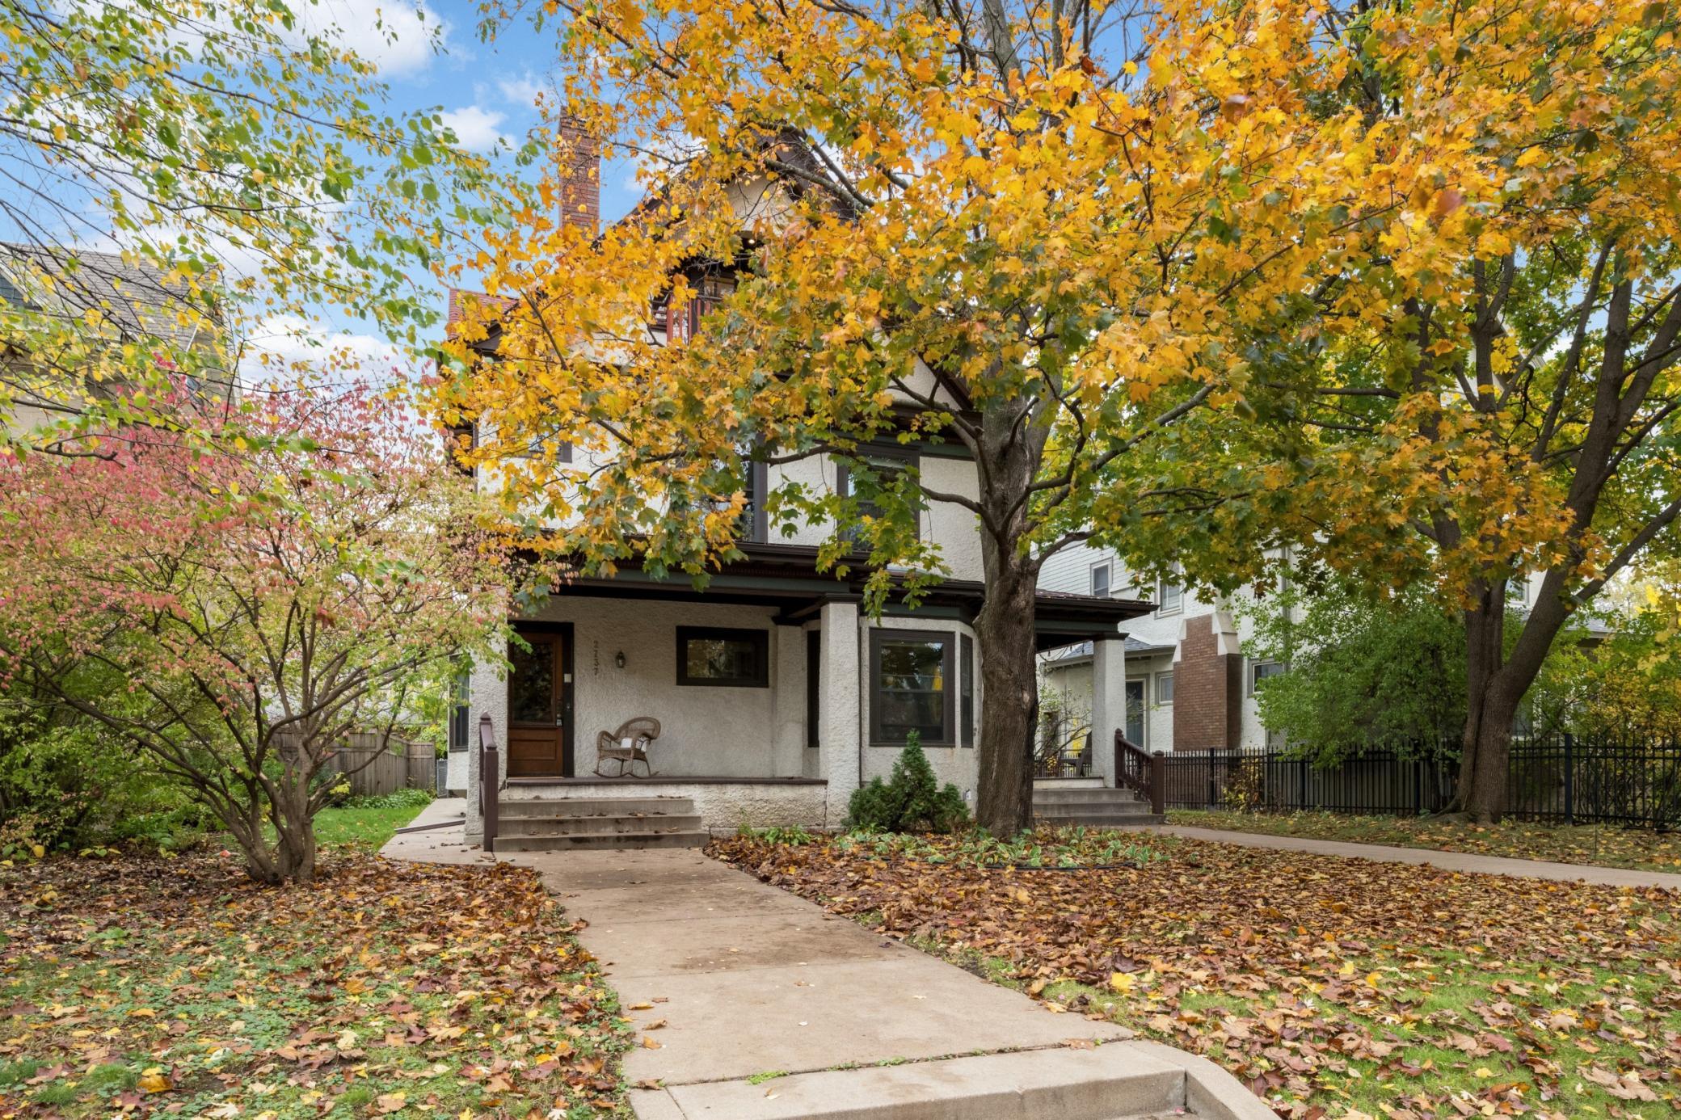
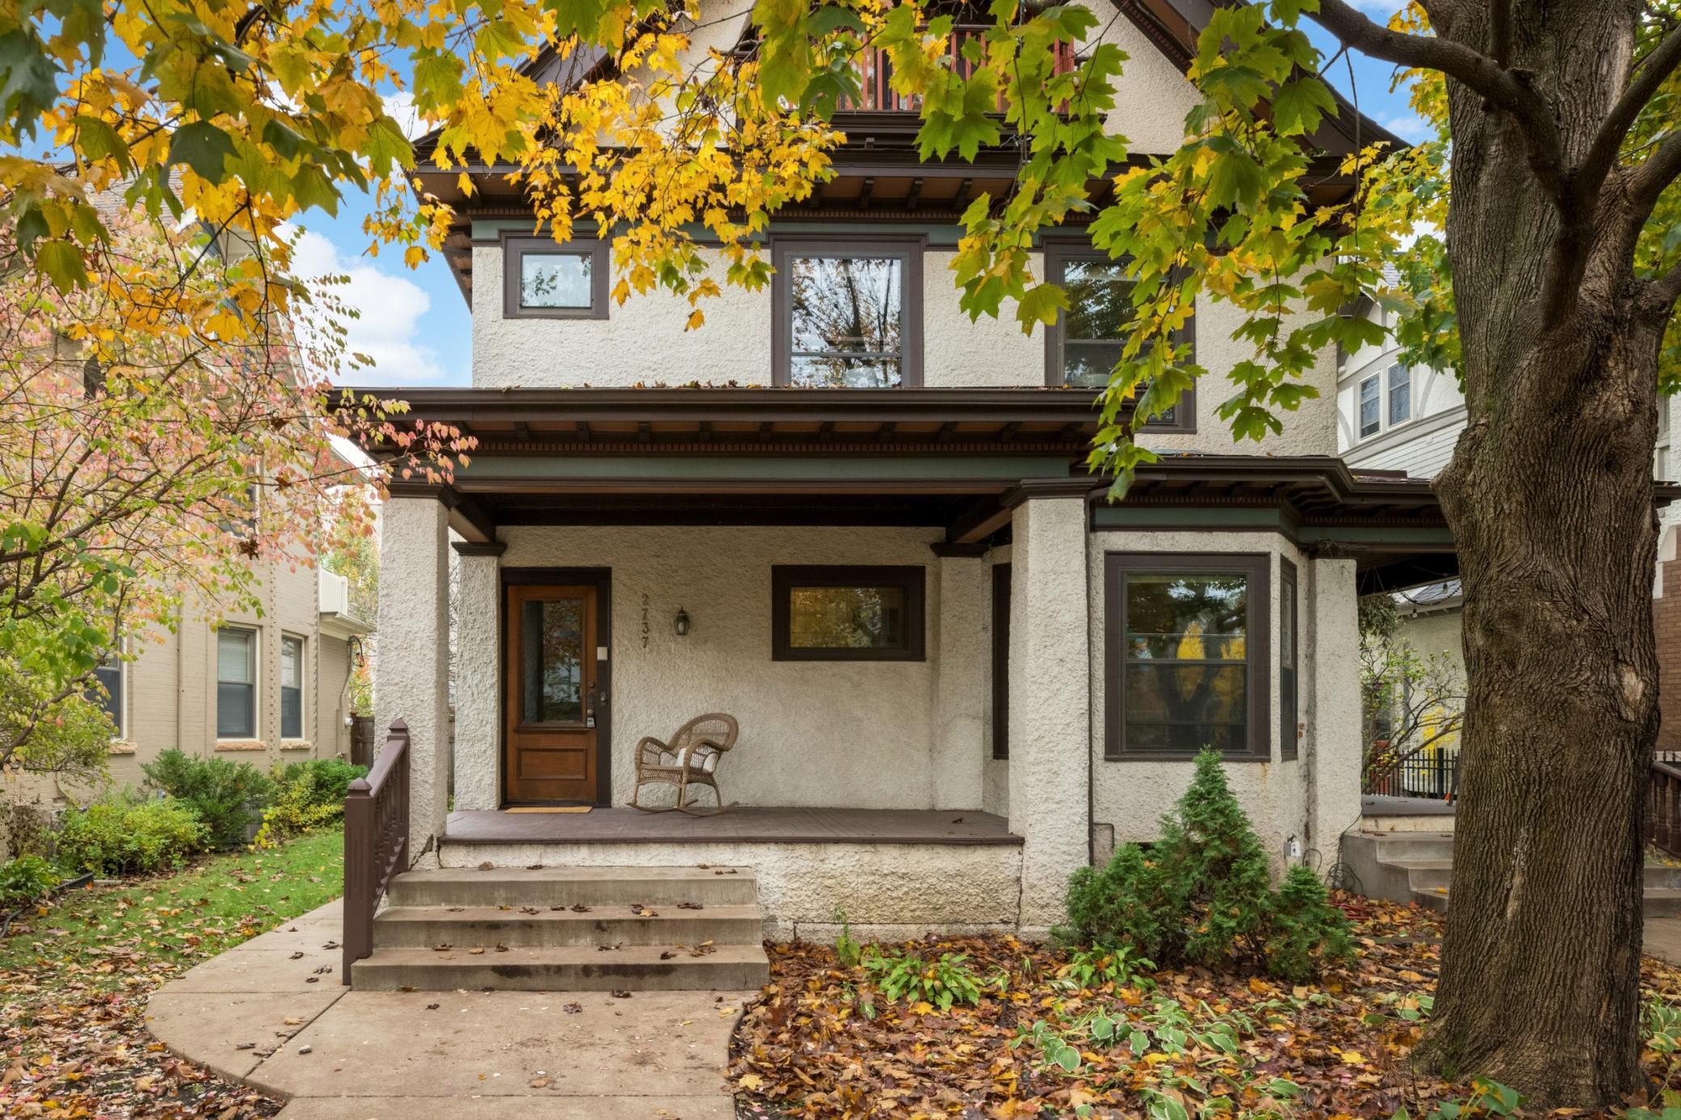

Two-story stucco house with a covered porch beneath golden autumn trees.
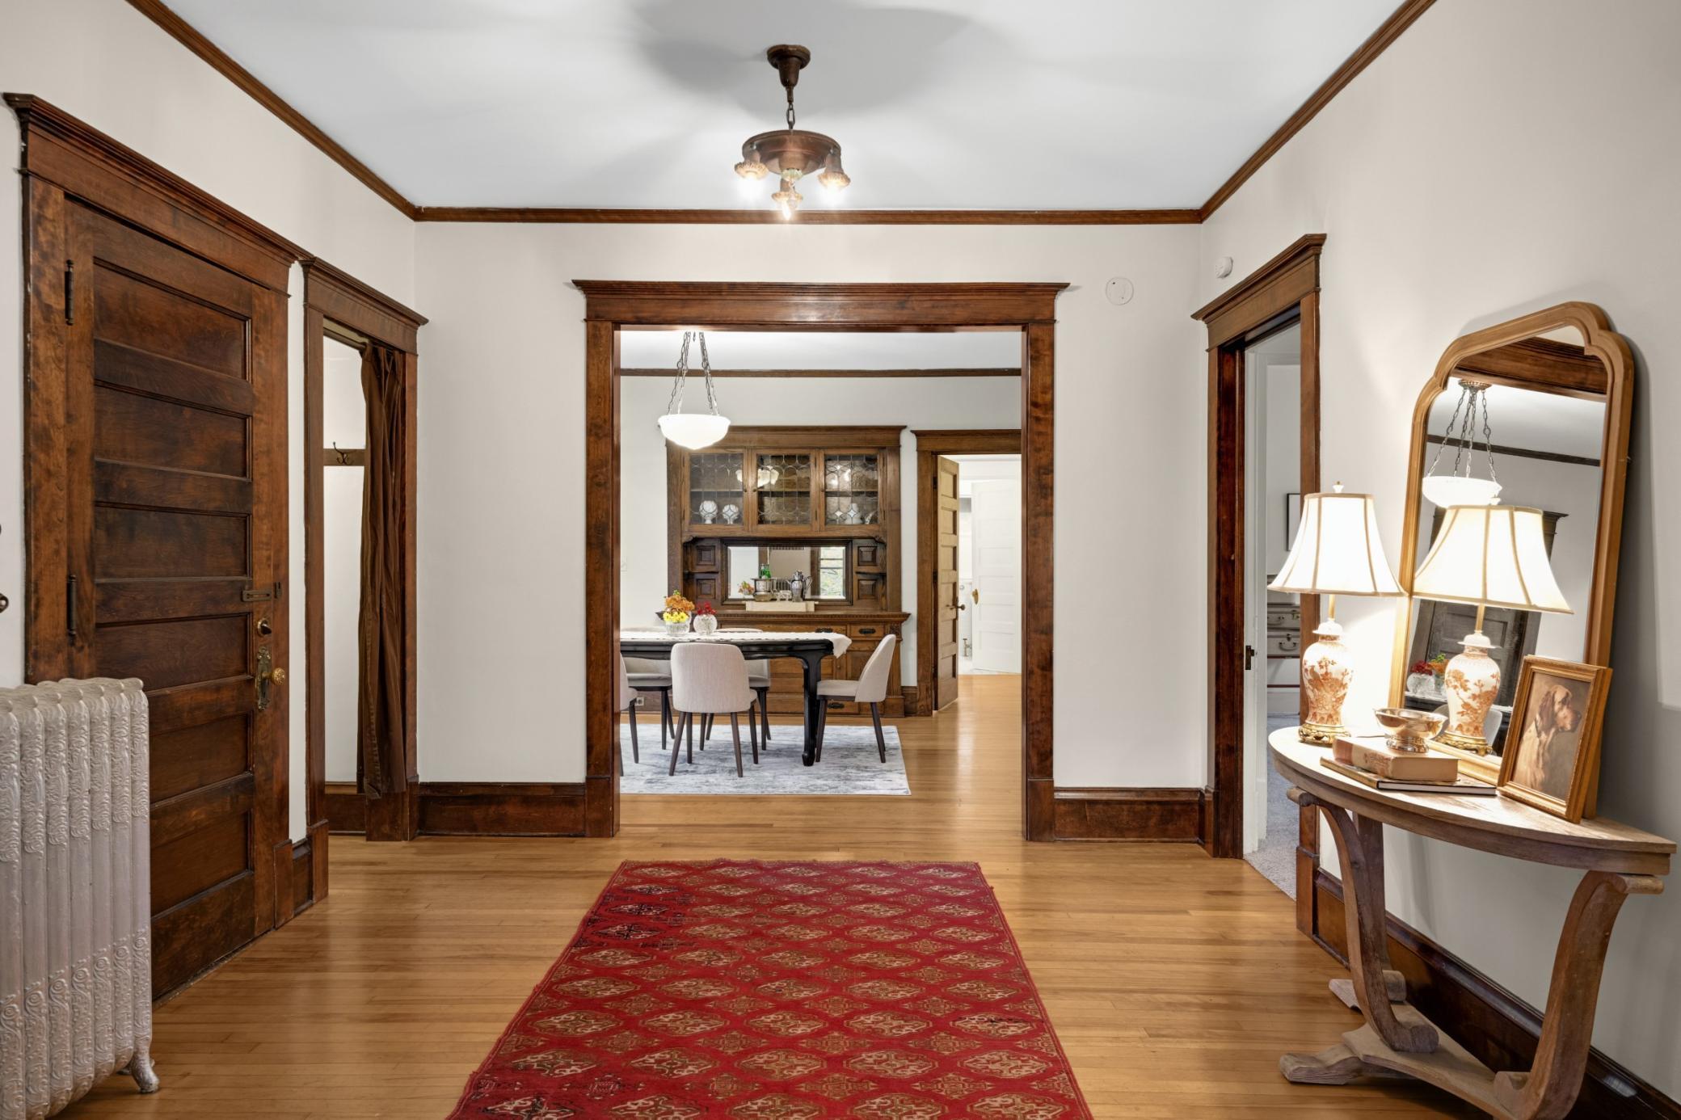
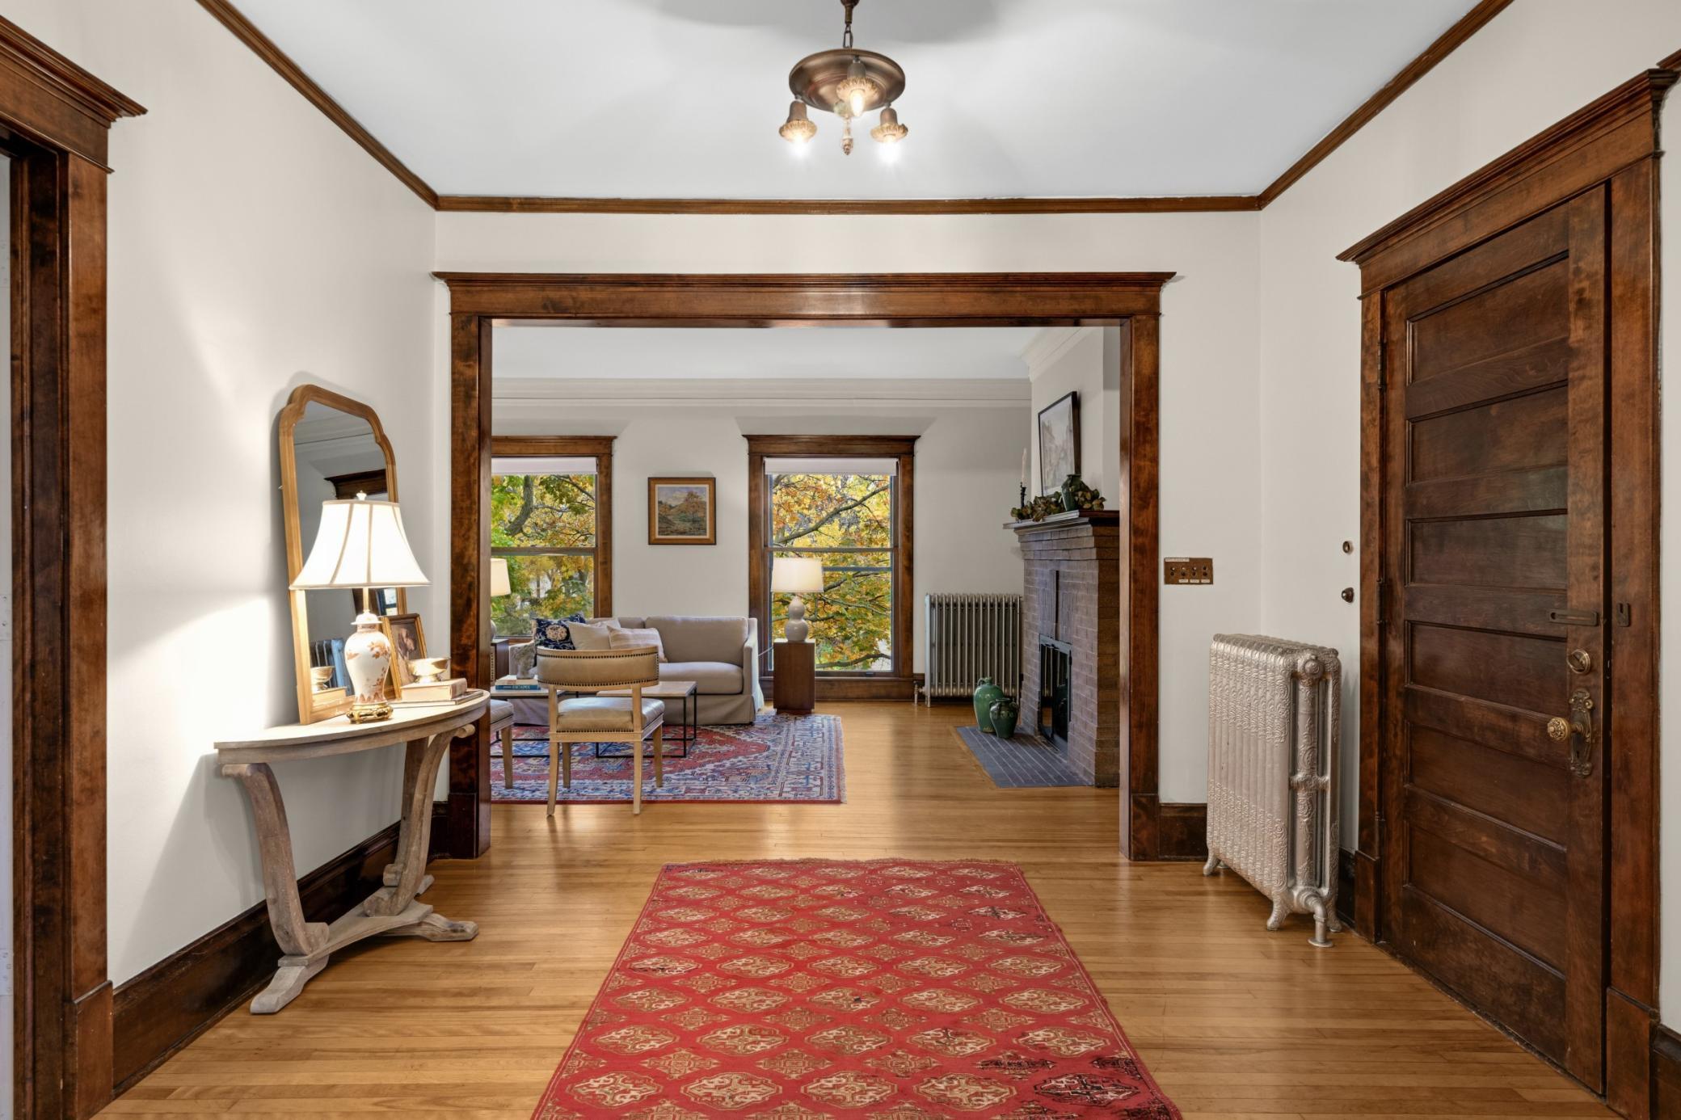
Entry hall with dark wood trim, a red patterned runner, and a view into the dining room.
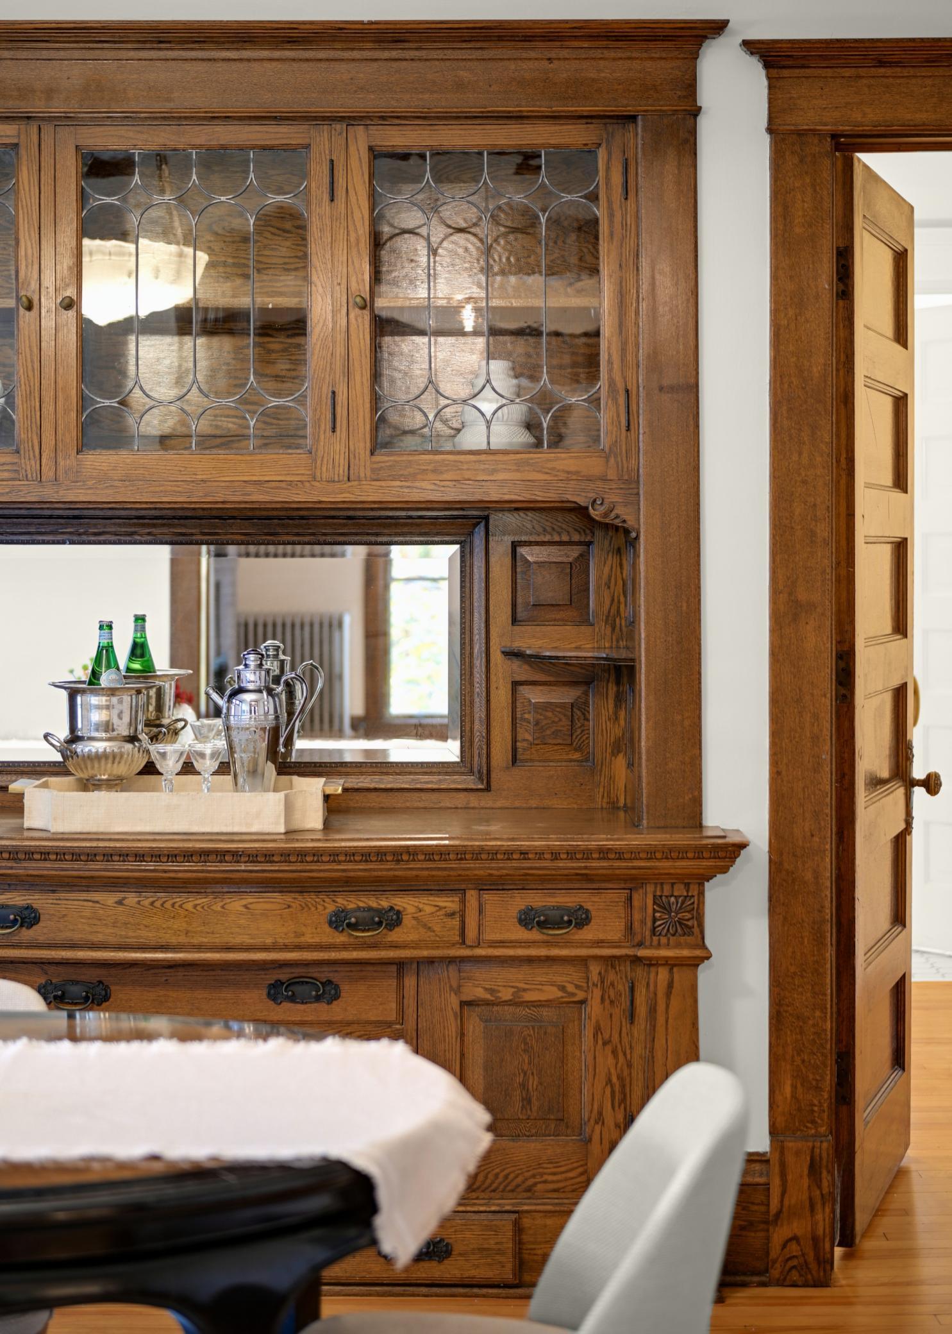
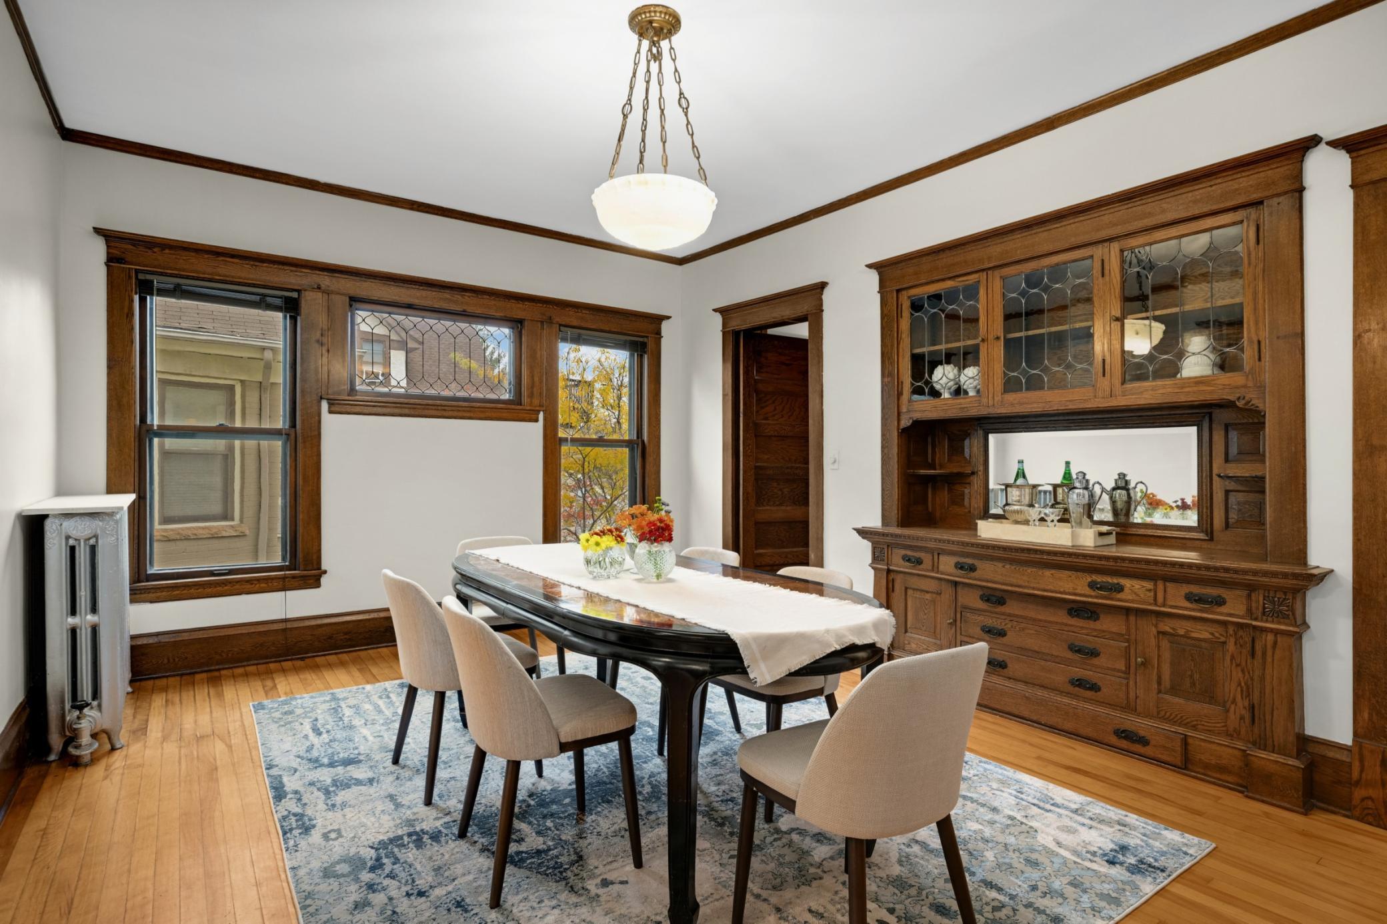
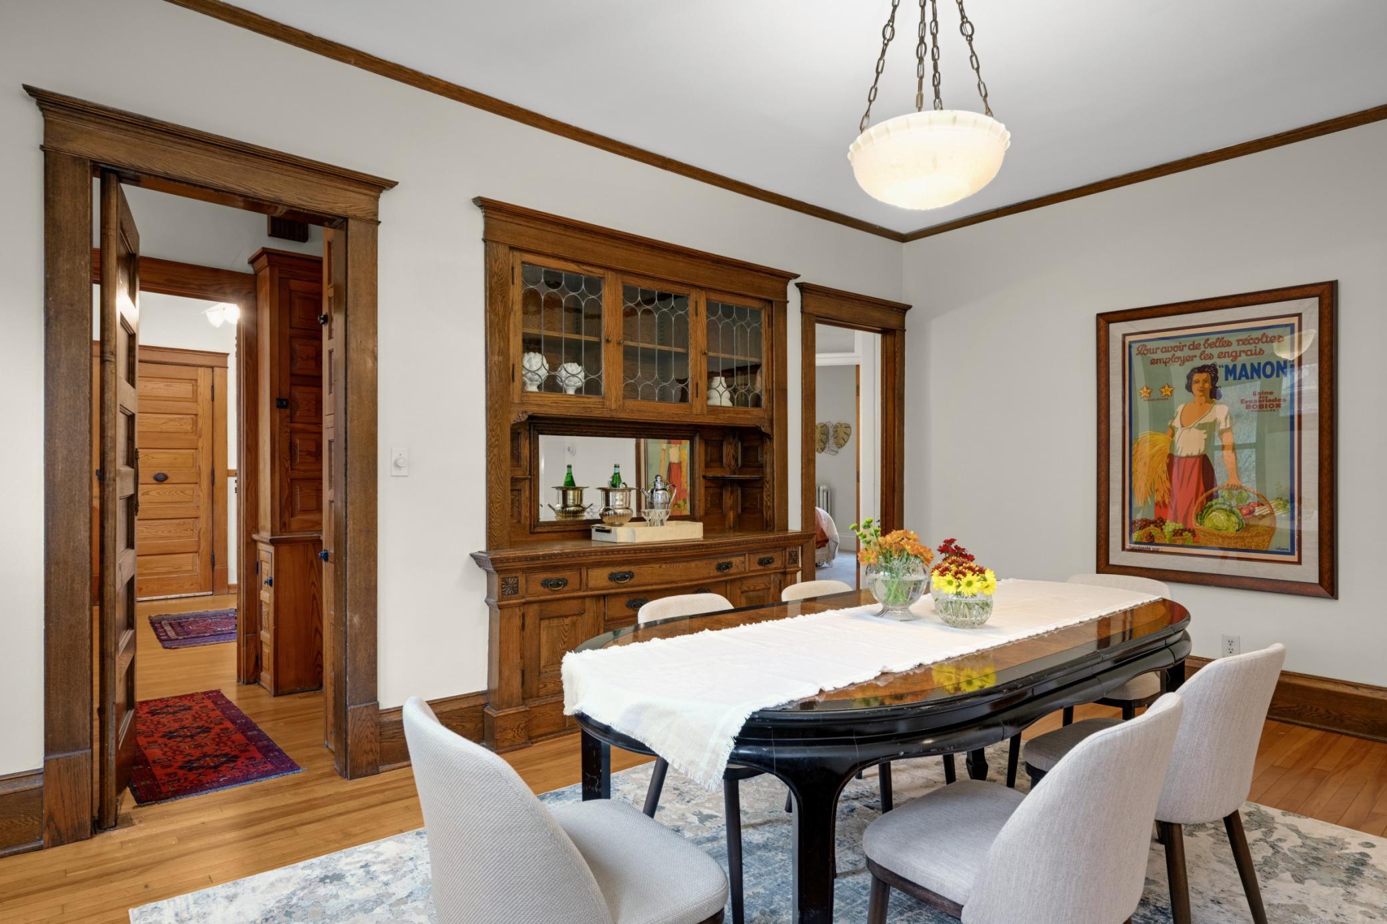
Dining room with an ornate dark wood built-in hutch, leaded glass doors, and silver serving pieces.
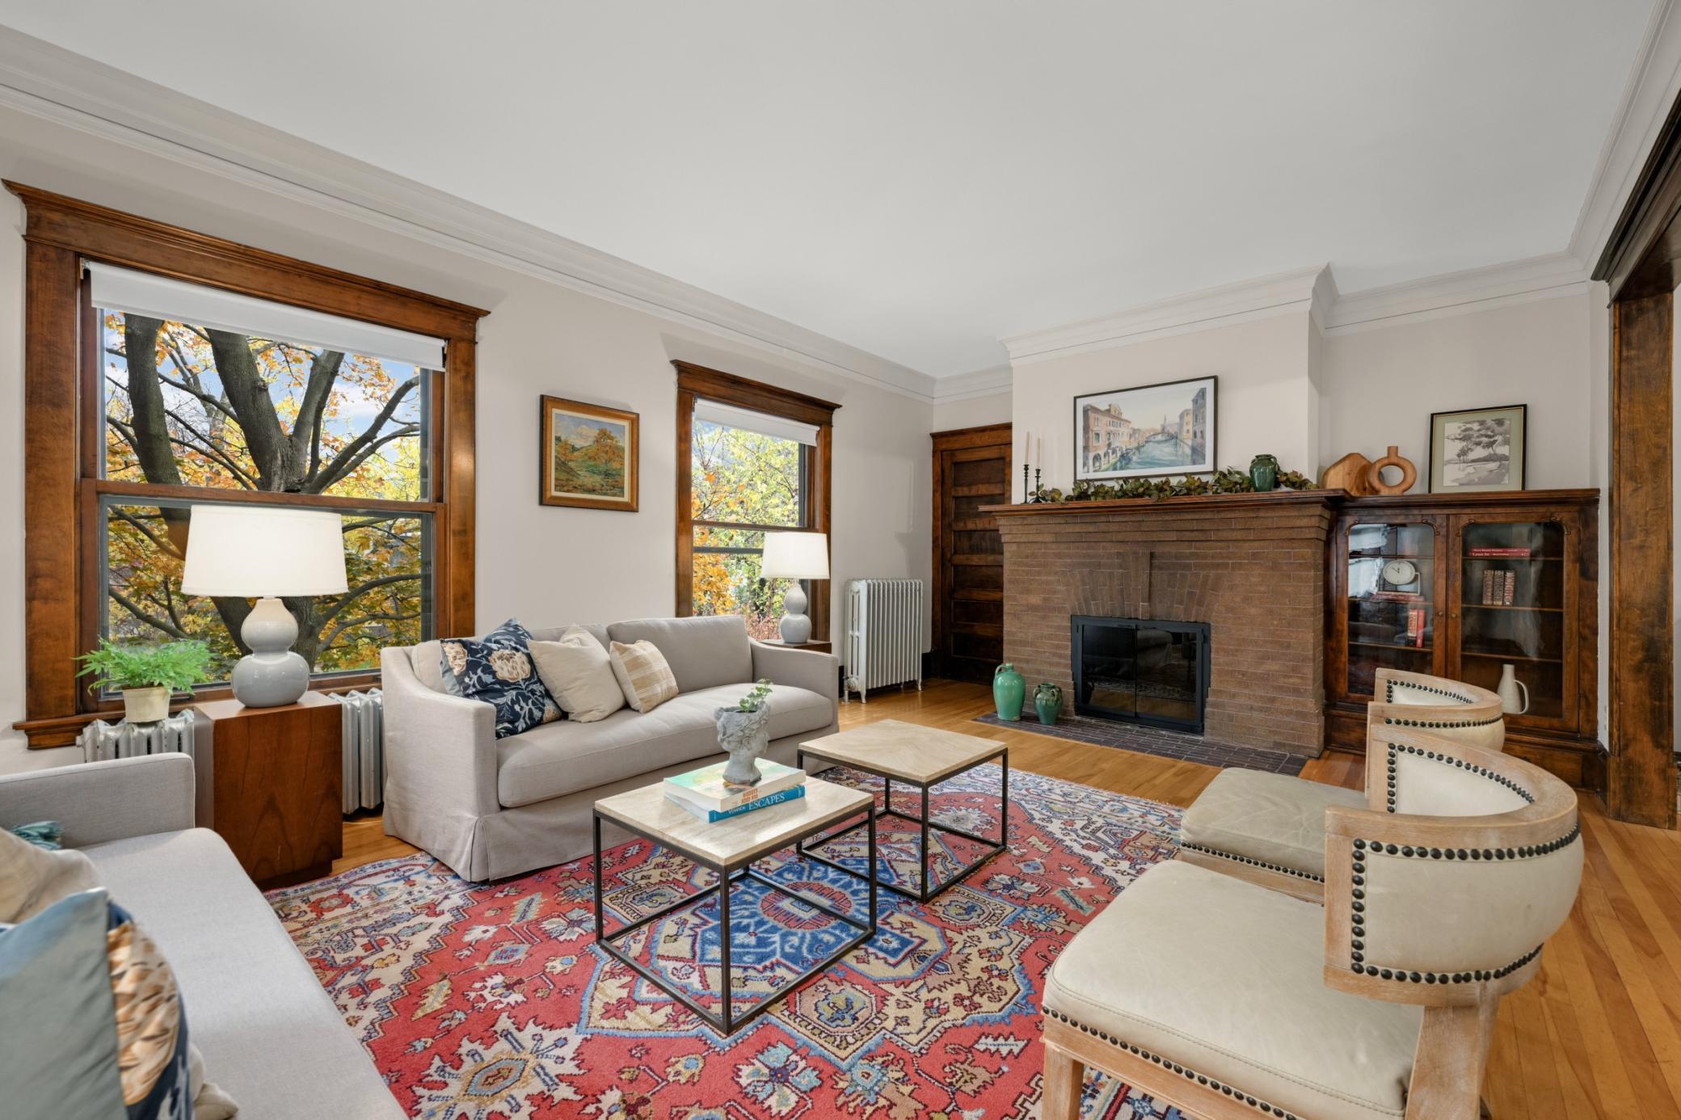
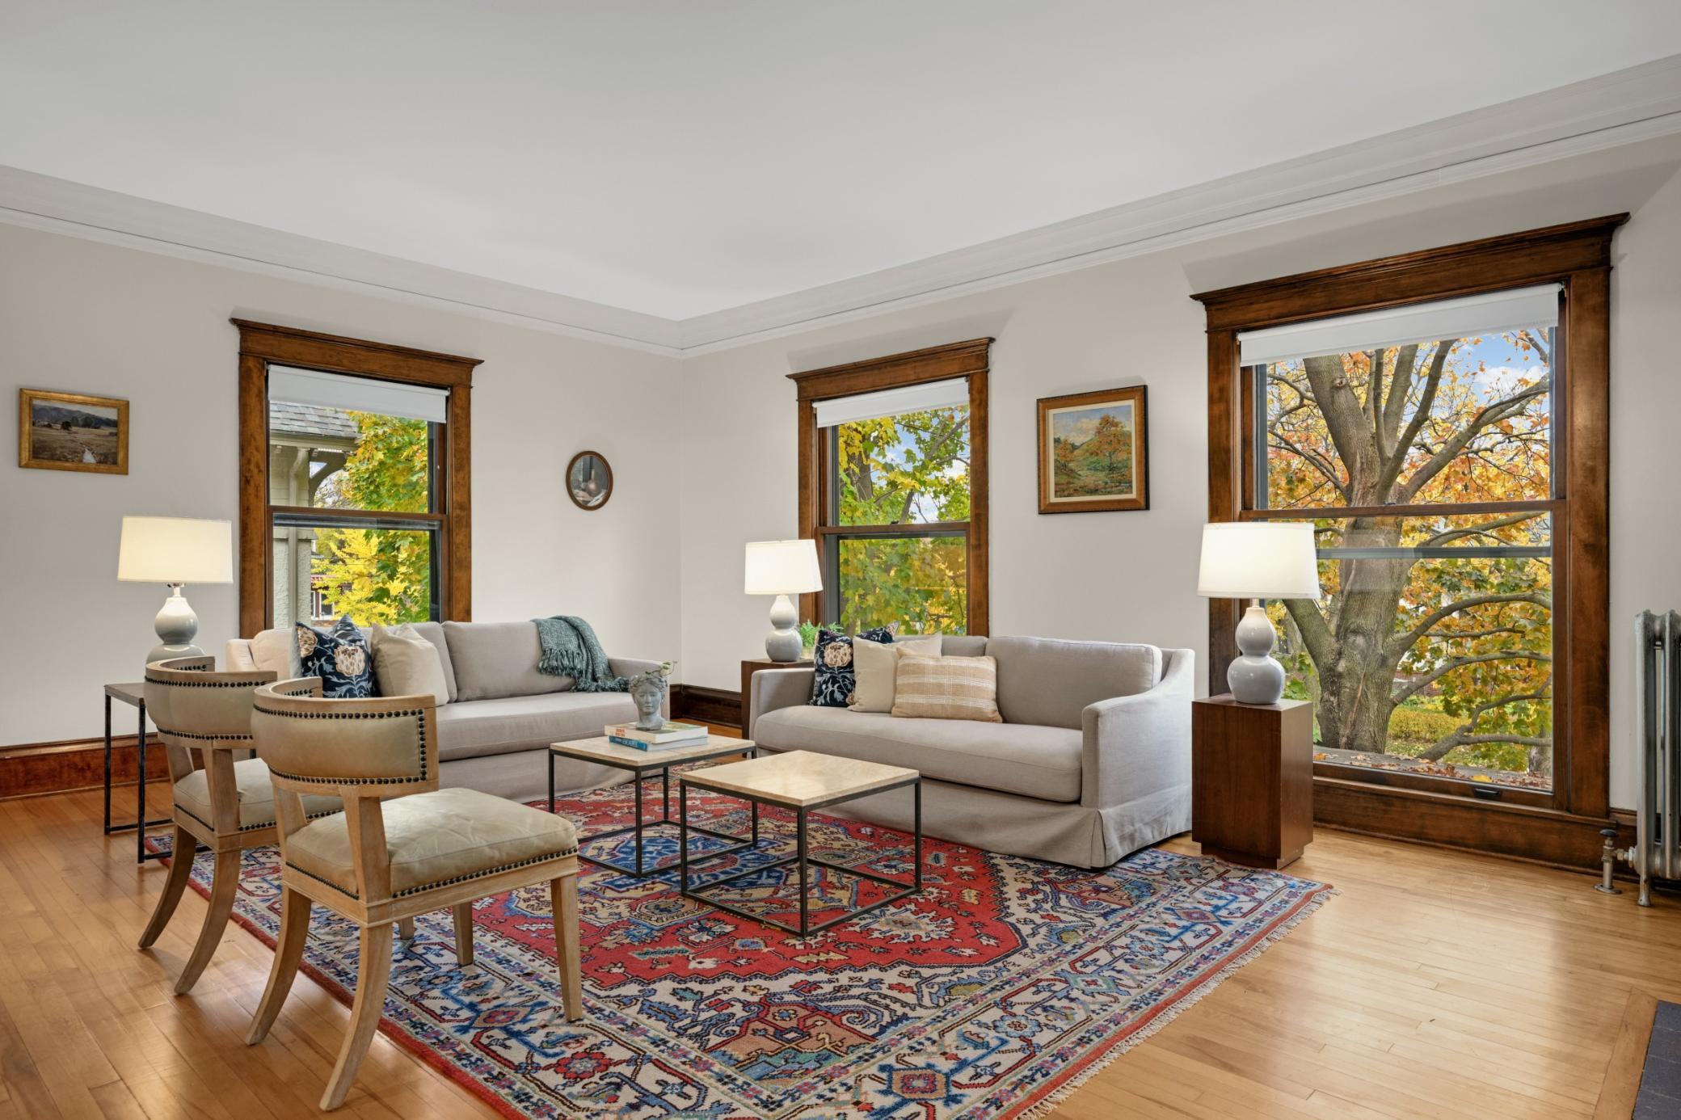
Living room with a brick fireplace, large wood-trimmed windows, and a colorful patterned rug.
Dining room with a long table, stained-glass windows, and an ornate built-in wooden buffet.
Entry foyer with dark wood trim, hardwood floors, and a view into a furnished living room.
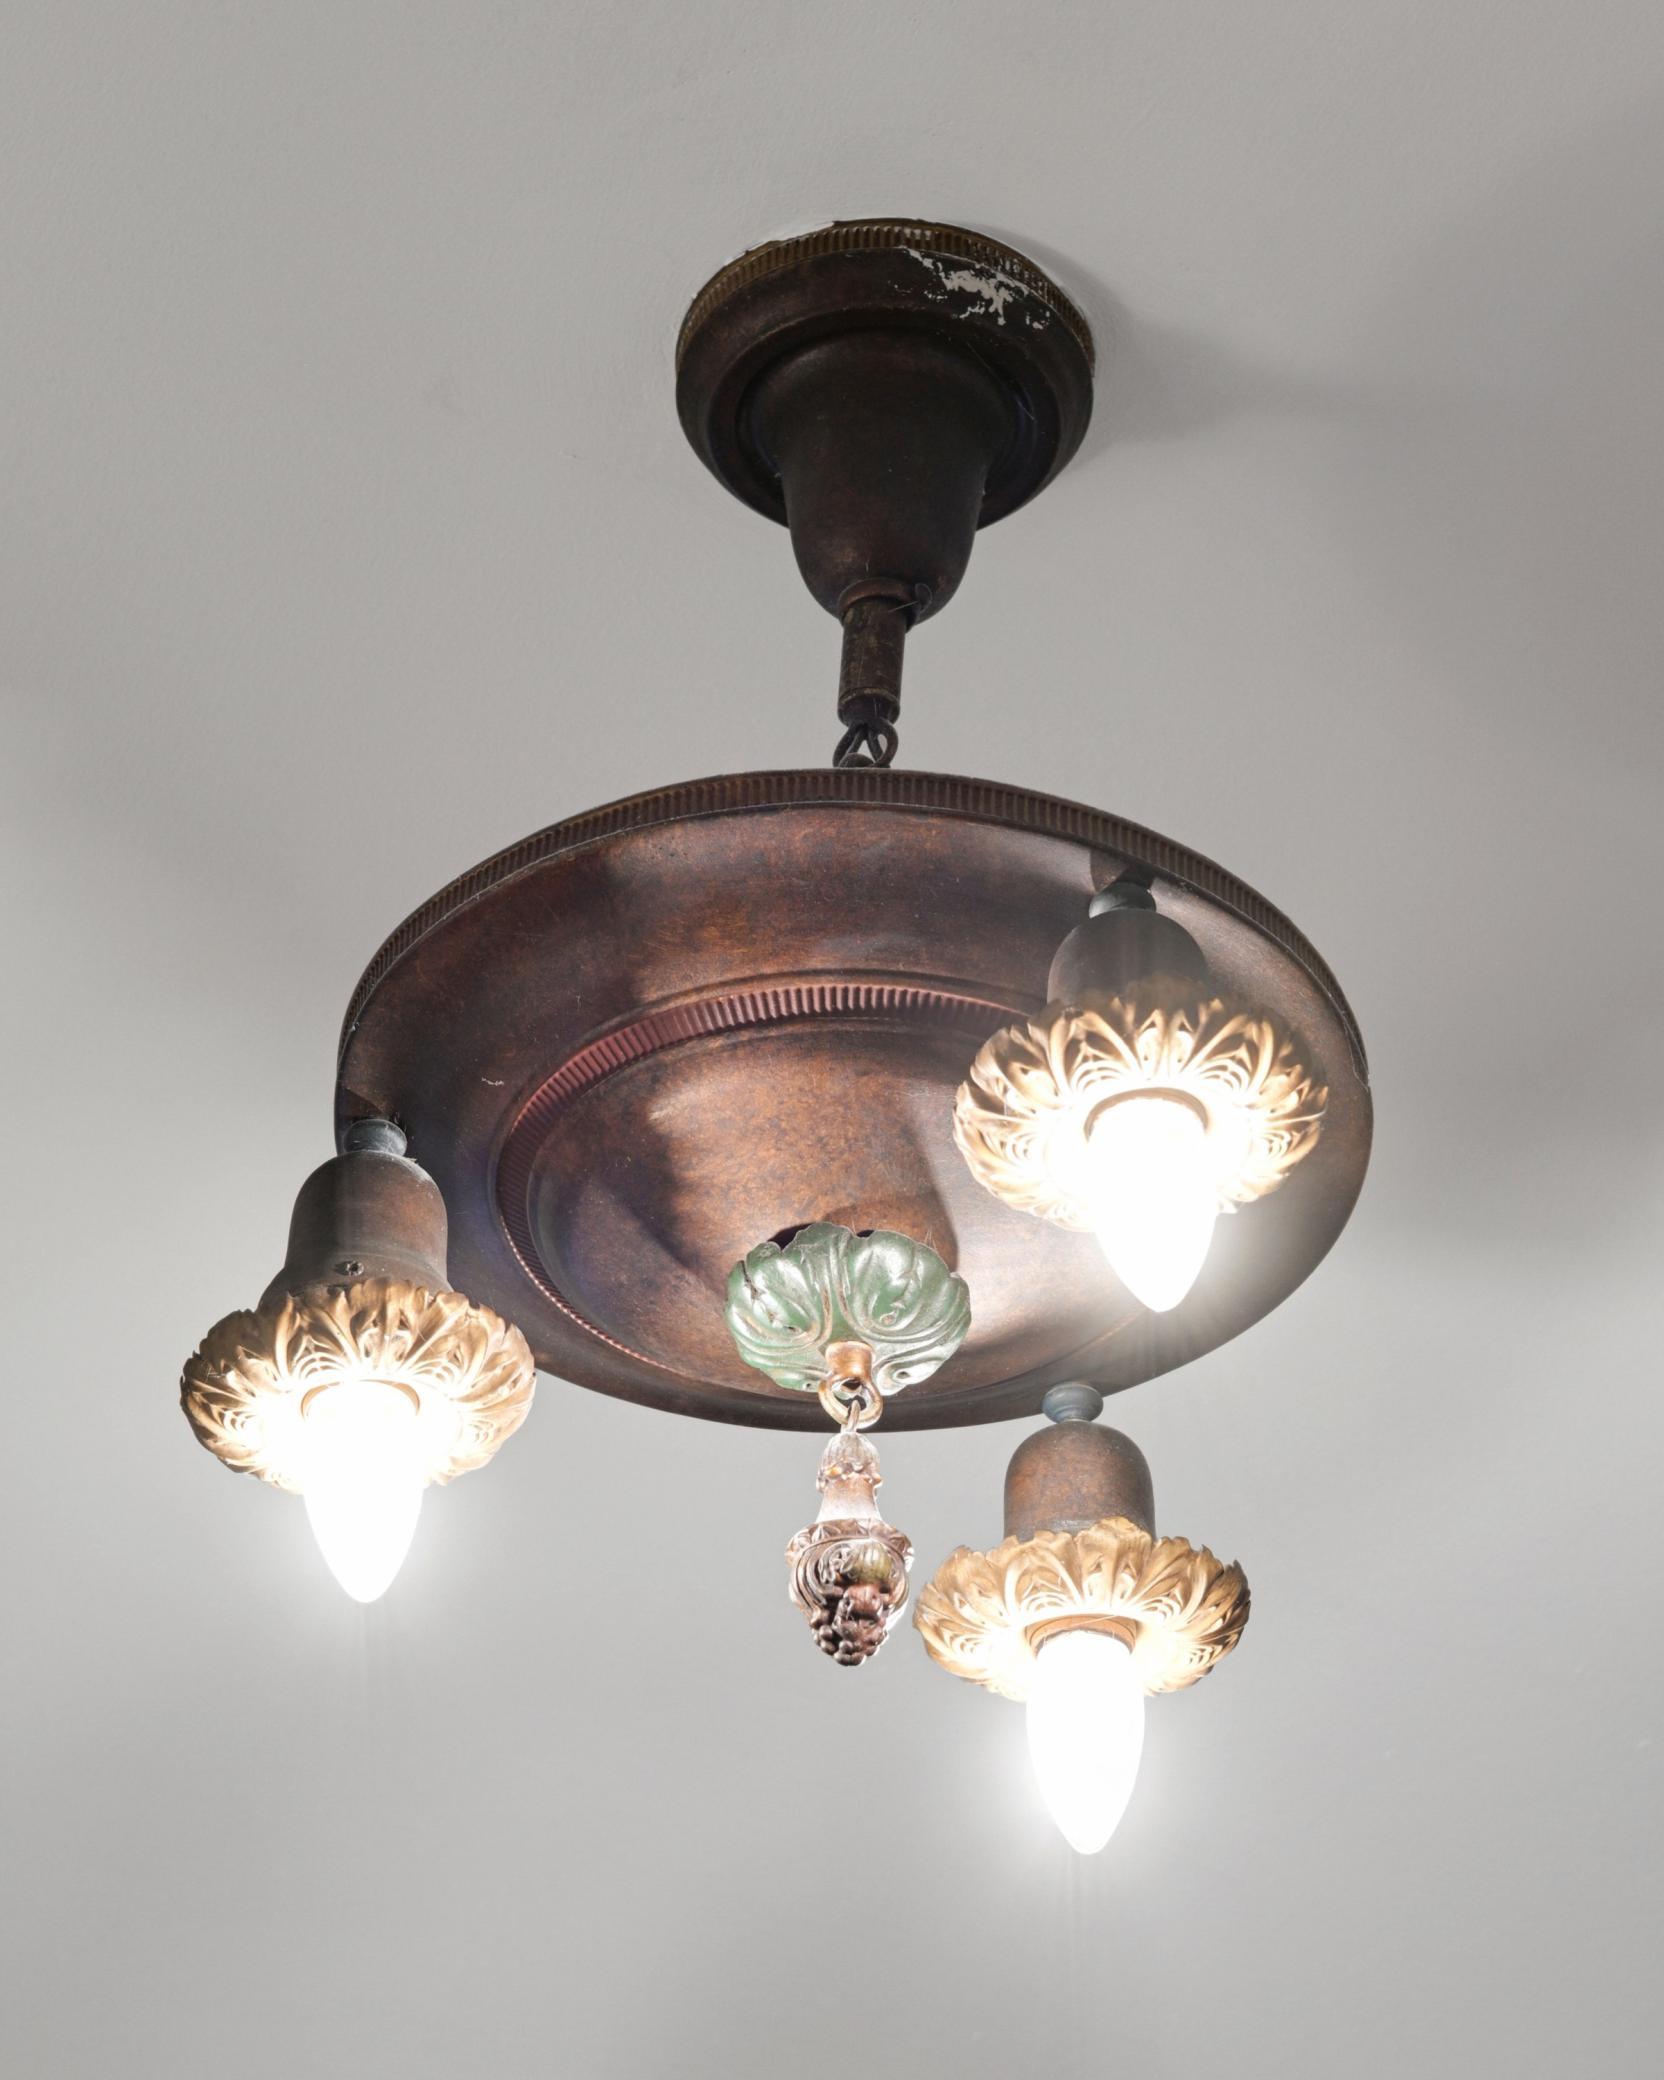
Vintage bronze ceiling fixture with three illuminated glass shades and a green decorative center.
Living room with dark wood window trim, two sofas, and colorful rug beneath autumn trees.
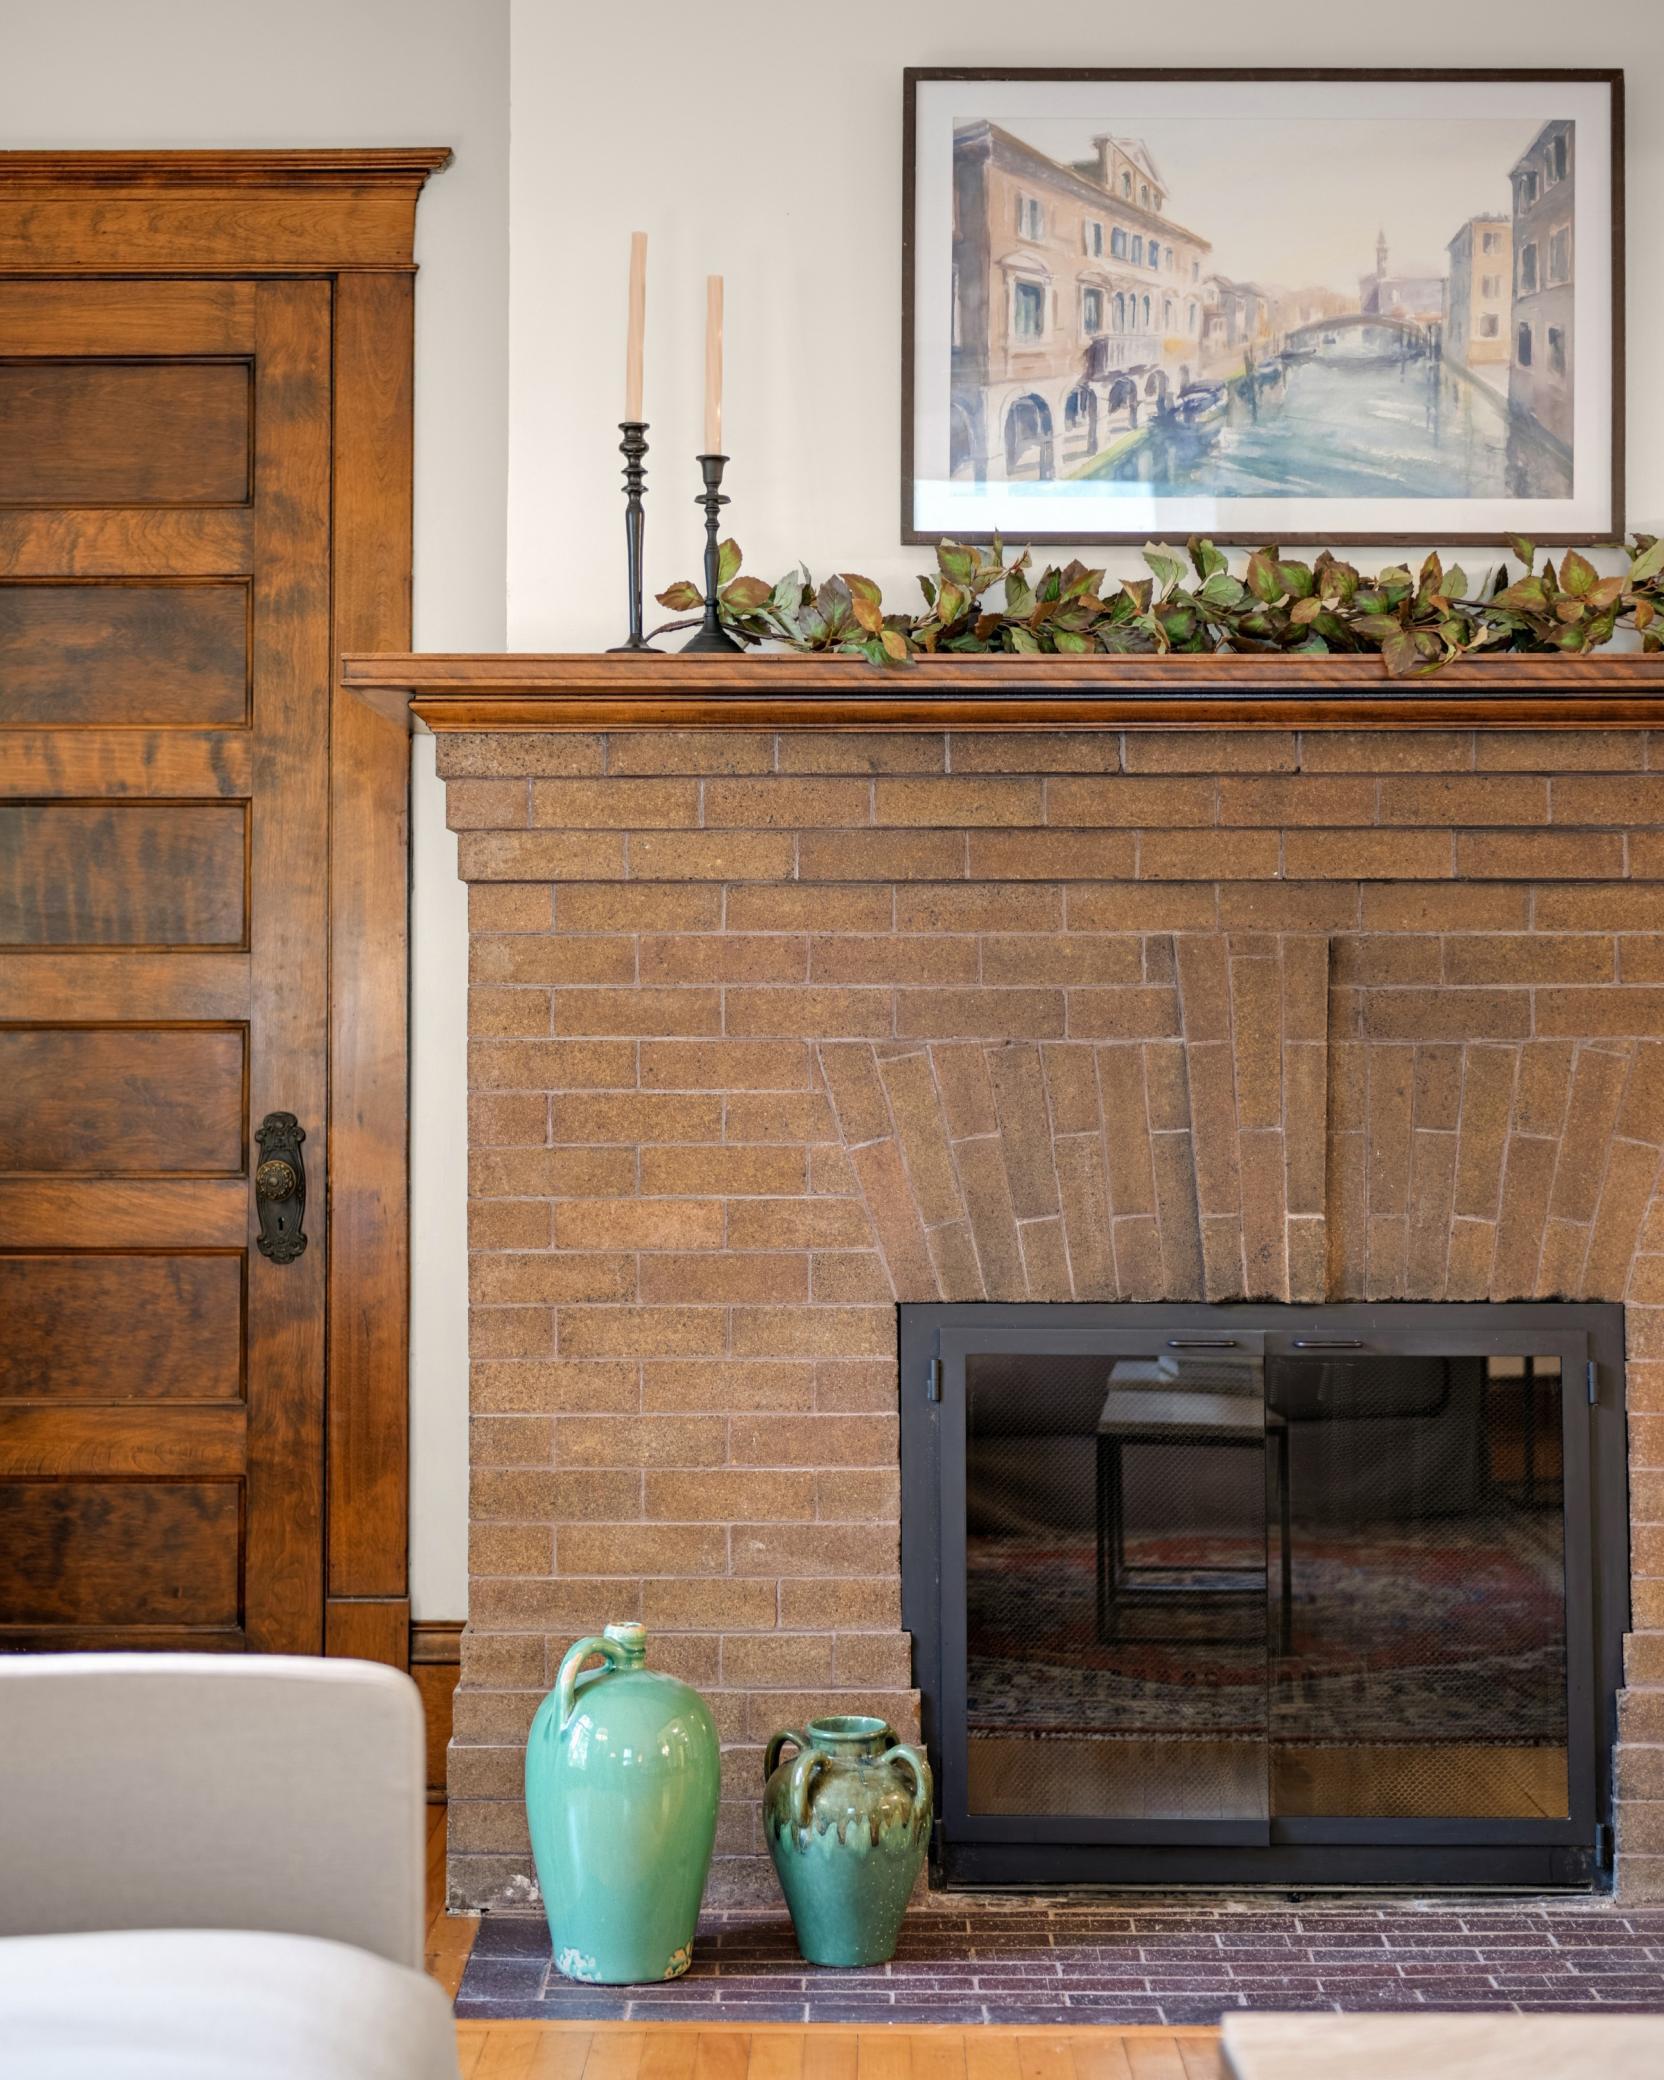
Brick fireplace with a dark metal screen, wood-paneled door, framed artwork, and ceramic vases.
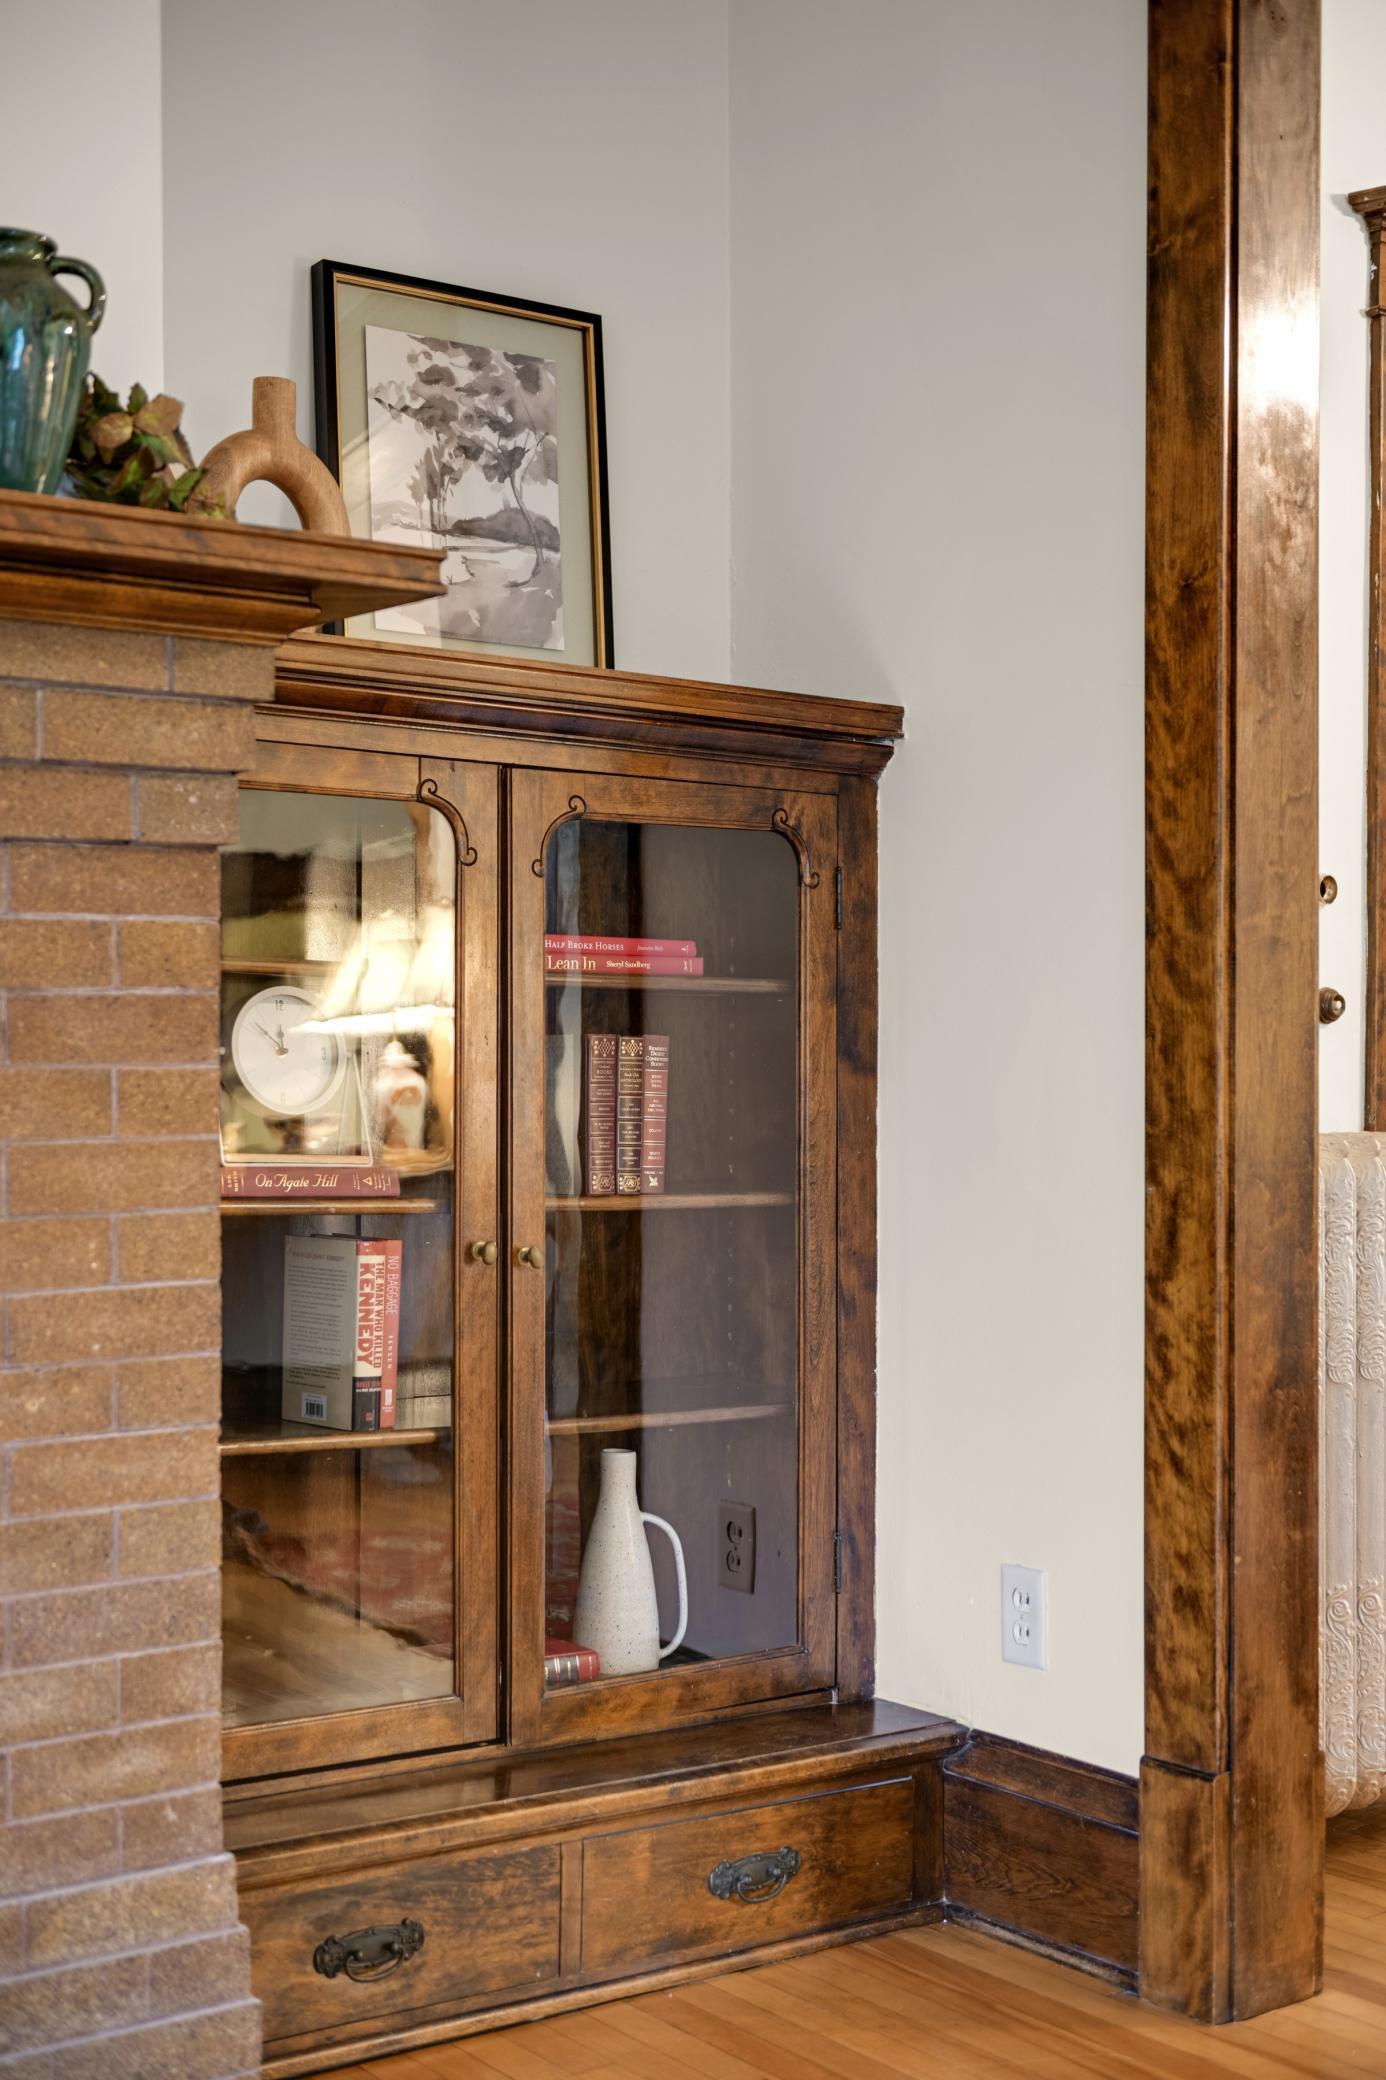
Living room with a built-in wooden display cabinet beside a brick fireplace.
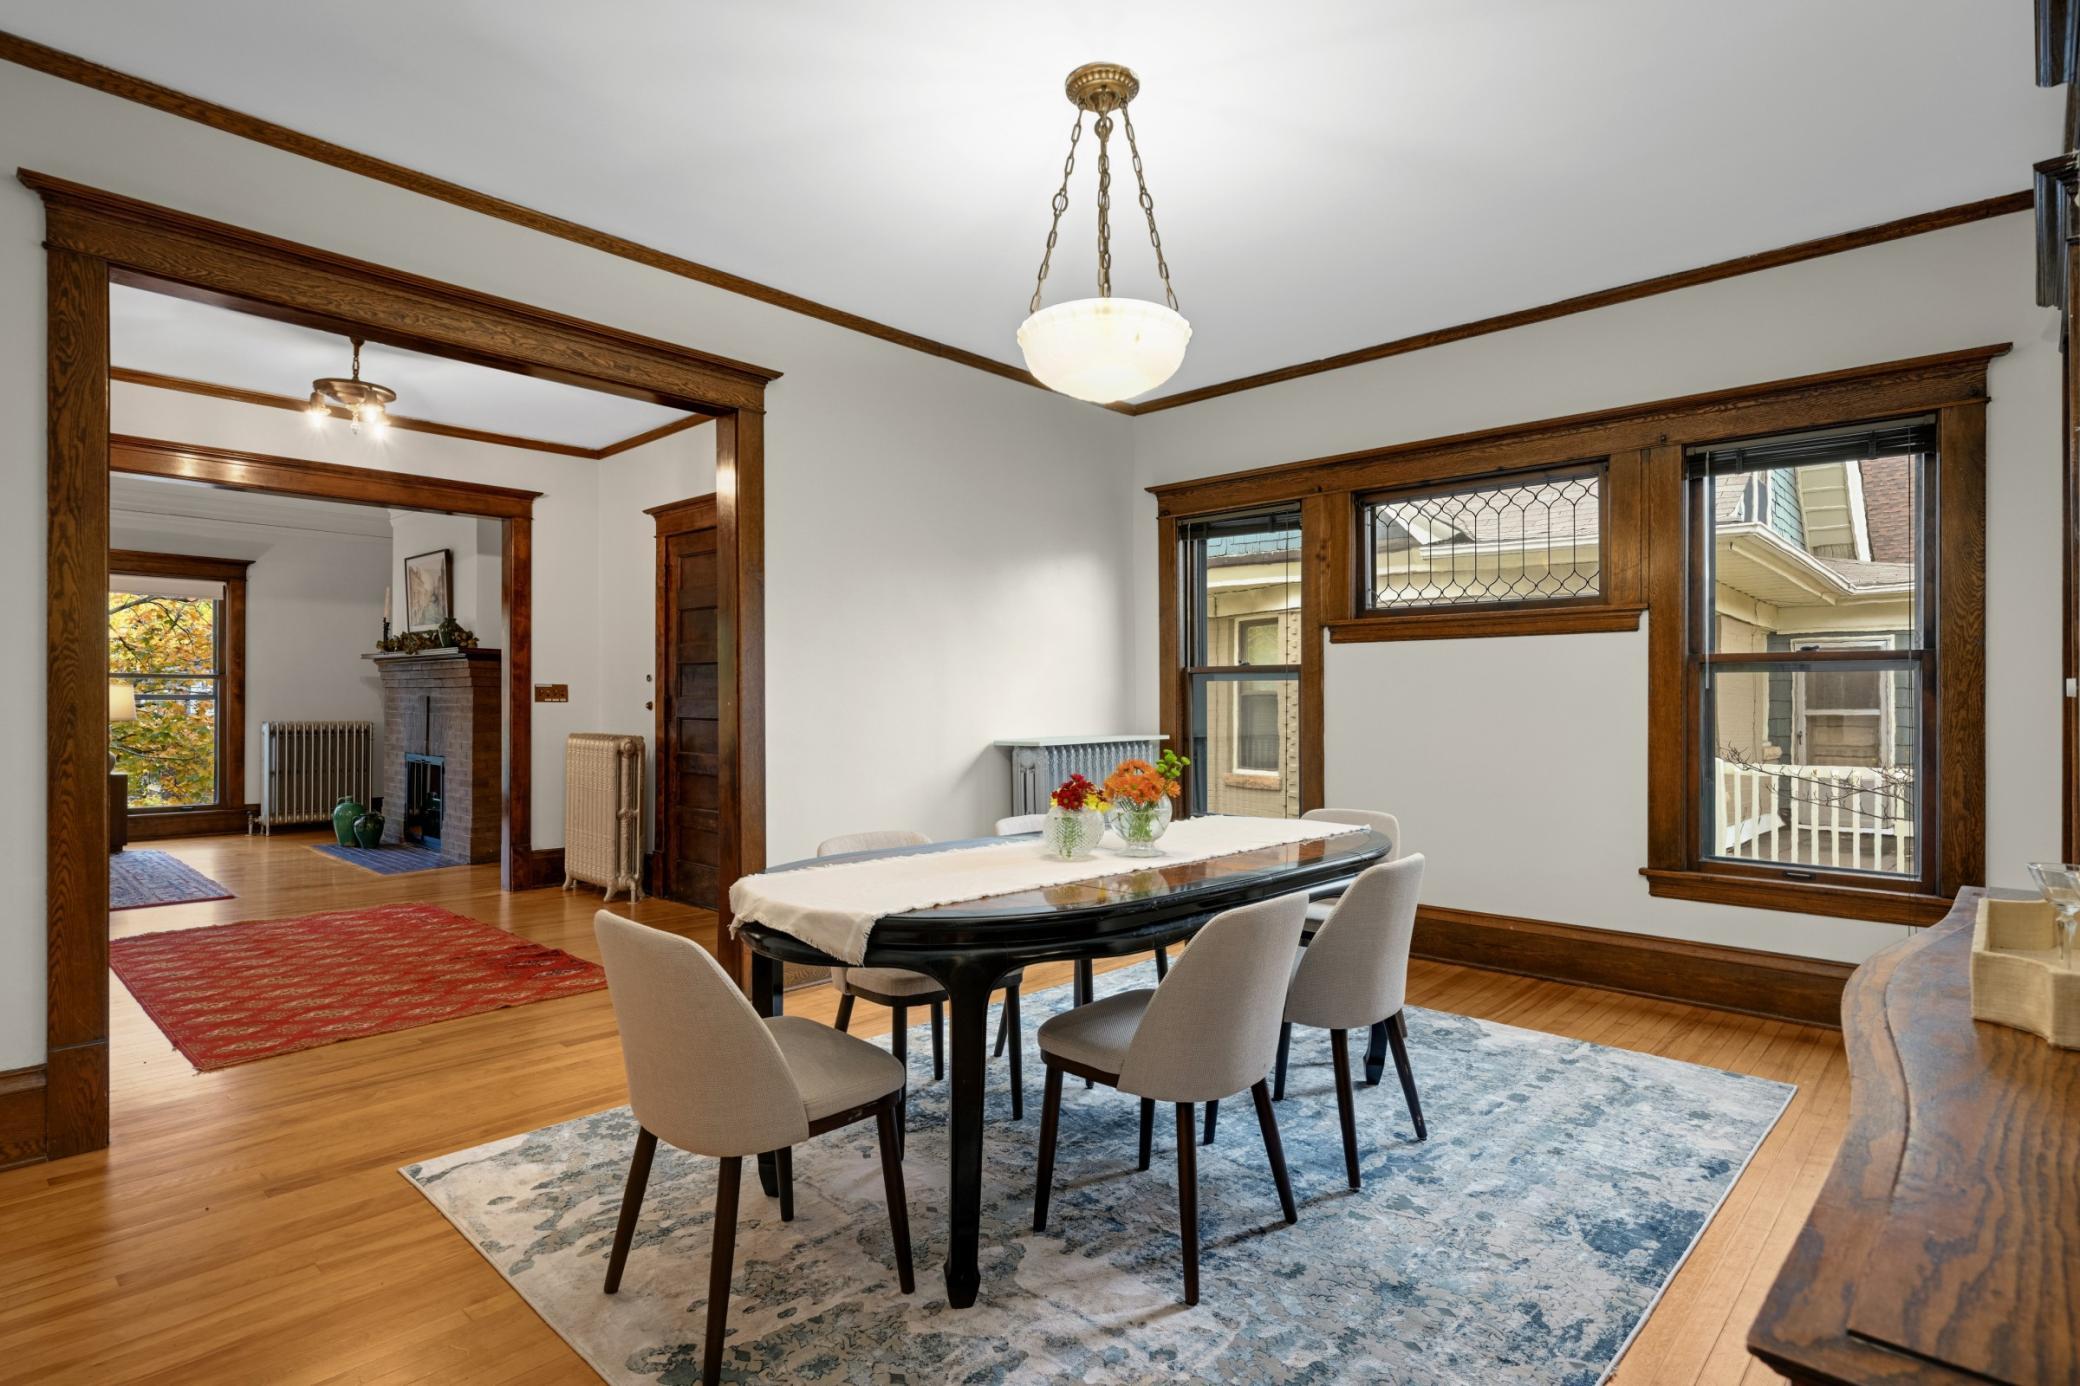
Dining room with dark wood trim, stained-glass window panels, and an adjoining living room with a fireplace.
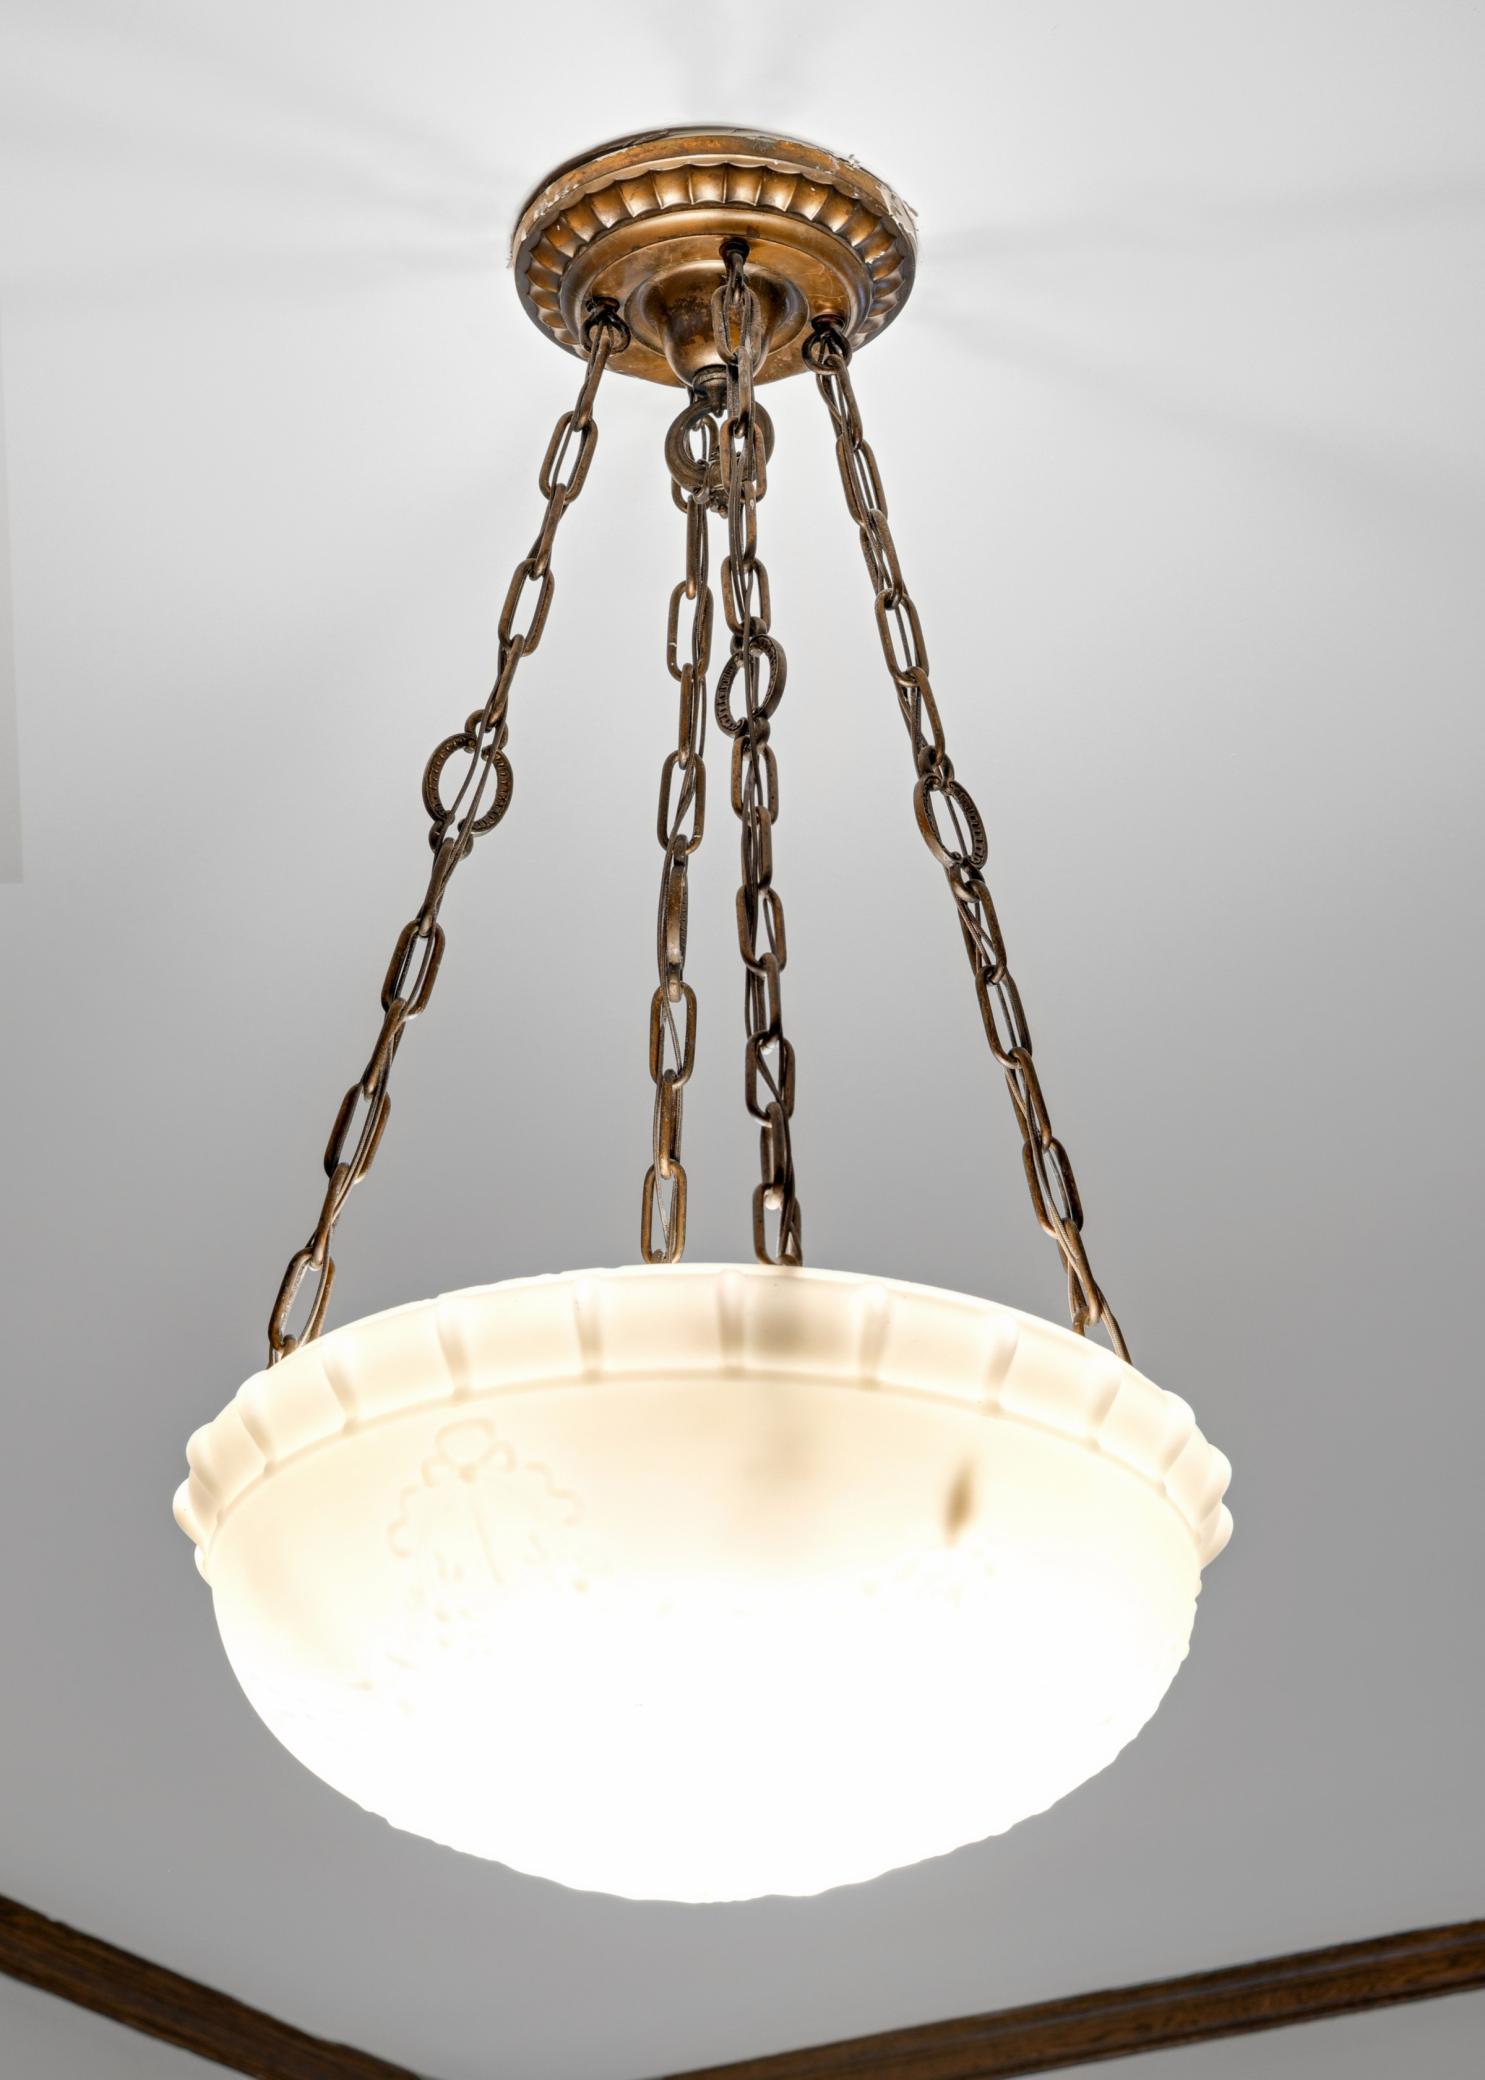
Antique-style pendant ceiling light with a glowing white glass bowl and bronze chains.
Dining room with a dark oval table, ornate wood built-in buffet, and original wood trim.
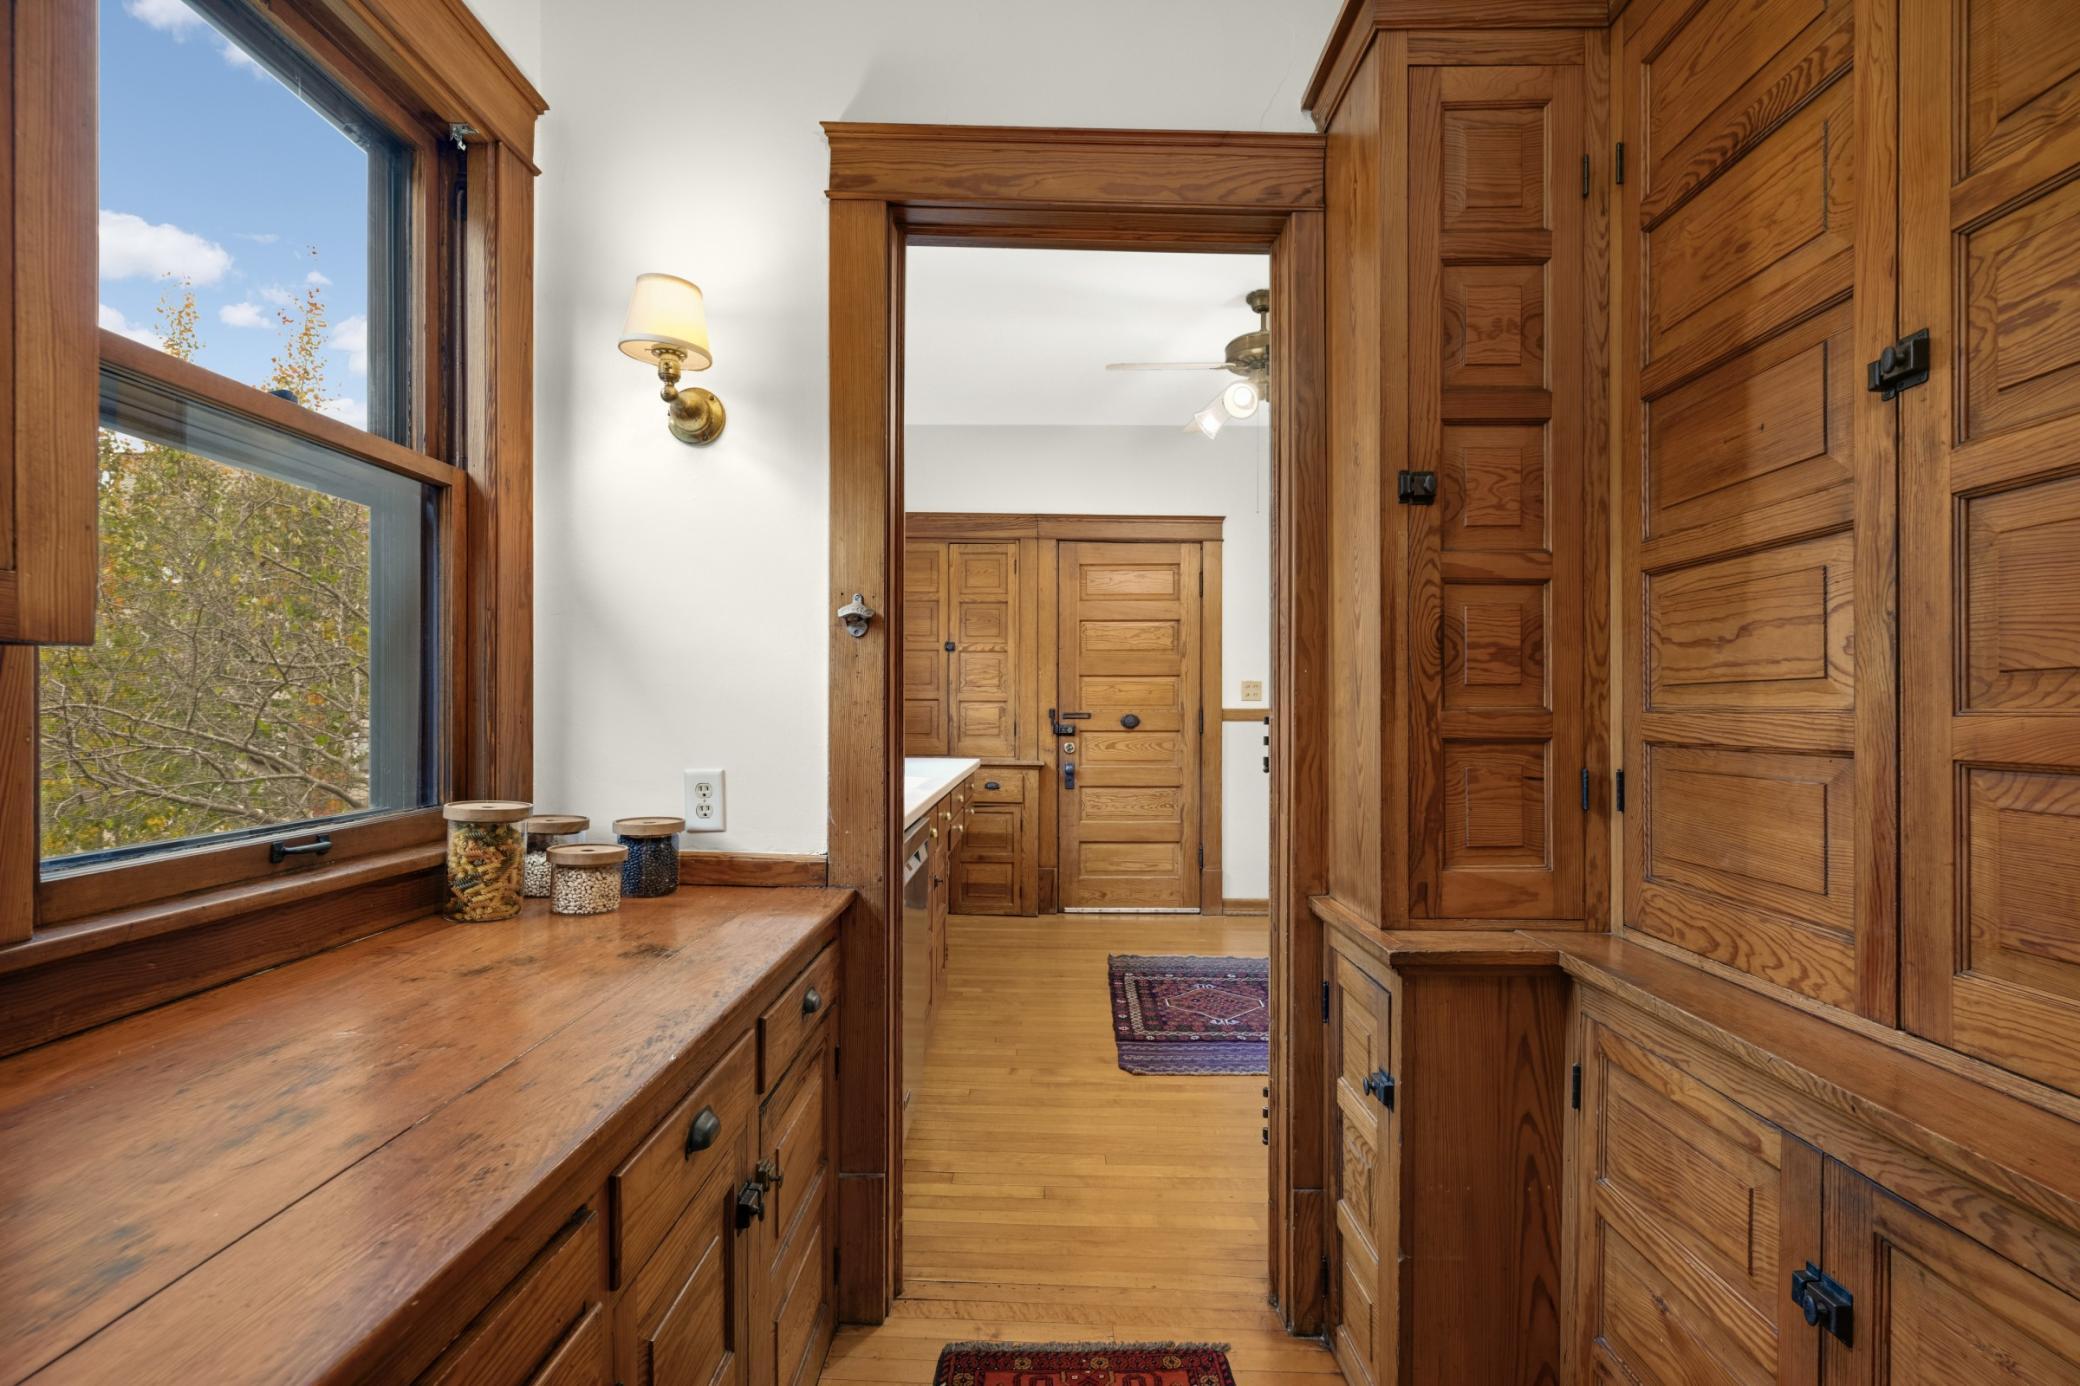
Wood-paneled passage with built-in cabinets, a long counter, and a large window.
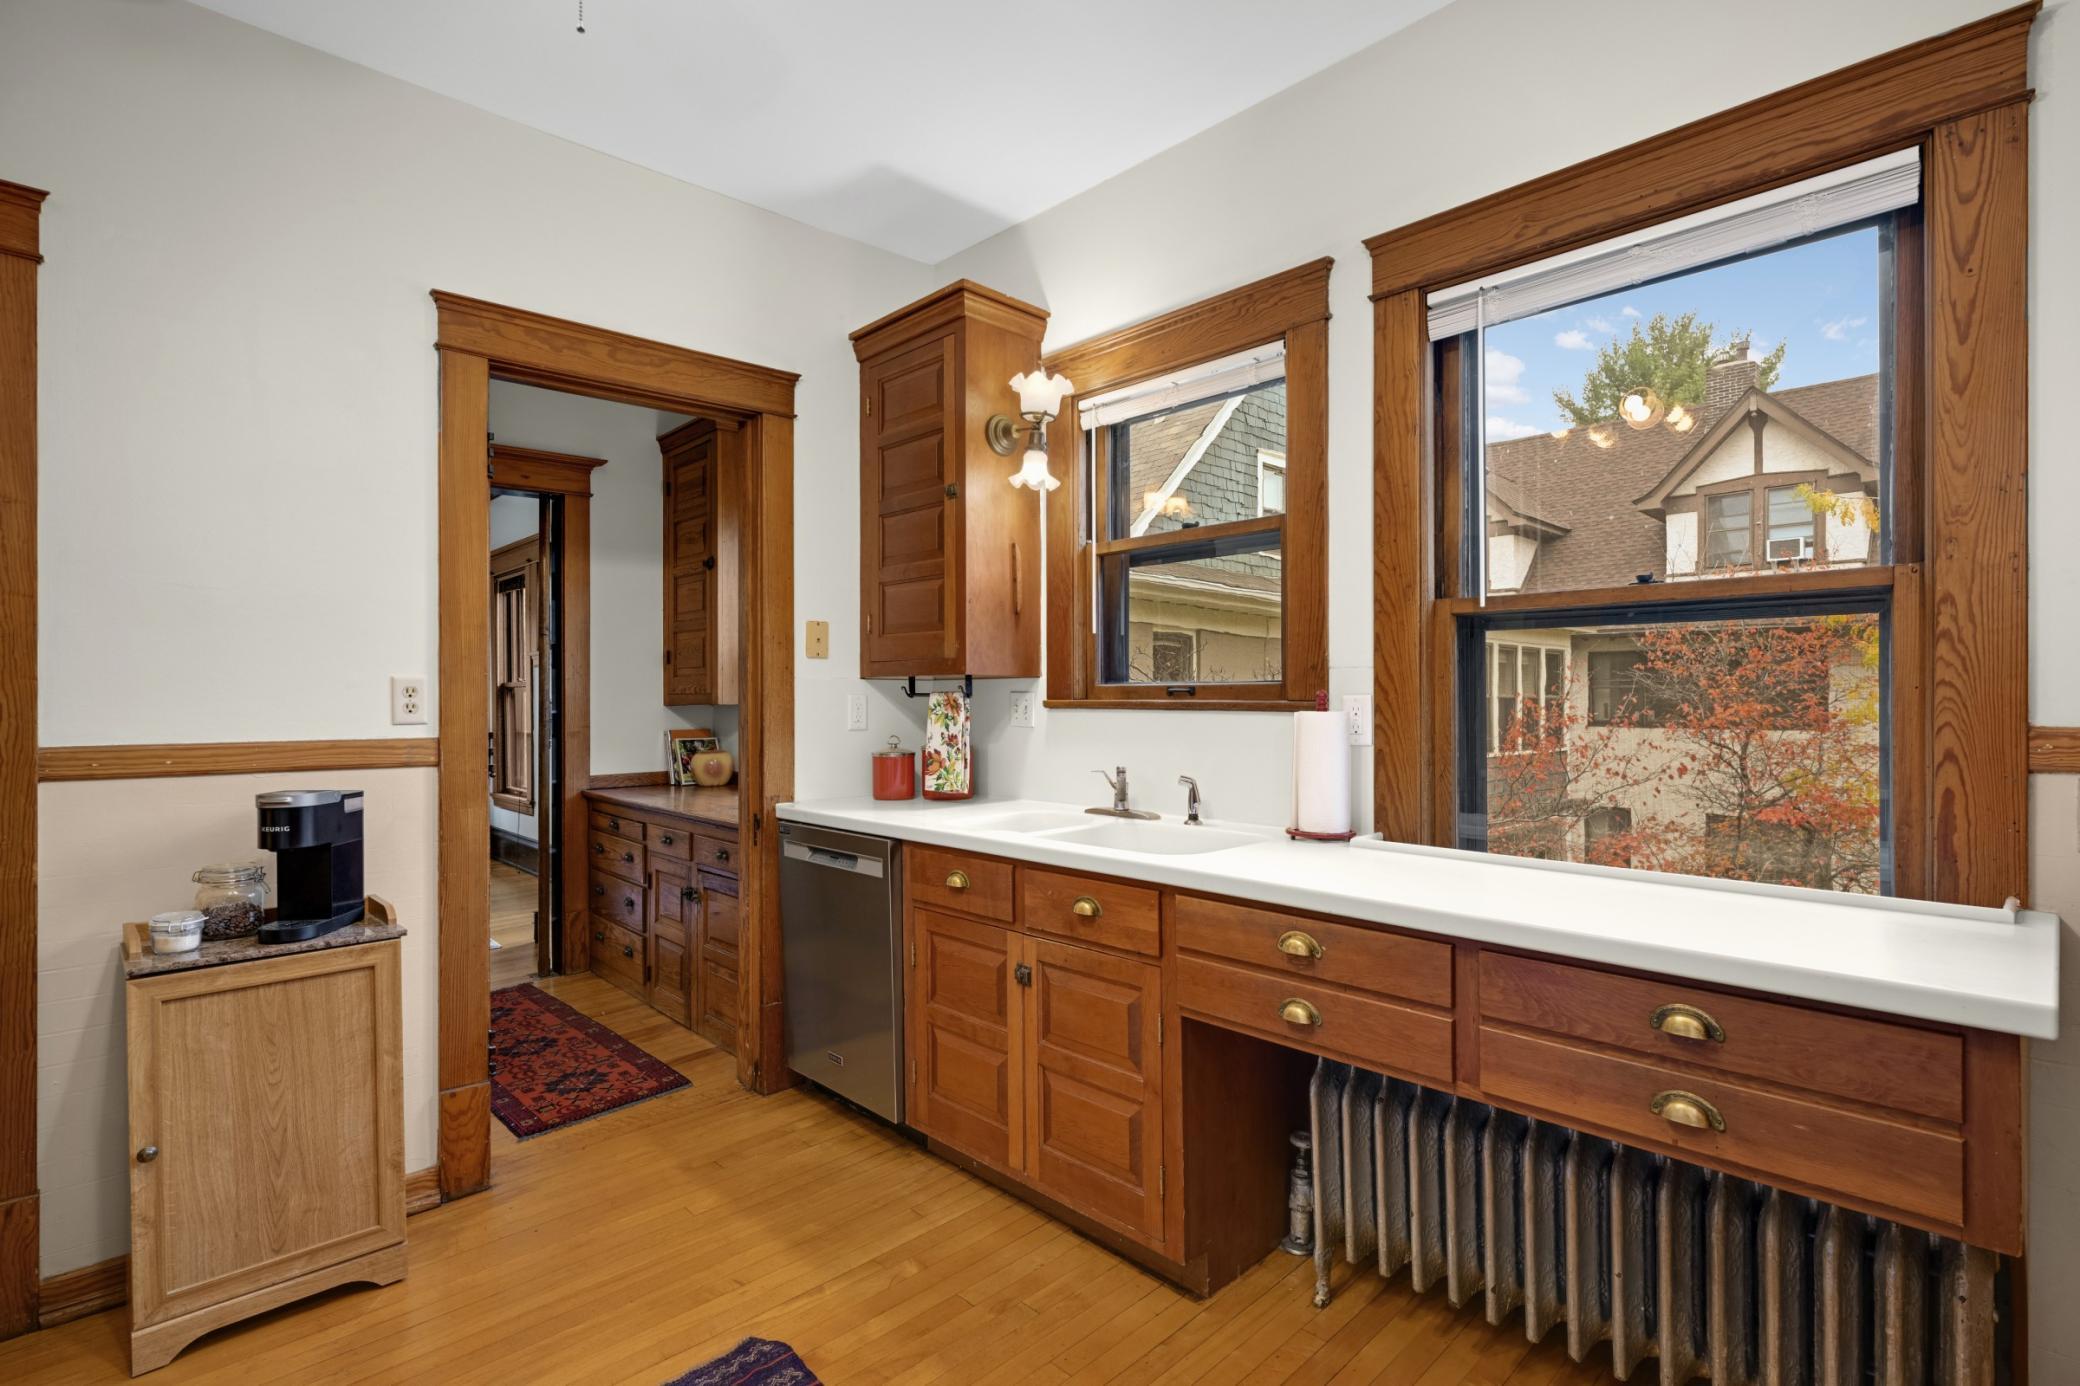
Kitchen with warm wood cabinetry, a long white countertop, and large wood-trimmed windows.
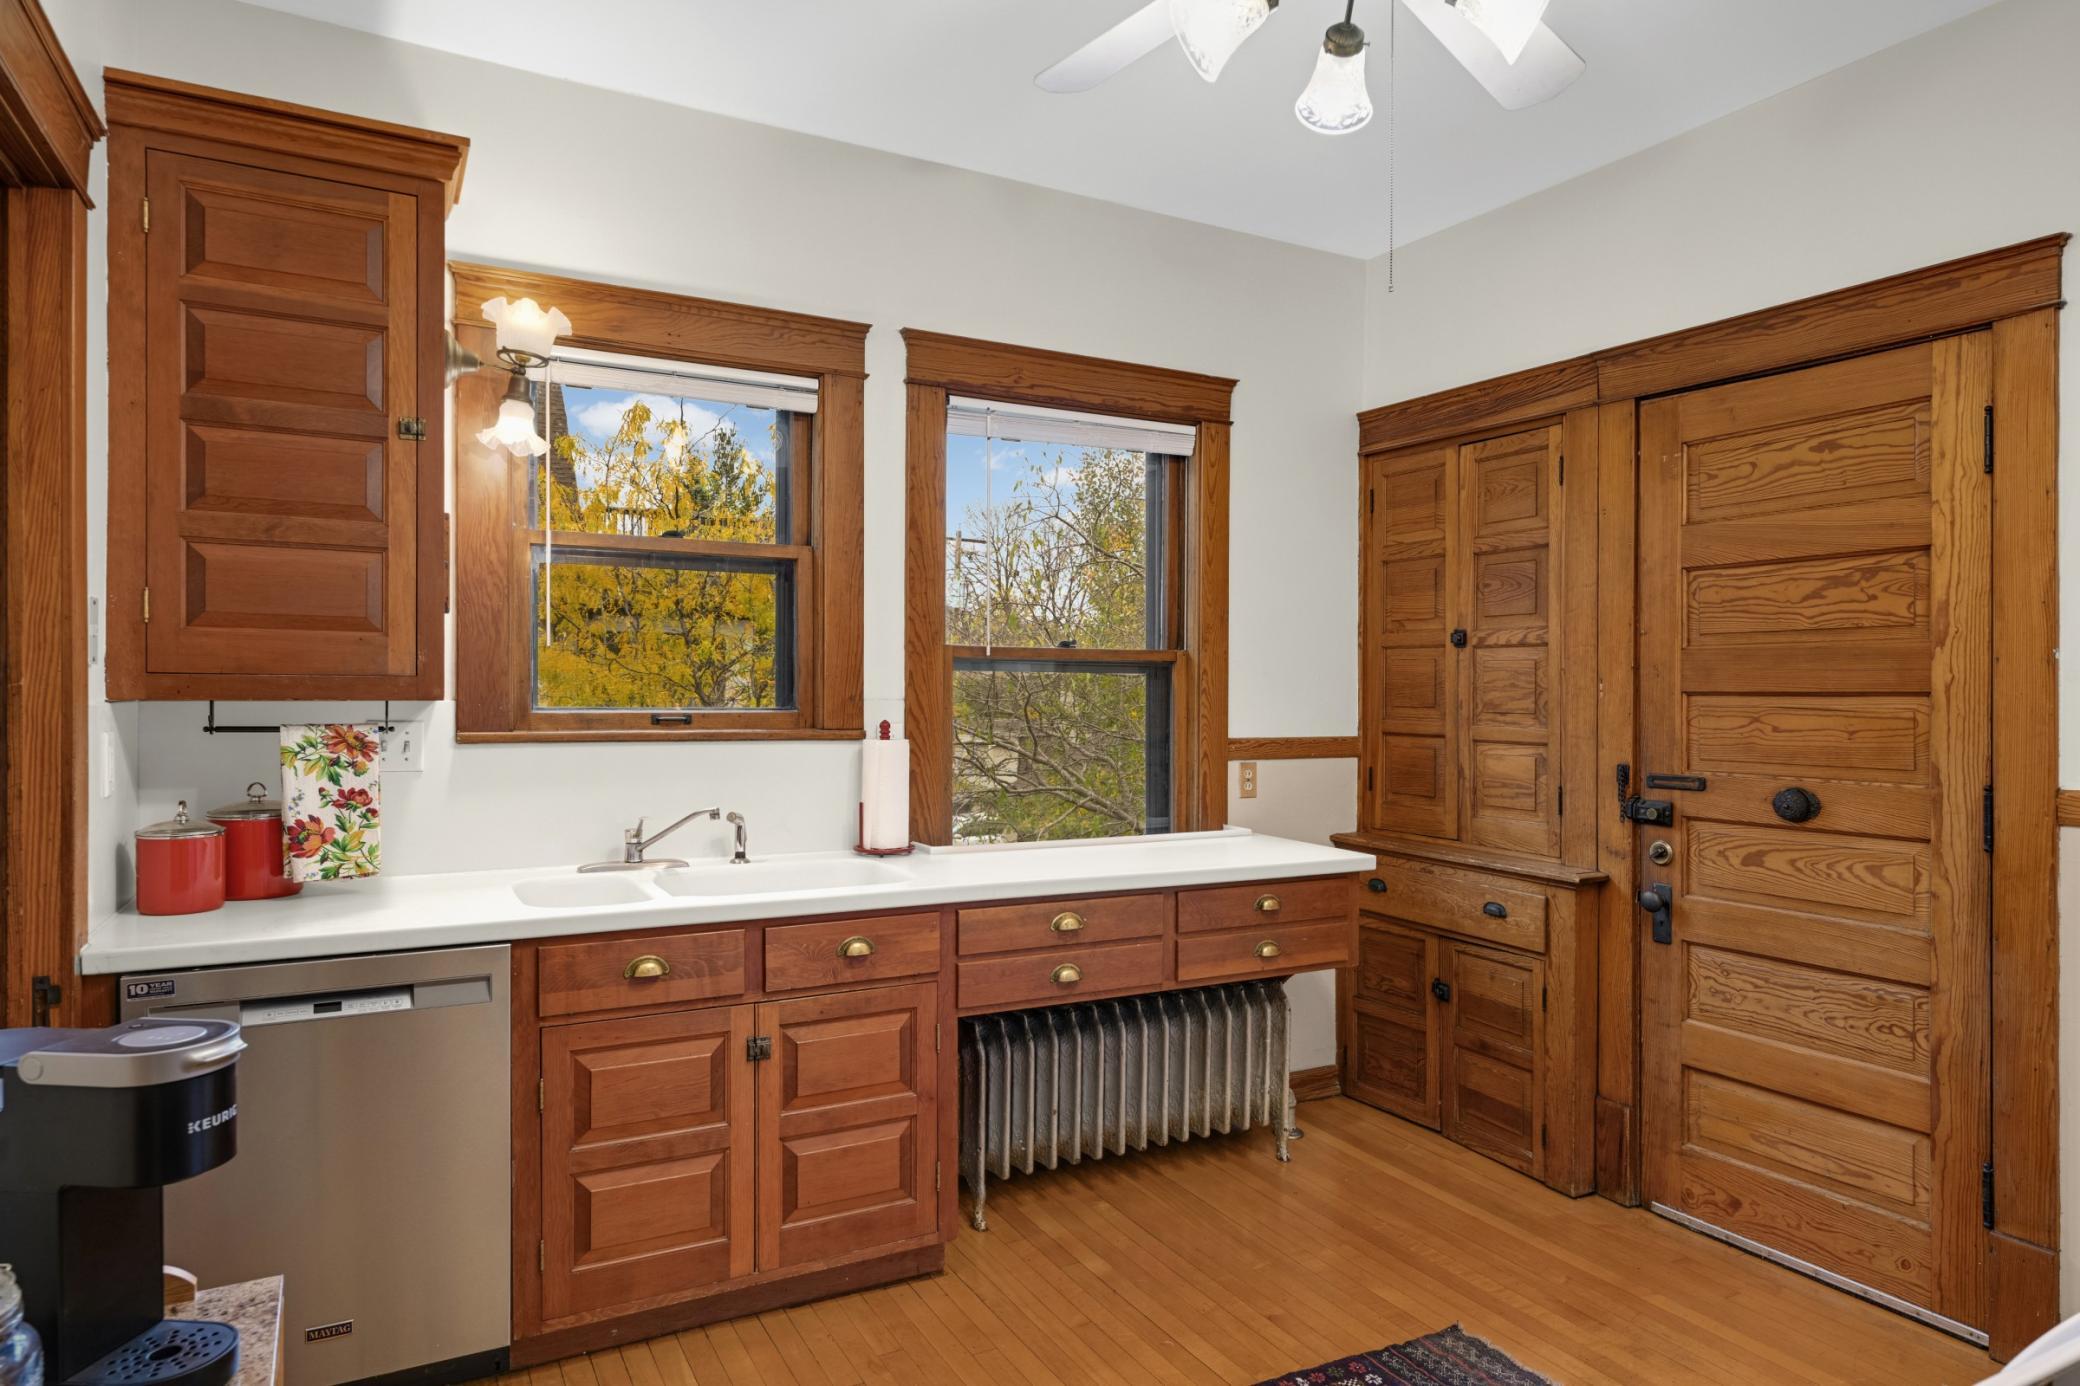
Kitchen with rich wood cabinetry, two windows, white counters, and a large wooden door.
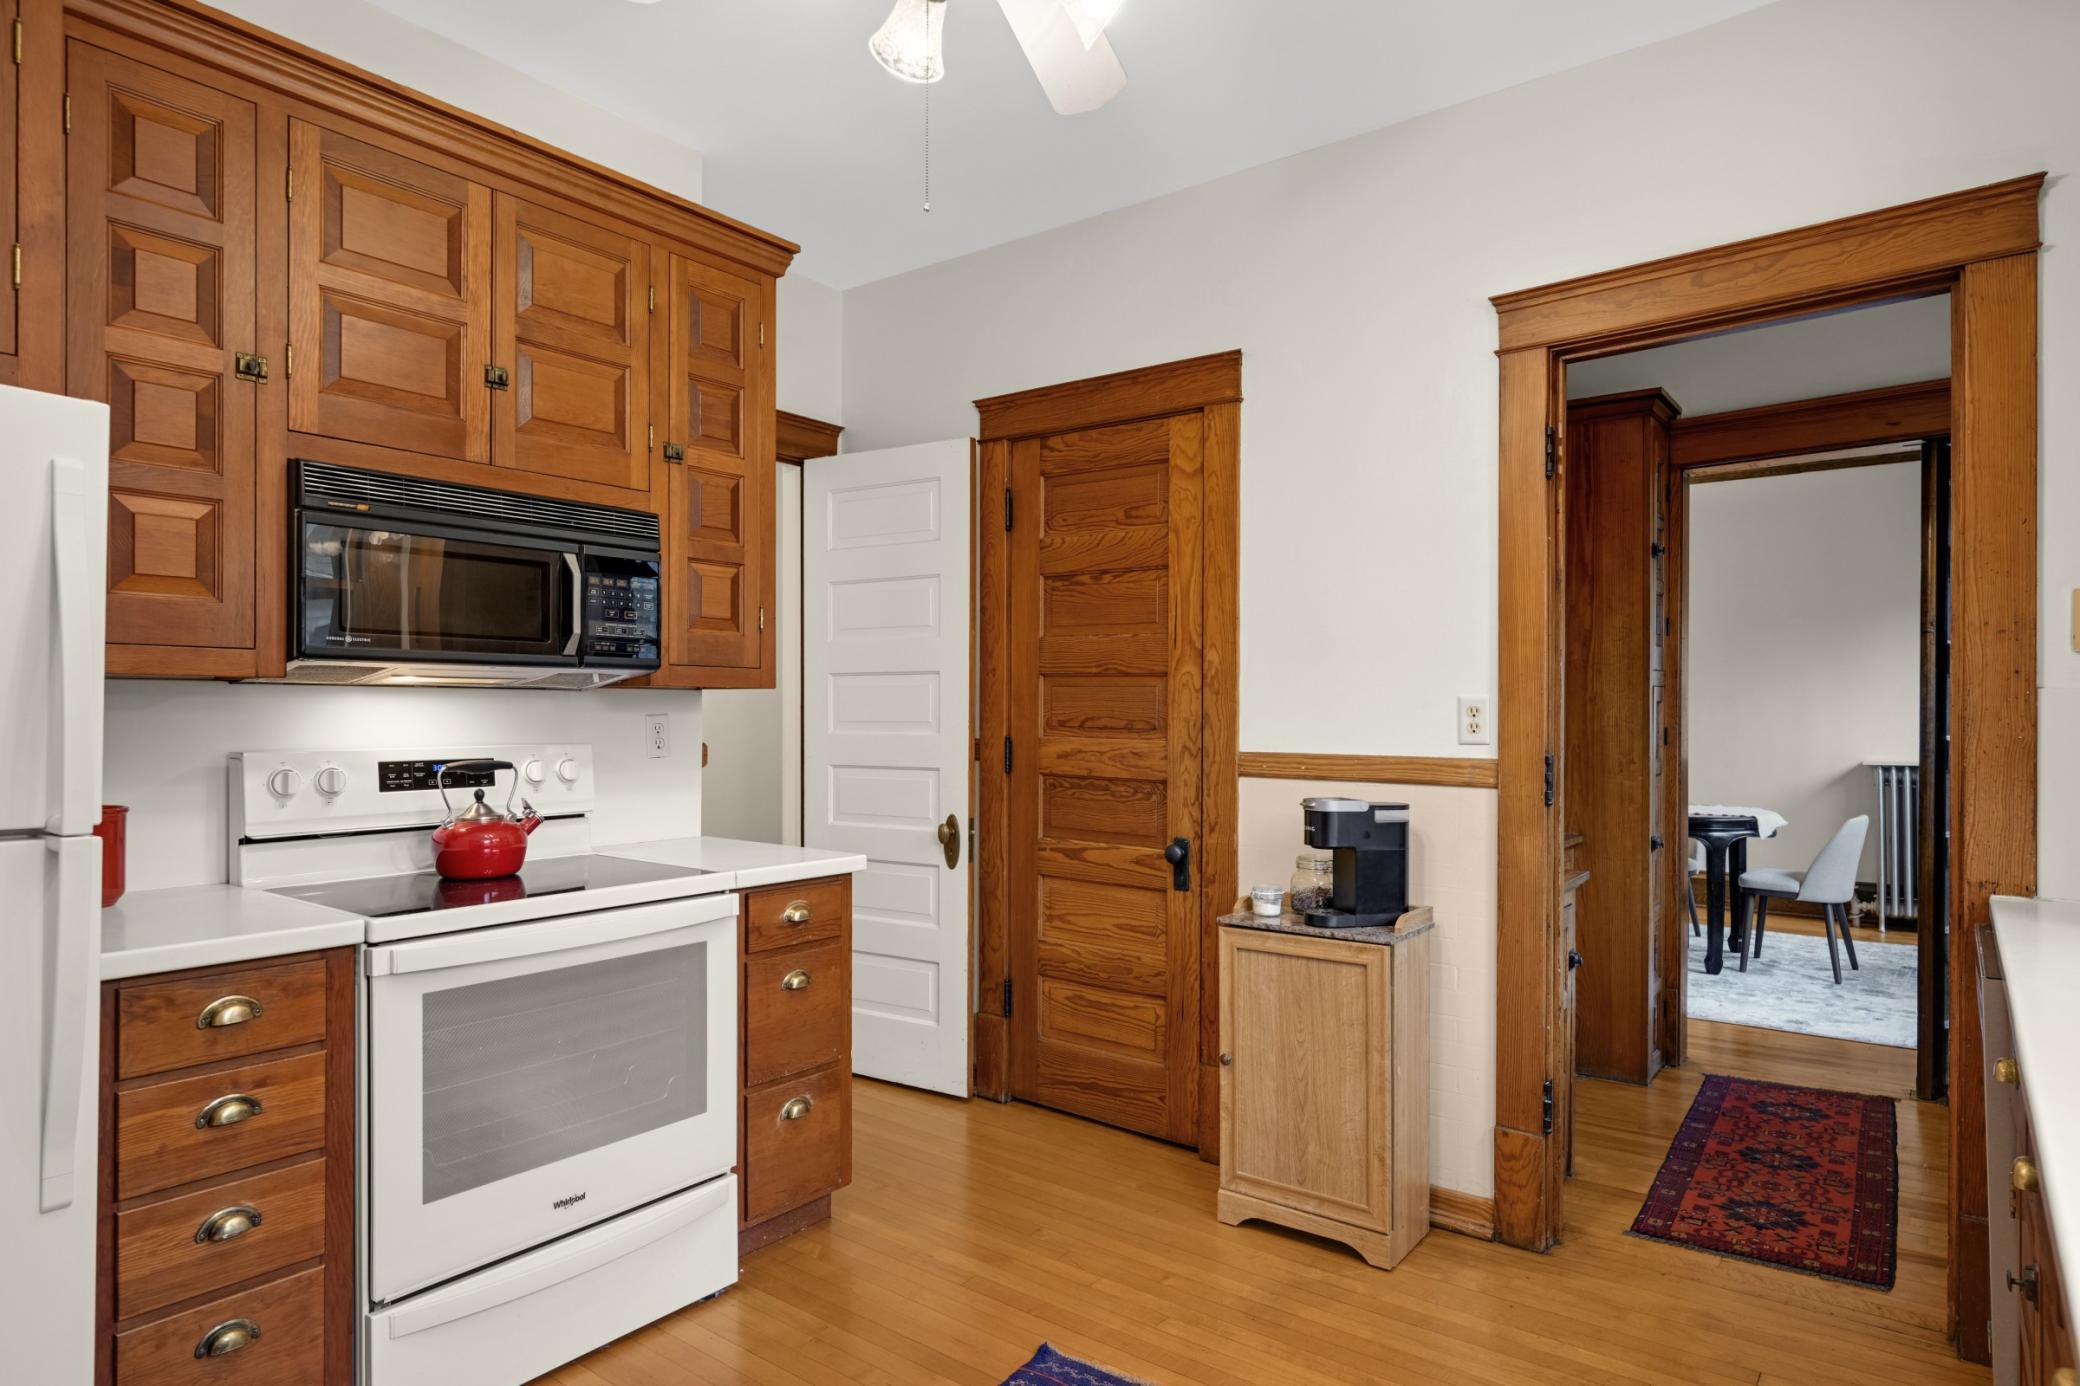
Kitchen with rich wood cabinetry, white appliances, and a doorway to the dining room.
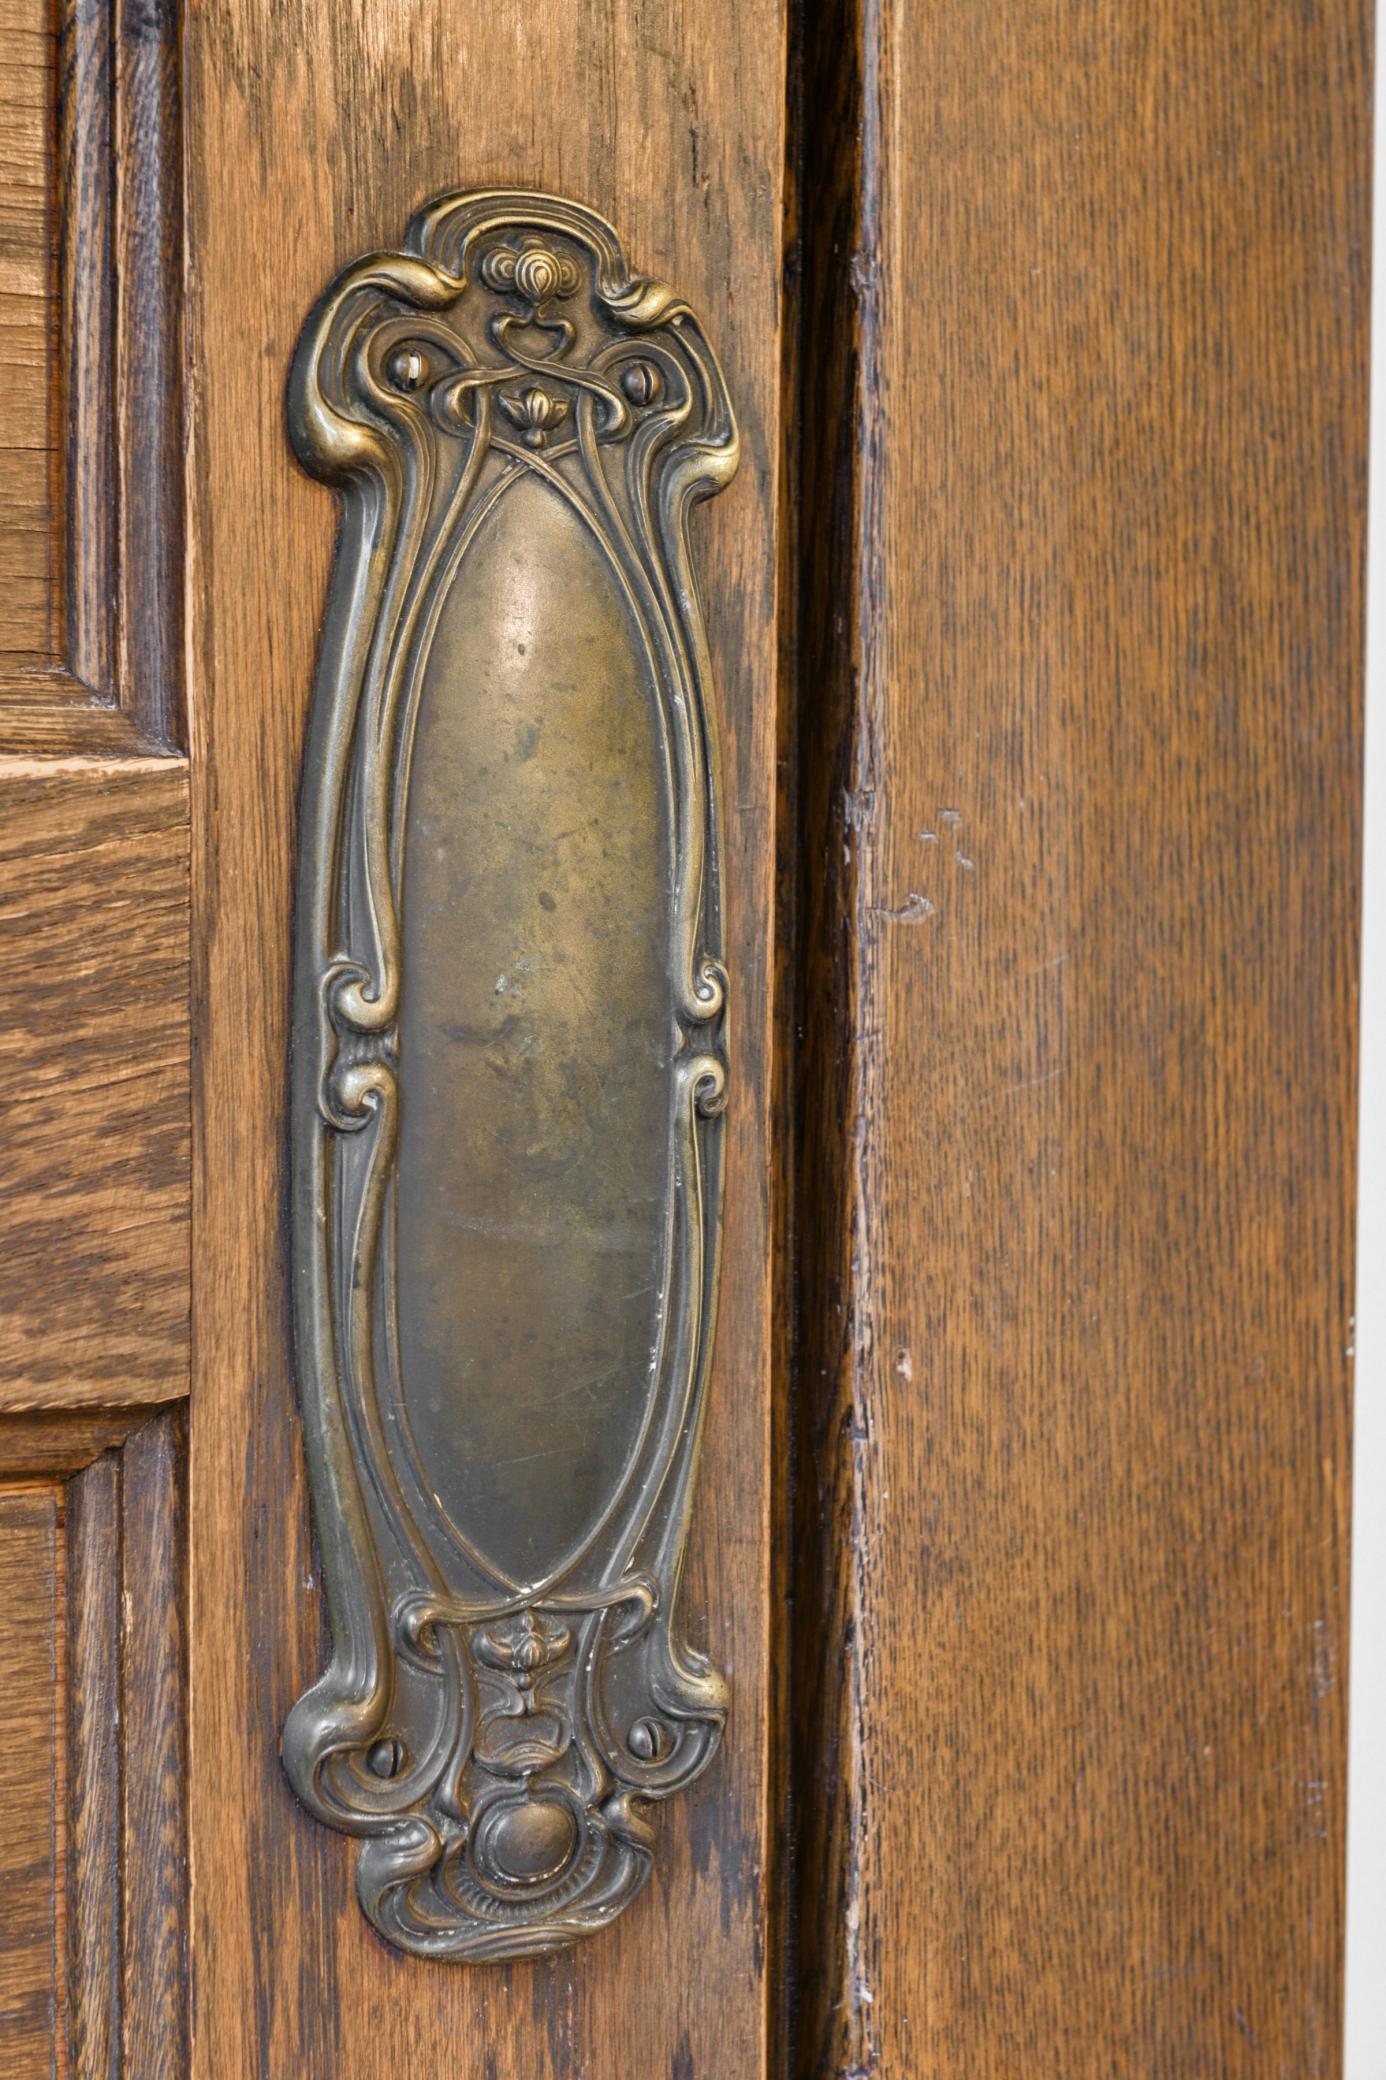
Ornate brass door plate on a richly grained wooden door.
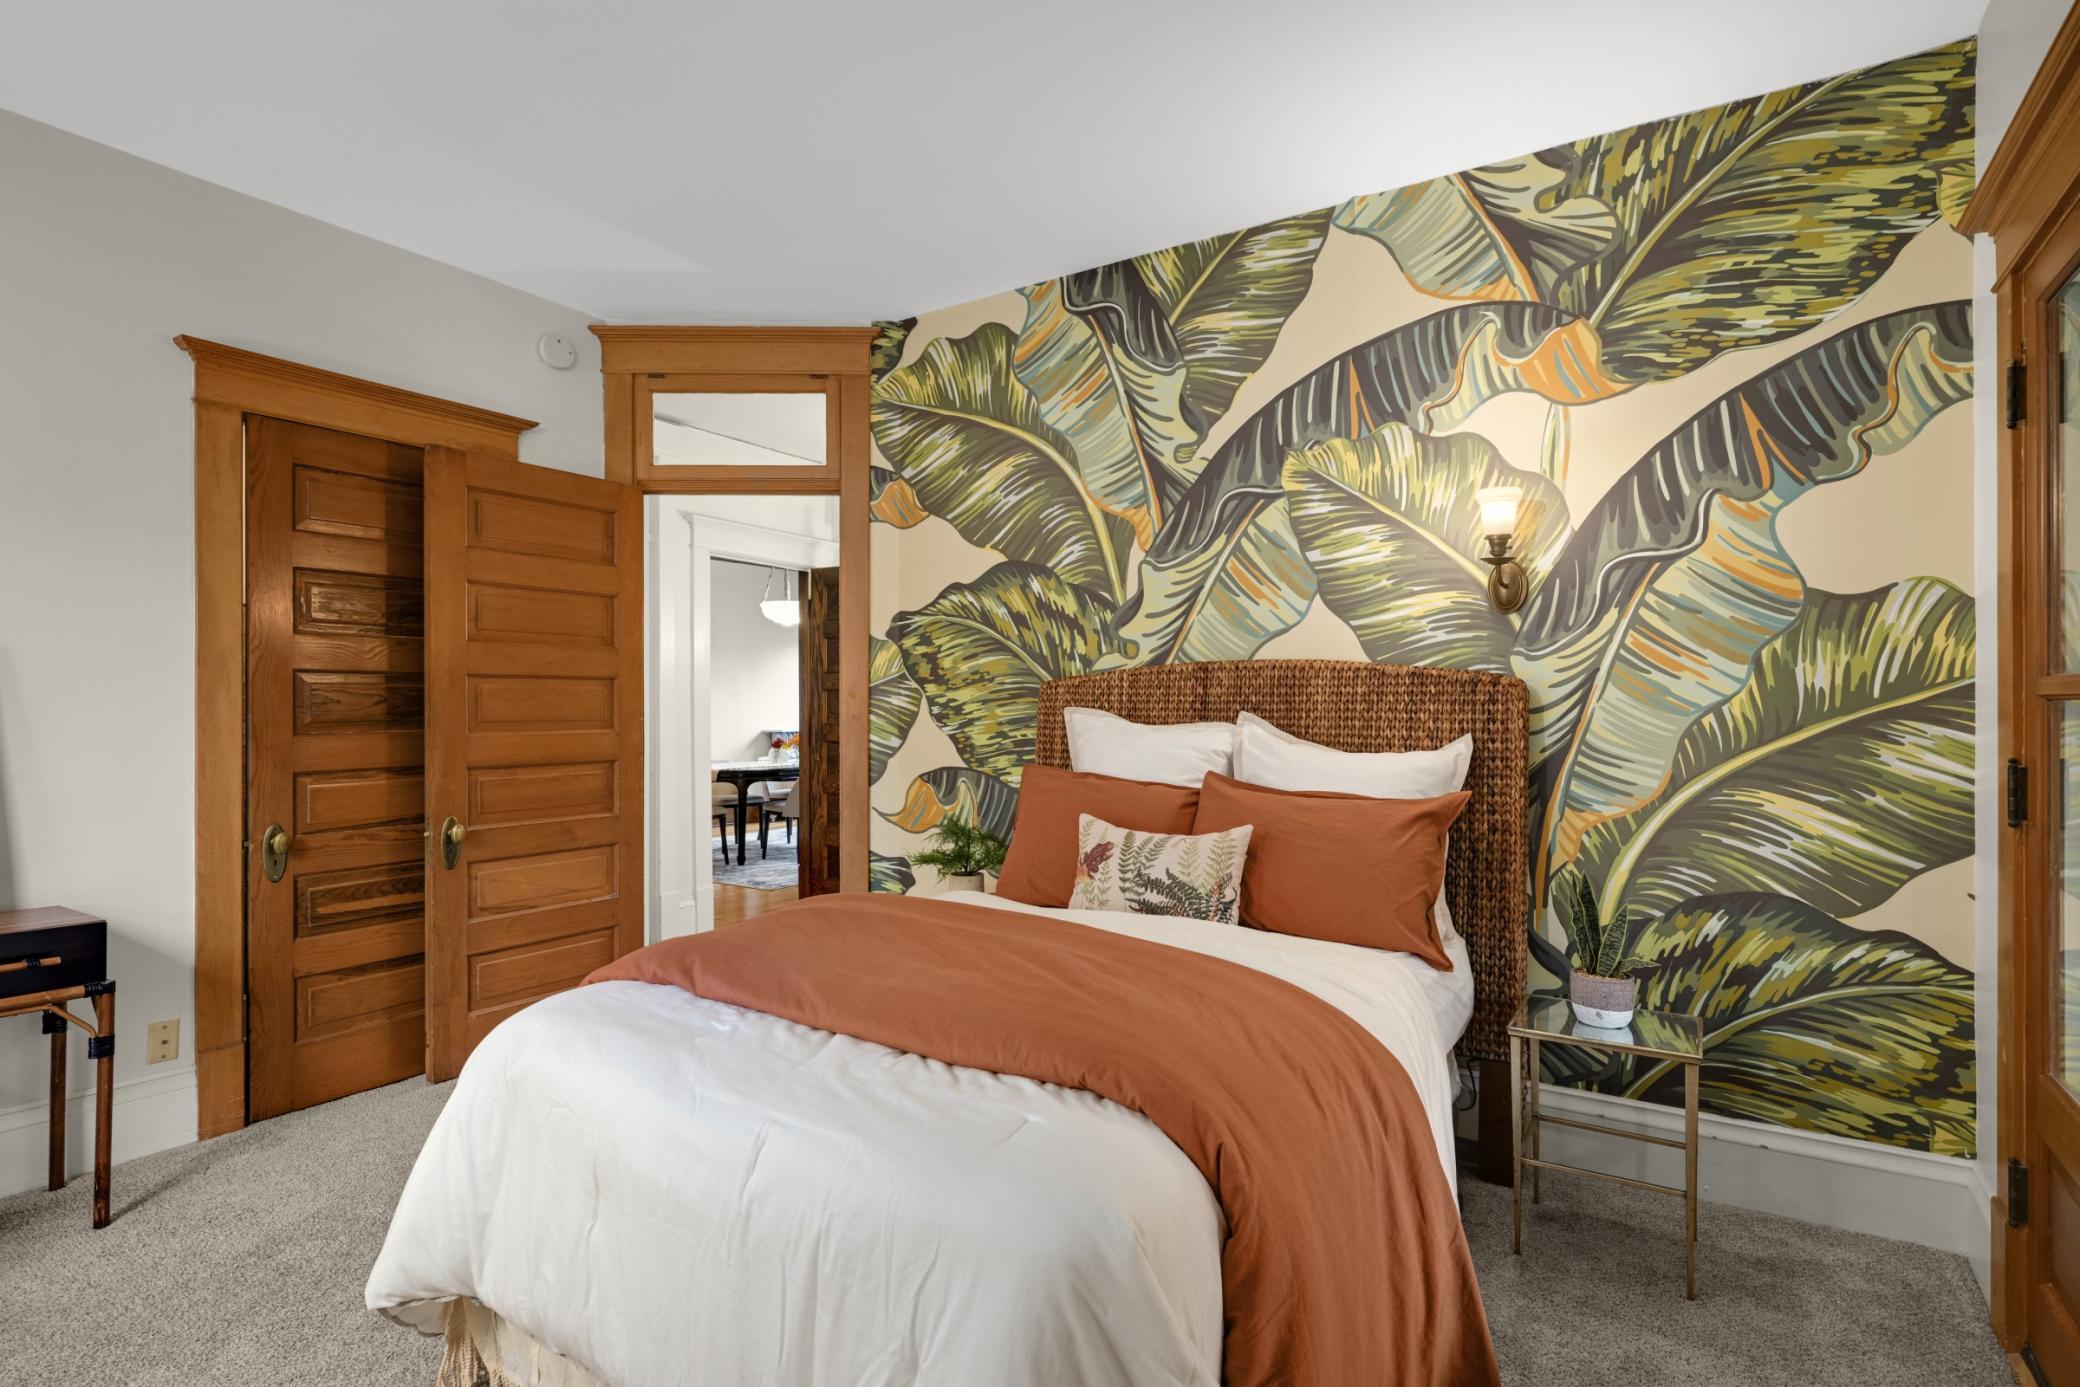
Bedroom with a woven headboard, rust-colored bedding, and bold tropical leaf wallpaper.
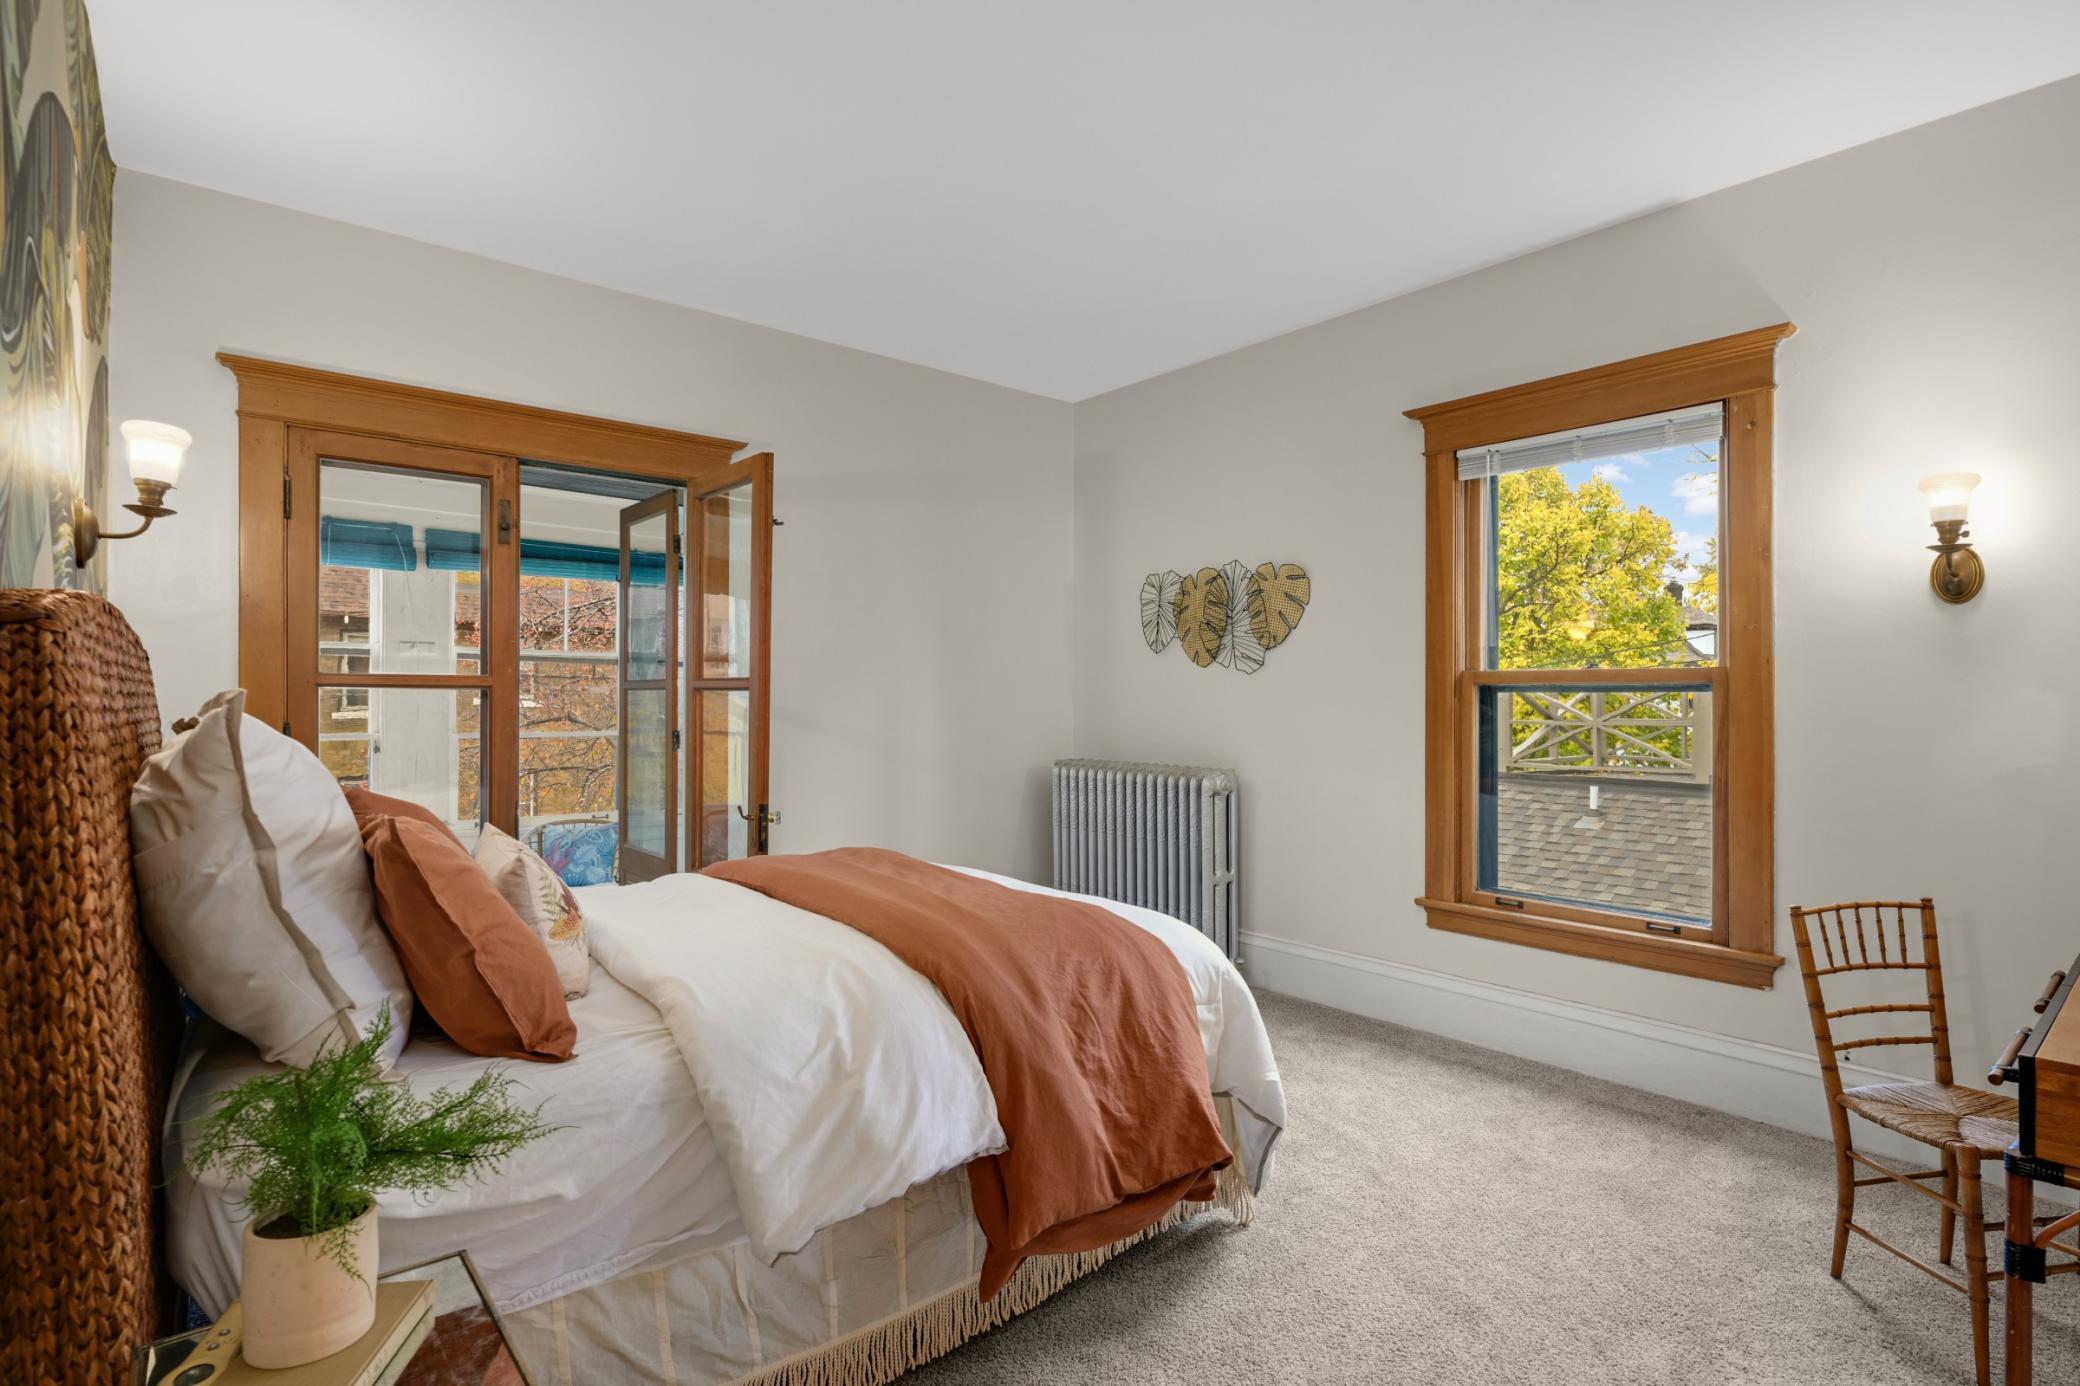
Bedroom with a white bed, warm wood trim, and French doors opening to a balcony.
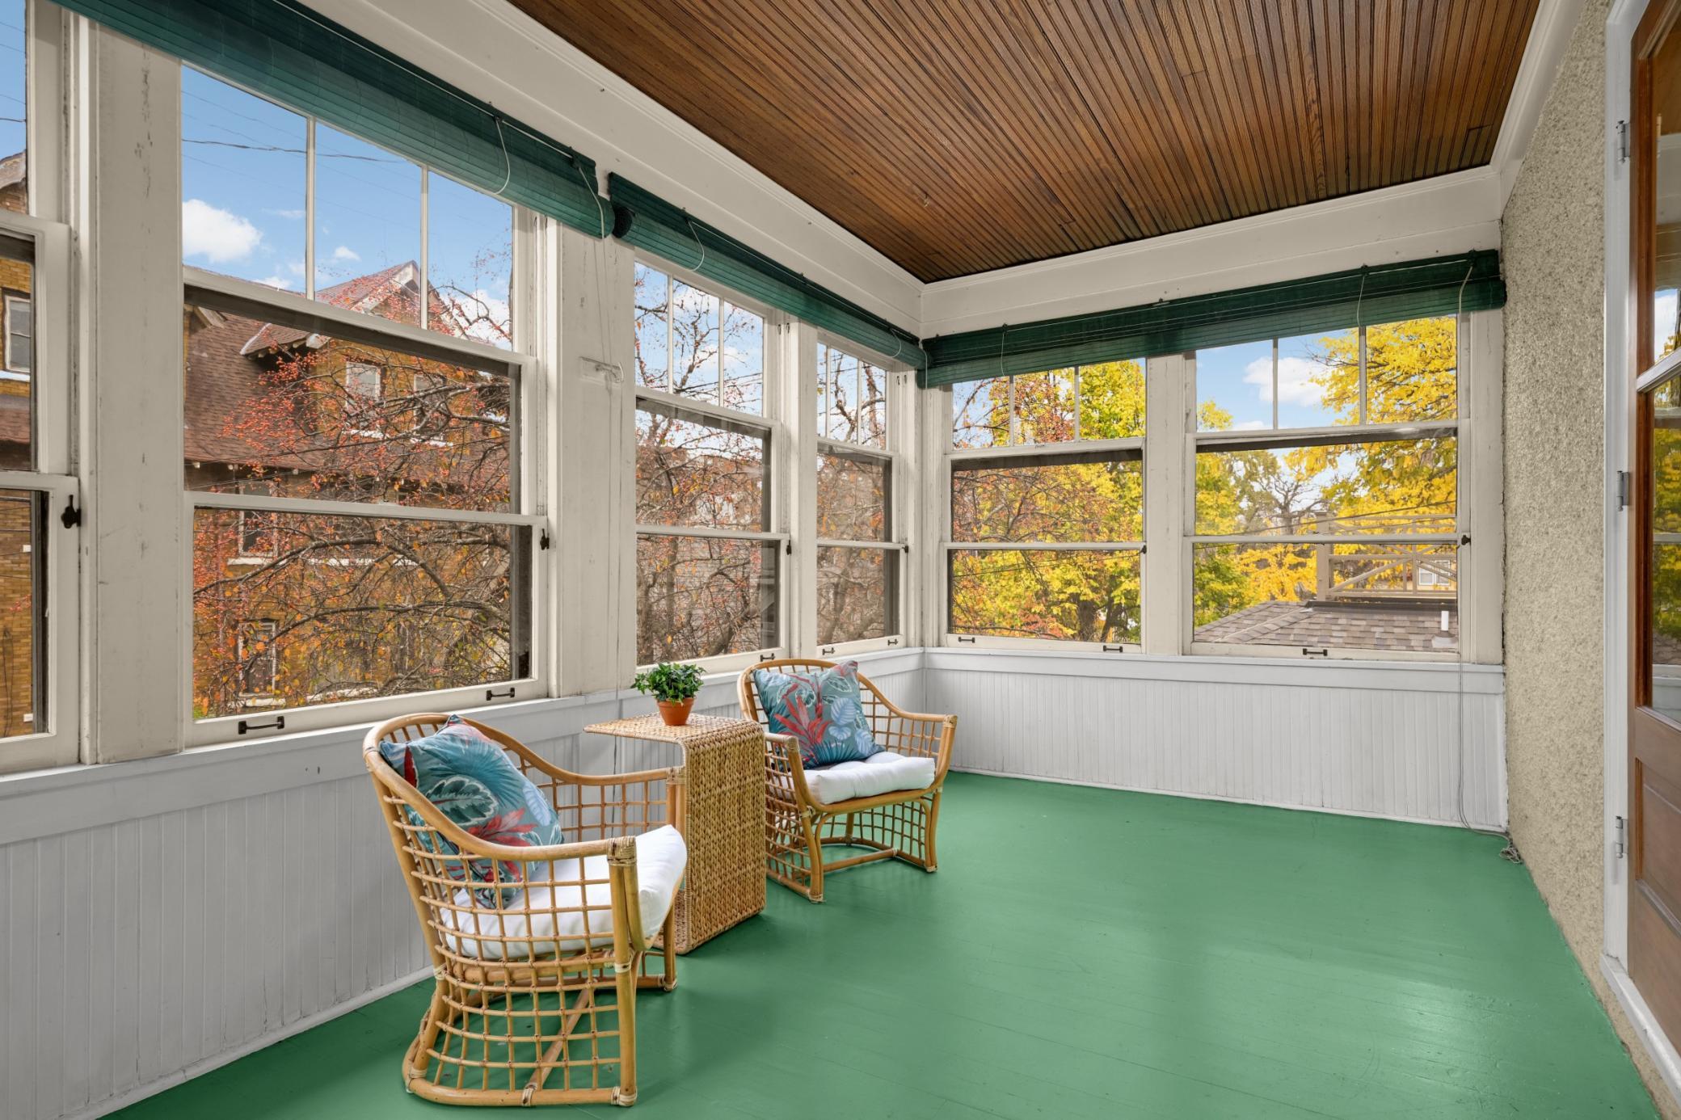
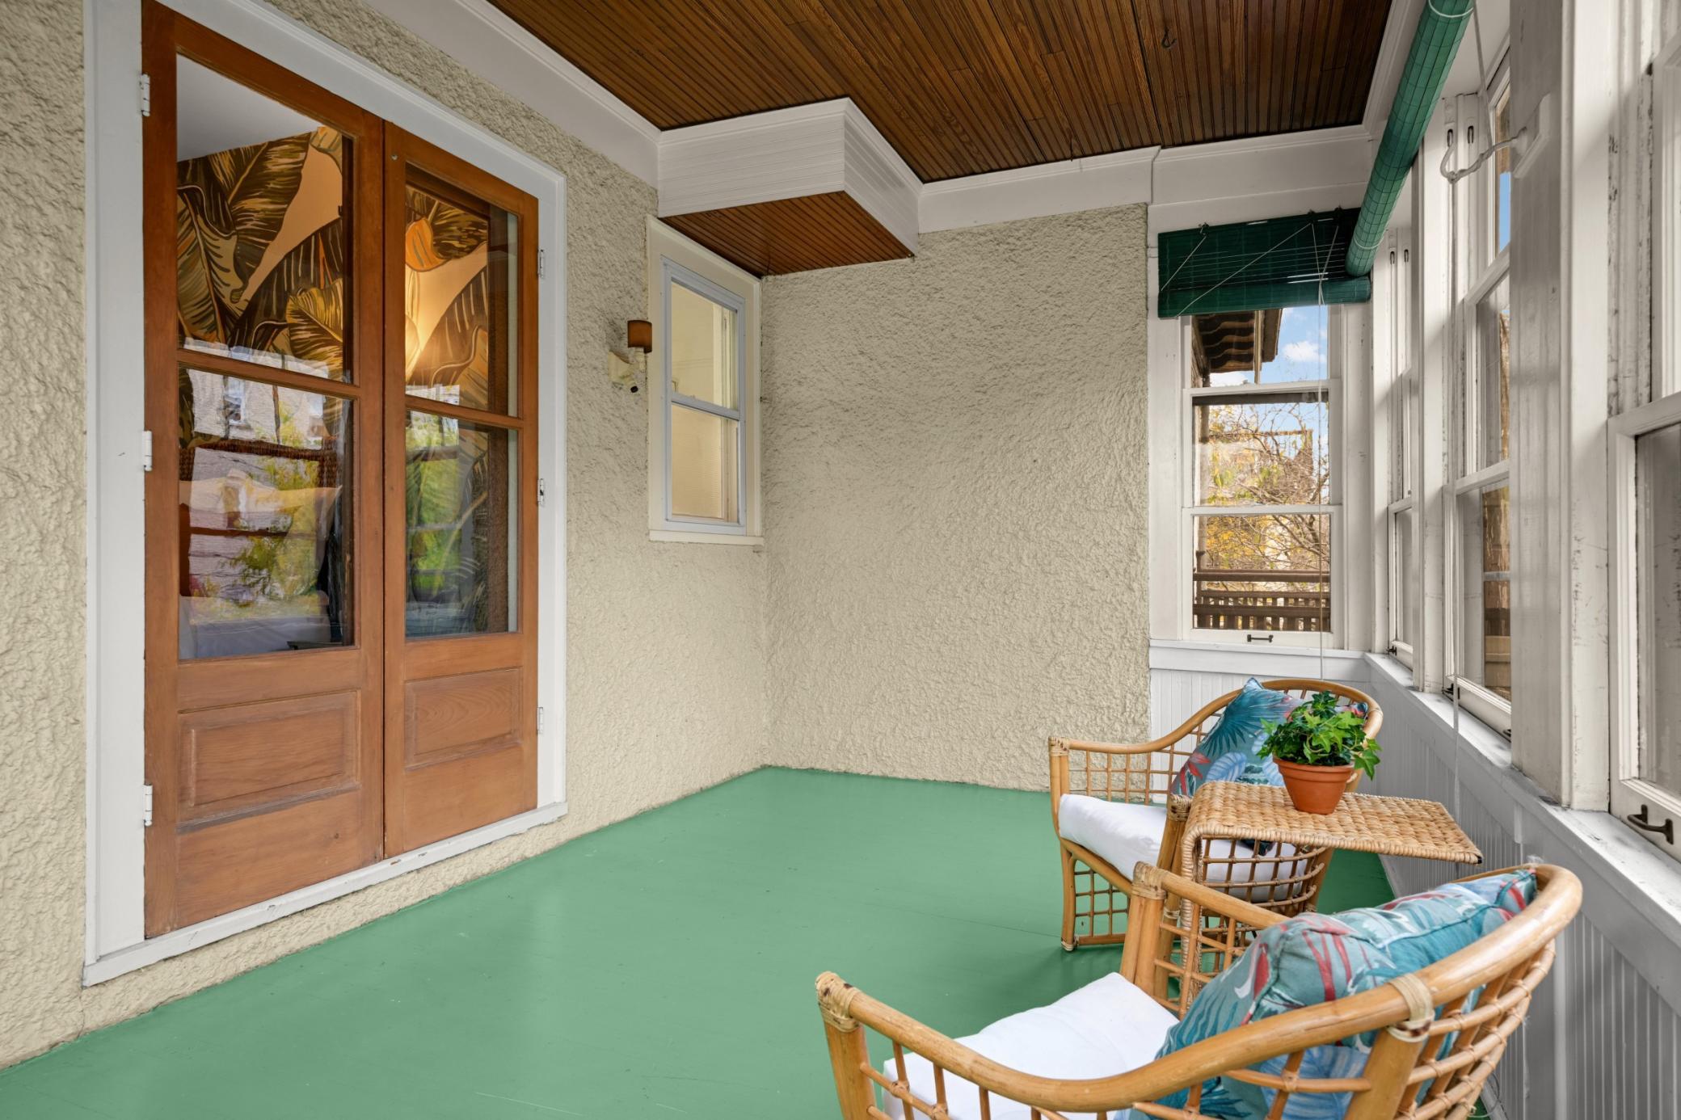
Enclosed porch with wicker chairs, a green floor, and broad windows overlooking autumn trees.
Enclosed porch with green flooring, wood ceiling, tall windows, and wicker seating.
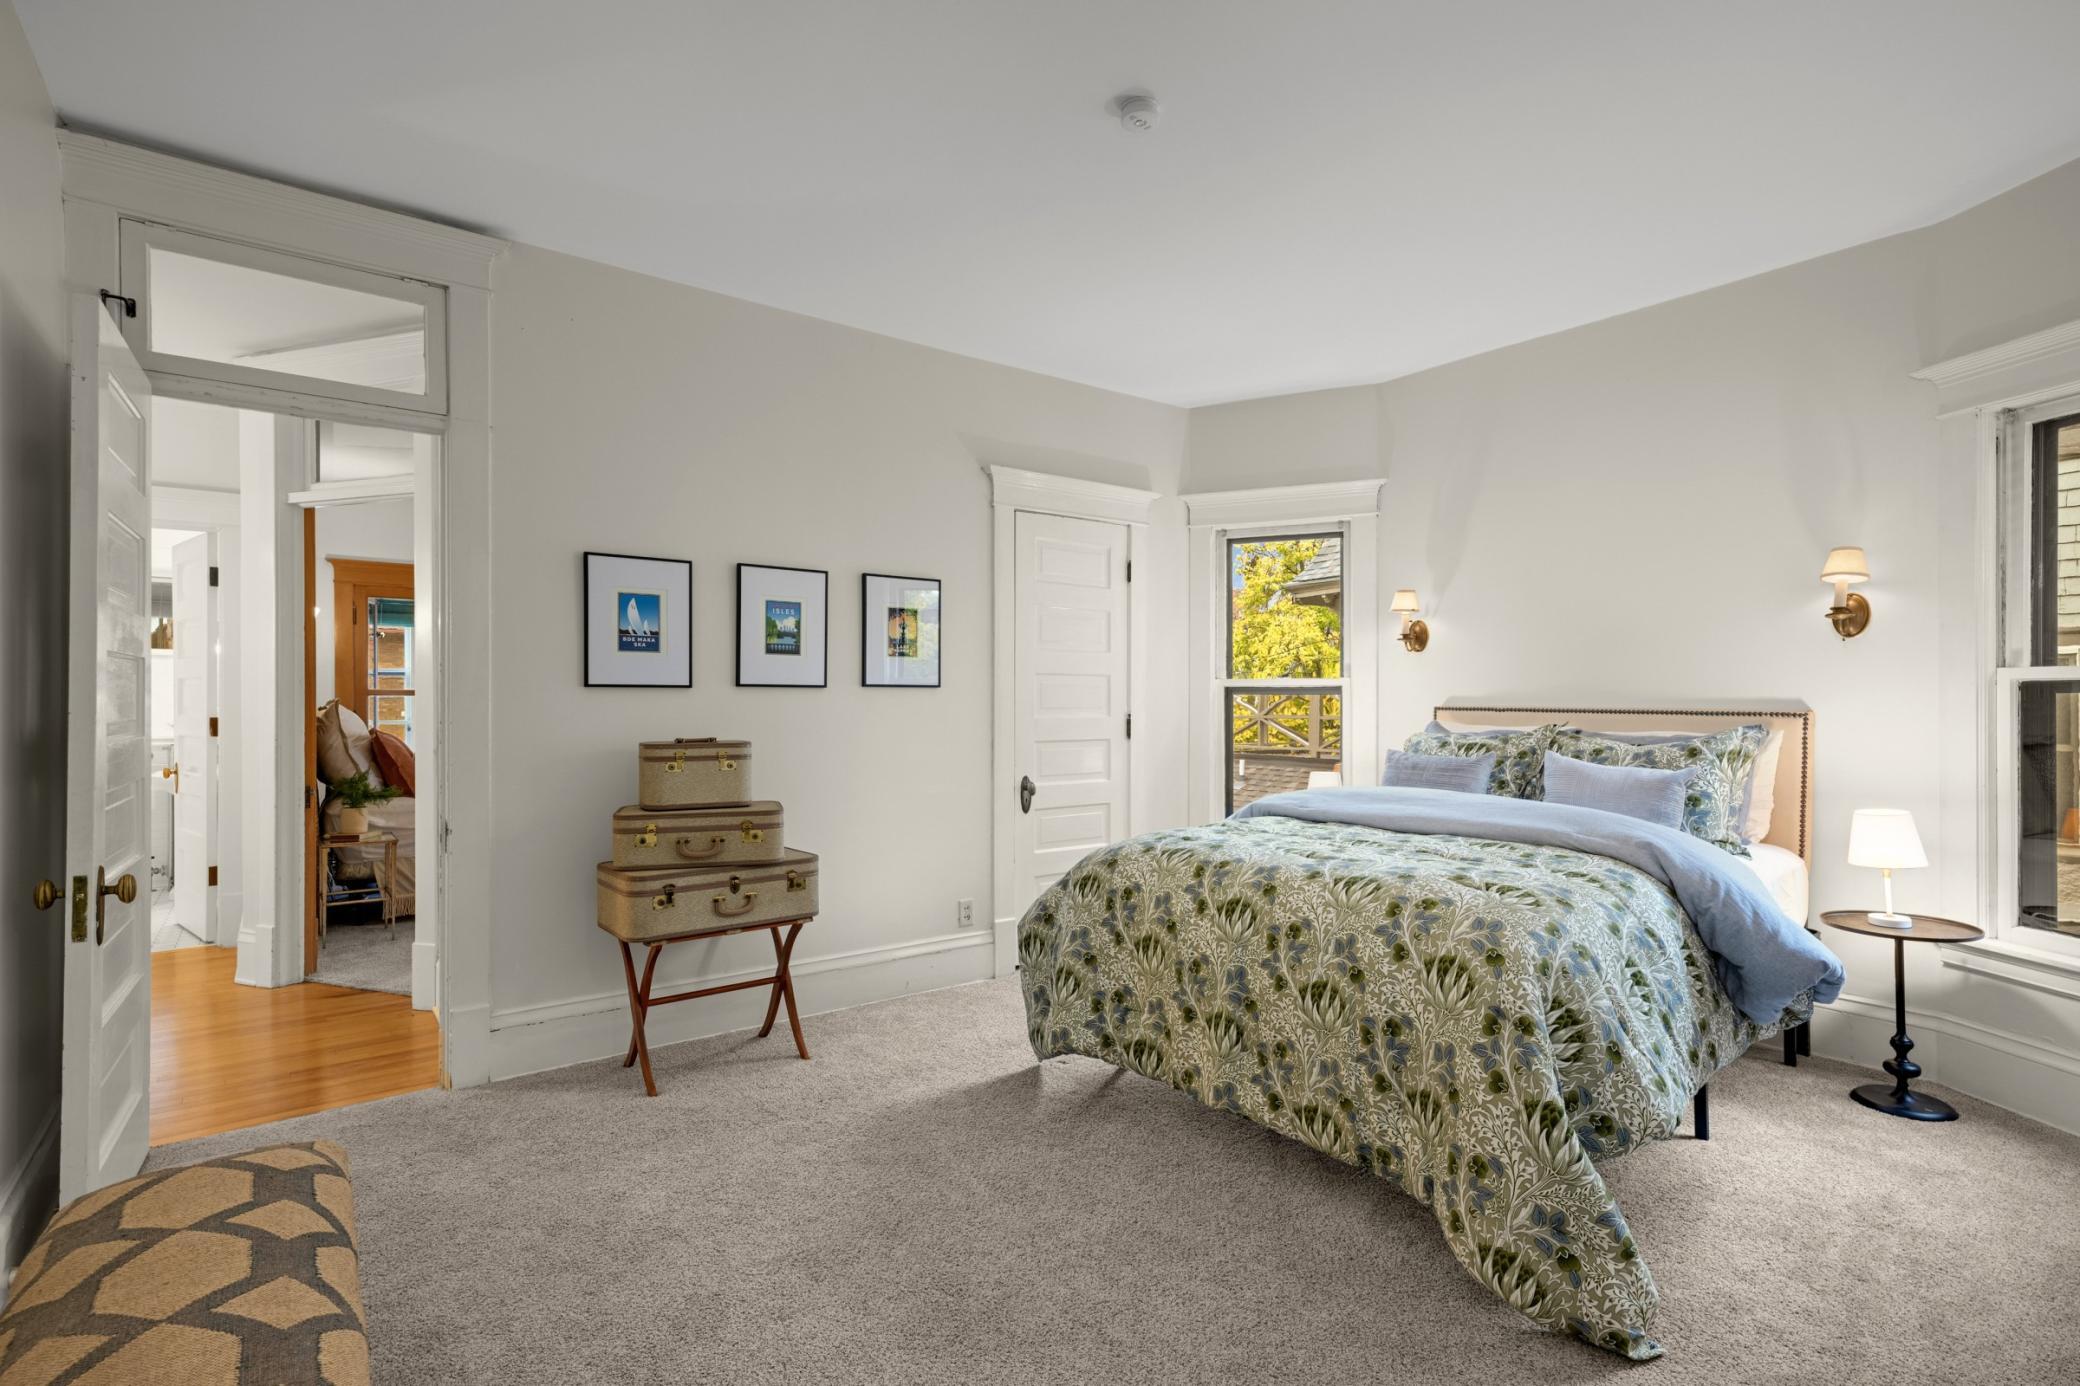
Bedroom with a floral-covered bed, white paneled doors, and a window overlooking leafy trees.
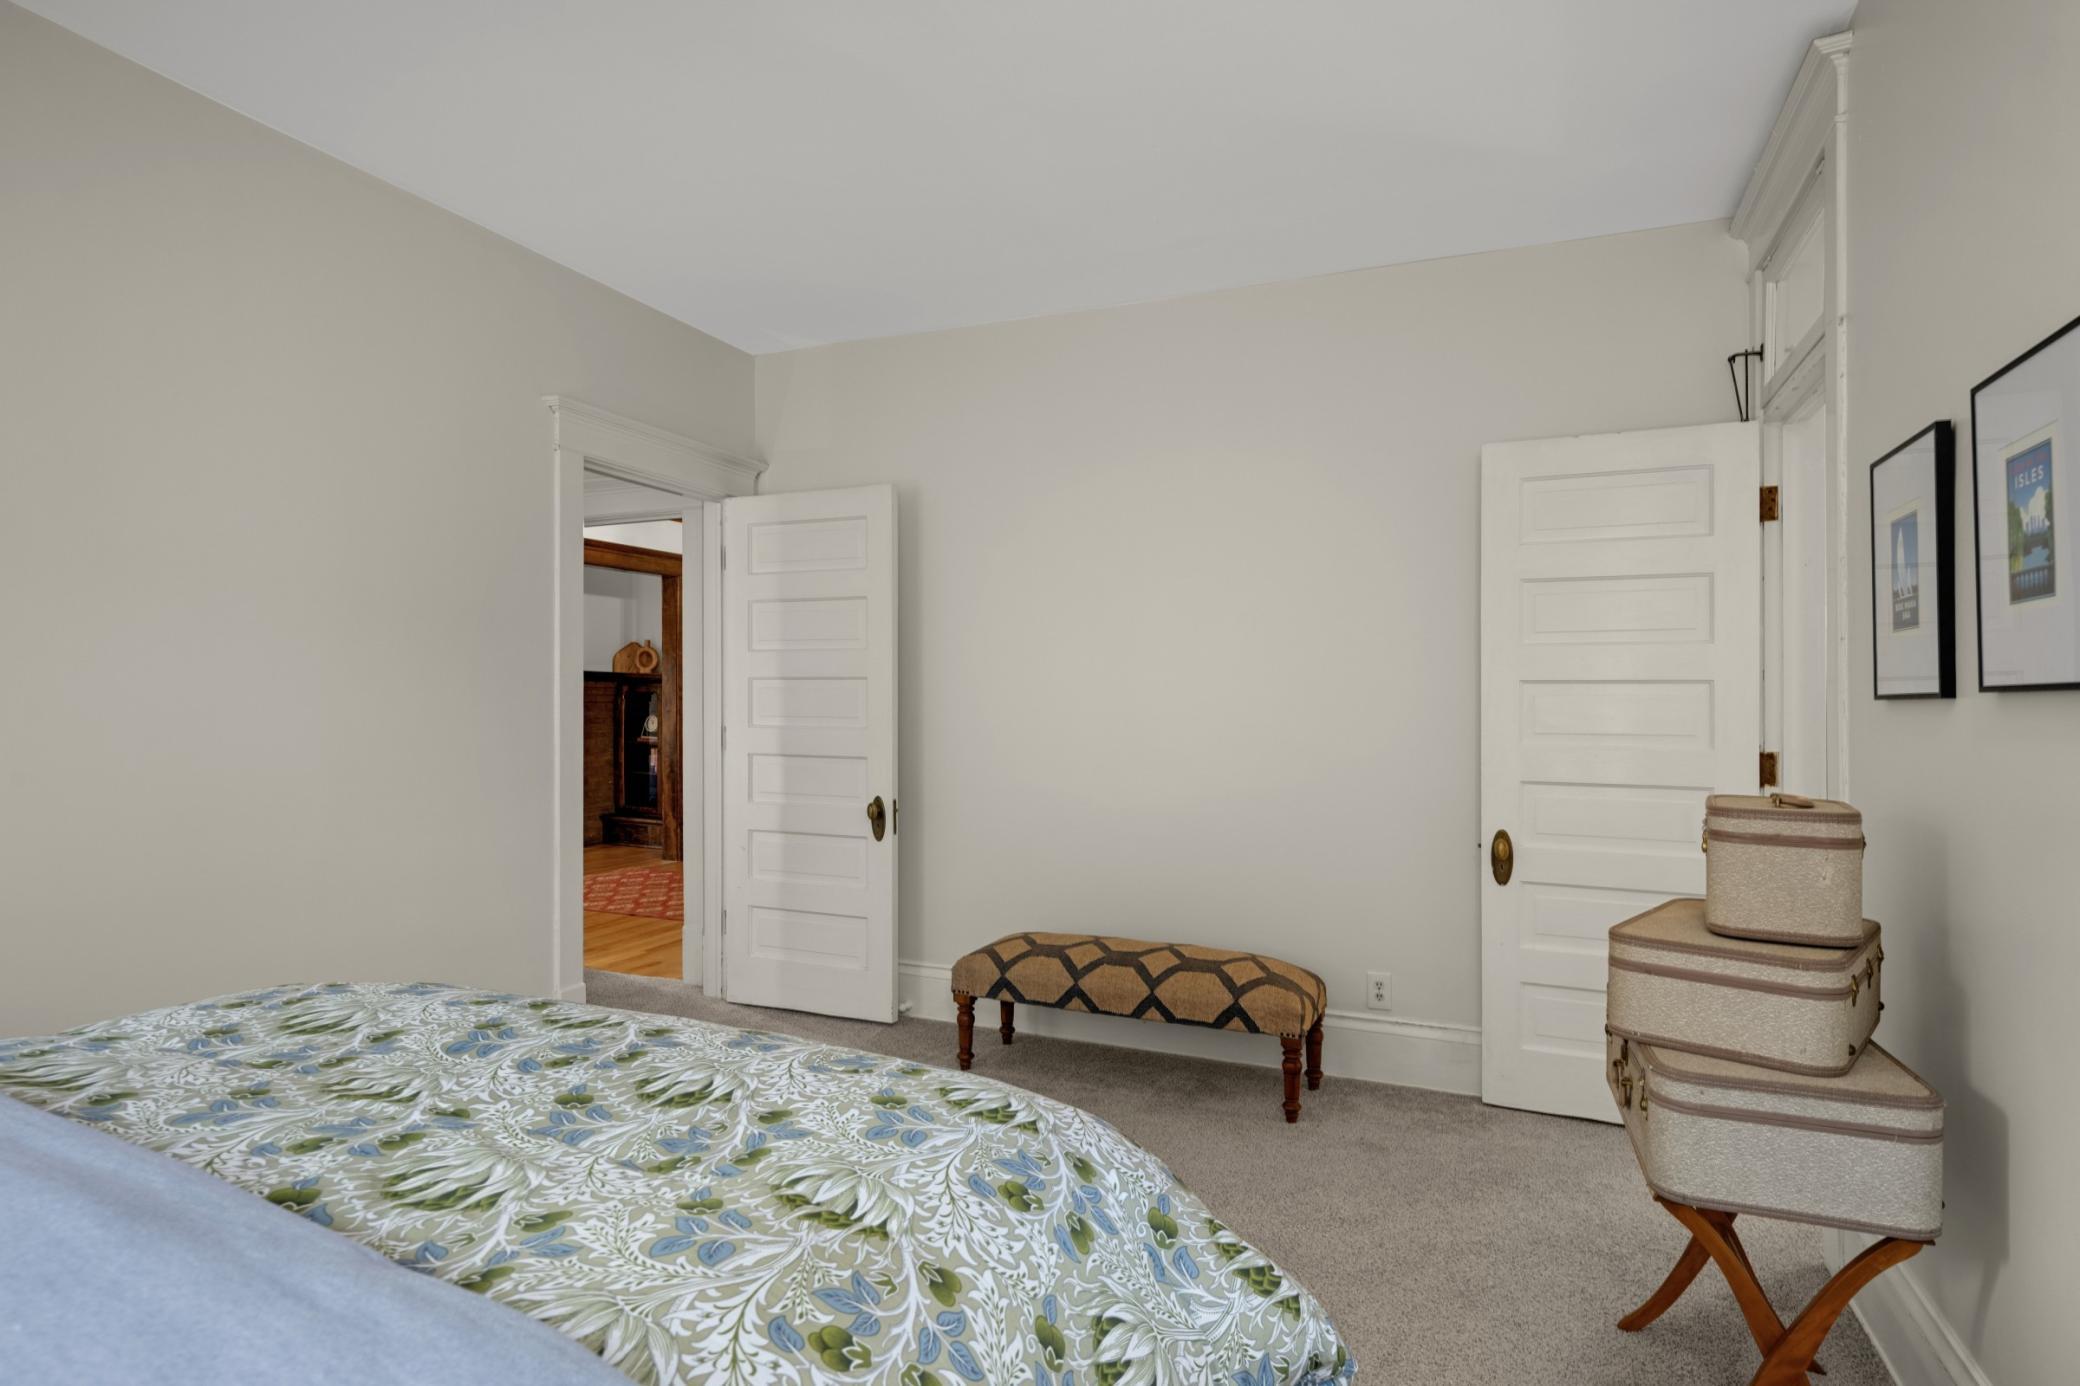
Bedroom with a patterned bedspread, upholstered bench, and stacked suitcases beside open doors.
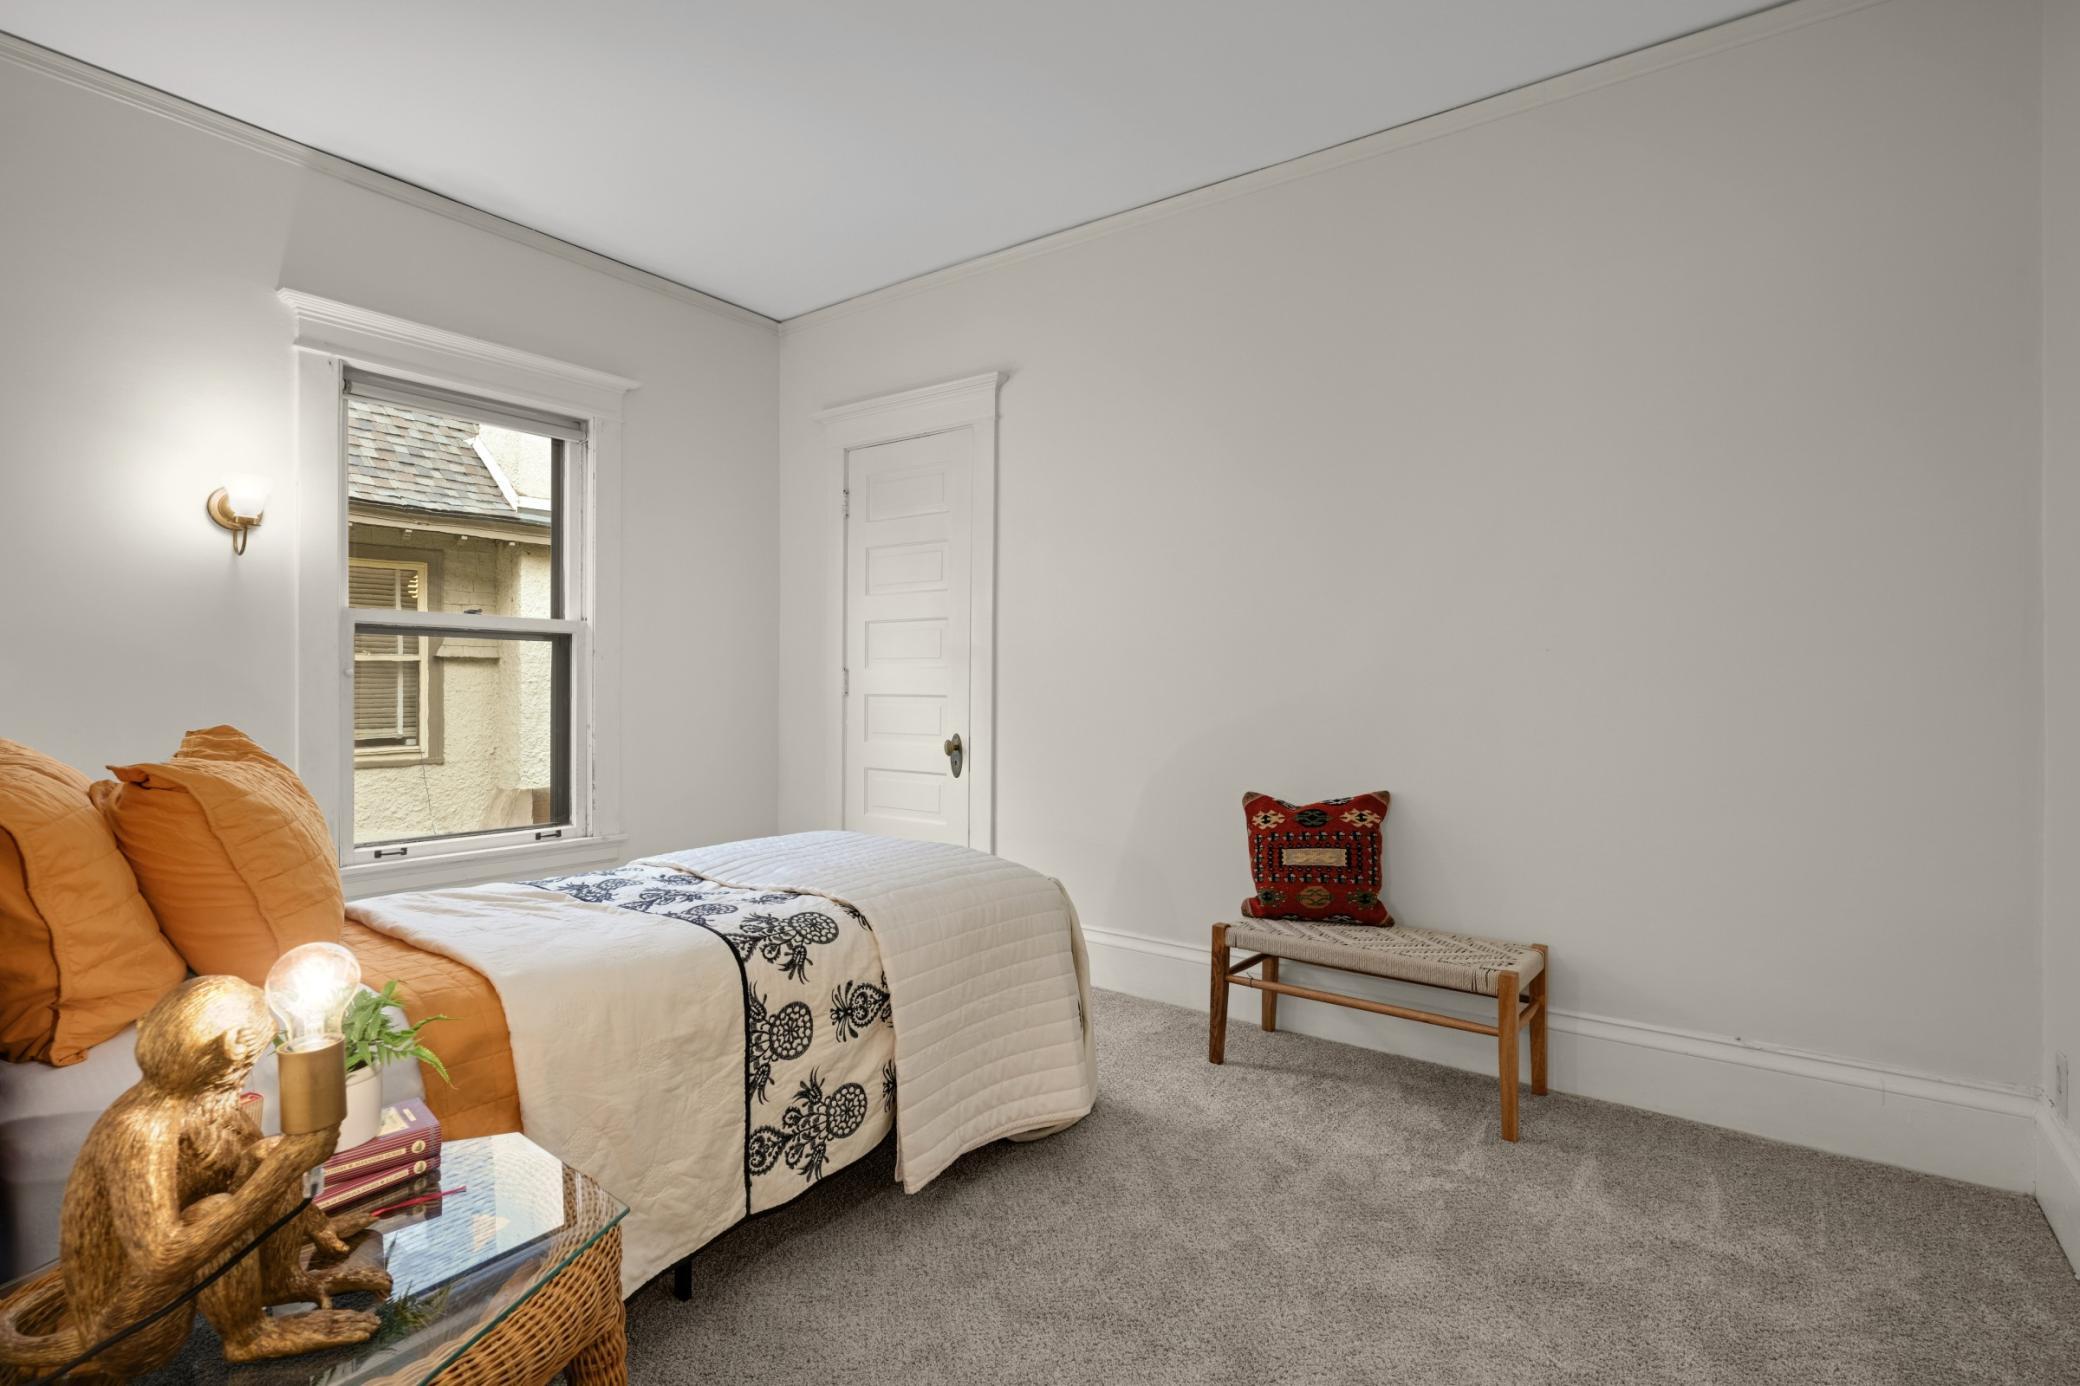
Bedroom with a white quilted bed, orange pillows, and a small bench beneath a window.
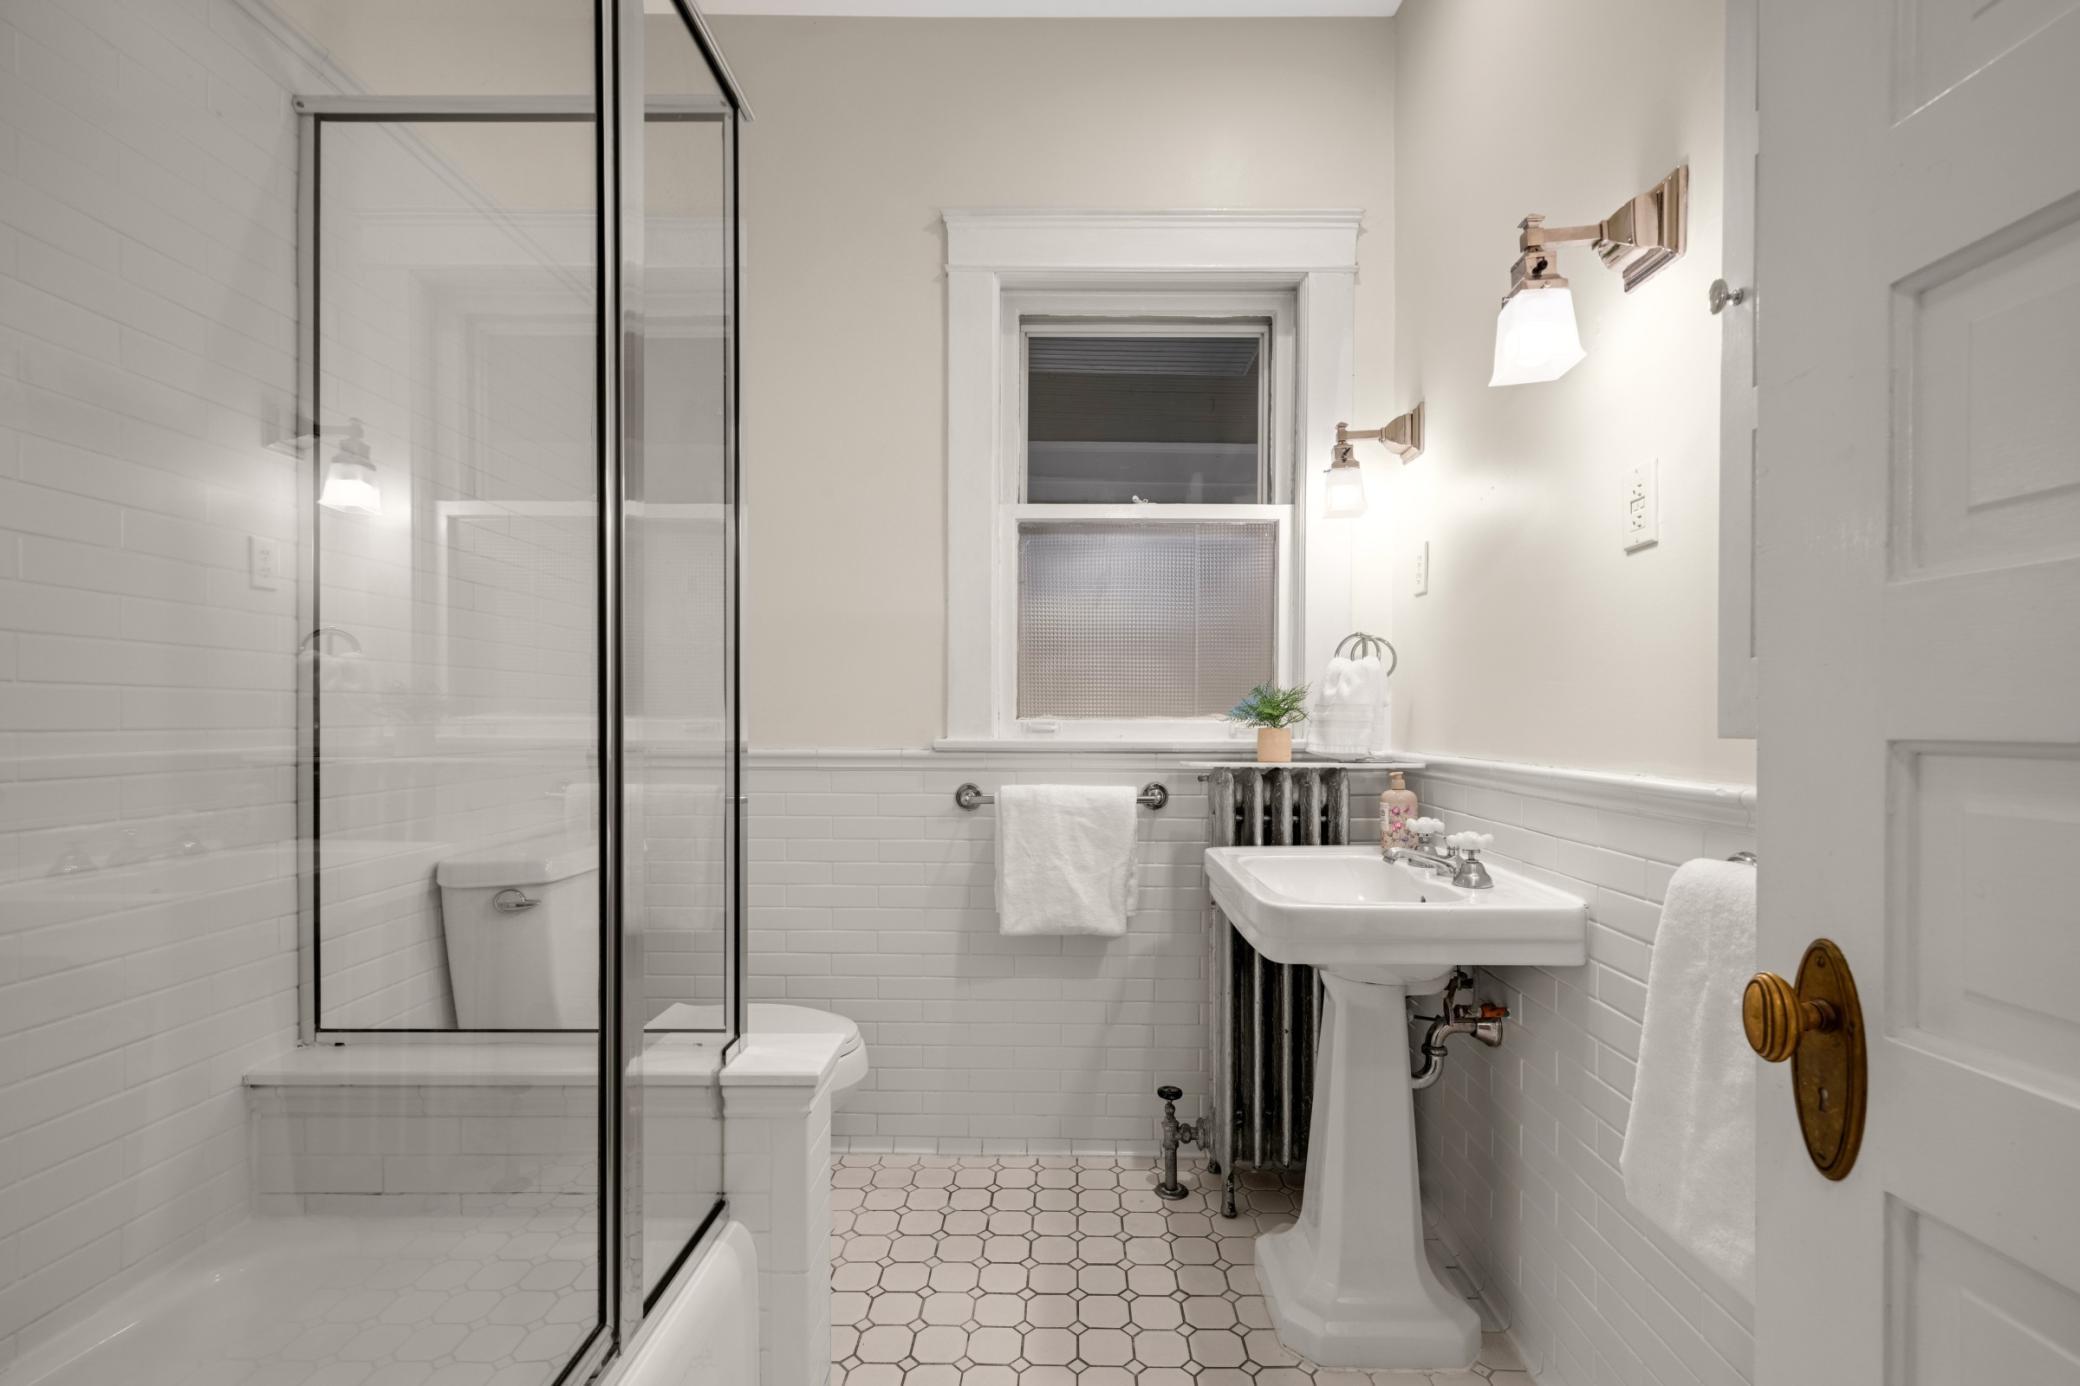
Bathroom with glass-enclosed tub, pedestal sink, white subway tile, and patterned floor.
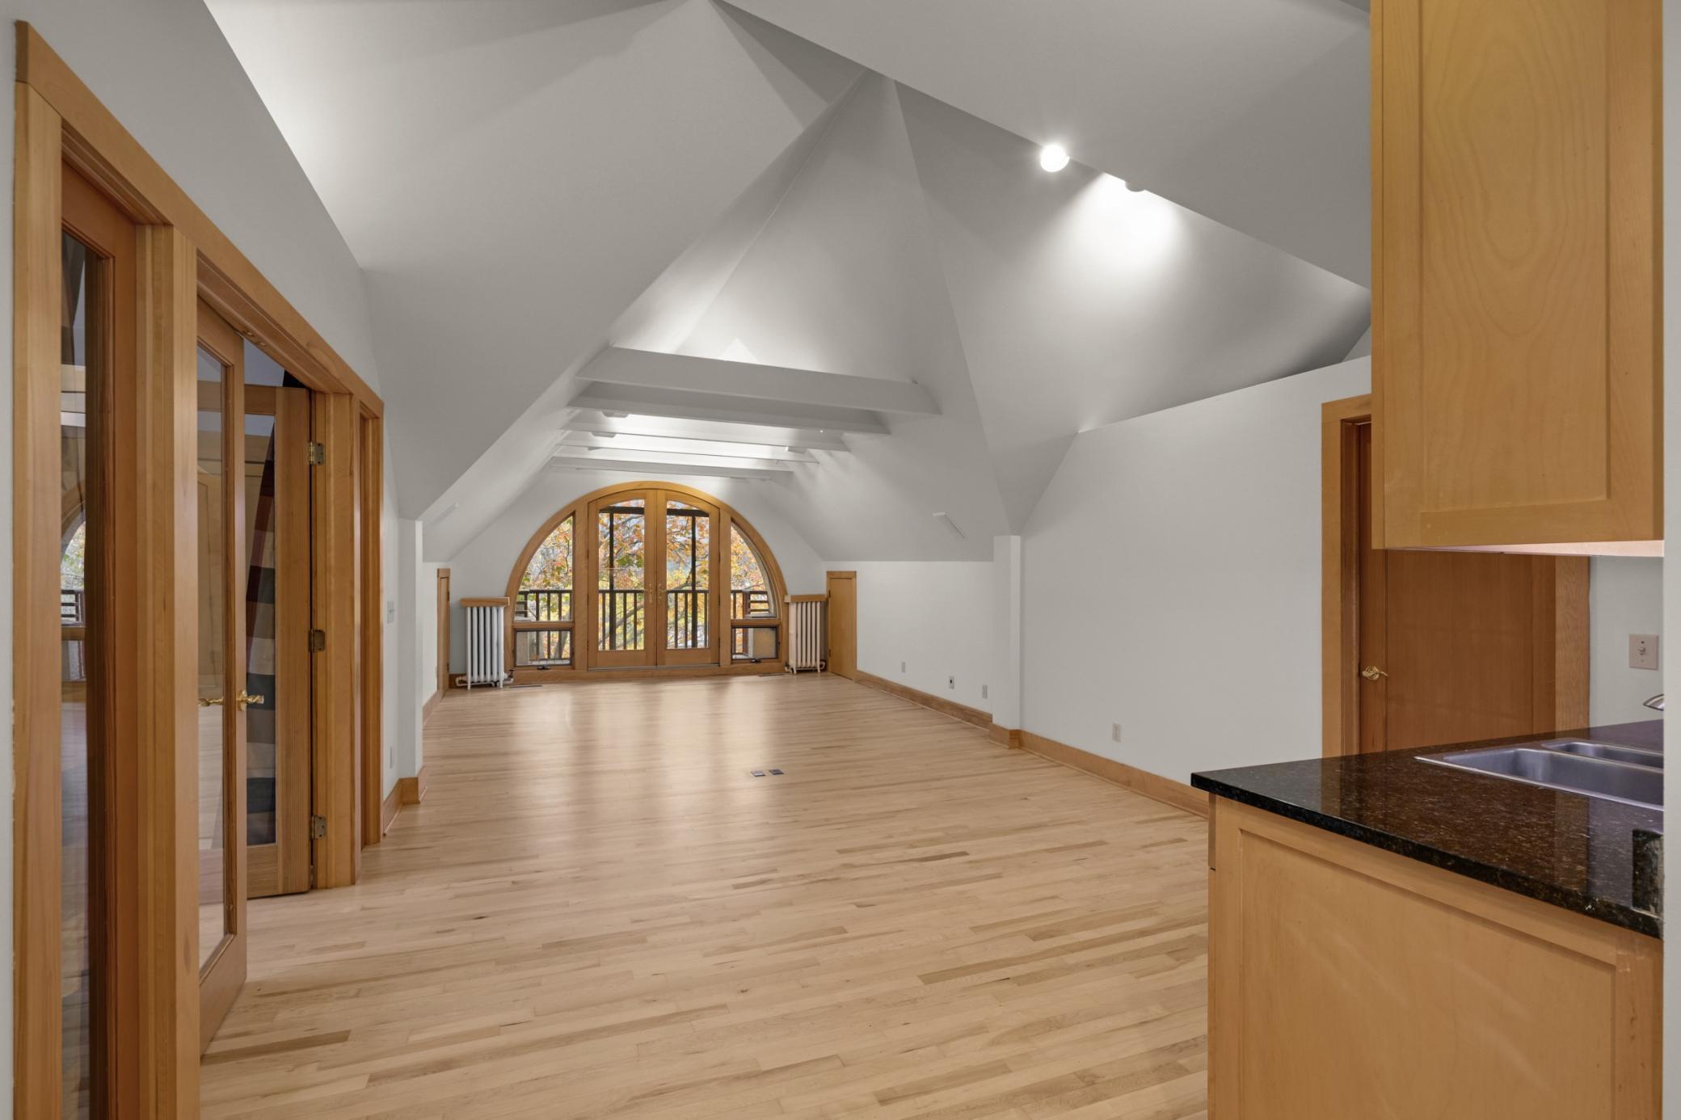
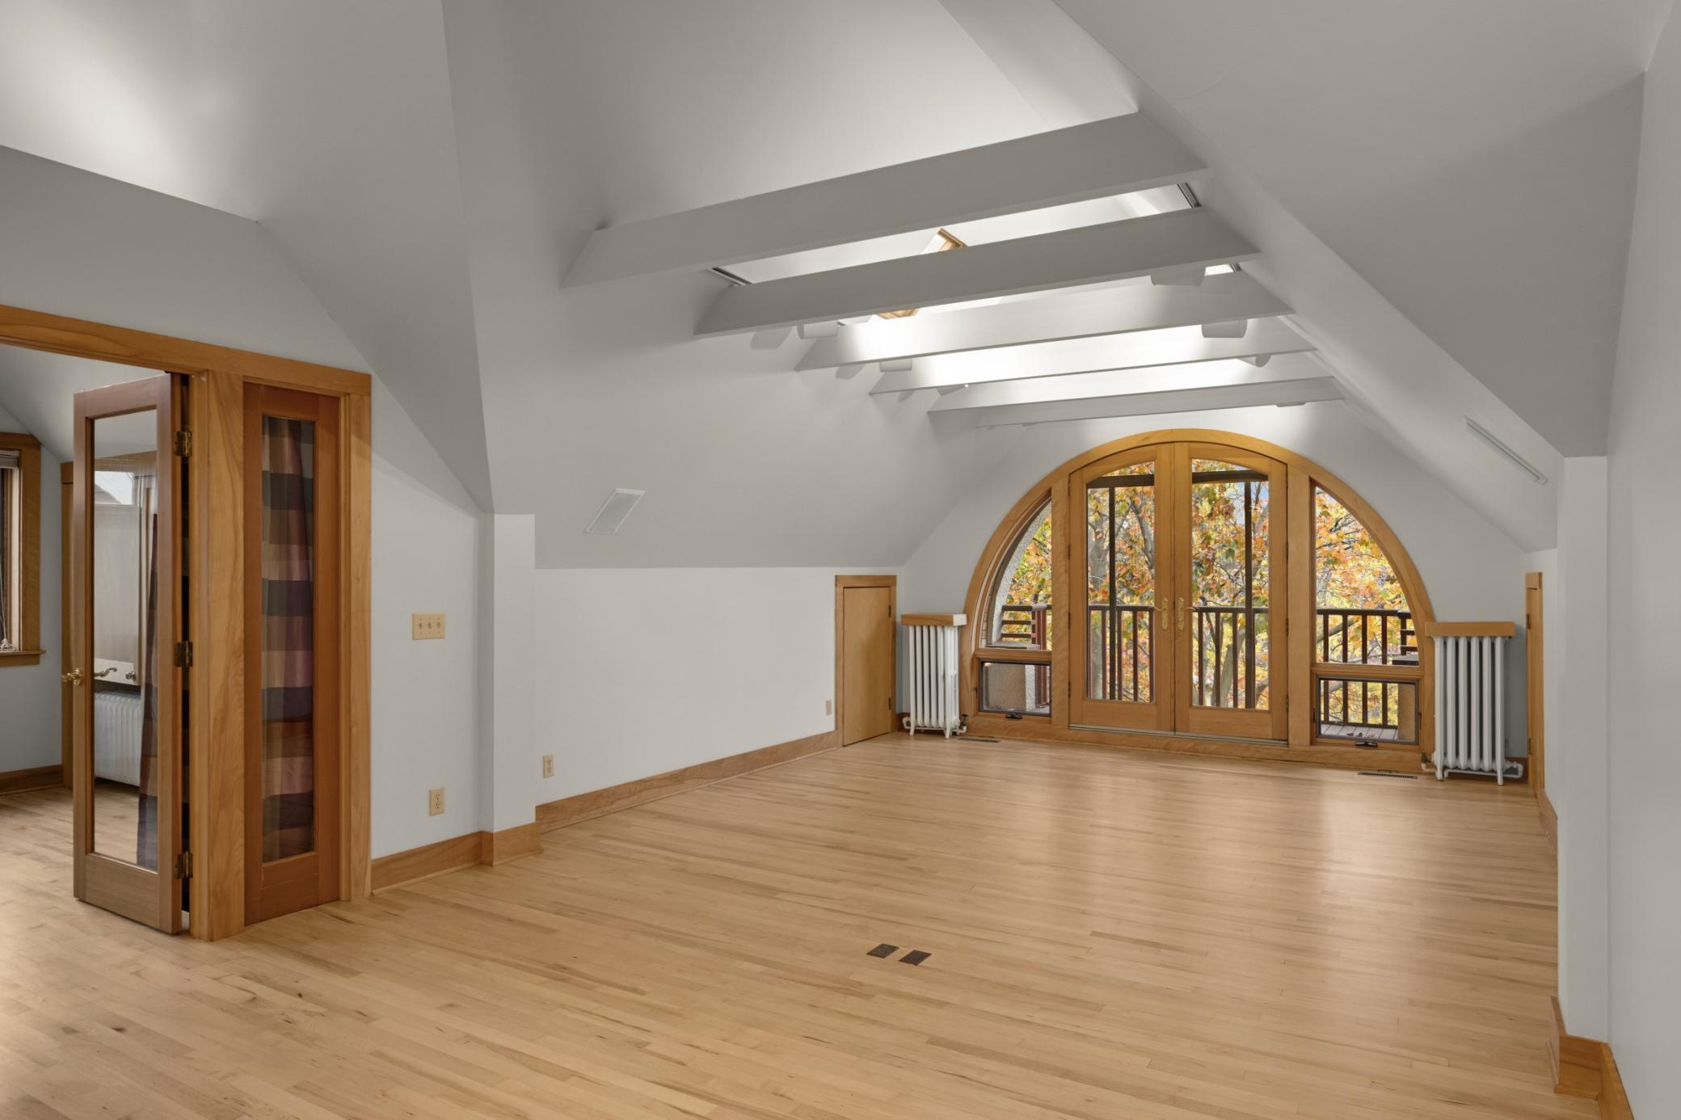
Open attic room with vaulted ceiling, pale wood floors, and an arched window wall.
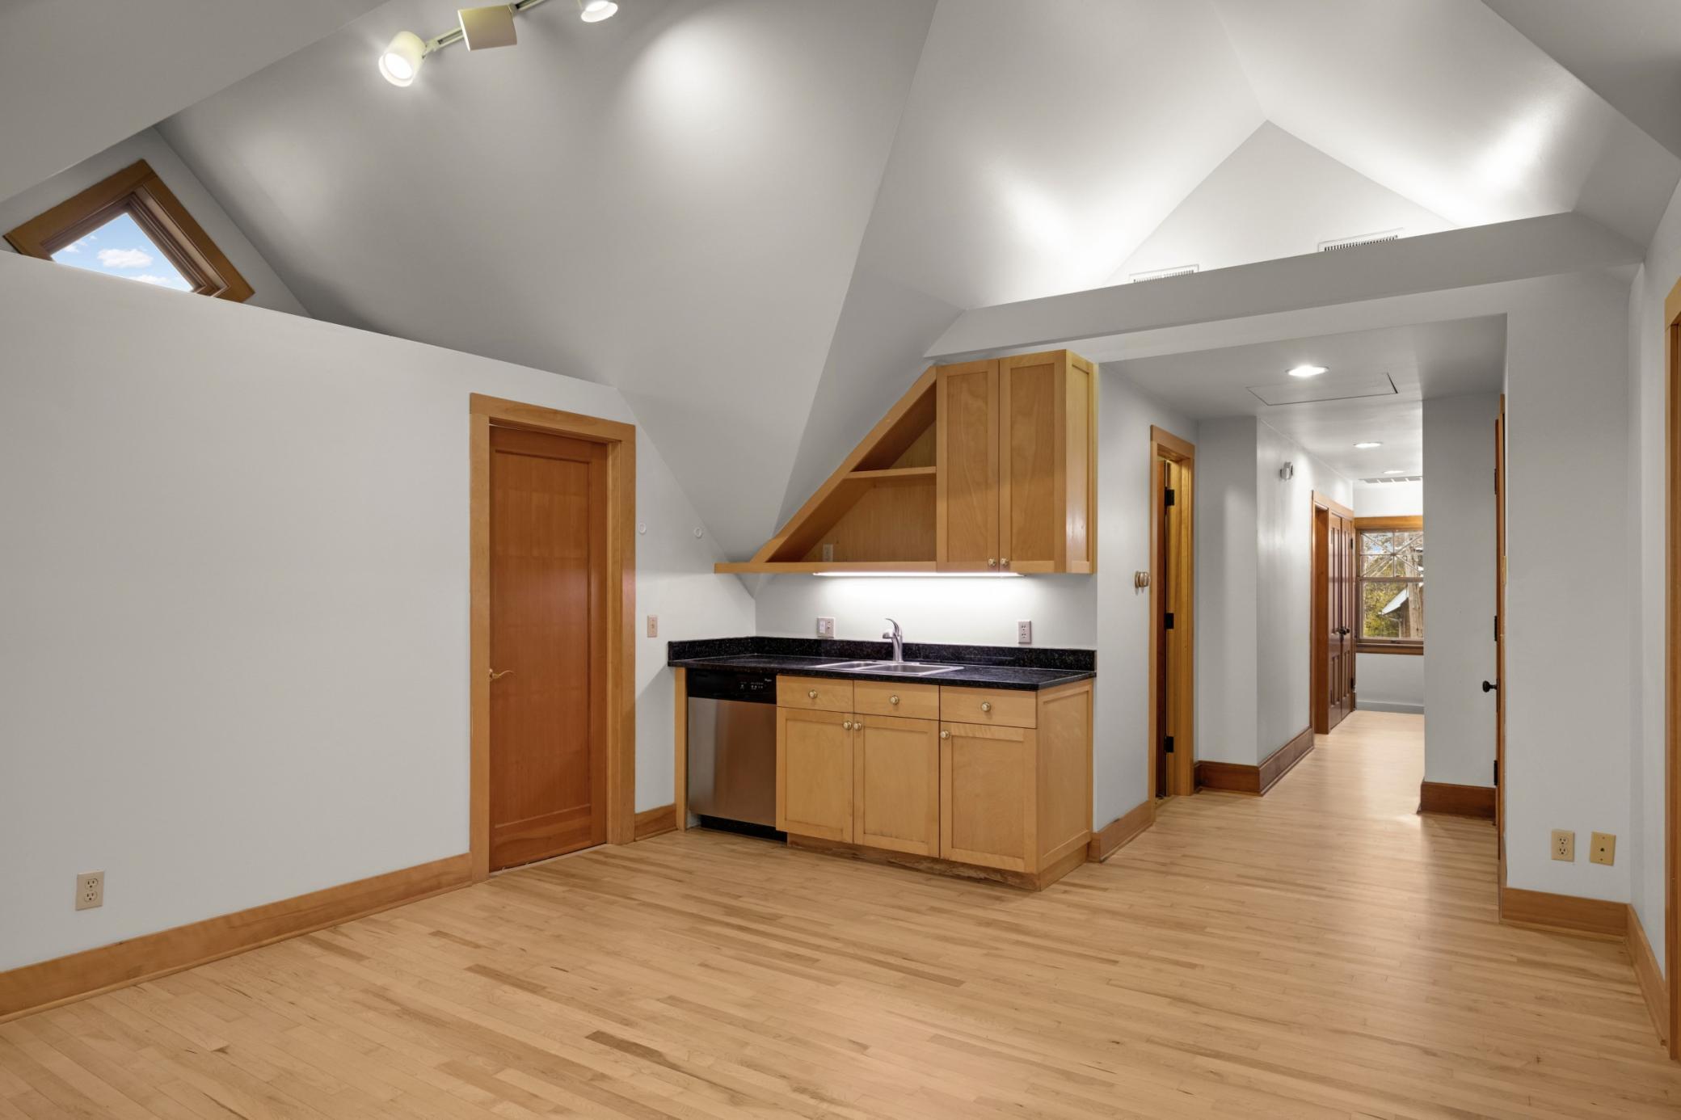
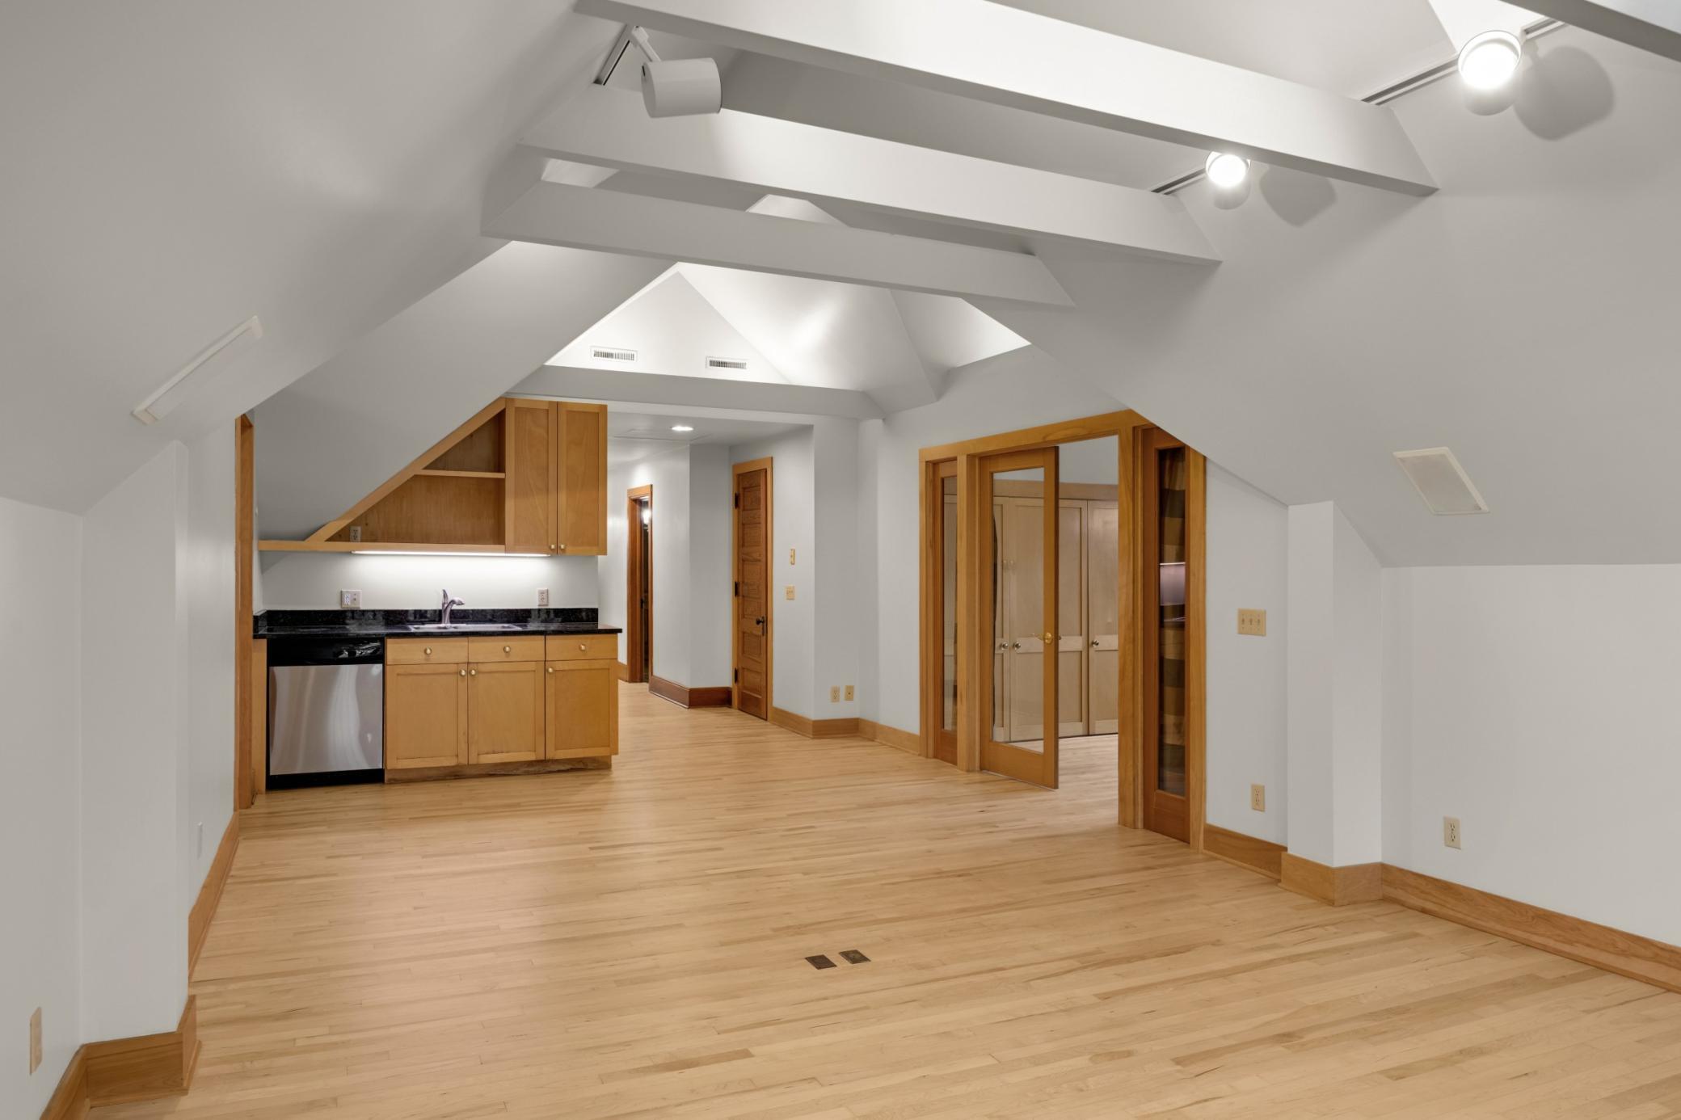
Kitchenette beneath vaulted ceilings, with maple cabinetry, black counters, and a skylight.
Unfurnished vaulted room with a large arched wood-framed window and skylights.
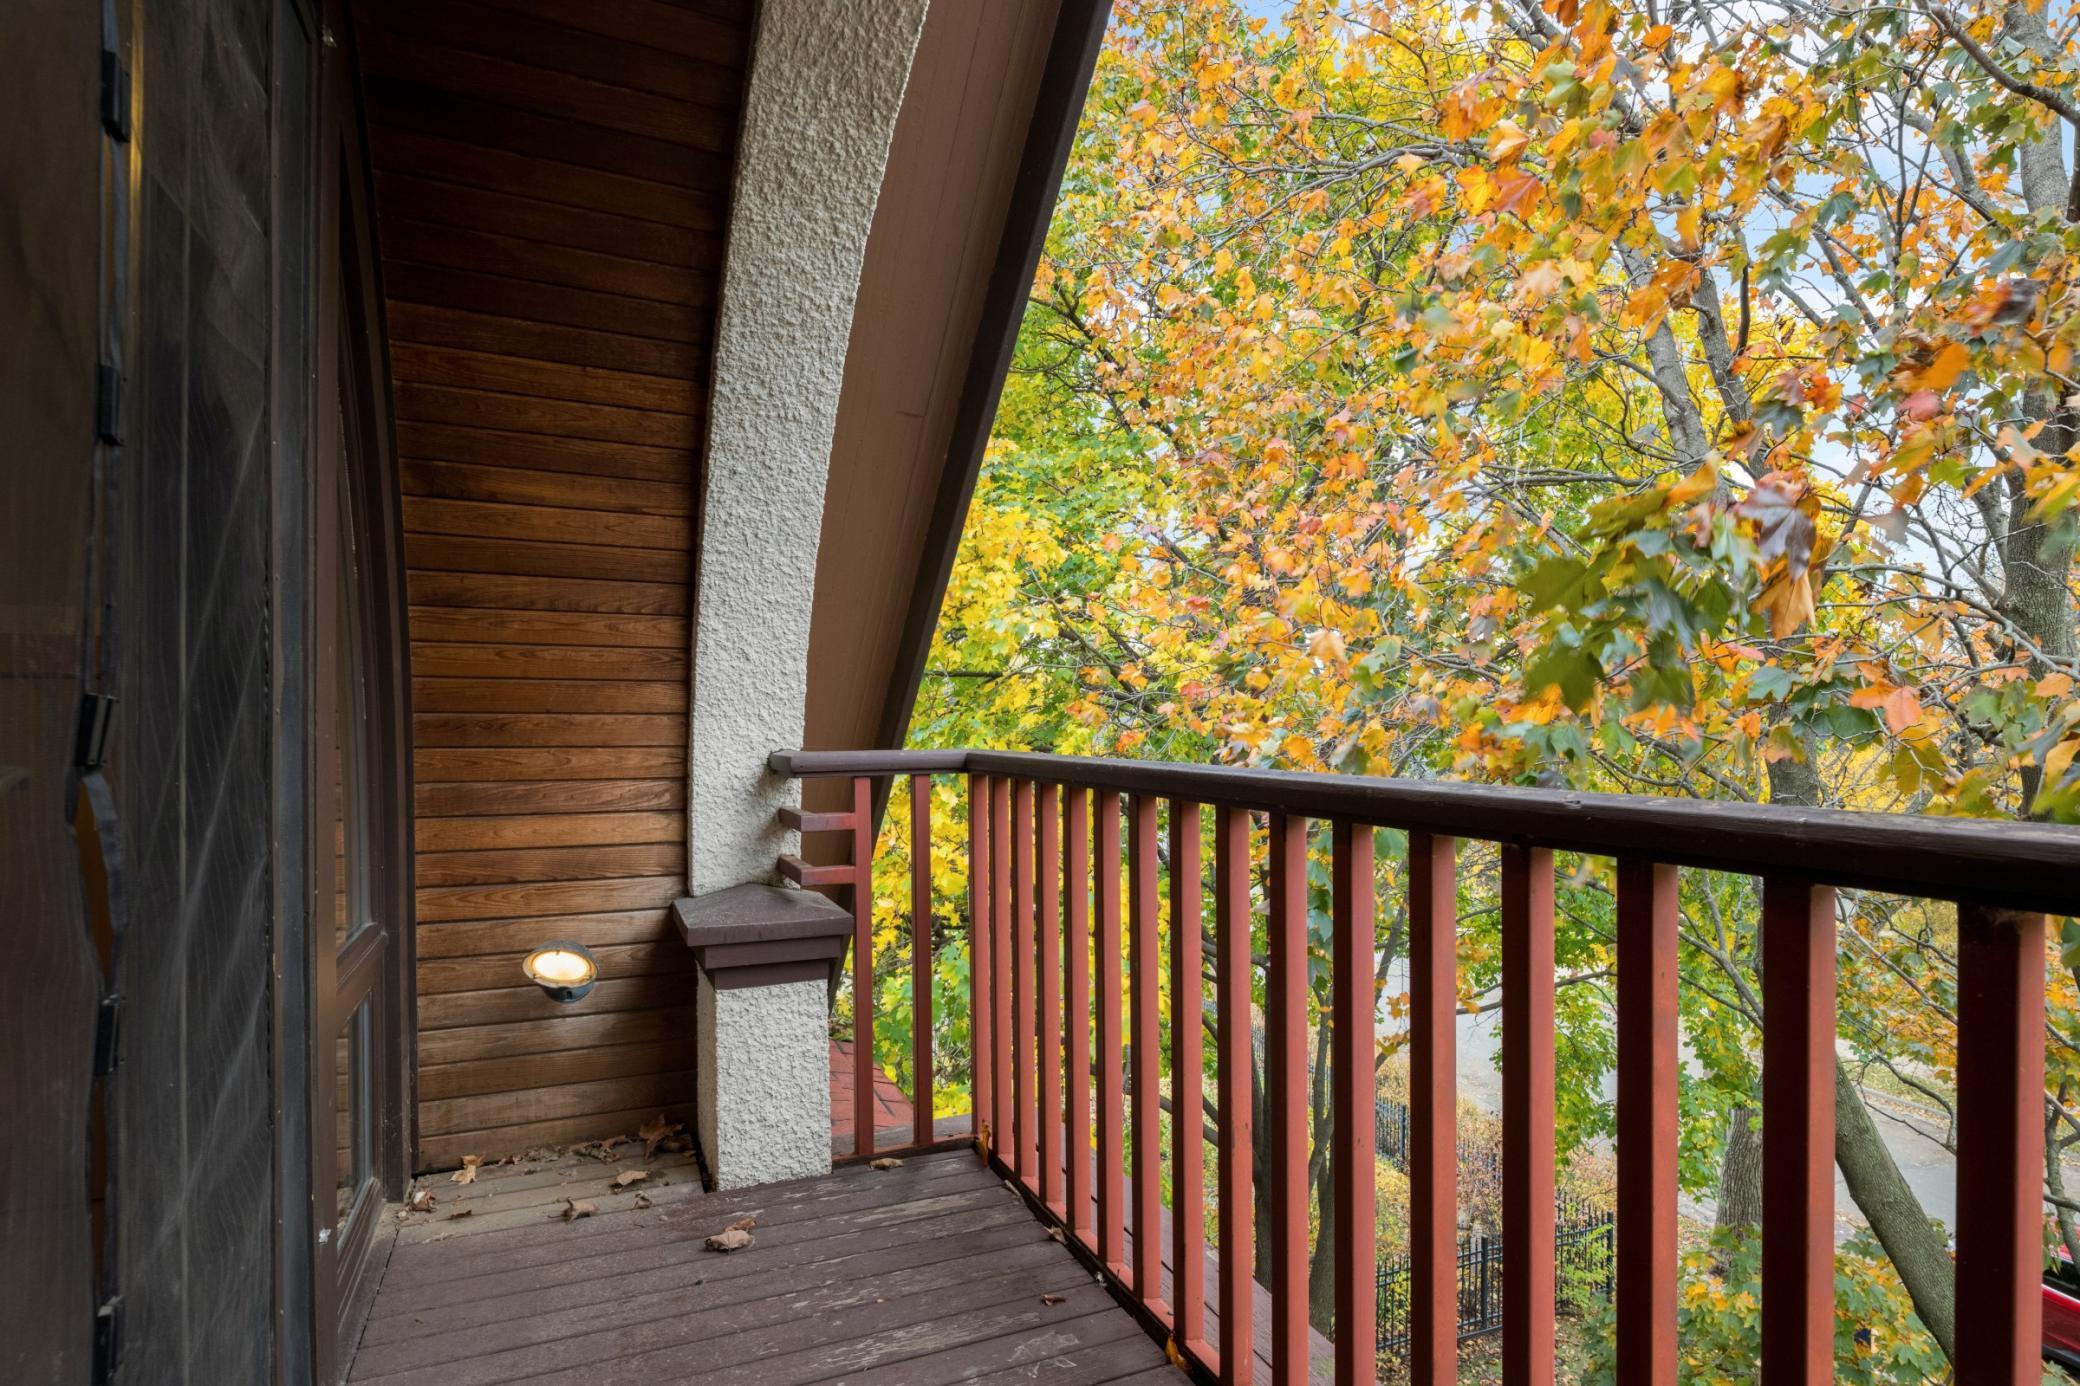
Balcony with red railing and wood siding overlooking colorful autumn trees
Vaulted attic room with hardwood floors, built-in kitchenette, and wood-framed glass doors.
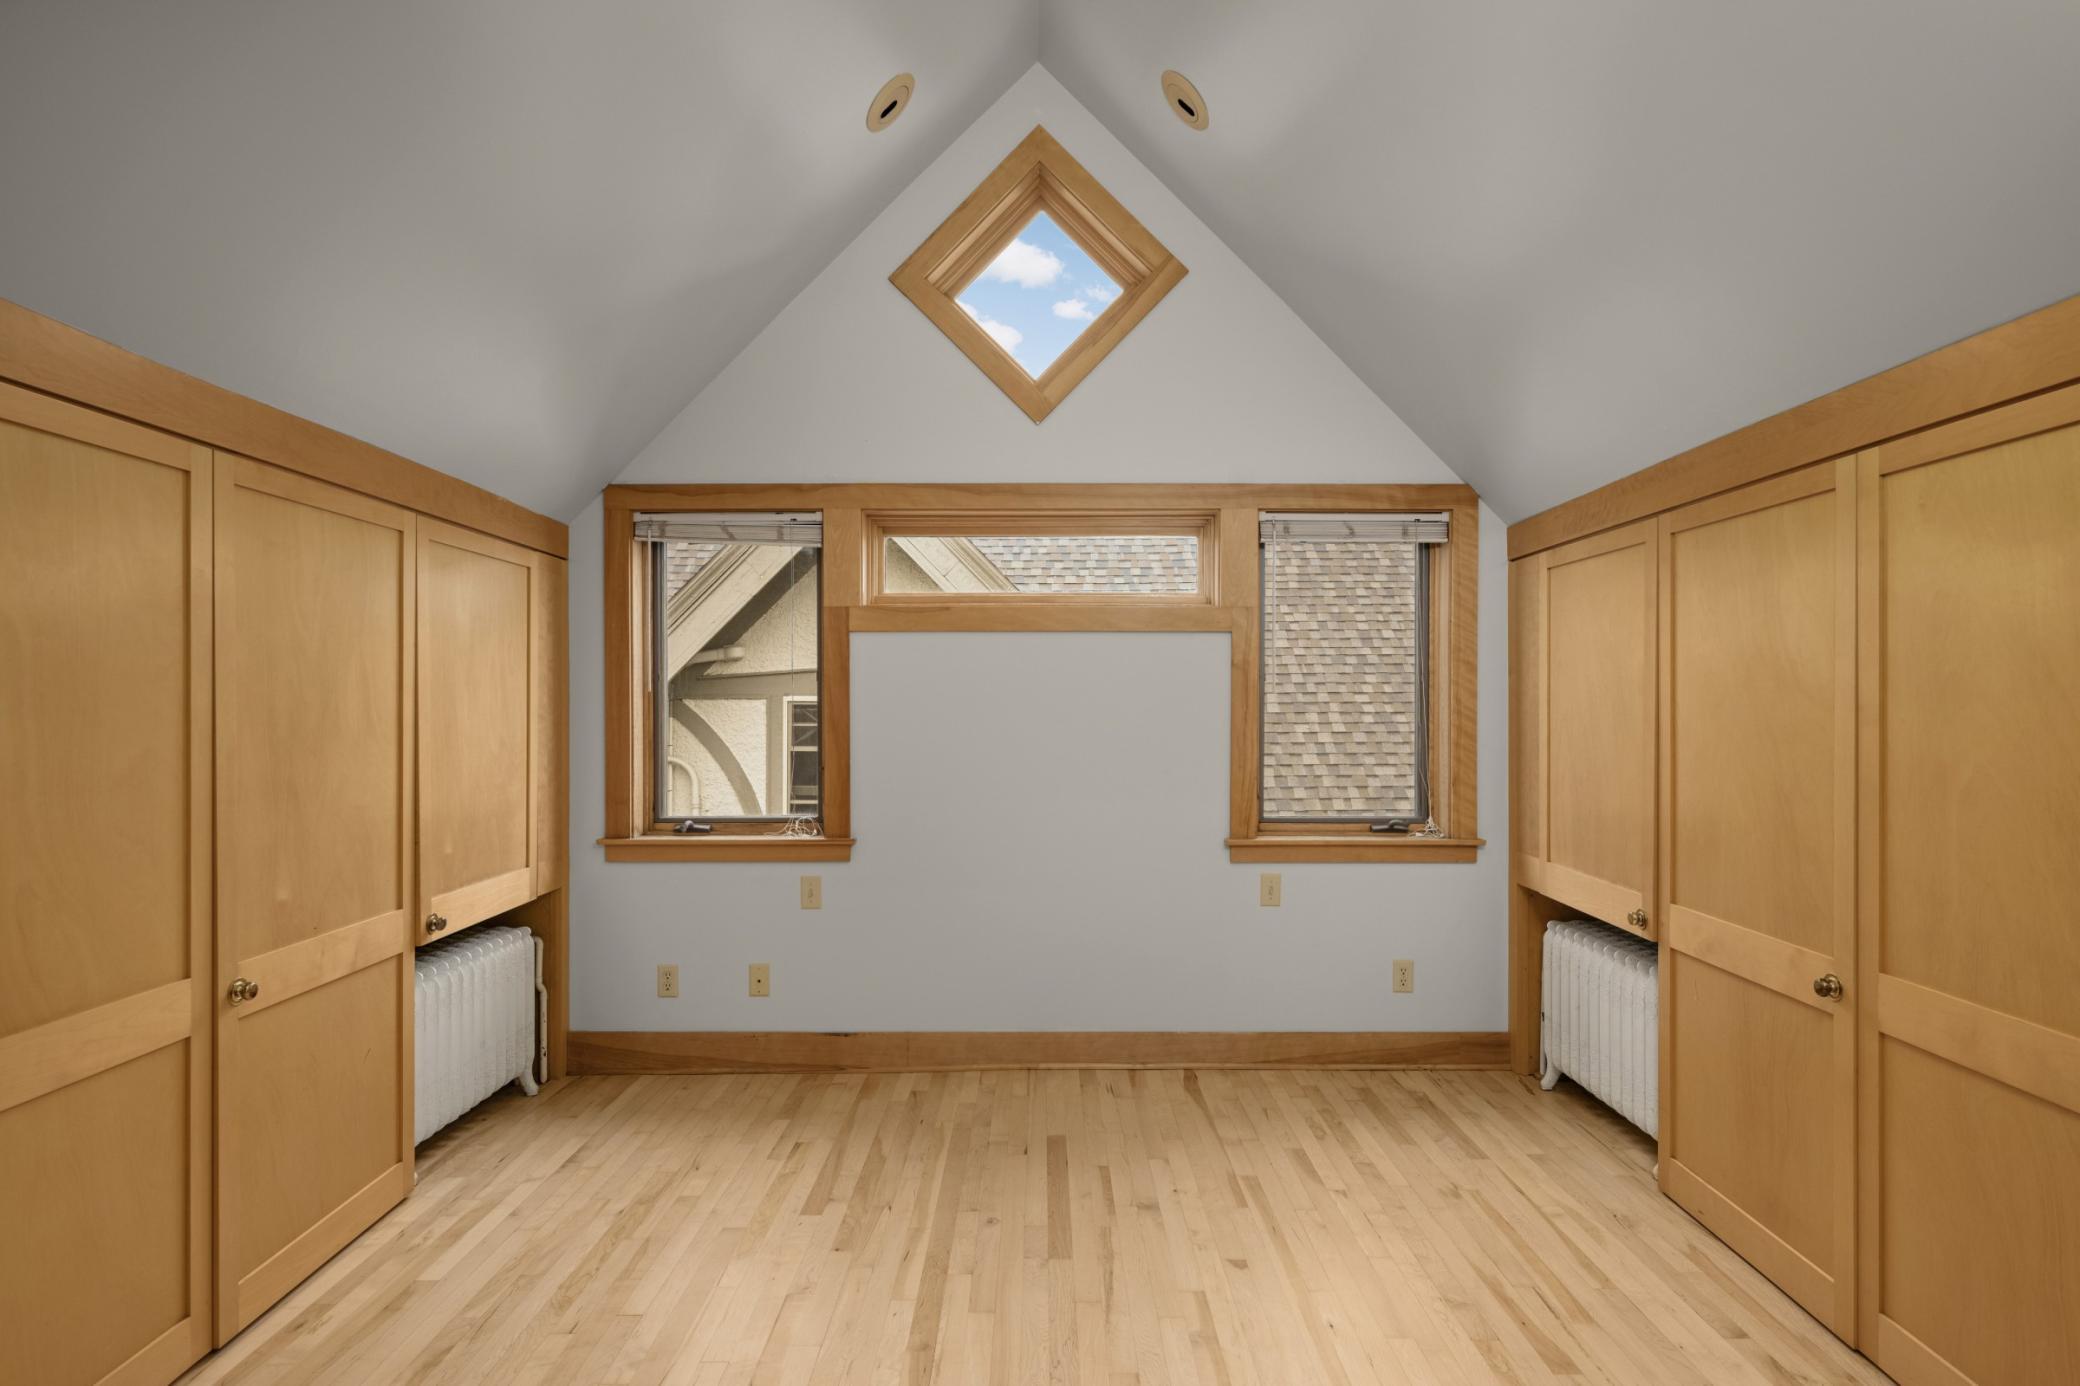
Empty room with built-in wood cabinets, hardwood floor, and a diamond-shaped skylight.
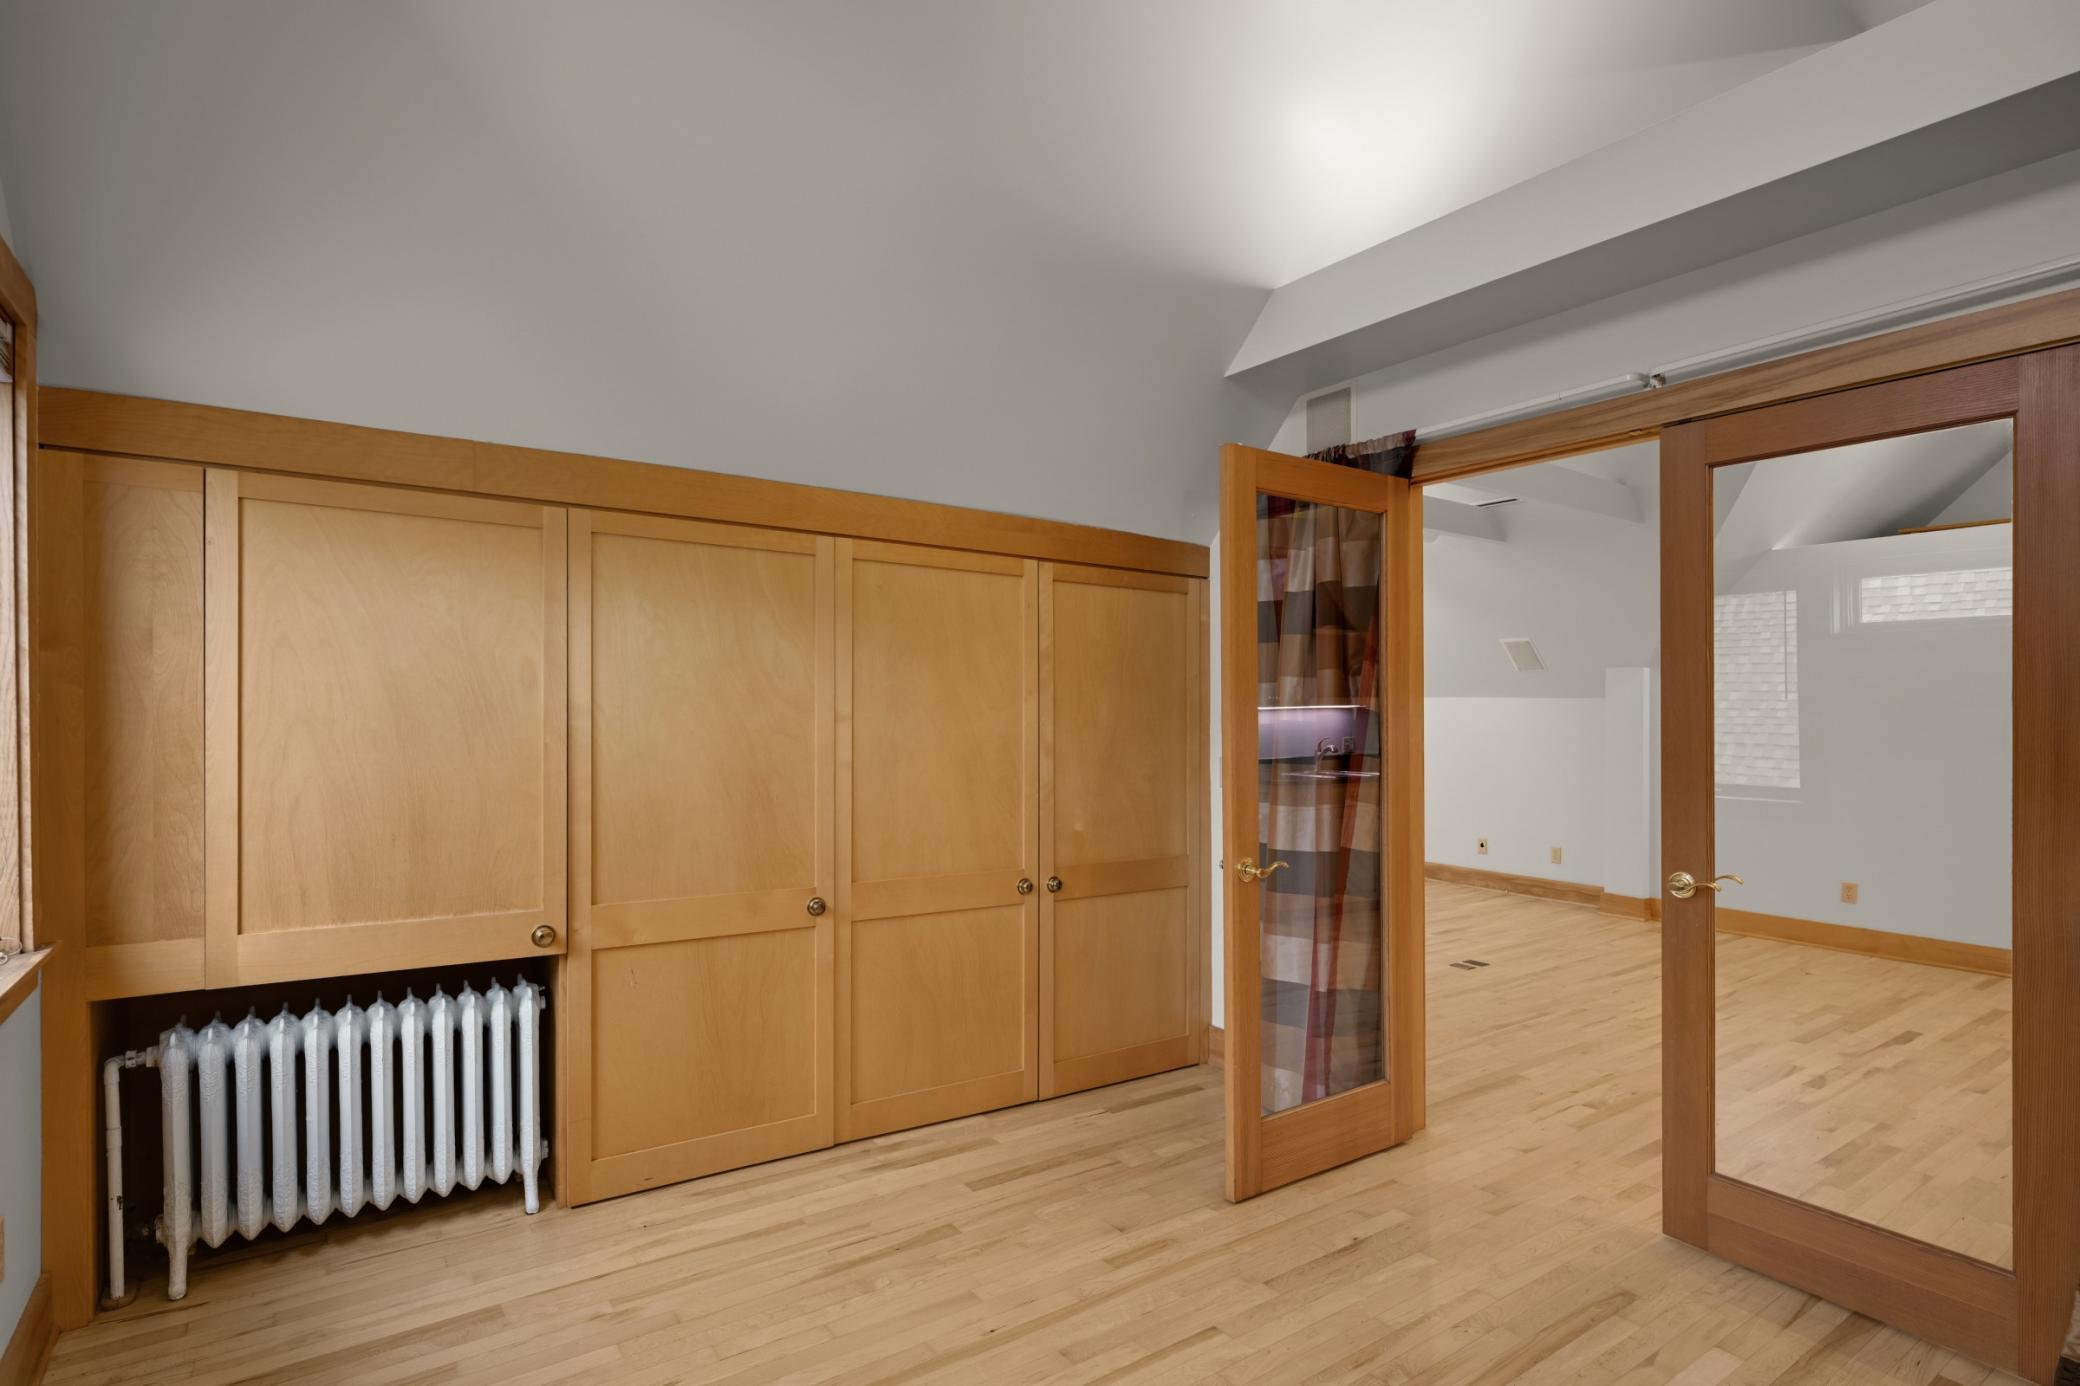
Interior room with built-in maple cabinetry, an exposed radiator, and glass-paneled doors opening to a wood-floored room.
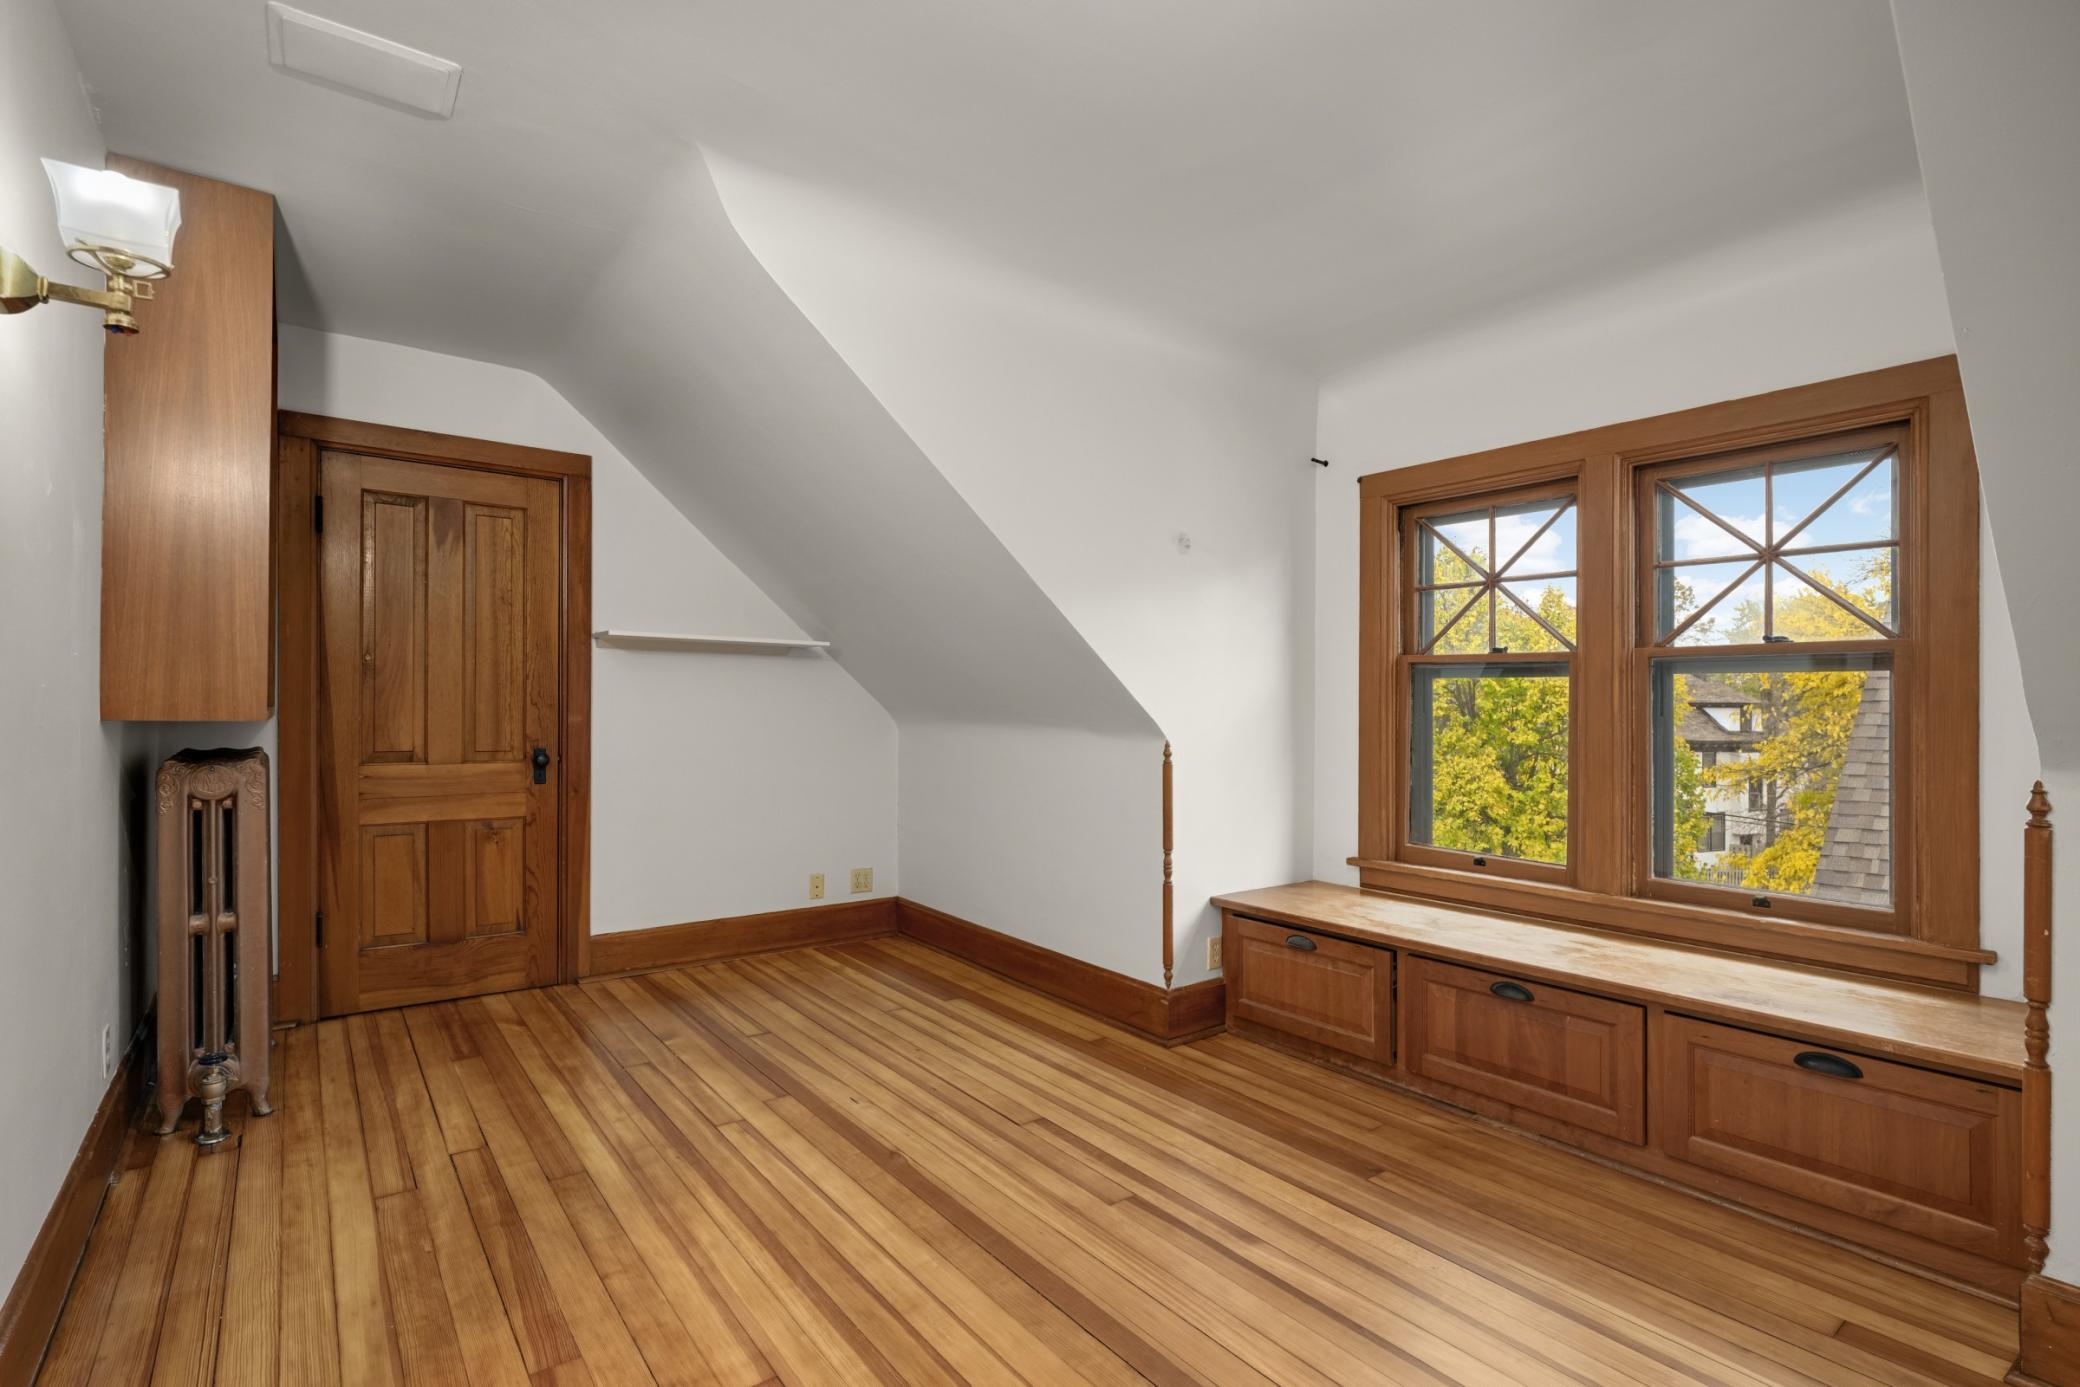
Room with sloped ceiling, hardwood floors, and built-in window bench beneath two wood-framed windows.
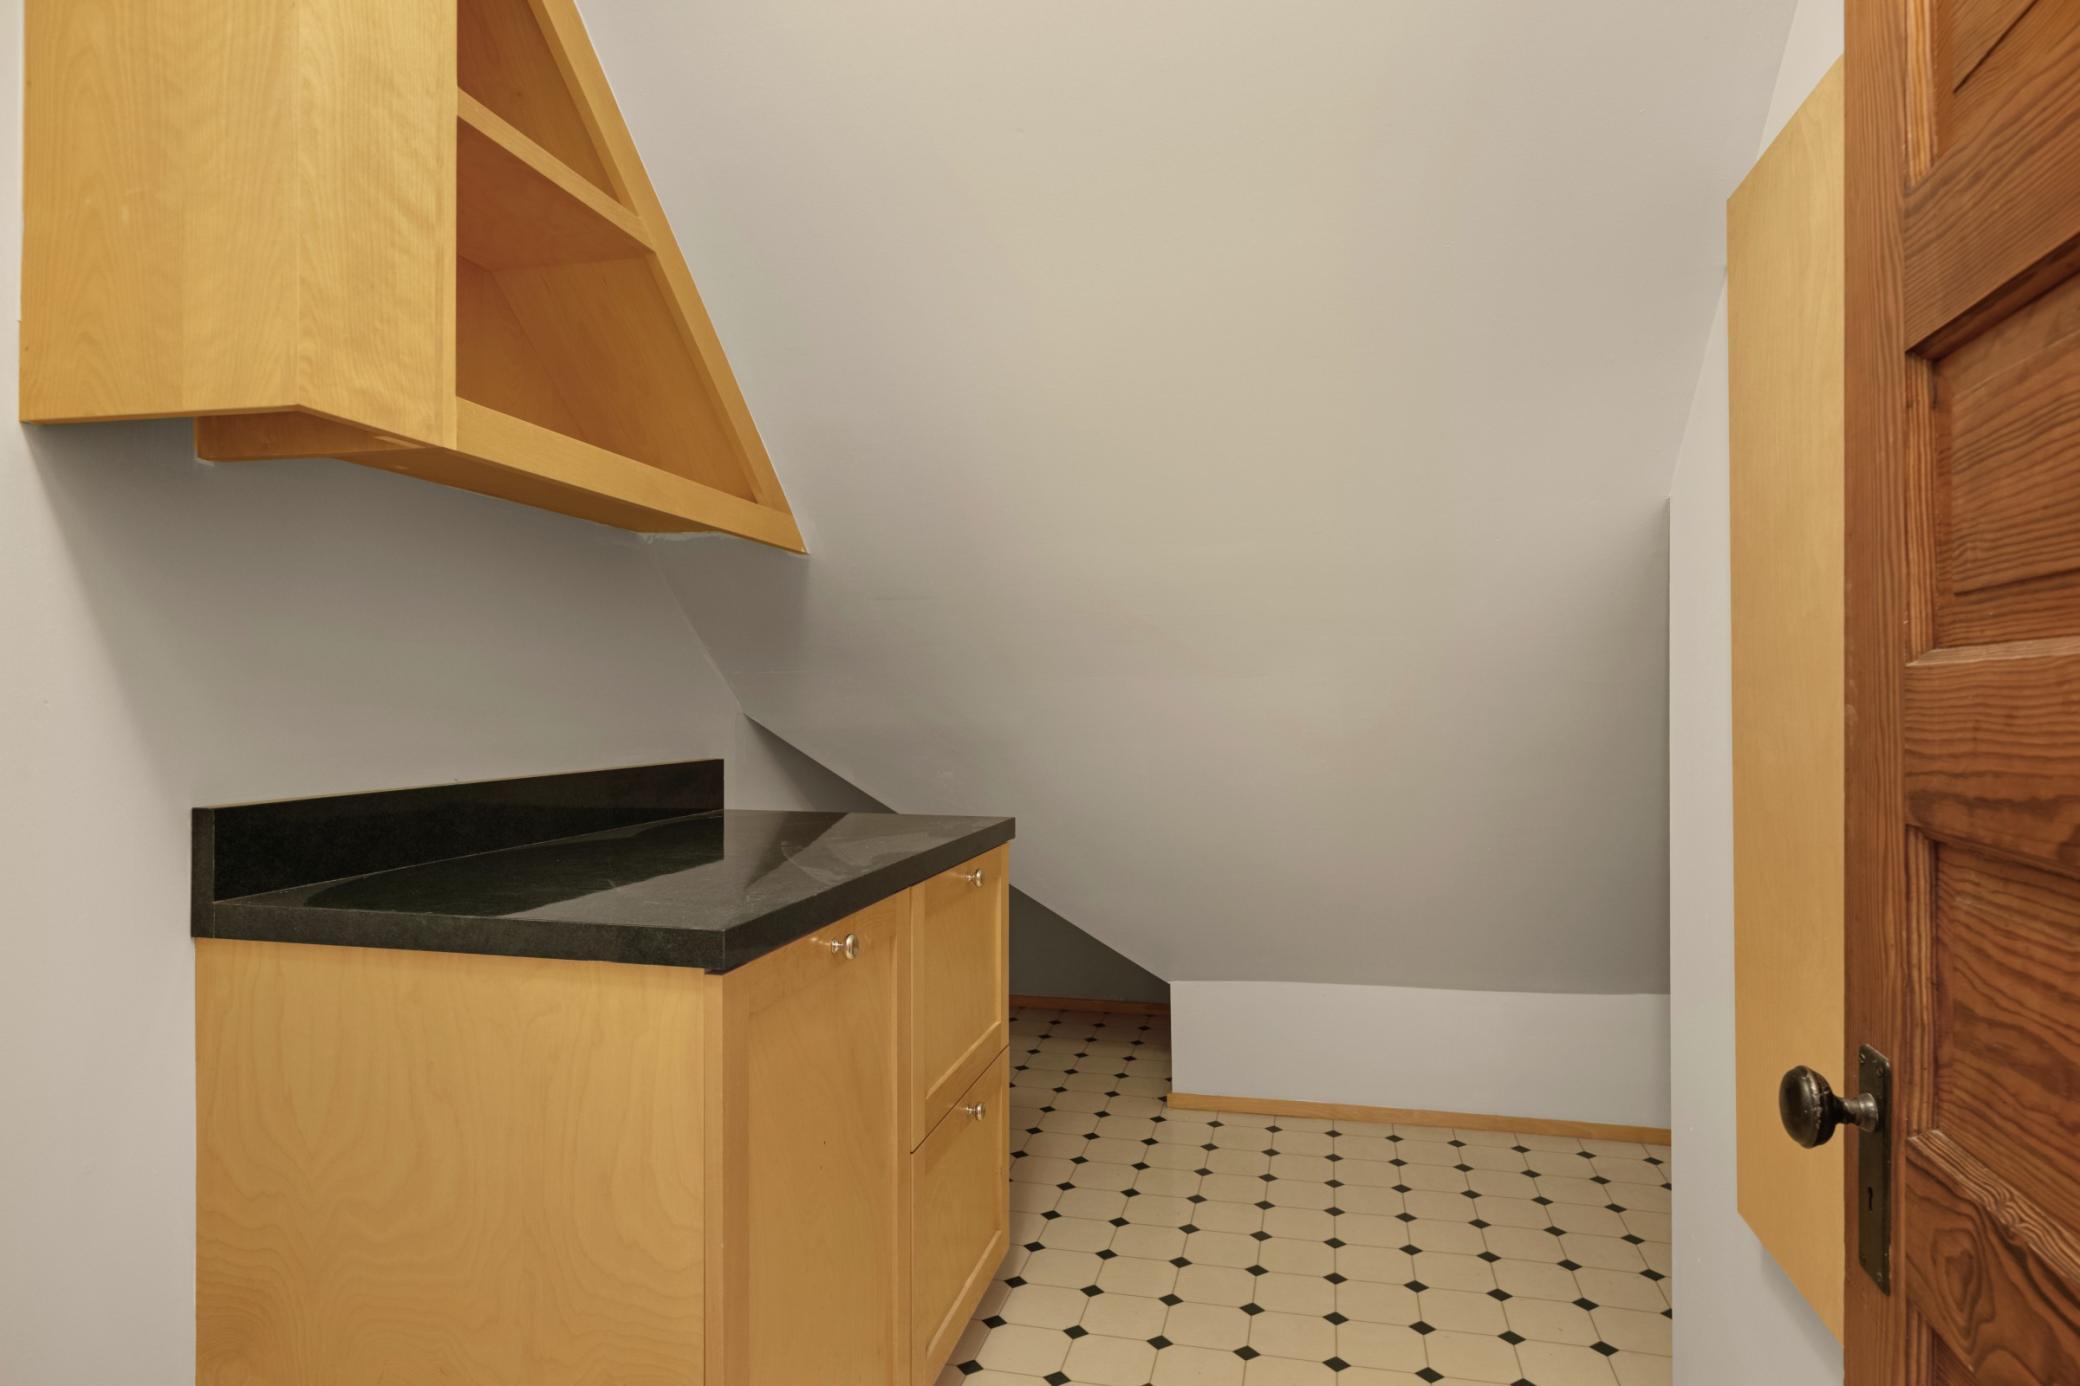
Bathroom vanity with honey-colored wood cabinets, black countertop, and geometric tile floor beneath a sloped ceiling.
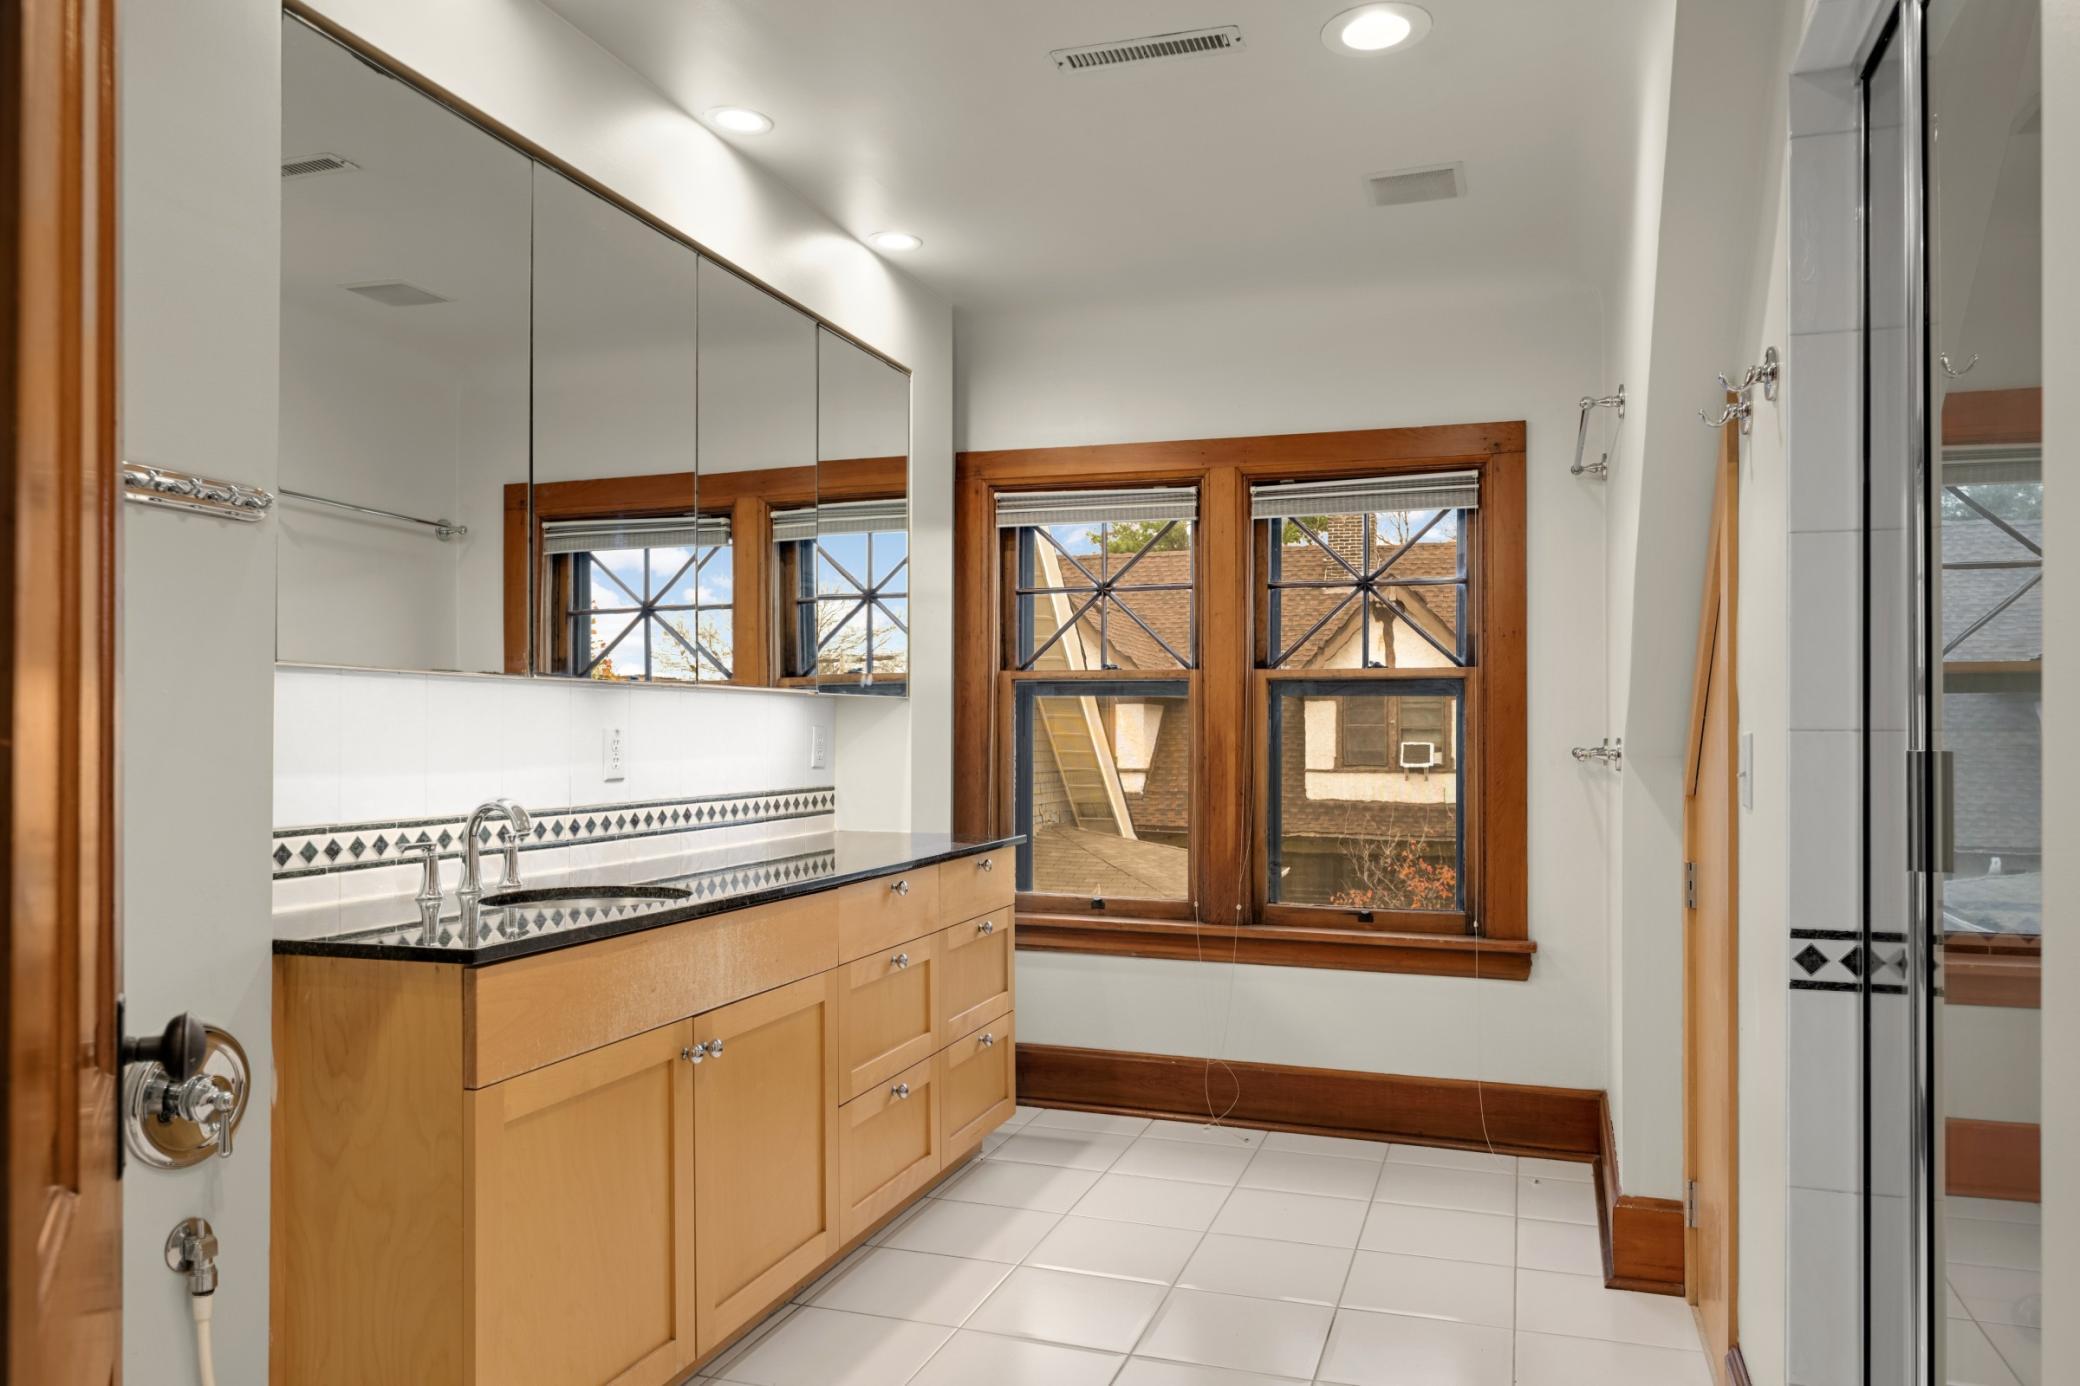
Bathroom with mirrored vanity, wood cabinetry, and two wood-trimmed windows.
Two-story stucco home with a covered front porch, framed by autumn trees.
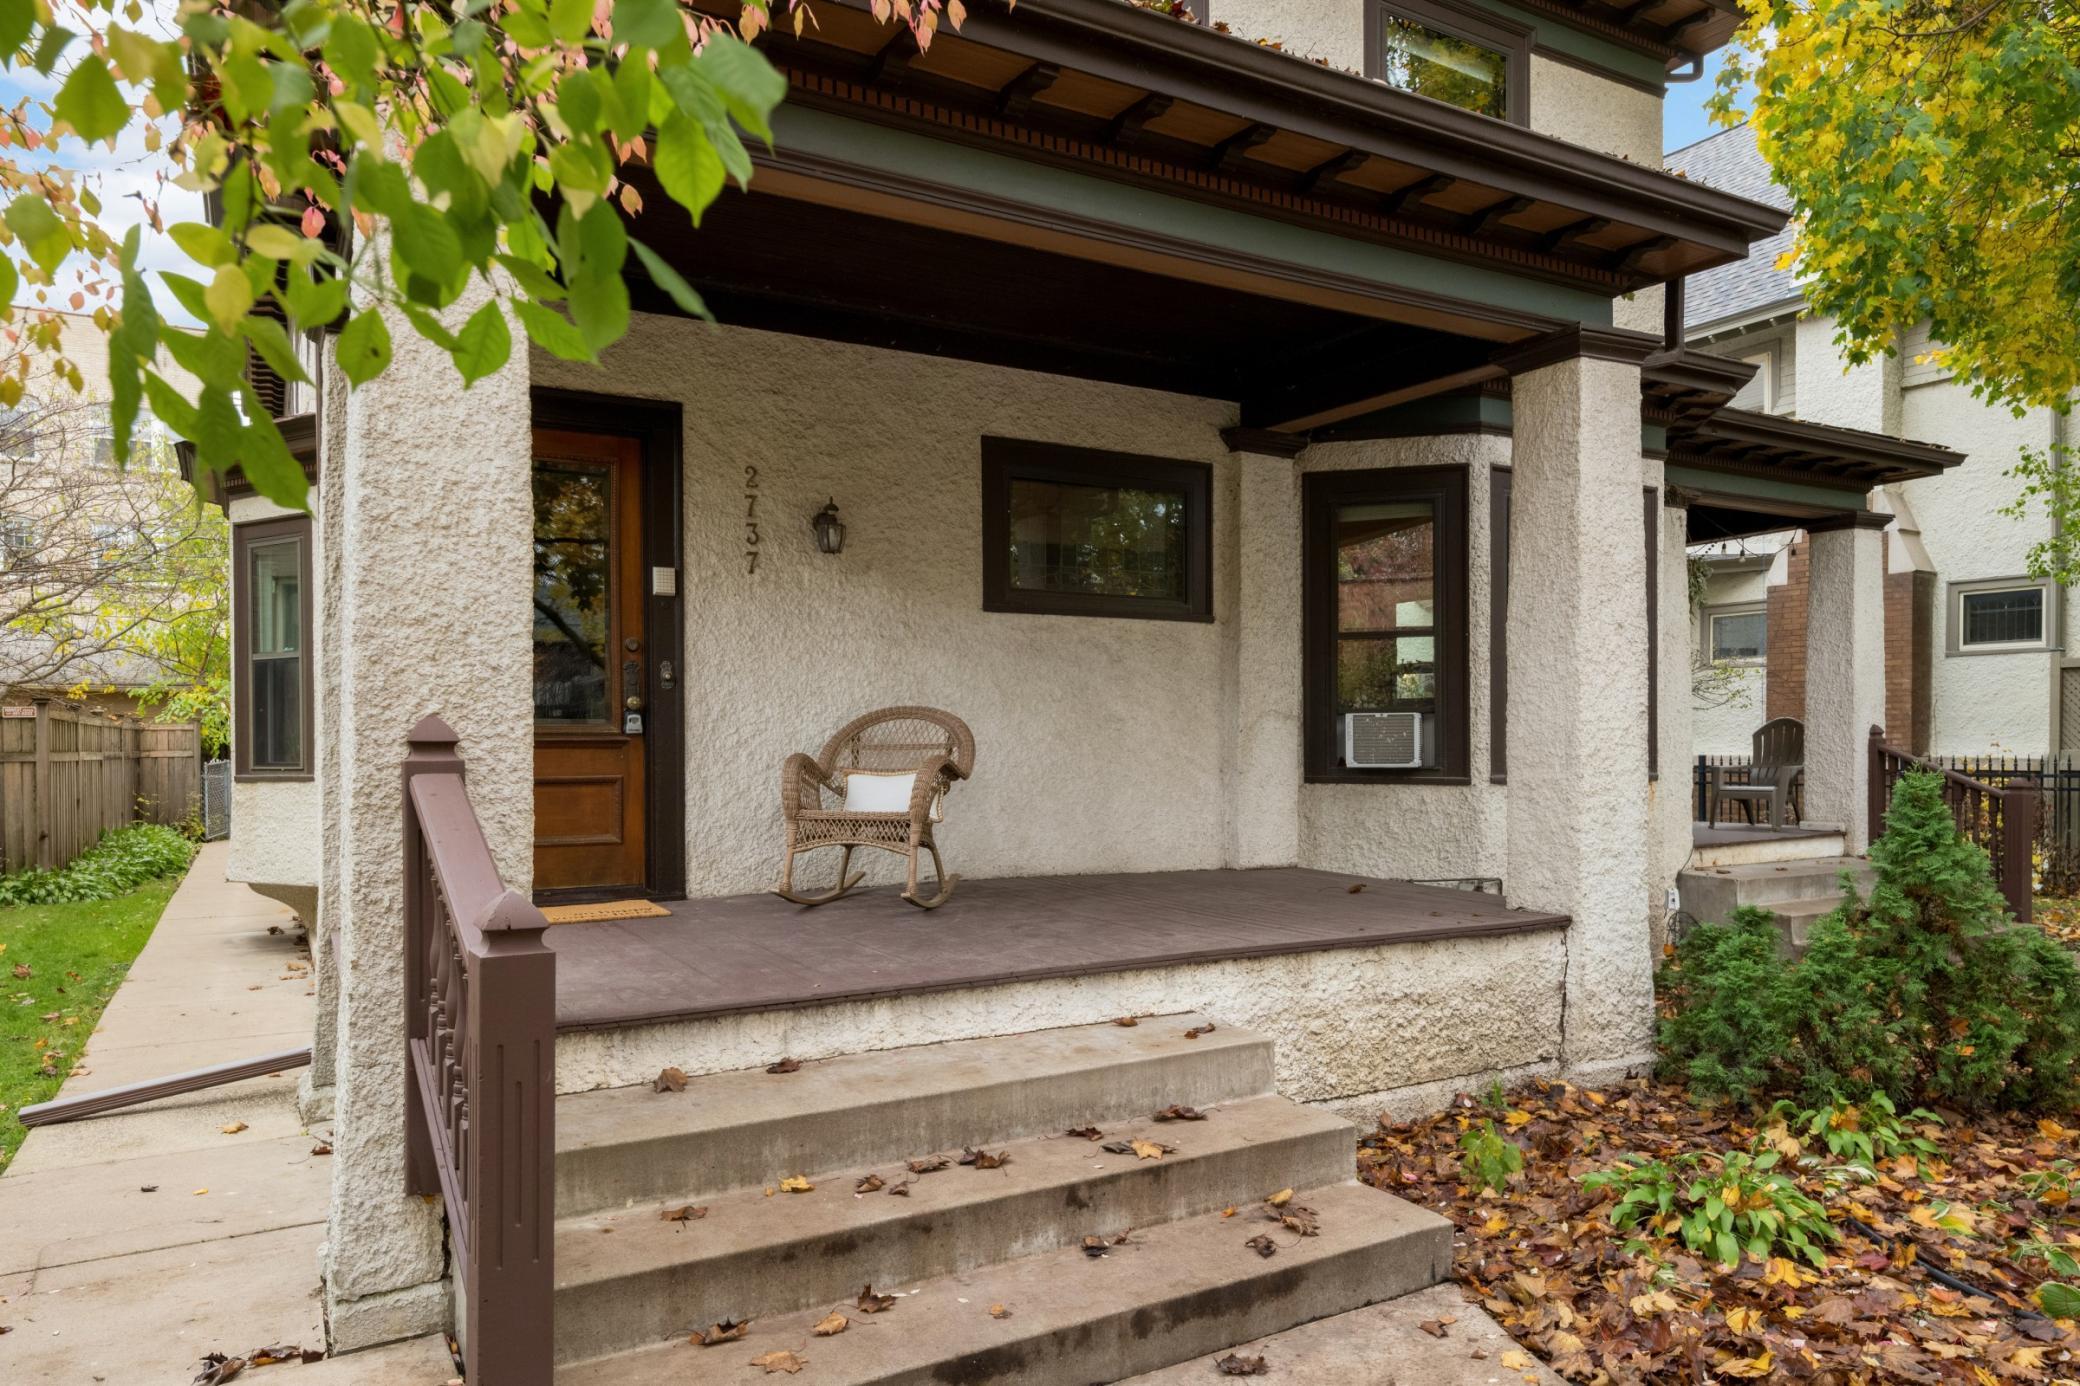
Home exterior with a covered stucco porch, wooden front door, rocking chair, and broad concrete steps.
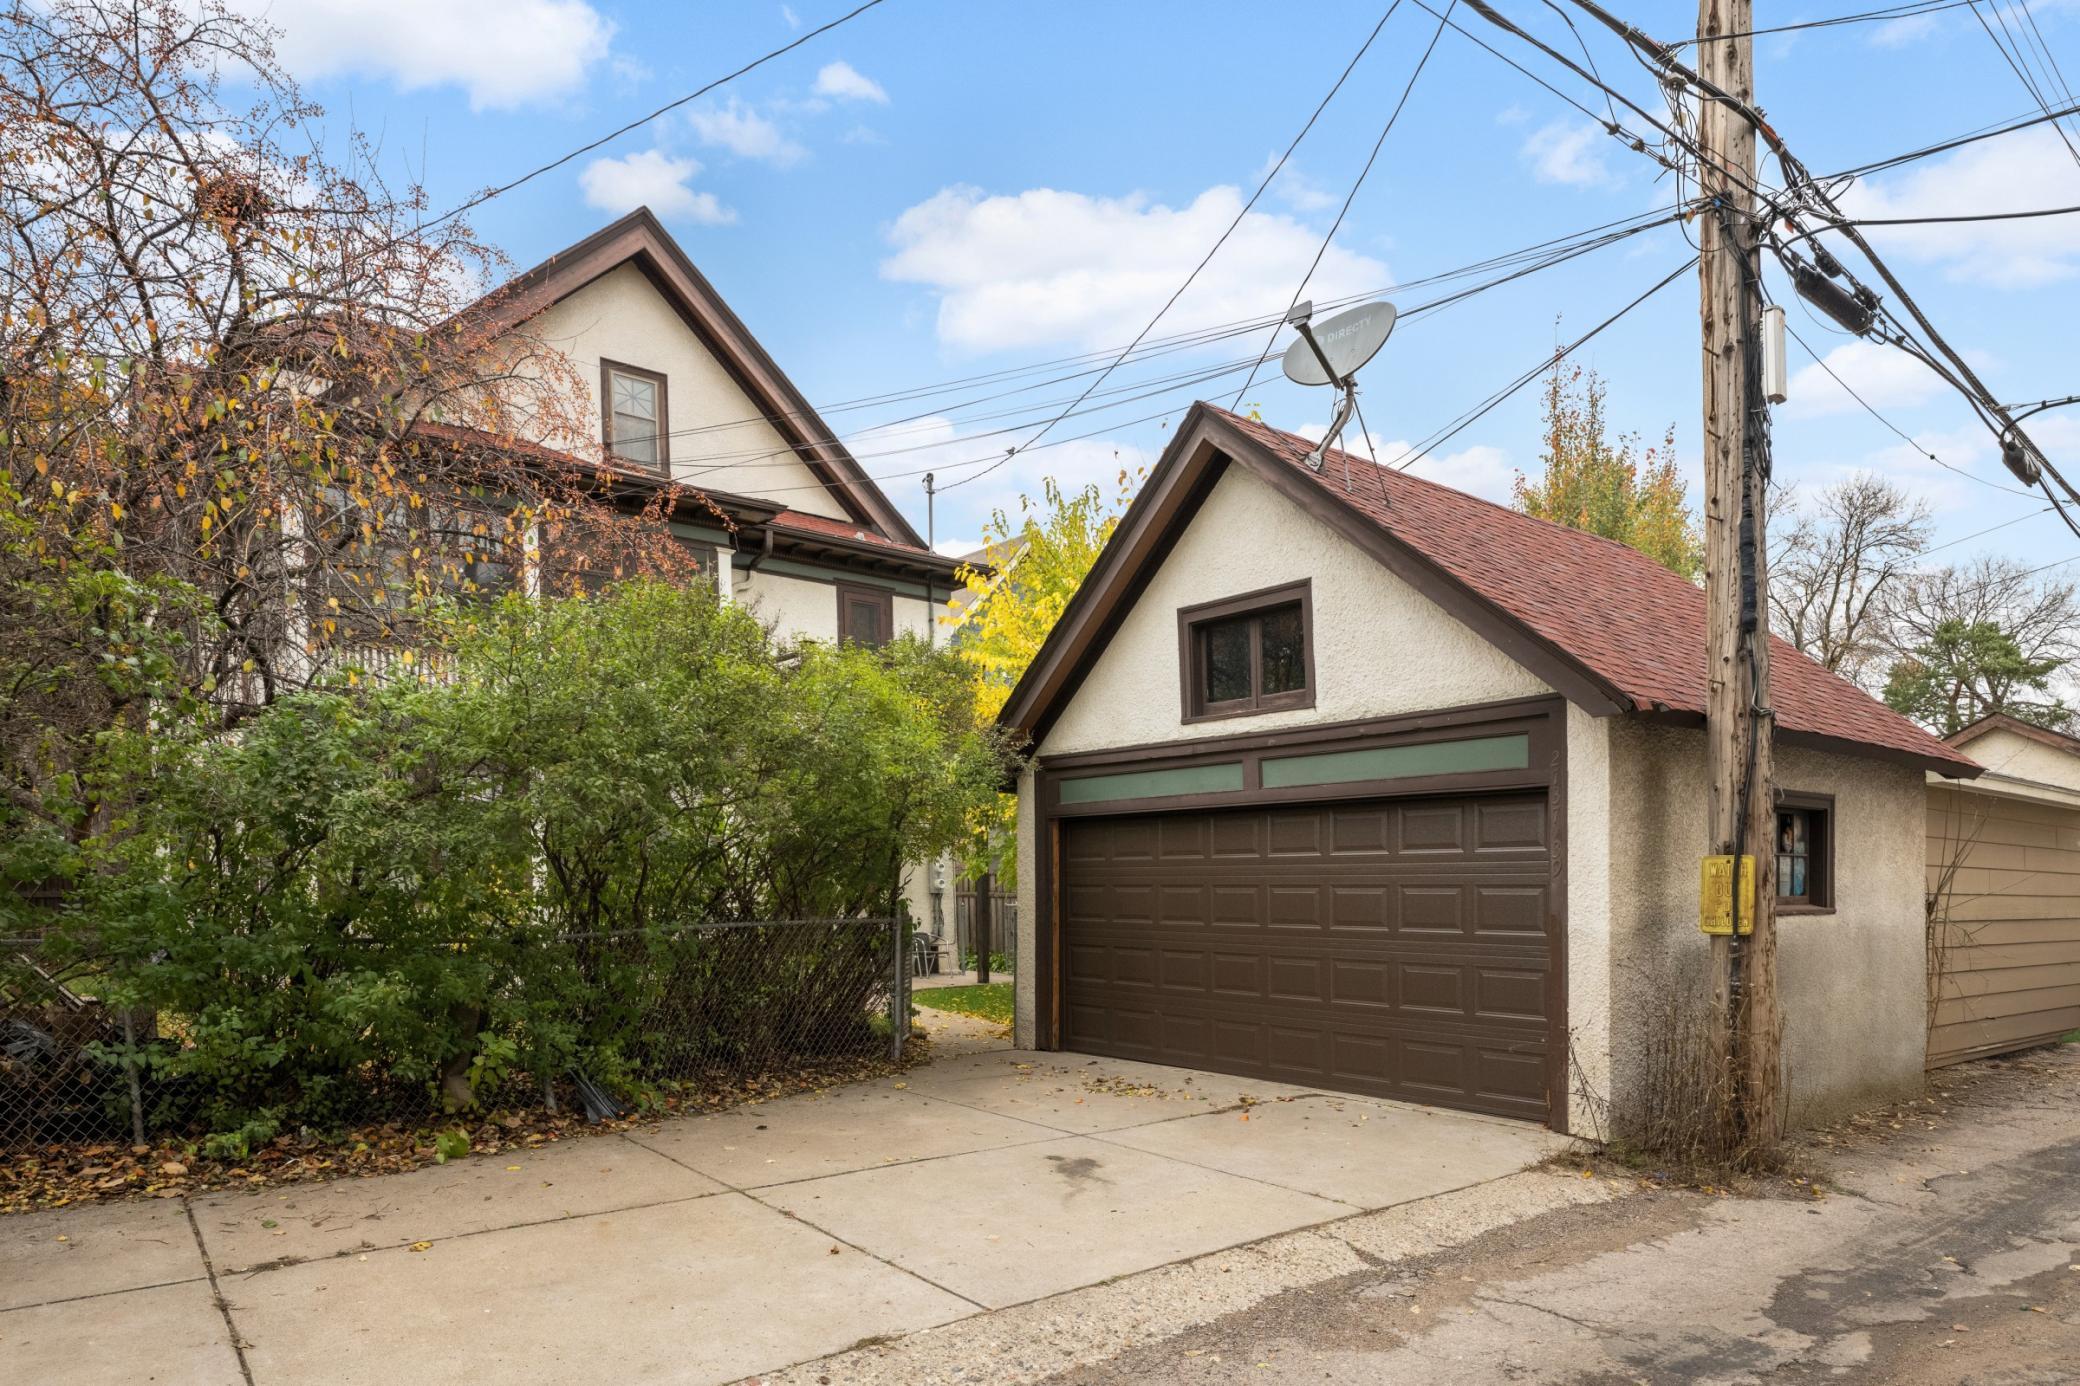
House and detached garage with brown doors, red roofs, and overhead utility wires.
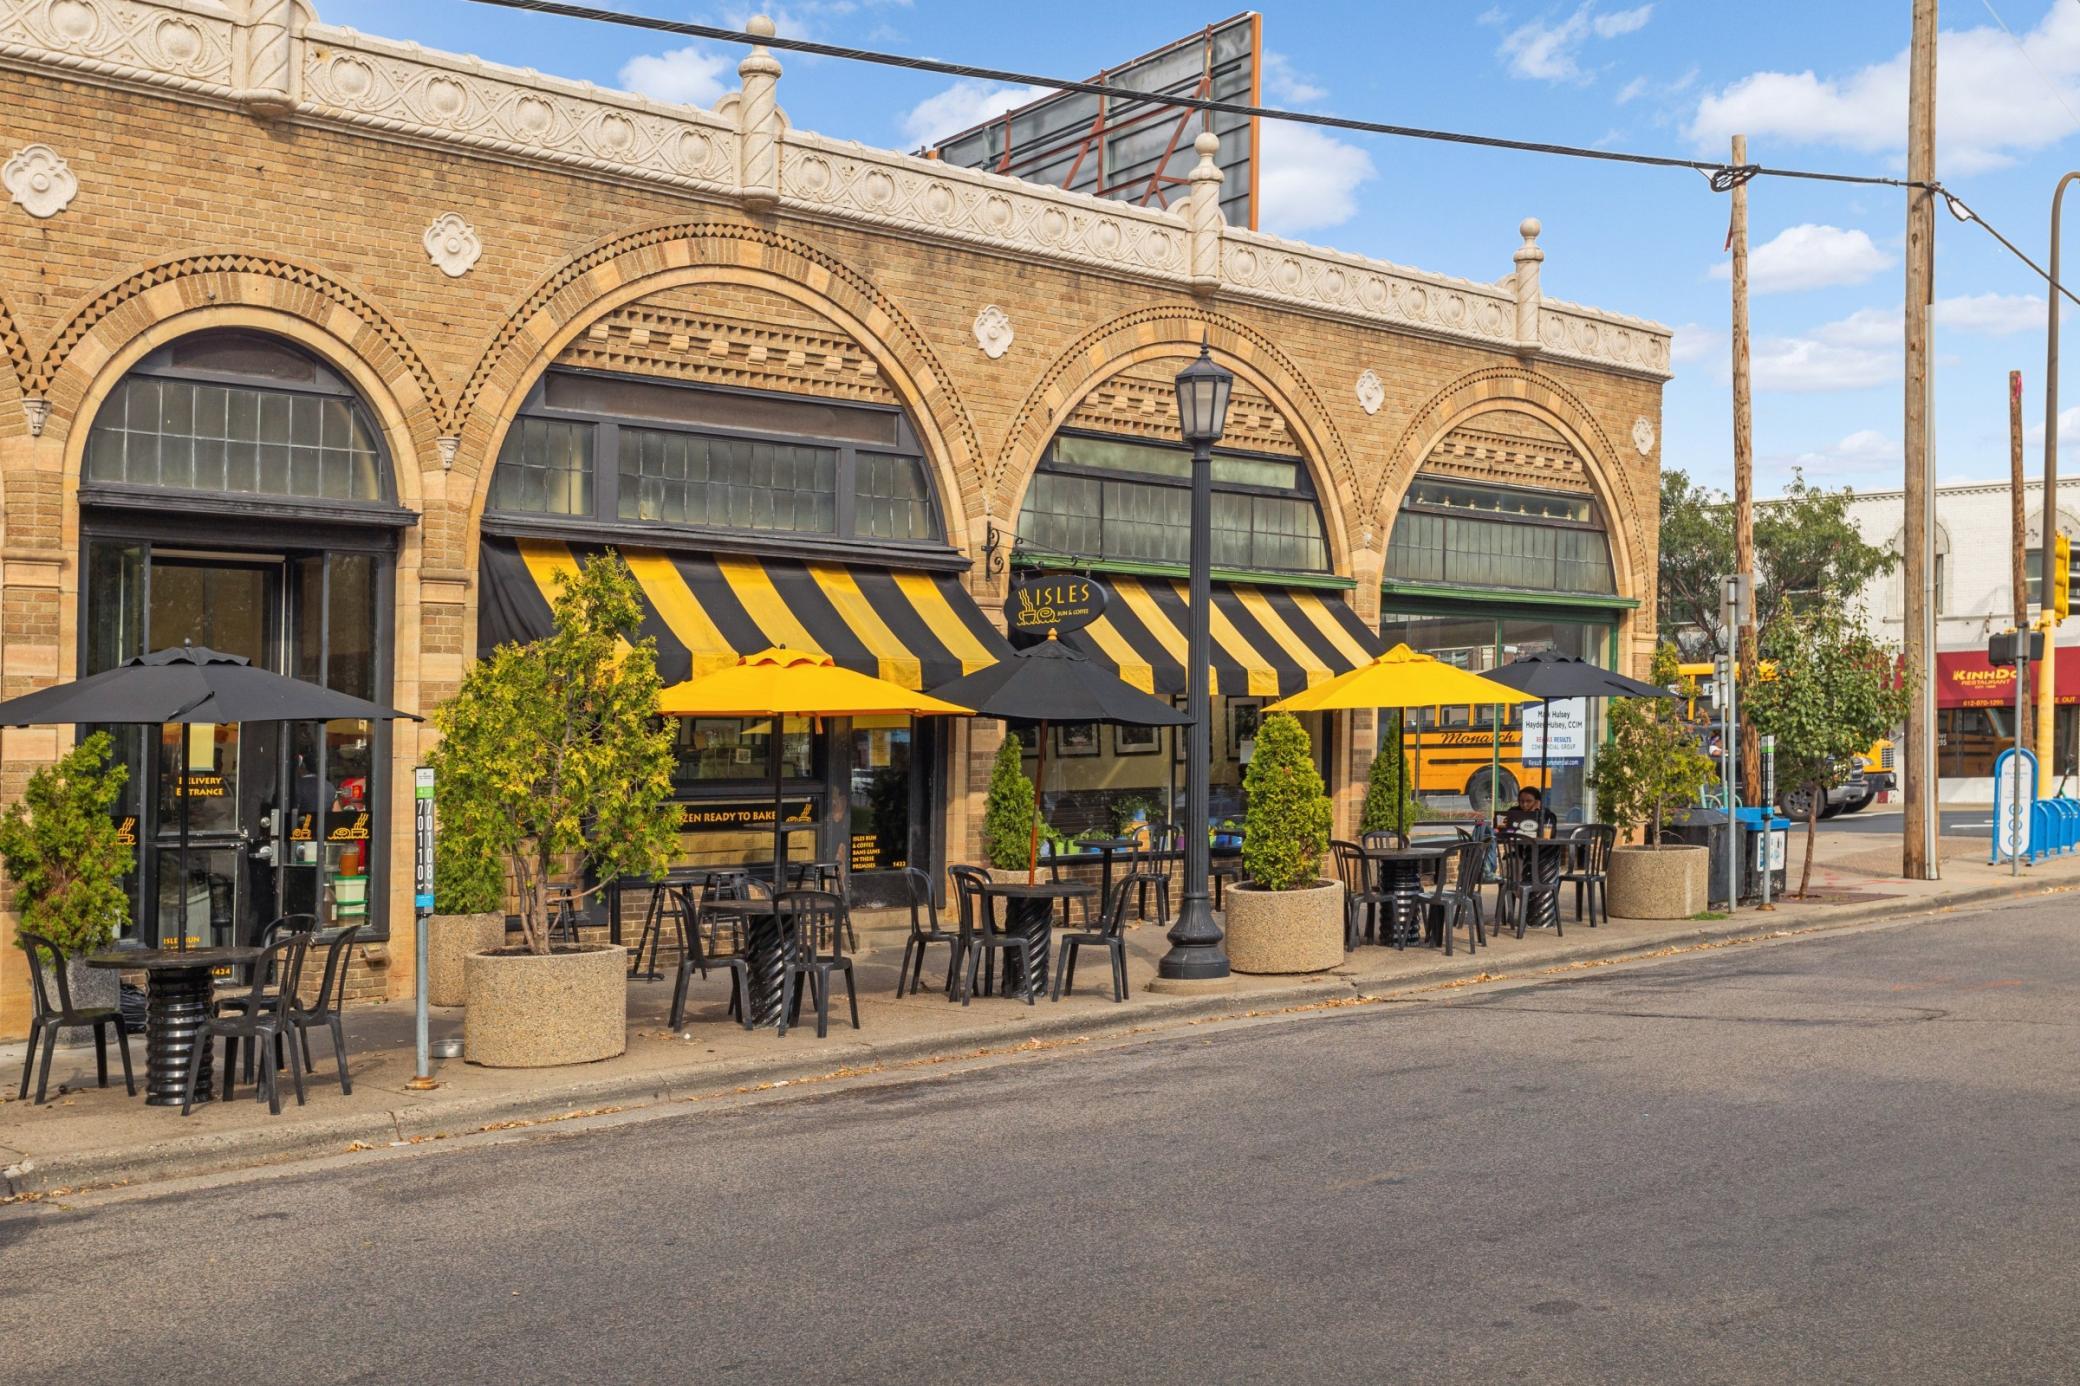
Brick storefront with arched windows, striped awnings, and sidewalk café seating.
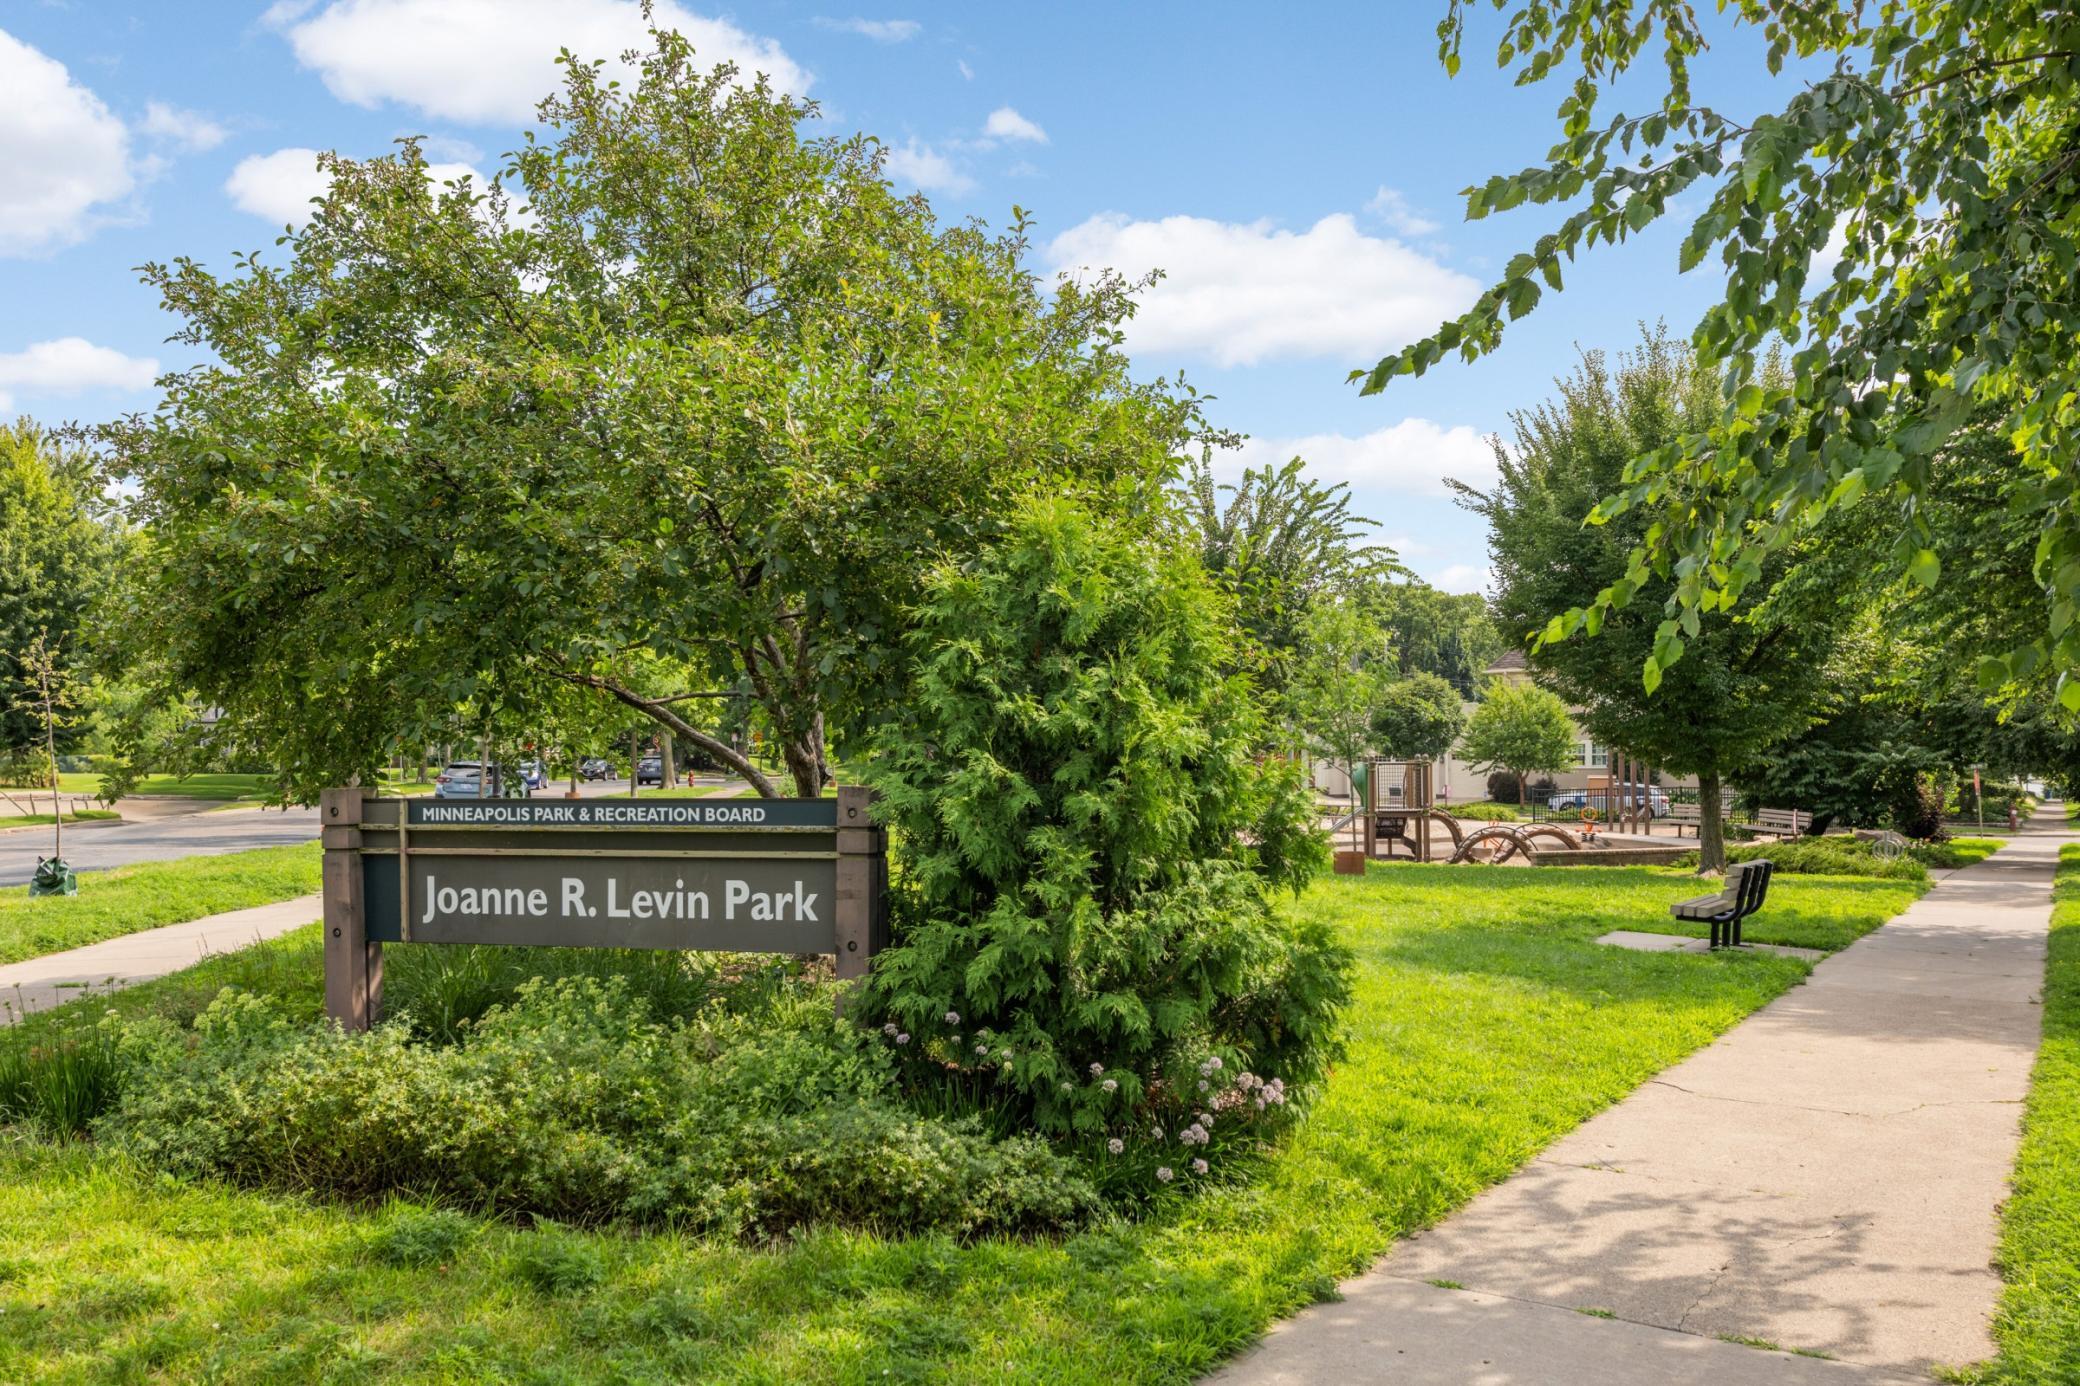
Joanne R. Levin Park, with a playground, shady trees, and a paved walking path.
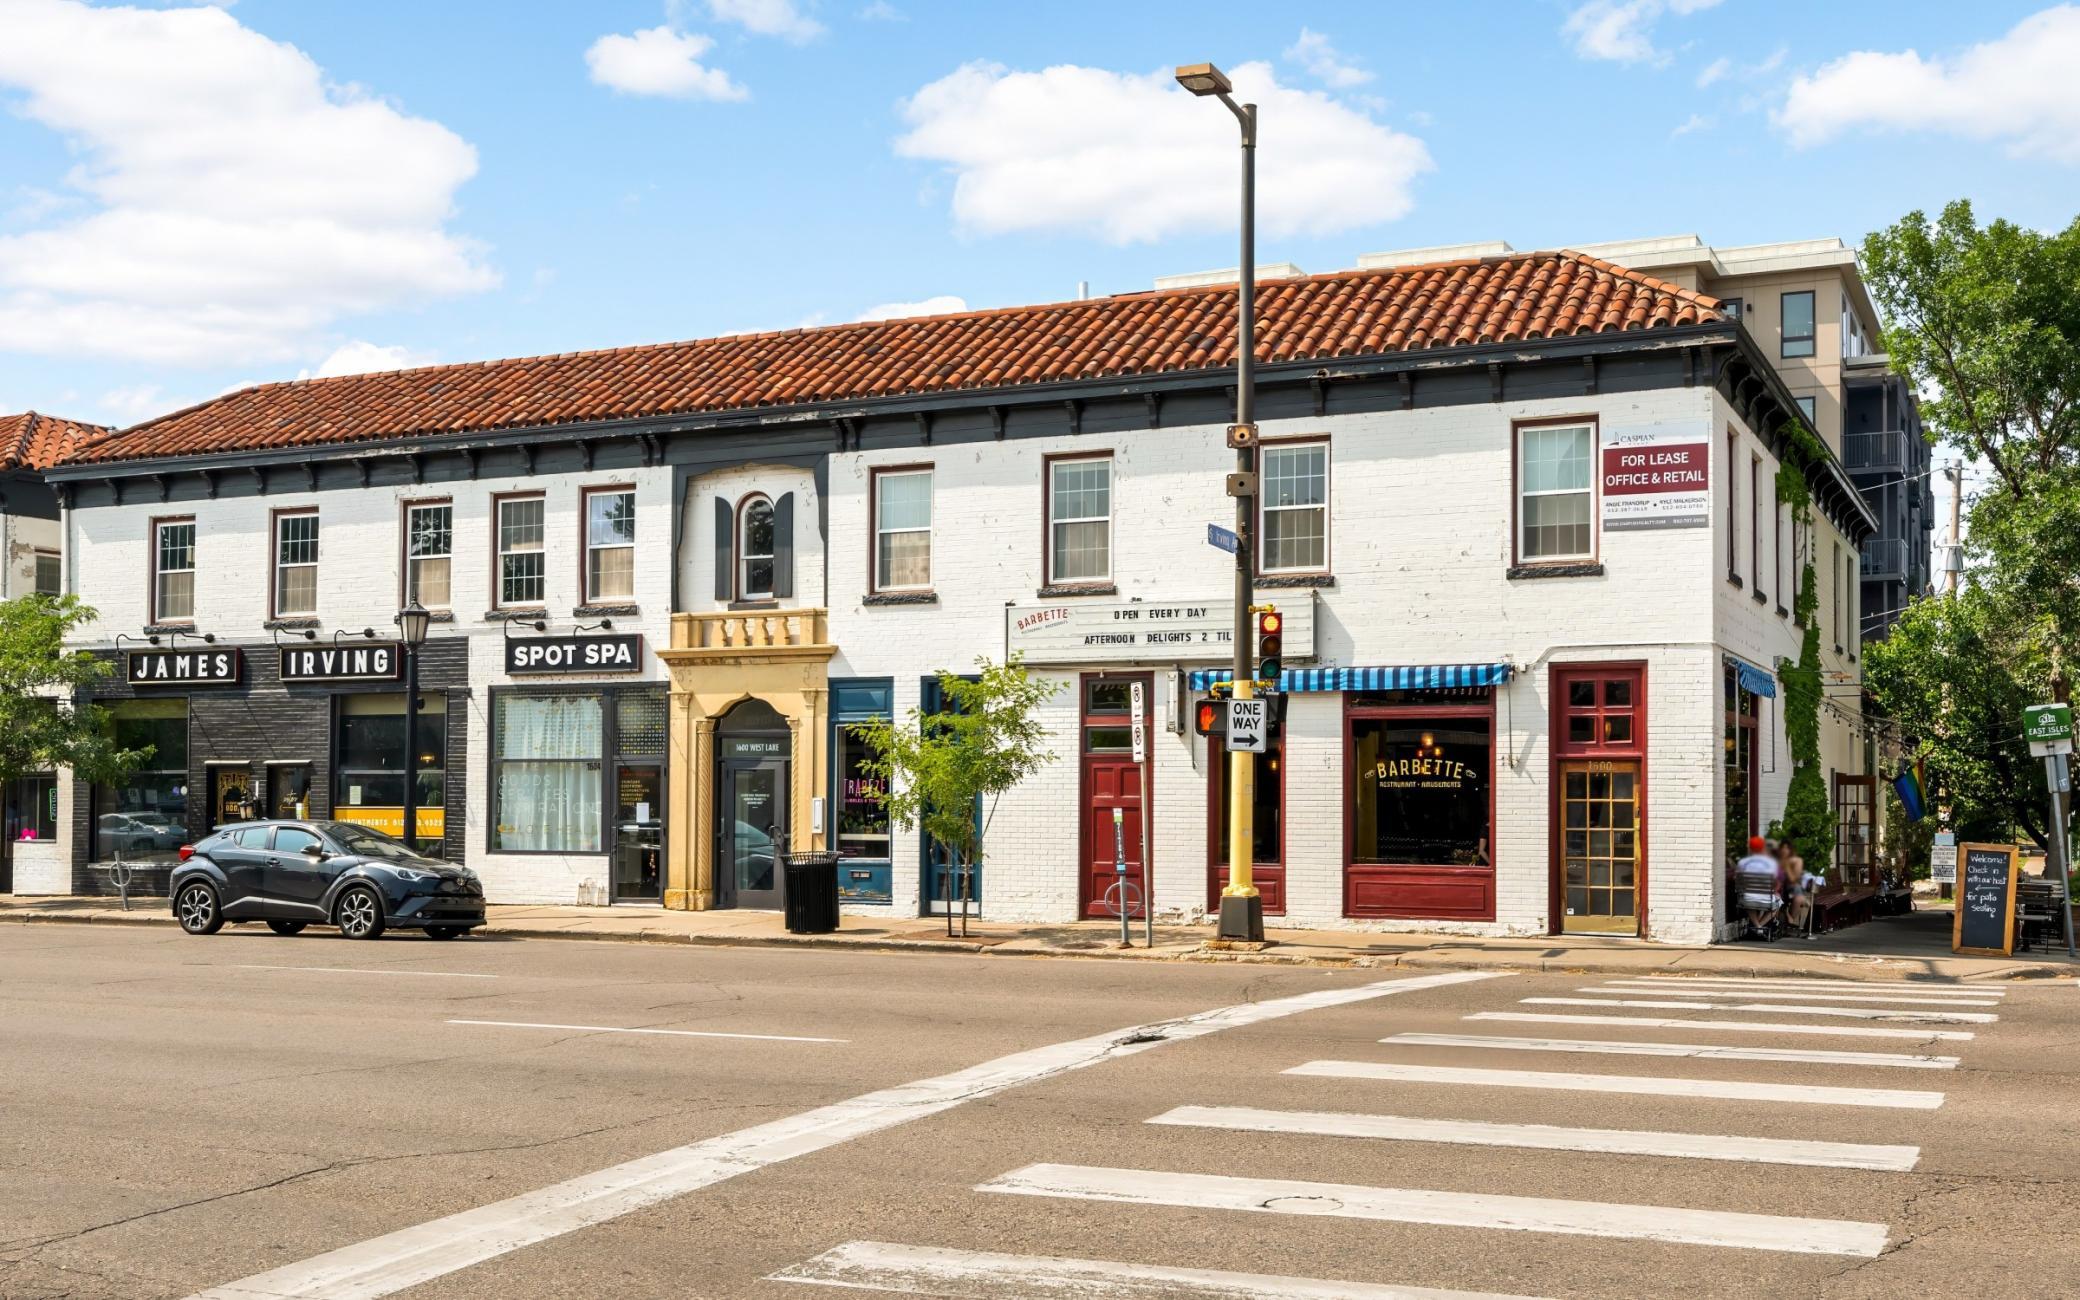
2737 Irving Avenue S, a white-brick commercial building with a red tile roof and multiple storefronts.
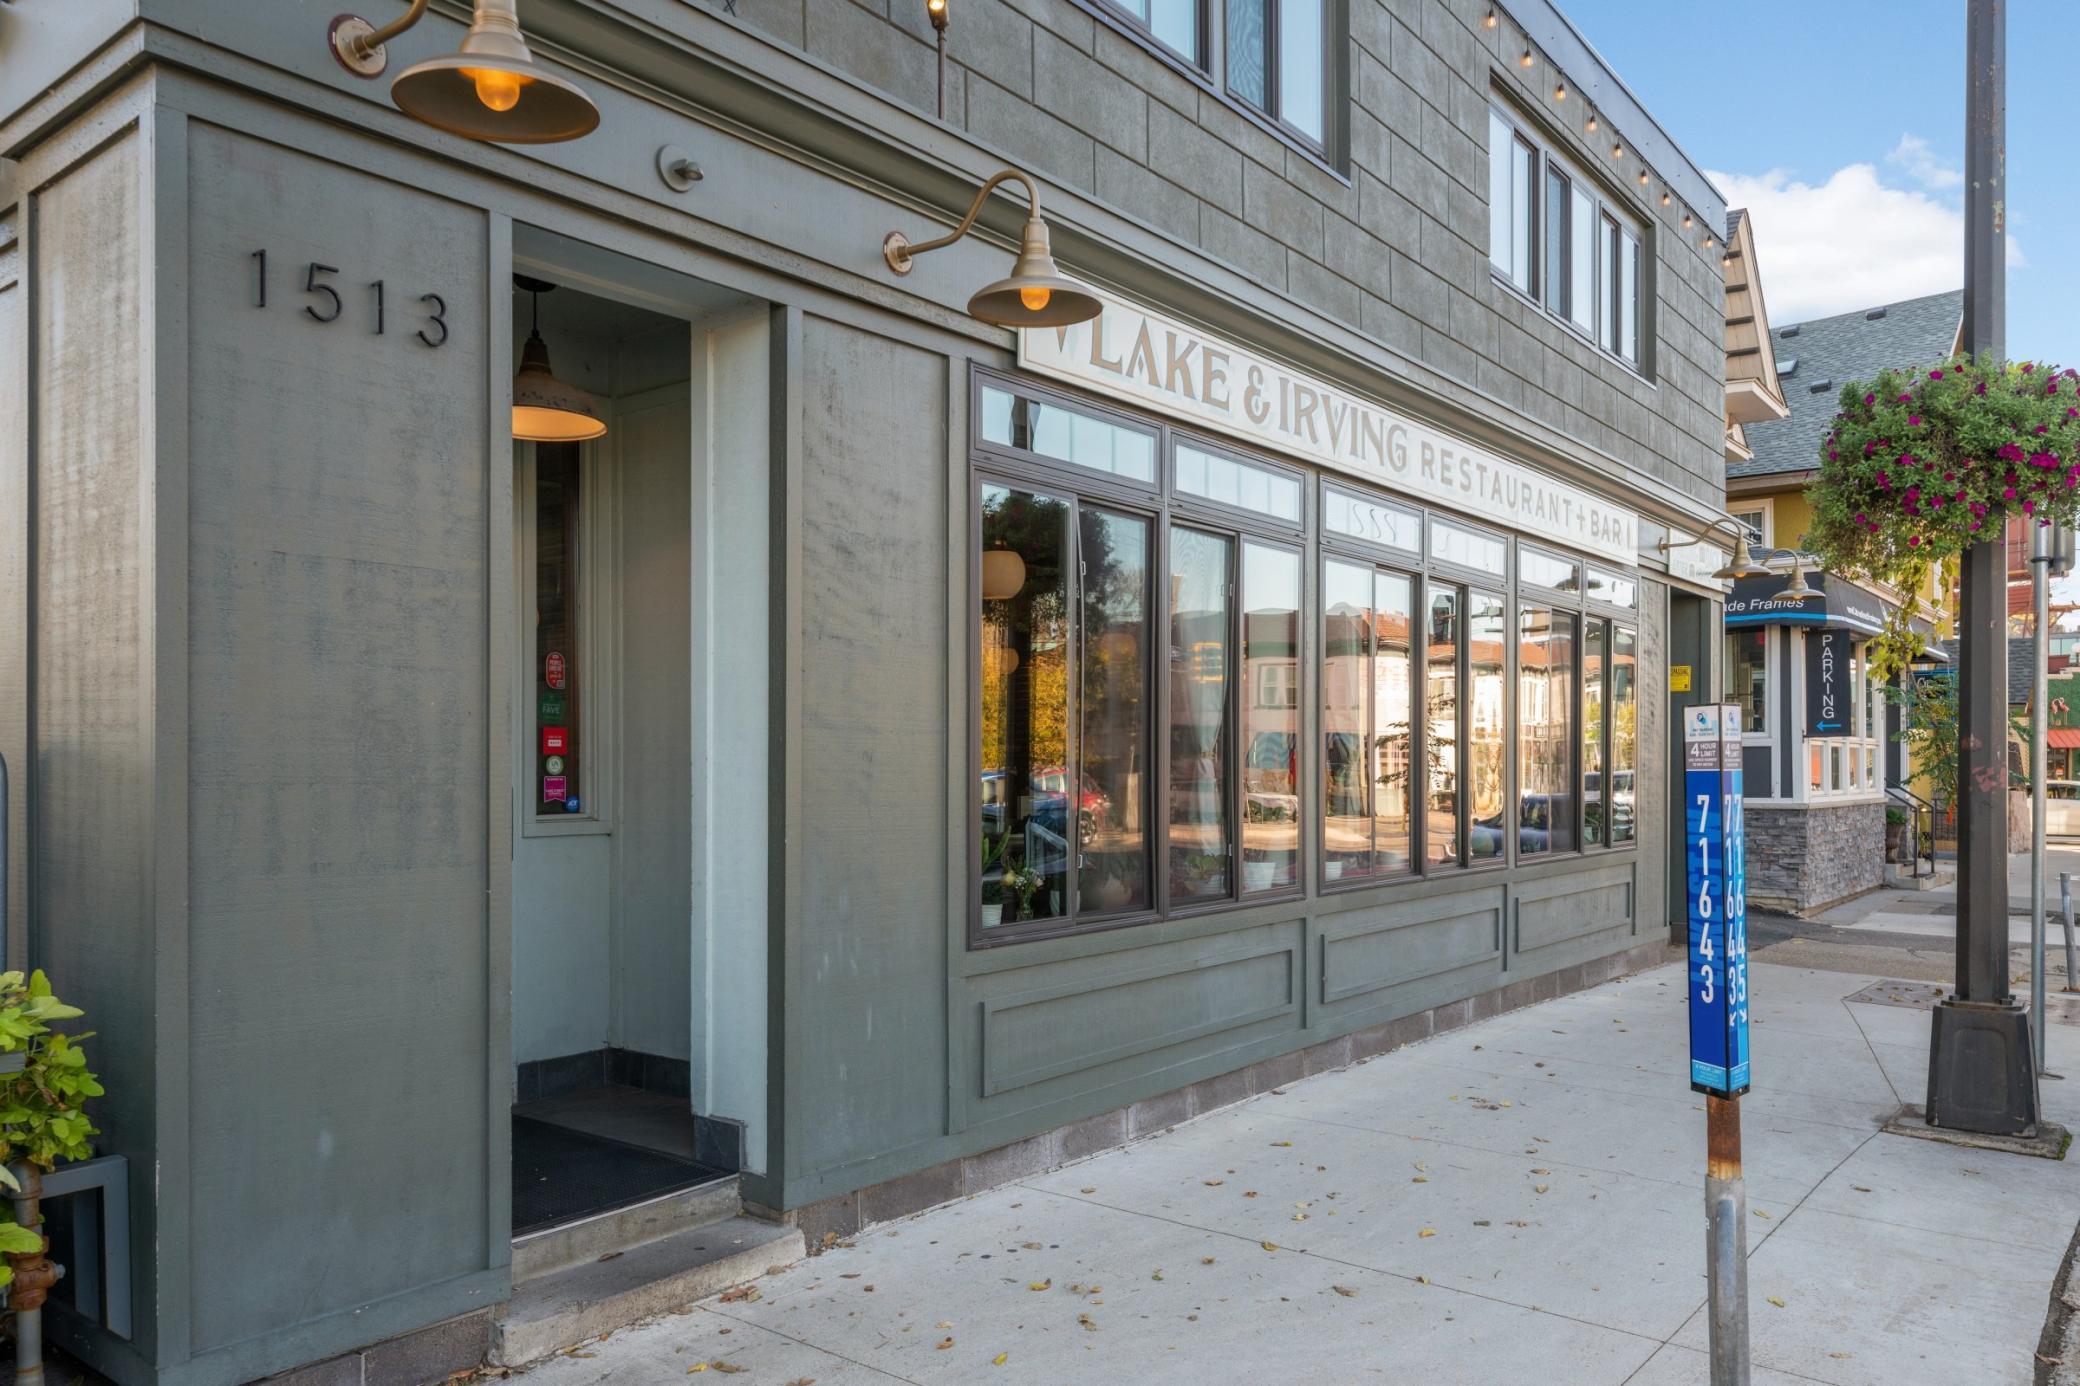
Lake & Irving Restaurant + Bar storefront on a Minneapolis sidewalk.
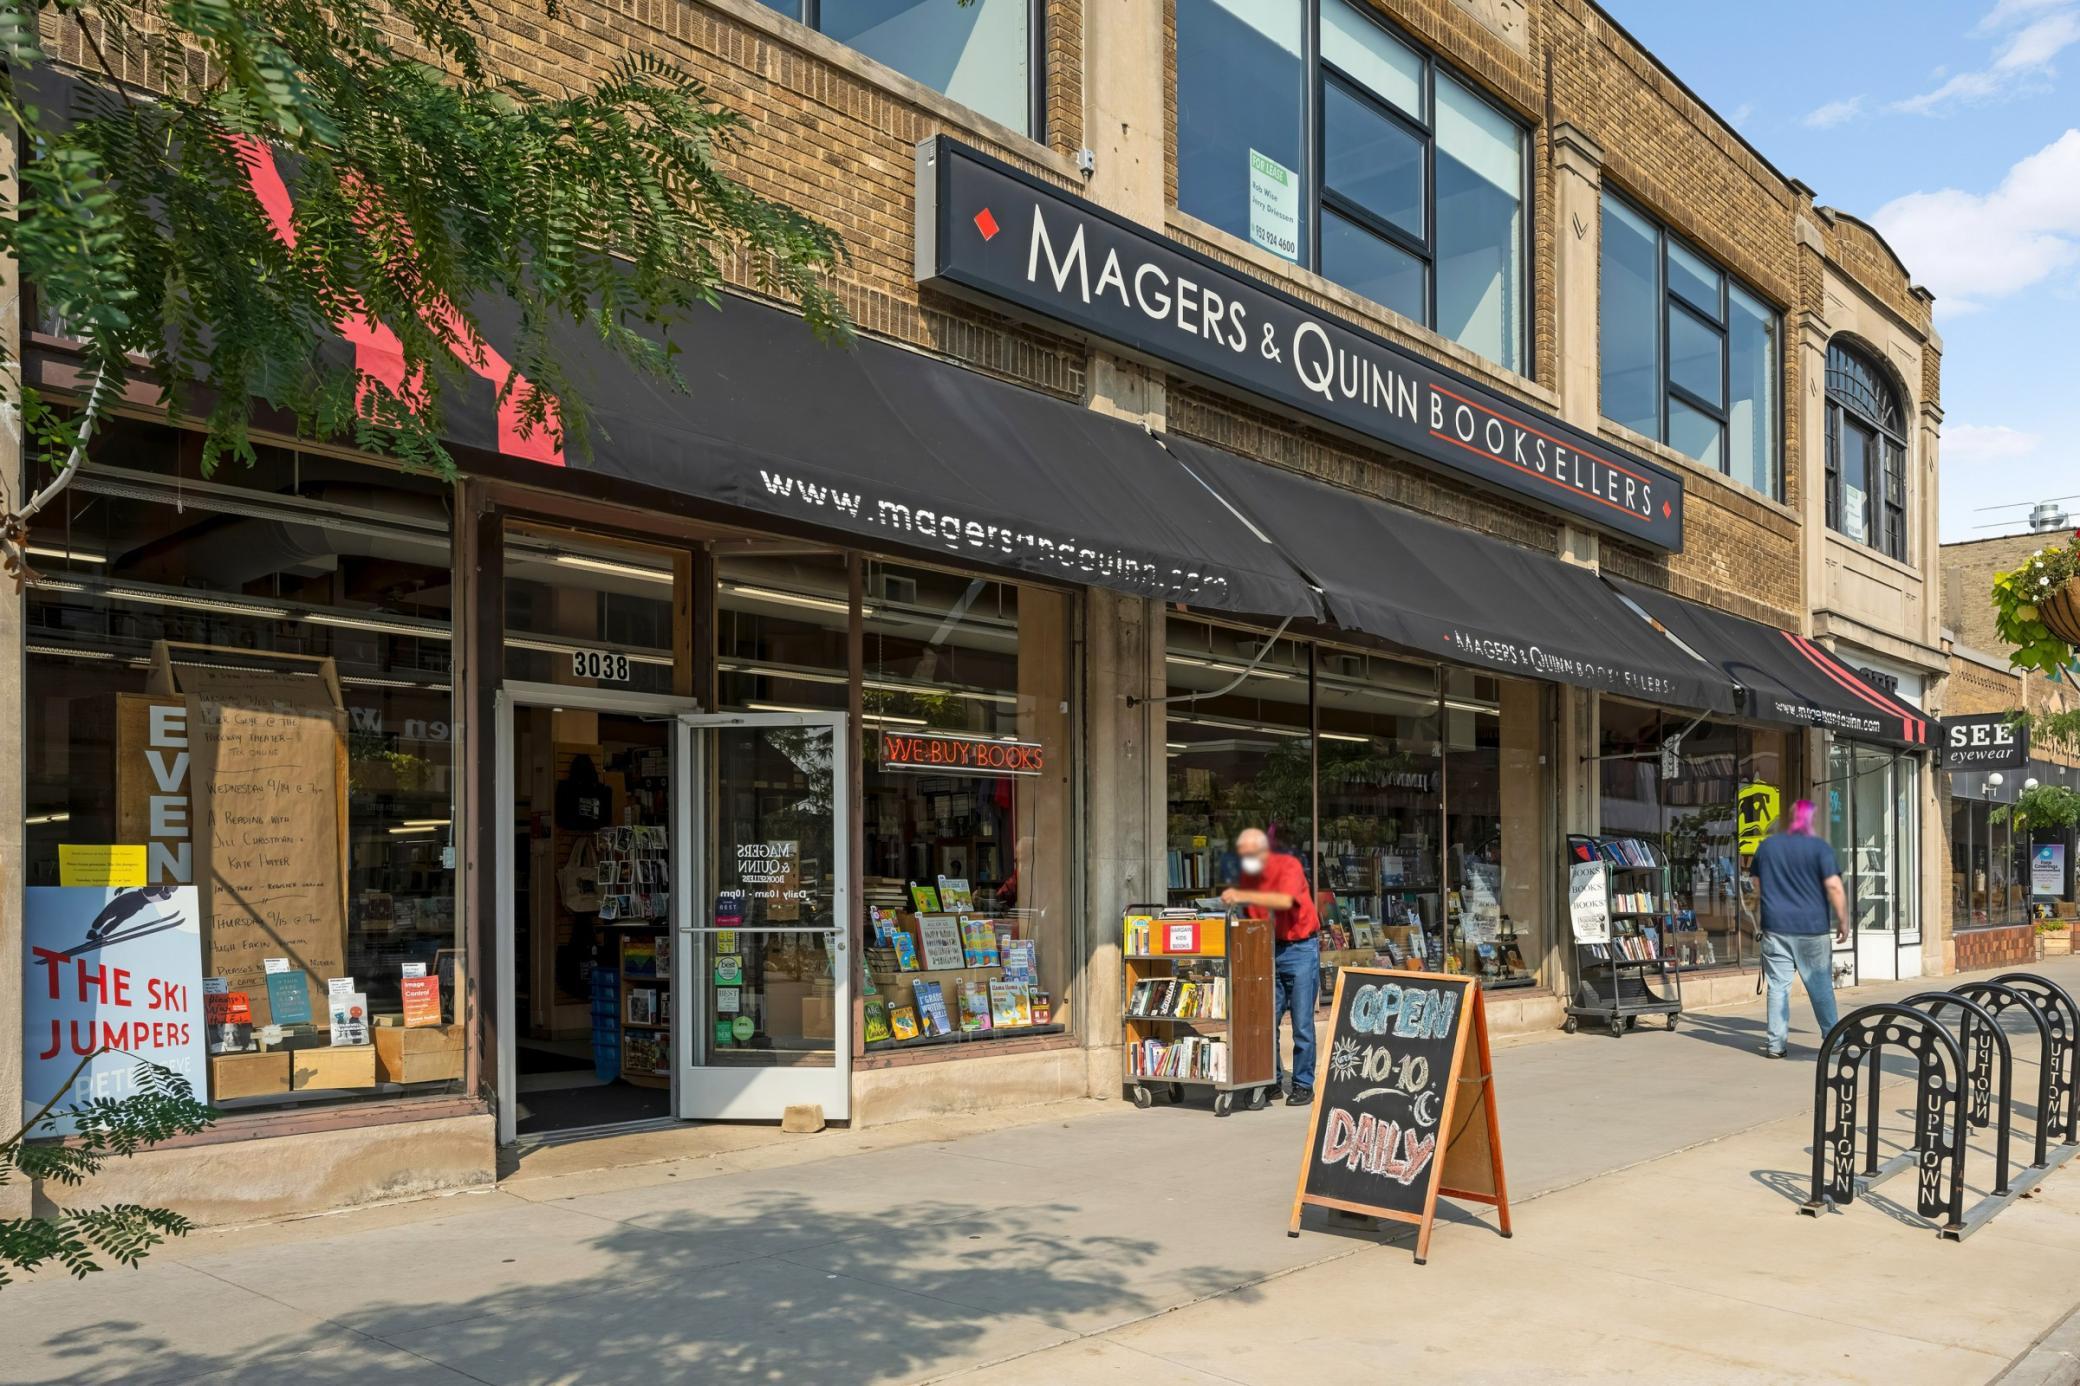
Mag​​ers & Quinn Booksellers storefront with open-book sidewalk display and pedestrians.
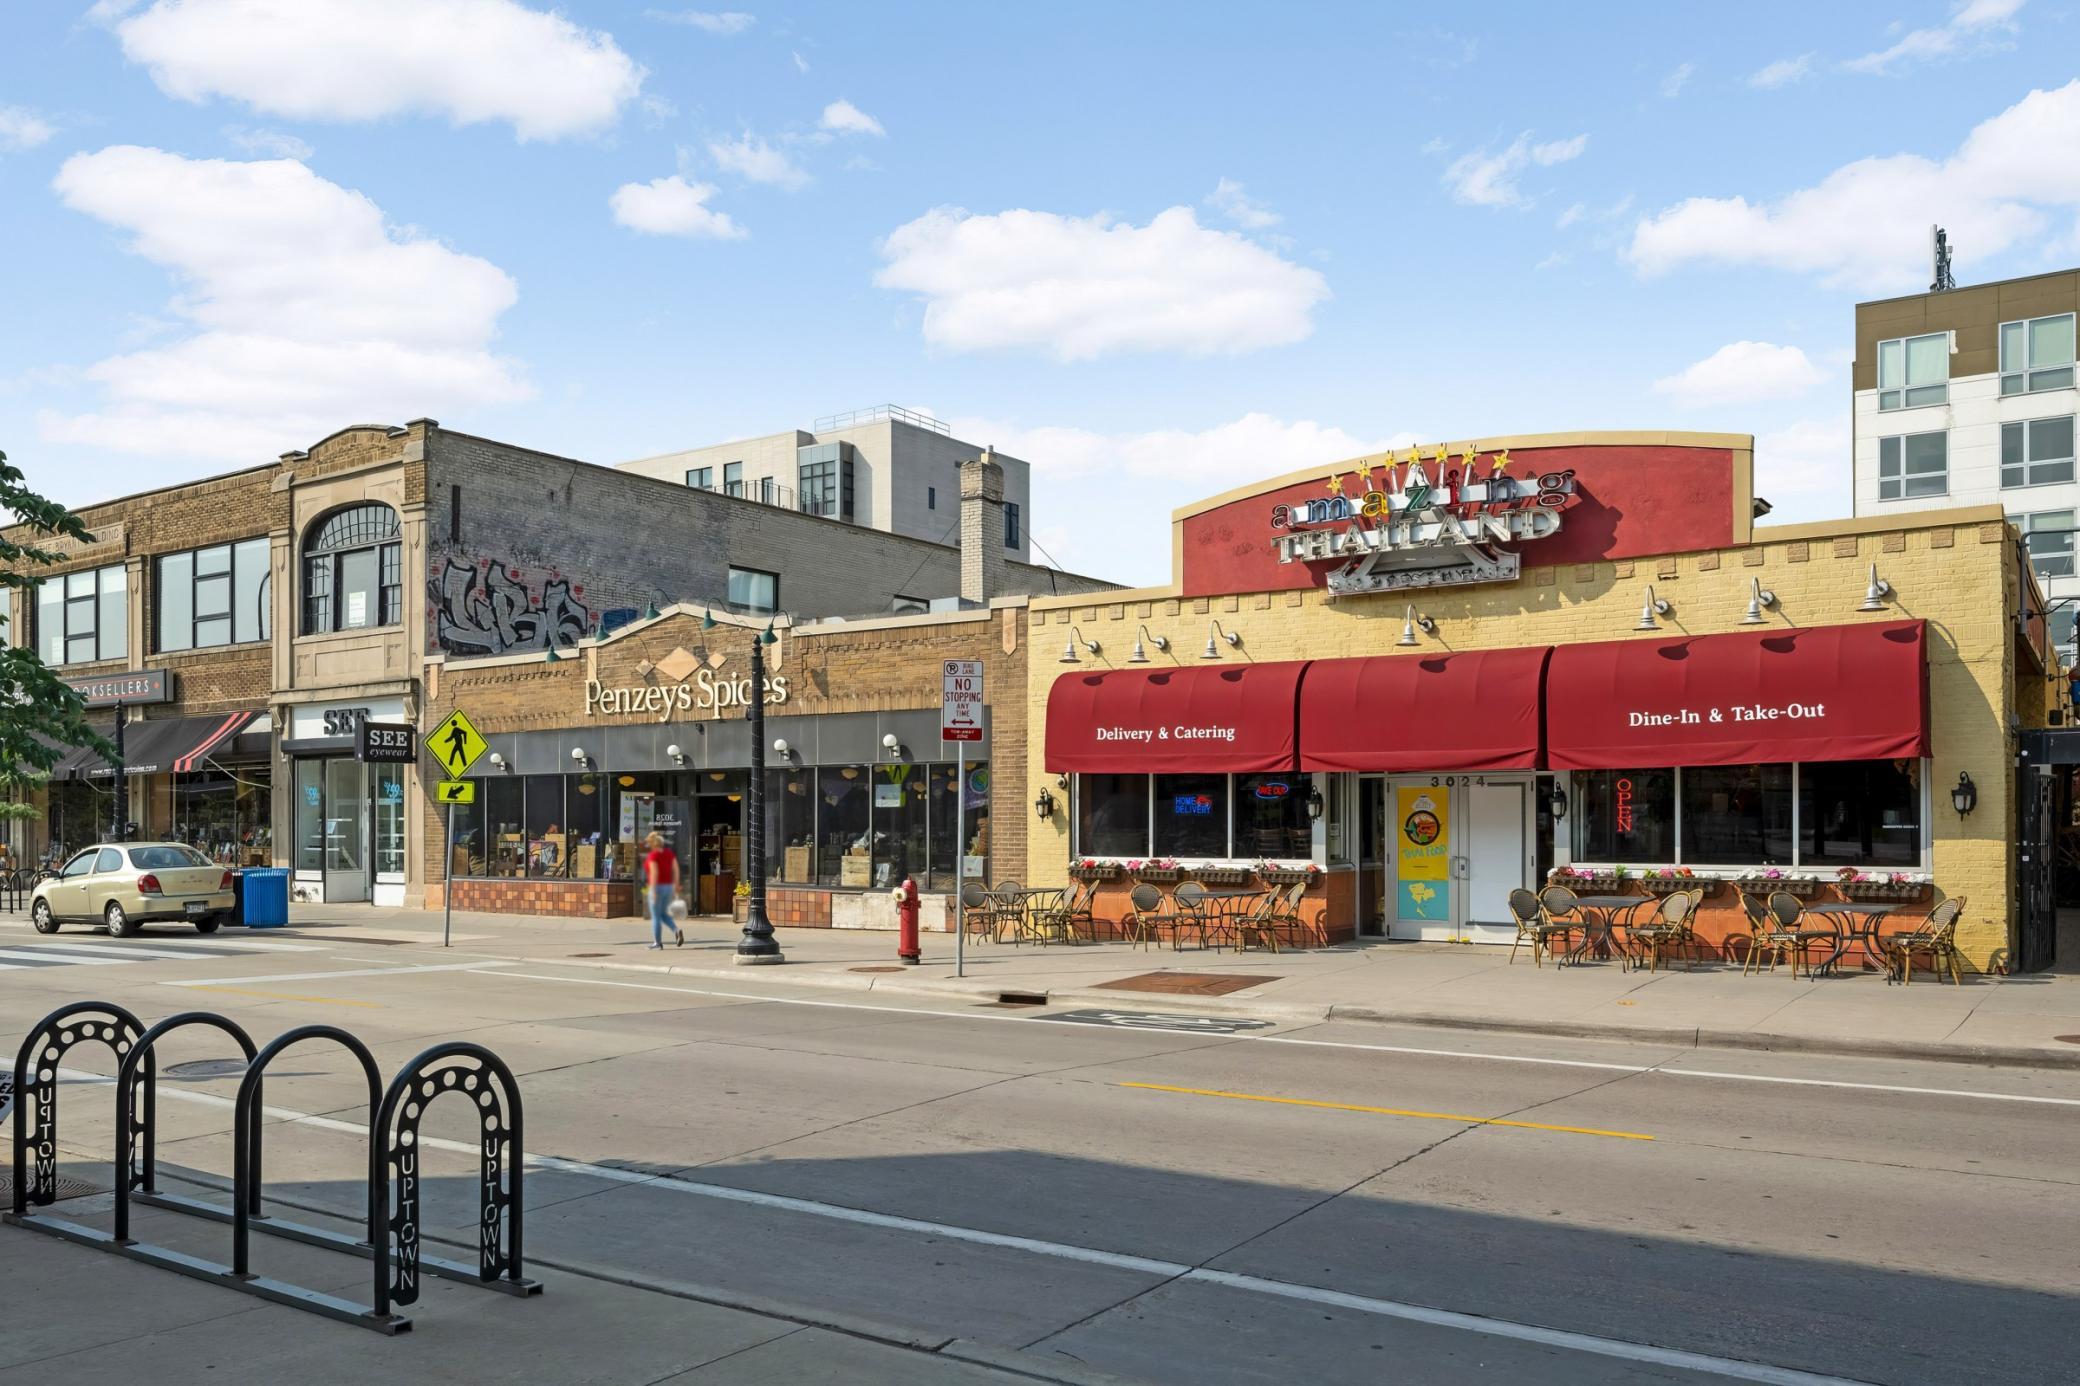
Commercial streetscape with Penzeys Spices and Amazing Thailand storefronts beneath a blue sky.
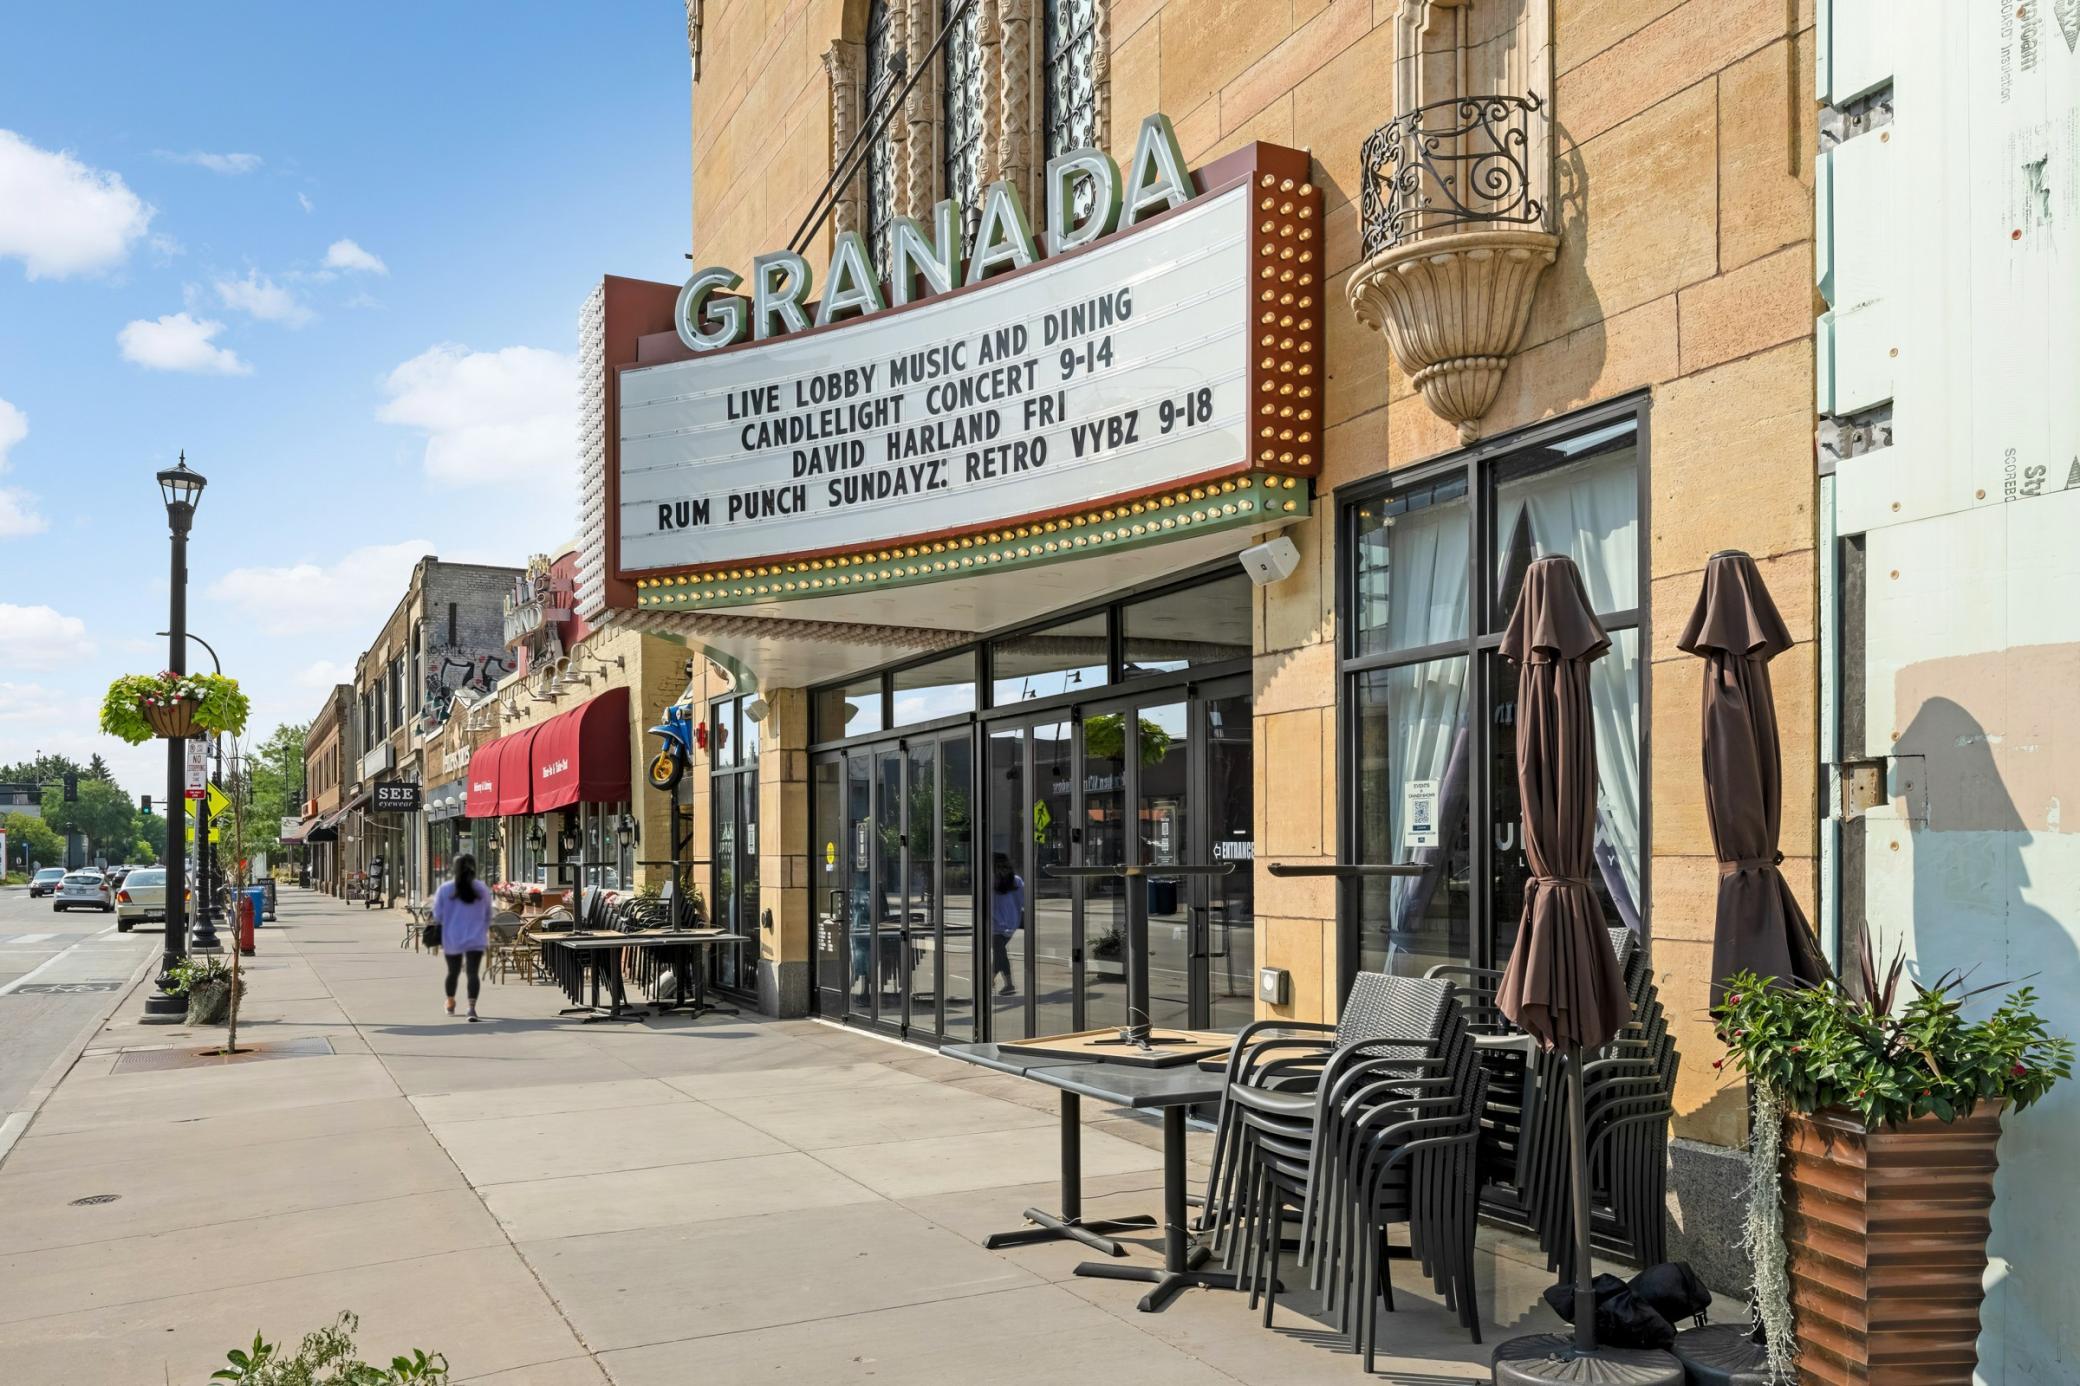
Granada theater entrance with marquee and sidewalk café seating.
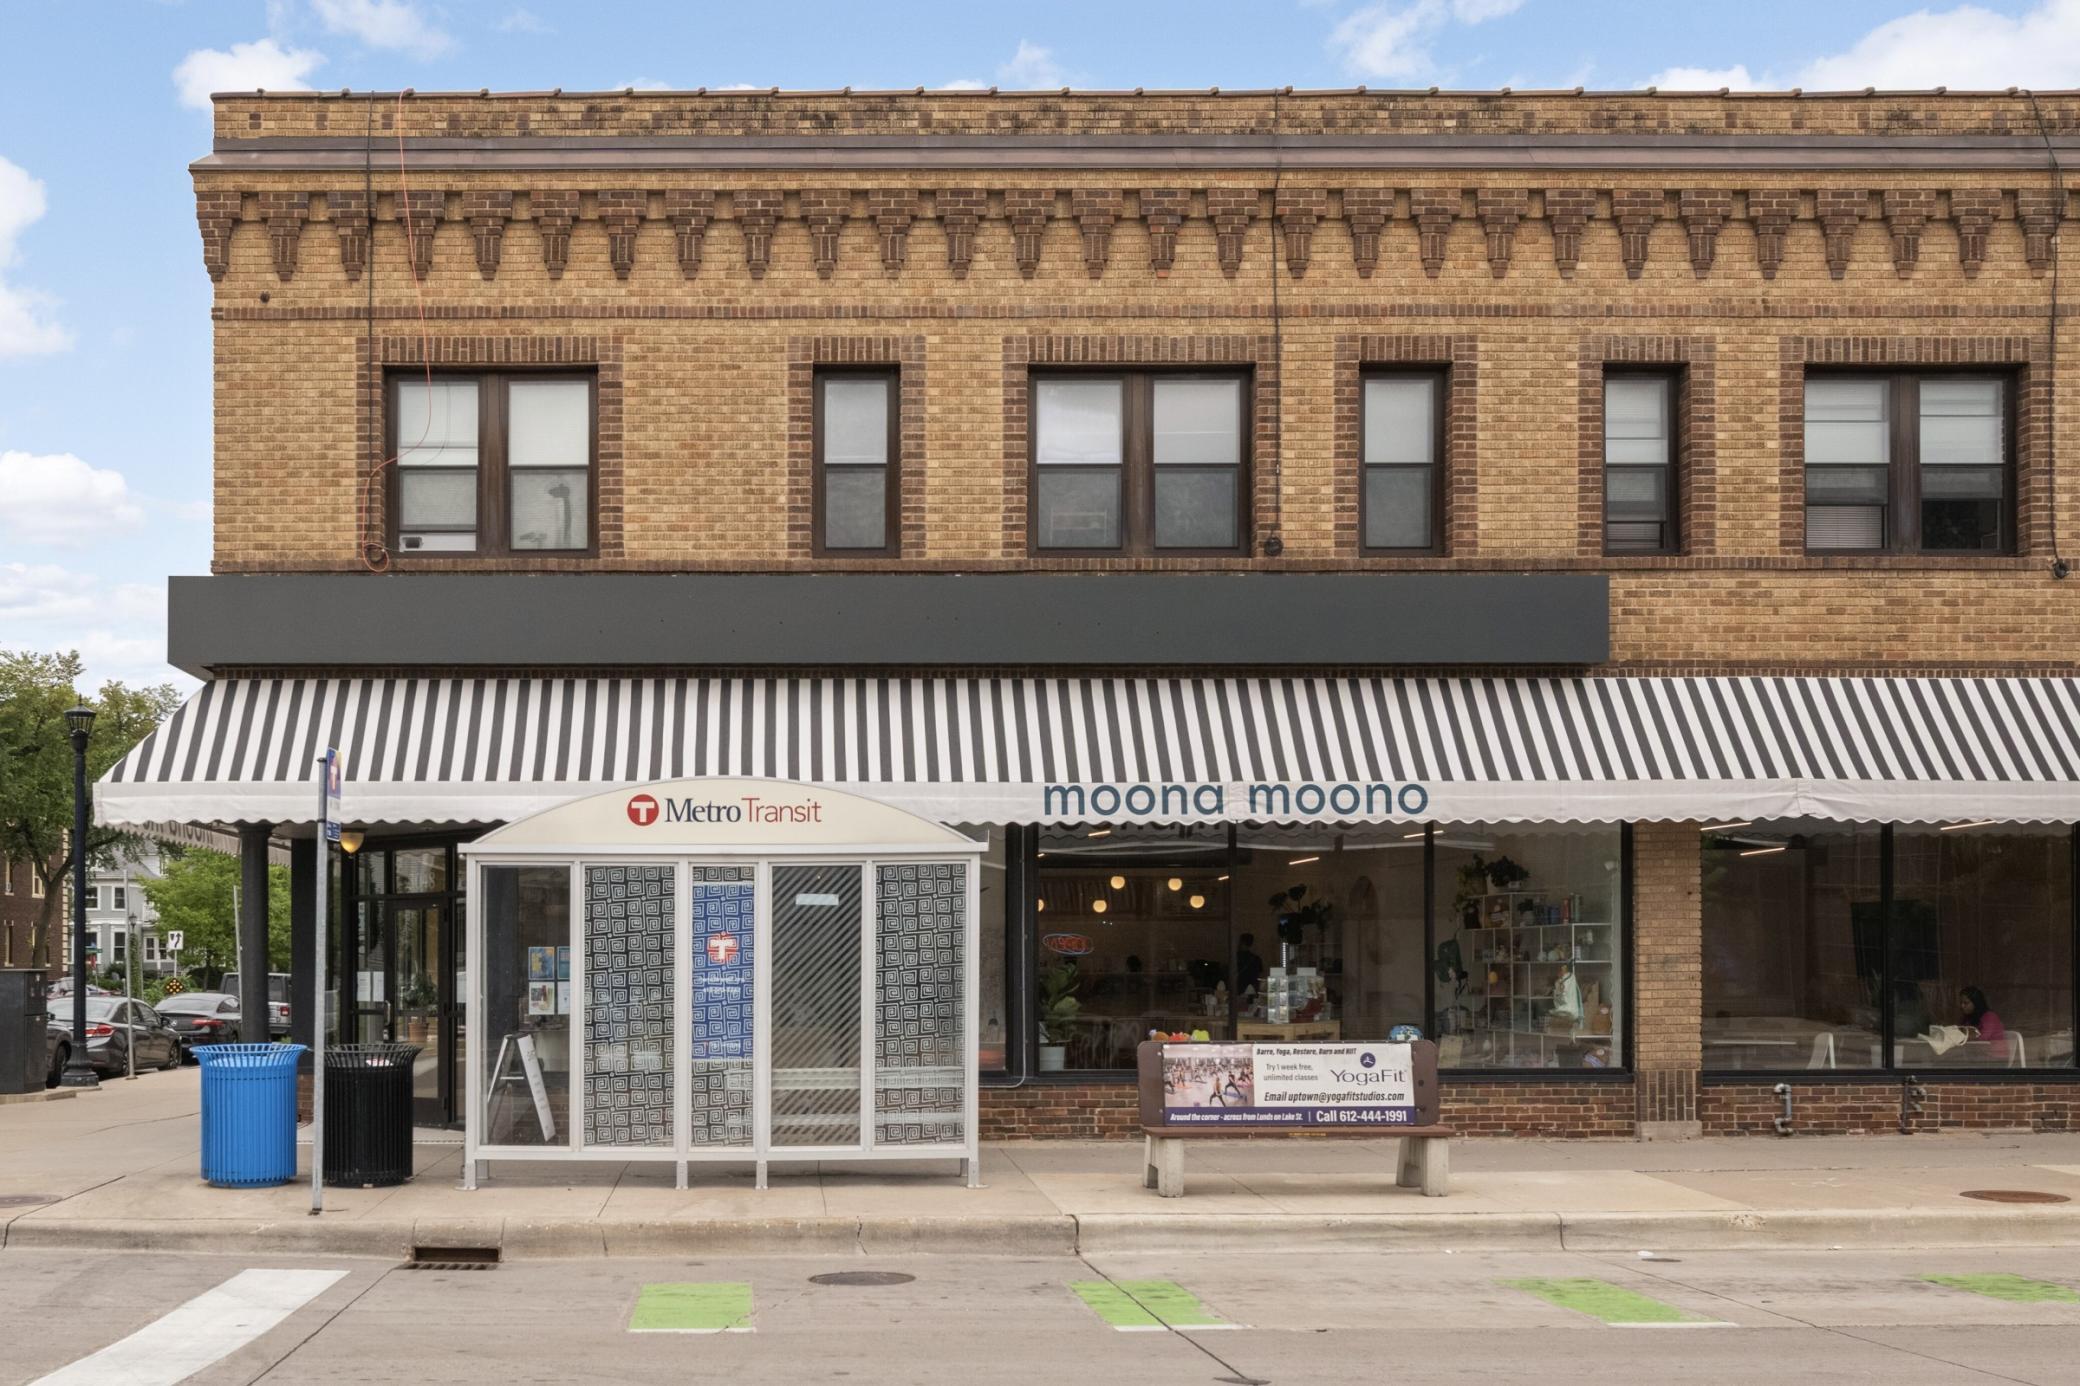
Brick storefront with a striped awning and Metro Transit shelter on the sidewalk.
Lake of the Isles Parkway sign amid purple flowers and leafy trees.
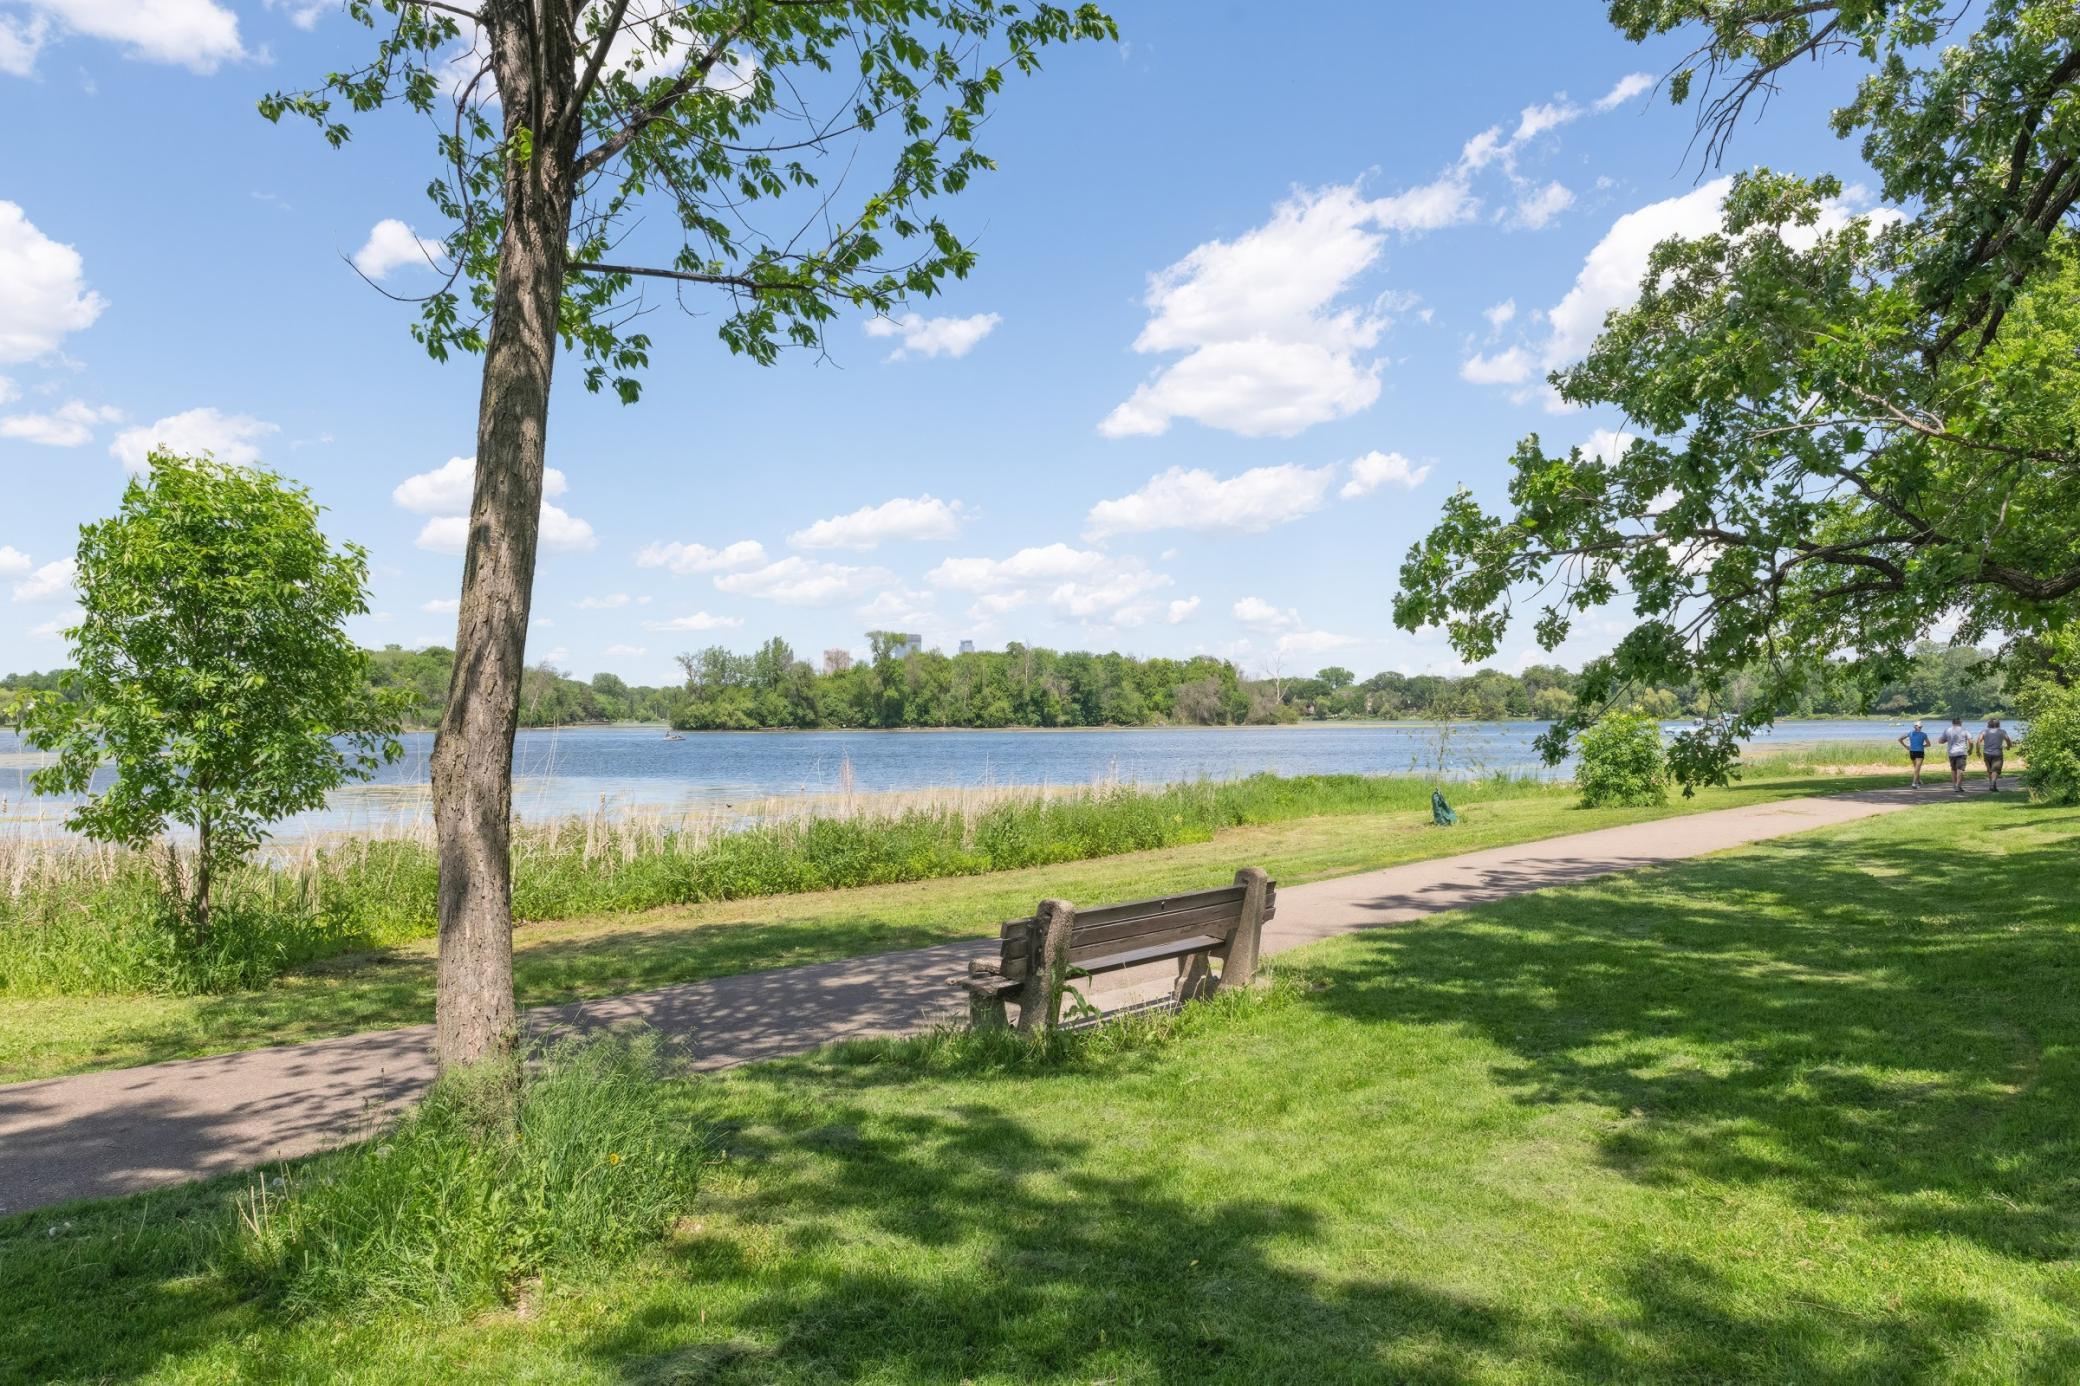
Lakeside park with a paved path, shaded bench, and tree-lined water view.
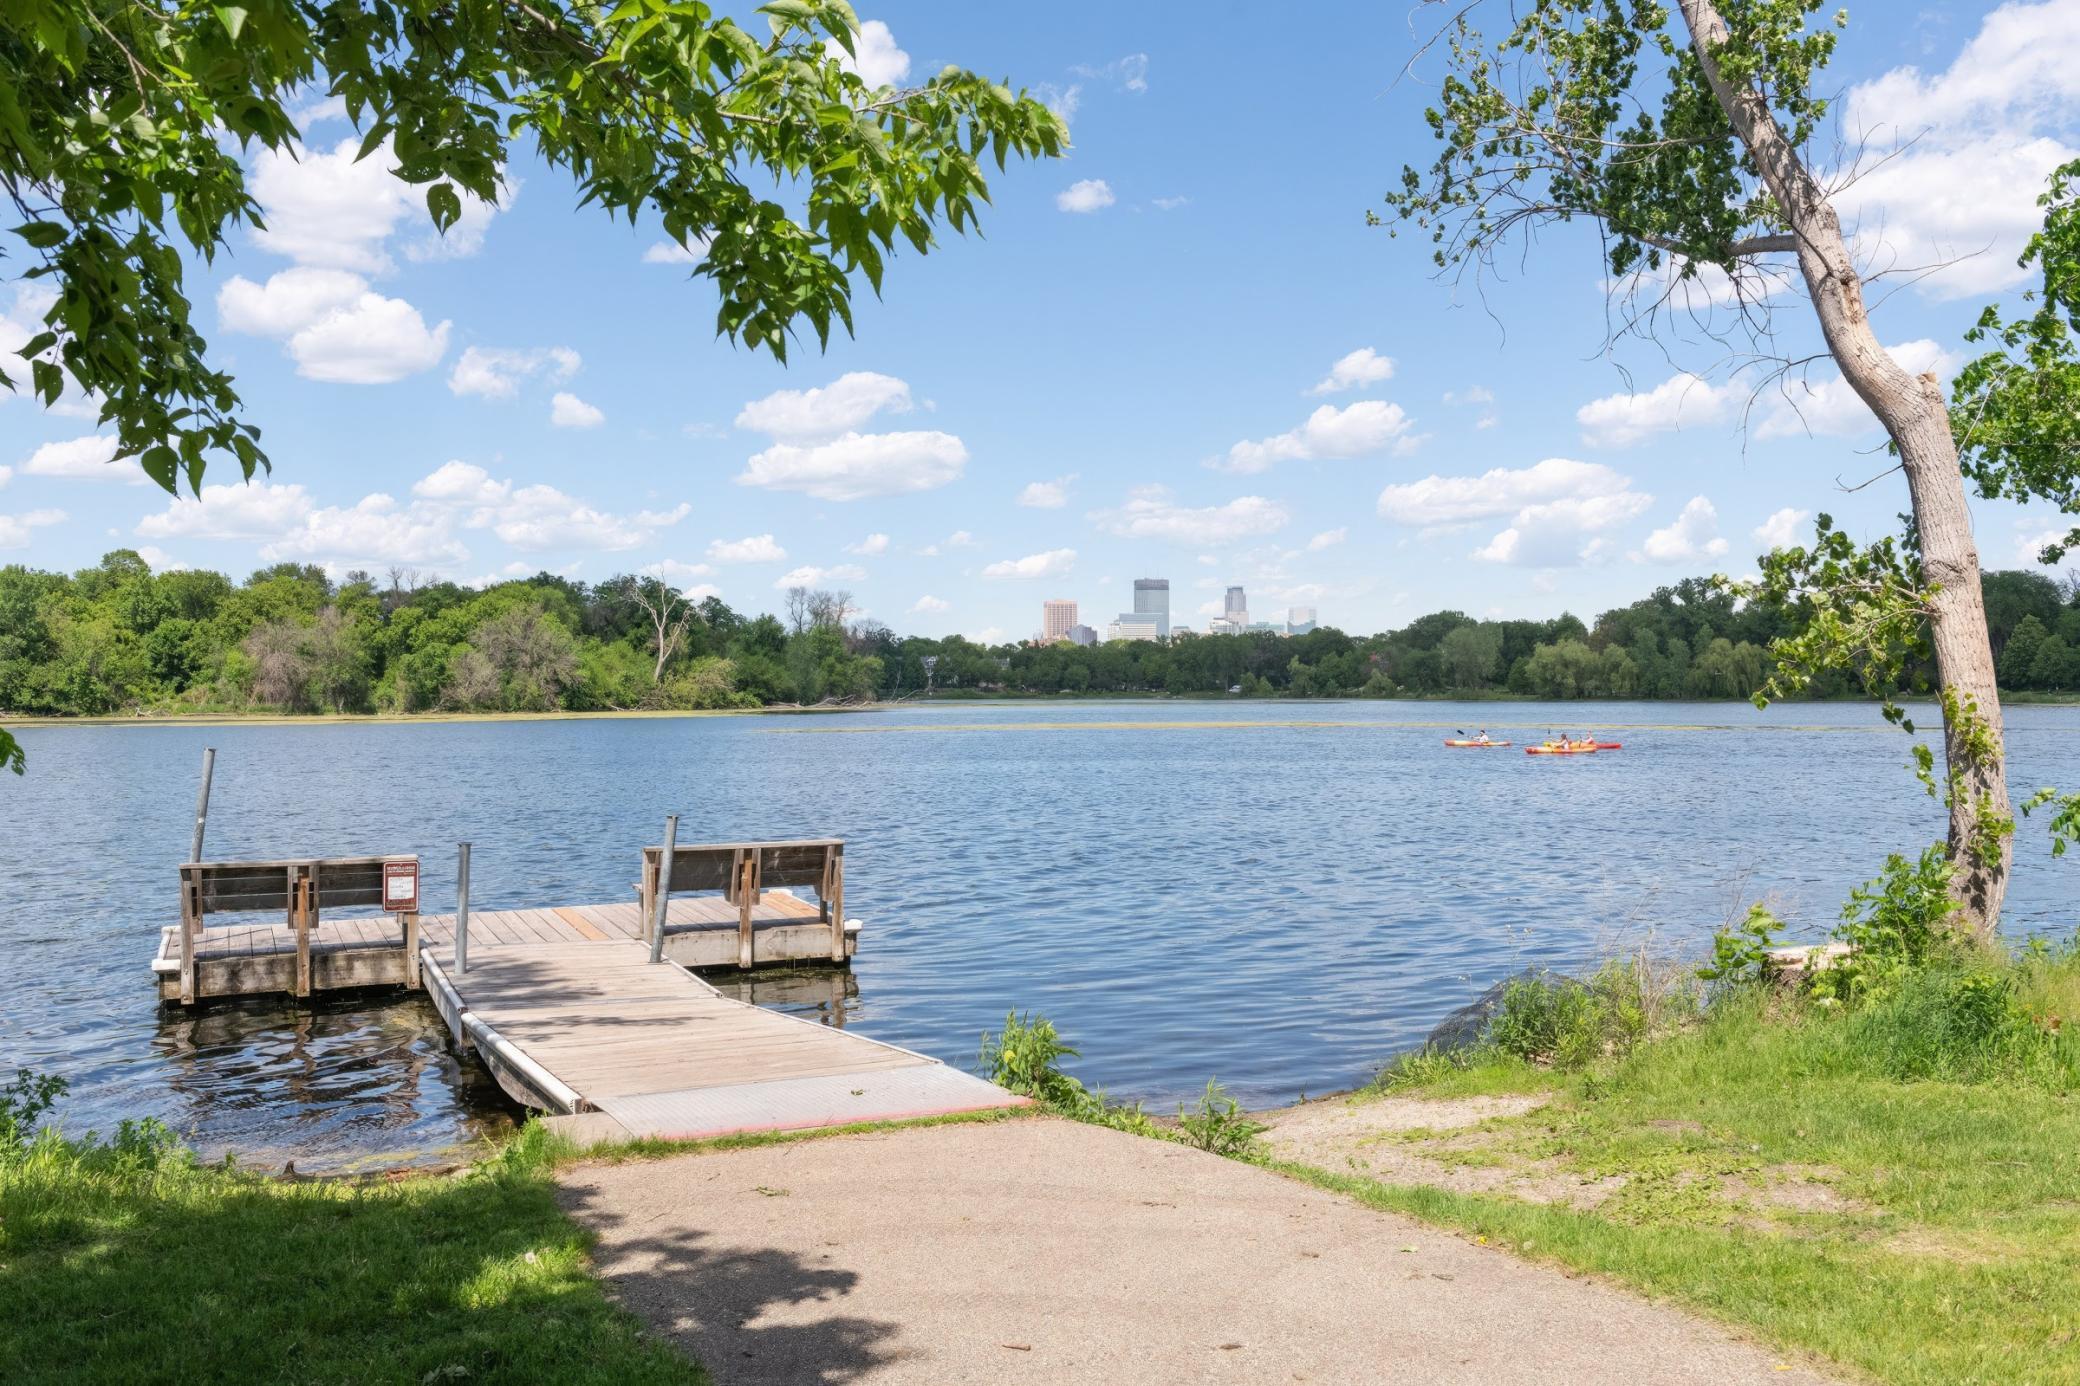
Lakefront dock with kayakers on the water and a distant city skyline
SEE ALL PHOTOS
Two-story stucco house with a covered porch beneath golden autumn trees.
Entry hall with dark wood trim, a red patterned runner, and a view into the dining room.
Dining room with an ornate dark wood built-in hutch, leaded glass doors, and silver serving pieces.
Living room with a brick fireplace, large wood-trimmed windows, and a colorful patterned rug.
Dining room with a long table, stained-glass windows, and an ornate built-in wooden buffet.
Entry foyer with dark wood trim, hardwood floors, and a view into a furnished living room.
Vintage bronze ceiling fixture with three illuminated glass shades and a green decorative center.
Living room with dark wood window trim, two sofas, and colorful rug beneath autumn trees.
Brick fireplace with a dark metal screen, wood-paneled door, framed artwork, and ceramic vases.
Living room with a built-in wooden display cabinet beside a brick fireplace.
Dining room with dark wood trim, stained-glass window panels, and an adjoining living room with a fireplace.
Antique-style pendant ceiling light with a glowing white glass bowl and bronze chains.
Dining room with a dark oval table, ornate wood built-in buffet, and original wood trim.
Wood-paneled passage with built-in cabinets, a long counter, and a large window.
Kitchen with warm wood cabinetry, a long white countertop, and large wood-trimmed windows.
Kitchen with rich wood cabinetry, two windows, white counters, and a large wooden door.
Kitchen with rich wood cabinetry, white appliances, and a doorway to the dining room.
Ornate brass door plate on a richly grained wooden door.
Bedroom with a woven headboard, rust-colored bedding, and bold tropical leaf wallpaper.
Bedroom with a white bed, warm wood trim, and French doors opening to a balcony.
Enclosed porch with wicker chairs, a green floor, and broad windows overlooking autumn trees.
Enclosed porch with green flooring, wood ceiling, tall windows, and wicker seating.
Bedroom with a floral-covered bed, white paneled doors, and a window overlooking leafy trees.
Bedroom with a patterned bedspread, upholstered bench, and stacked suitcases beside open doors.
Bedroom with a white quilted bed, orange pillows, and a small bench beneath a window.
Bathroom with glass-enclosed tub, pedestal sink, white subway tile, and patterned floor.
Open attic room with vaulted ceiling, pale wood floors, and an arched window wall.
Kitchenette beneath vaulted ceilings, with maple cabinetry, black counters, and a skylight.
Unfurnished vaulted room with a large arched wood-framed window and skylights.
Balcony with red railing and wood siding overlooking colorful autumn trees
Vaulted attic room with hardwood floors, built-in kitchenette, and wood-framed glass doors.
Empty room with built-in wood cabinets, hardwood floor, and a diamond-shaped skylight.
Interior room with built-in maple cabinetry, an exposed radiator, and glass-paneled doors opening to a wood-floored room.
Room with sloped ceiling, hardwood floors, and built-in window bench beneath two wood-framed windows.
Bathroom vanity with honey-colored wood cabinets, black countertop, and geometric tile floor beneath a sloped ceiling.
Bathroom with mirrored vanity, wood cabinetry, and two wood-trimmed windows.
Two-story stucco home with a covered front porch, framed by autumn trees.
Home exterior with a covered stucco porch, wooden front door, rocking chair, and broad concrete steps.
House and detached garage with brown doors, red roofs, and overhead utility wires.
Brick storefront with arched windows, striped awnings, and sidewalk café seating.
Joanne R. Levin Park, with a playground, shady trees, and a paved walking path.
2737 Irving Avenue S, a white-brick commercial building with a red tile roof and multiple storefronts.
Lake & Irving Restaurant + Bar storefront on a Minneapolis sidewalk.
Mag​​ers & Quinn Booksellers storefront with open-book sidewalk display and pedestrians.
Commercial streetscape with Penzeys Spices and Amazing Thailand storefronts beneath a blue sky.
Granada theater entrance with marquee and sidewalk café seating.
Brick storefront with a striped awning and Metro Transit shelter on the sidewalk.
Lake of the Isles Parkway sign amid purple flowers and leafy trees.
Lakeside park with a paved path, shaded bench, and tree-lined water view.
Lakefront dock with kayakers on the water and a distant city skyline
Courtesy of Edina Realty, Inc., Jennifer M Kyllonen Listing Contact:  
For Sale

2737 Irving Avenue S

2737 Irving Avenue S, Minneapolis, MN 55408

$900,000
Located 1 block off of Lake of the Isles in historic East Isles, this Turn-of-the-Century duplex (triplex) is stunning! Boasting two 3-bedroom, 1-bath units with incredible rich woodwork, old-growth maple floors & spacious floor plans. The kitchens are incredibly charming and integrate the original
in-set cabinetry. The 3rd-story sun-filled modern "apartment" has lived as an extension to the 2nd floor unit and as a separate rental space. The 3rd Flr has Air Conditioning and a laundry rm. The 1st-floor renters have AC window units. *24 hours notice required to show. Photos of 2nd + 3rd floor only. 1st floor is similar to the 2nd. Walkability A+! Primo location.

8
beds

3
baths

4,700 Sq.Ft. LIVING AREA

7,405.2 Sq.Ft. lot

Jen Kyllonen

Jen Kyllonen

Features & Amenities

Interior

  • total bedrooms8
  • Total bathrooms3
  • Laundry room In Basement, Common Area, Sink

Area & Lot

  • Status For Sale
  • Living Area4,700 Sq.Ft.
  • Total Area6,566 Sq.Ft.
  • Lot Area7,405.2 Sq.Ft.
  • MLS® ID7170057
  • TypeMulti-Family
  • YEAR BUILT1909
  • NeighborhoodEast Isles
  • School DistrictMinneapolis

Exterior

  • STORIES2
  • Garage Space2.0
  • water SourceCity Water - In Street
  • PoolNone
  • roofAge Over 8 Years, Asphalt, Pitched
  • lot featuresPublic Transit (w/in 6 blks), Tree Coverage - Medium
  • parkingDetached Garage, Concrete, Garage Door Opener, No Int Access to Dwelling
  • HEAT TYPEBoiler, Radiator
  • sewerCity Sewer - In Street
  • Disability FeaturesNone
  • HOA AmenitiesCoin-op Laundry Owned

Financial

  • Sales Price$900,000
  • Real Estate Tax $21,582/yr
  • Maintenance Fee $1,225/mo
Entry hall with dark wood trim, a red patterned runner, and a view into the dining room.

Schedule a Showing

I would love to show you this beautiful property. Please select your preferred date and time below. I will be in touch shortly to confirm your appointment.

Schedule a Showing

I would love to show you this beautiful property. Please select your preferred date and time below. I will be in touch shortly to confirm your appointment.

Thank you for your interest in 2737 Irving Avenue S, Minneapolis, MN 55408. We are reviewing your request and will be in touch shortly!

Mortgage Calculator

Estimate your monthly mortgage payment, including the principal and interest, property taxes, and HOA. Adjust the values to generate a more accurate rate.

All estimates are provided for informational purposes only. Actual amounts may vary.
$0,000 Your Payment 20 15 65
$0,000 Your Payment

East Isles

Explore

Work With Jen

With 25 years of Twin Cities real estate experience, I offer a proven customizable marketing plan for sellers and a comprehensive house-hunting strategy for buyers. Combining expertise with a legacy passed down from my father, who opened one of the first Century 21 offices. Let's find your home together.

Follow Me on Instagram