










2421 Irving Avenue S
SEE ALL PHOTOS
2421 Irving Avenue S
Courtesy of Edina Realty, Inc., Listing Contact:  
Sold

2421 Irving Avenue S

2421 Irving Avenue S, Minneapolis, MN 55405

$734,000
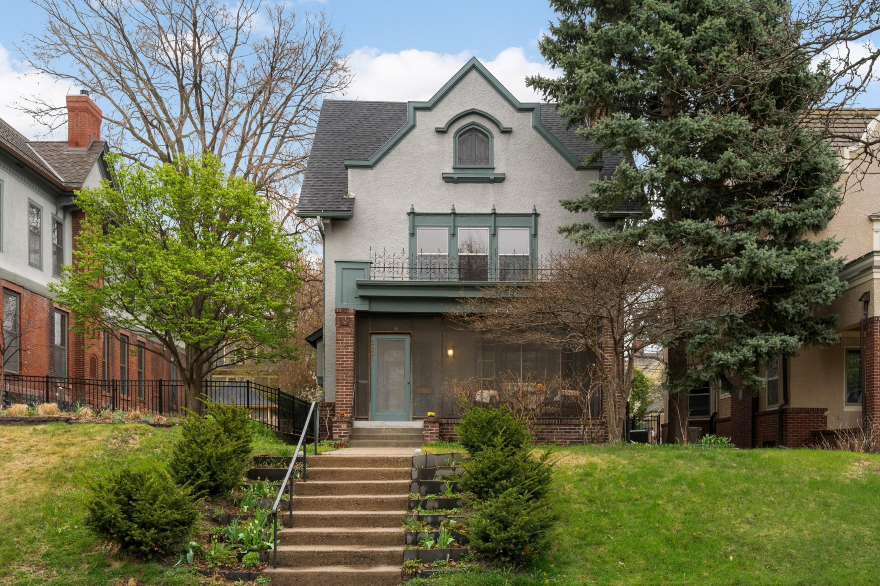
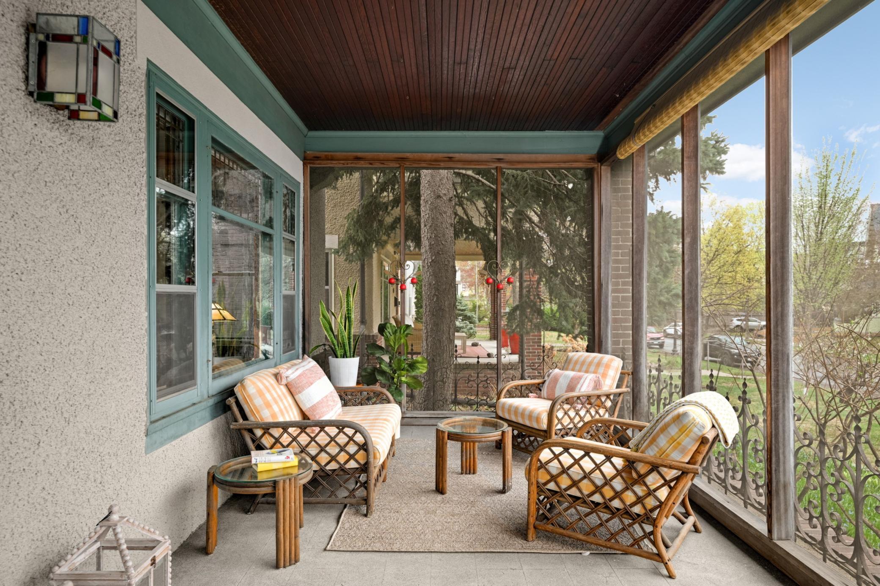
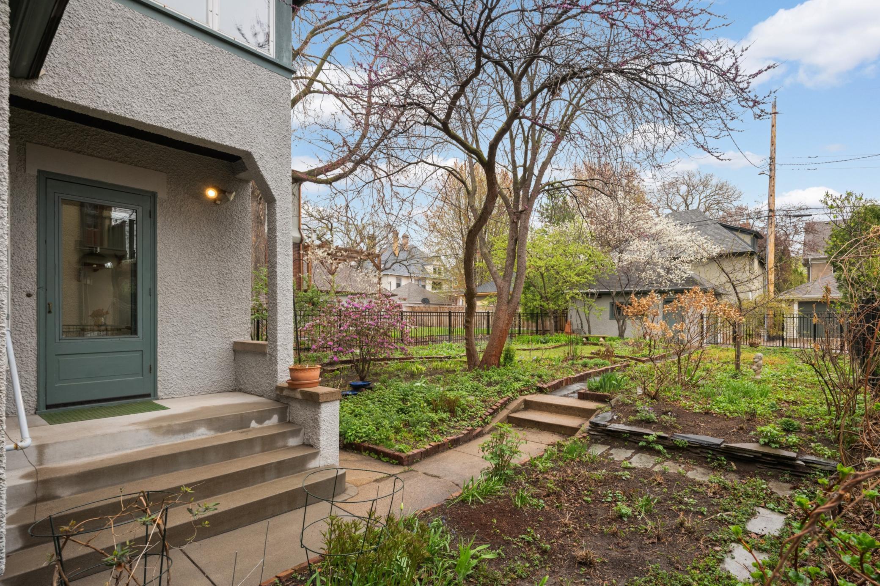
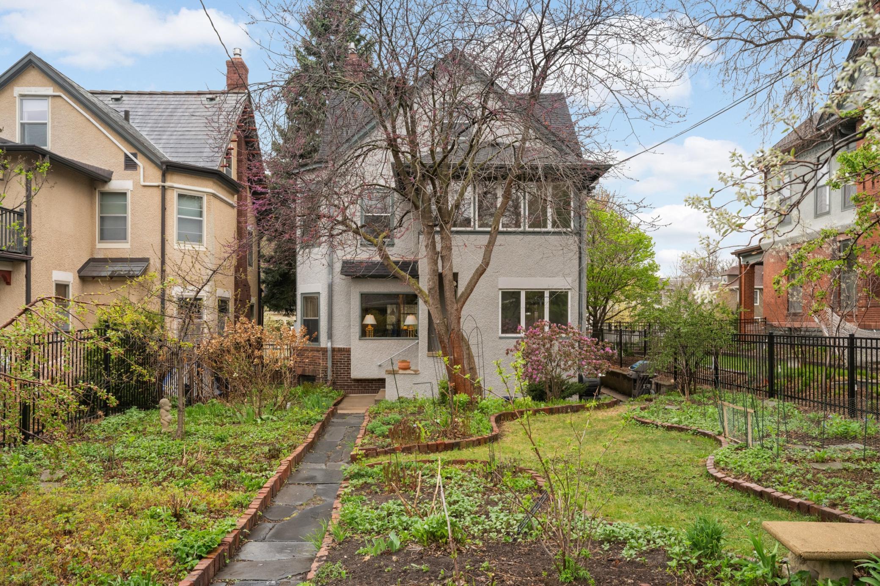
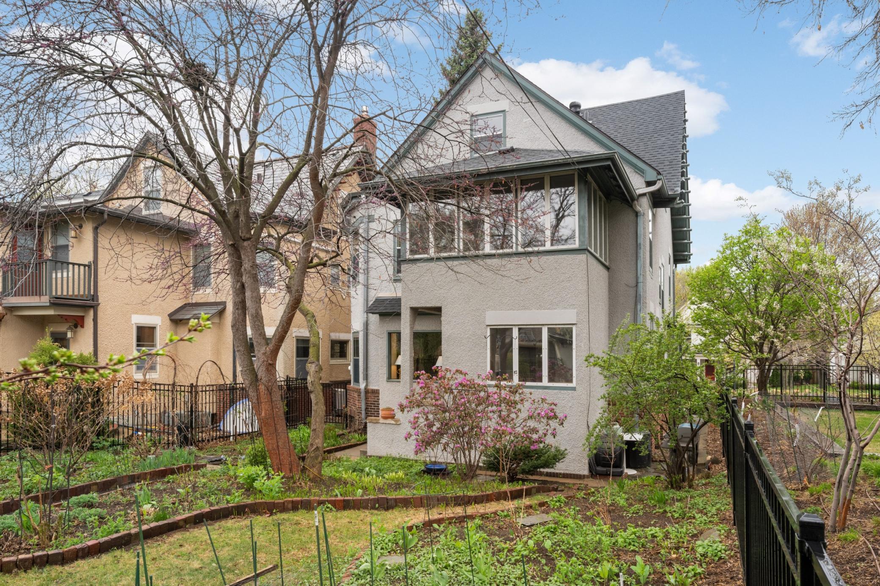
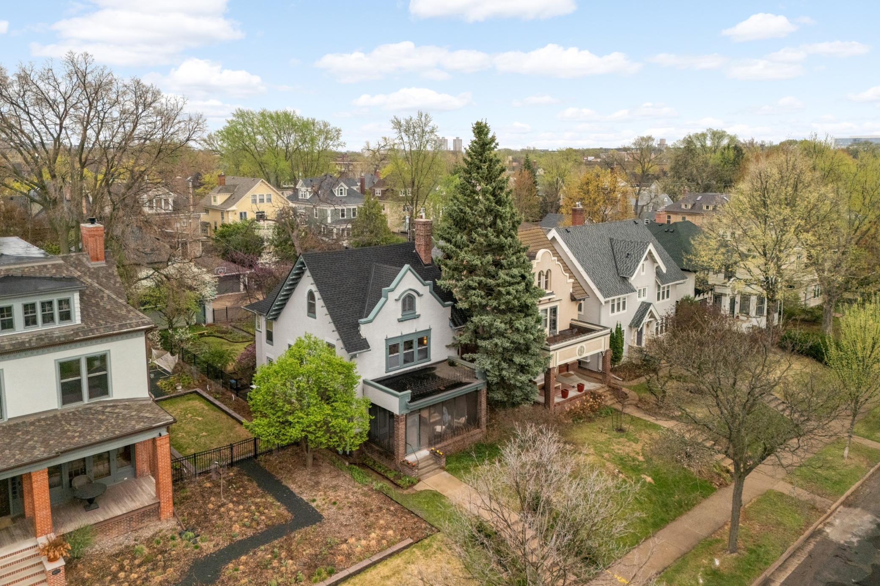
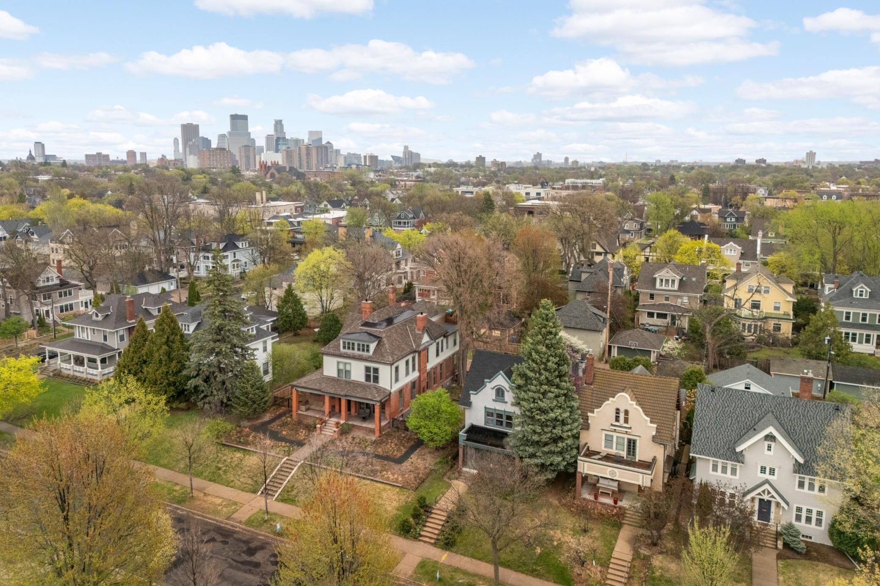
**Multiple offers received.** Deadline for review is Sunday, 4/26/26 at 3 PM. Character-filled Mission Revival home in historic East Isles features leaded windows, rich woodwork & gleaming wood floors throughout. The main floor hosts a charming front porch, spacious living rm w/gas fireplace, formal dining rm w/paneled walls & orig built-in buffet, an architecturally designed mid-century kitchen w/informal dining & views of the garden. The perfect place to bird watch! A convenient powder rm completes the main flr. The 2nd level offers 3 bedrms, an office/sunrm, & full bath. The recently refreshed 3rd floor is icing on the cake w/ great views, gorgeous custom stained glass, refinished wood flrs, & a 4th bedrm. The basement is clean w/solid mechanicals. Pride of ownership shines through! *Home prof measured by 3rd party. We used these measurements for the room sizes and public tax records for total square footage.

4
beds

2
baths

2,514 Sq.Ft. LIVING AREA

5,662.8 Sq.Ft. lot

Jen Kyllonen

Jen Kyllonen

Features & Amenities

Interior

  • total bedrooms4
  • Total bathrooms2
  • full bathroom1
  • half bathroom1
  • Laundry room Lower Level
  • Fireplace Gas, Living Room
  • APPLIANCES Dishwasher, Dryer, Range, Refrigerator, Washer

Area & Lot

  • Status Sold
  • Date Sold May 29, 2026
  • Living Area2,514 Sq.Ft.
  • Total Area3,457 Sq.Ft.
  • Lot Area5,662.8 Sq.Ft.
  • MLS® ID7030768
  • TypeResidential
  • YEAR BUILT1913
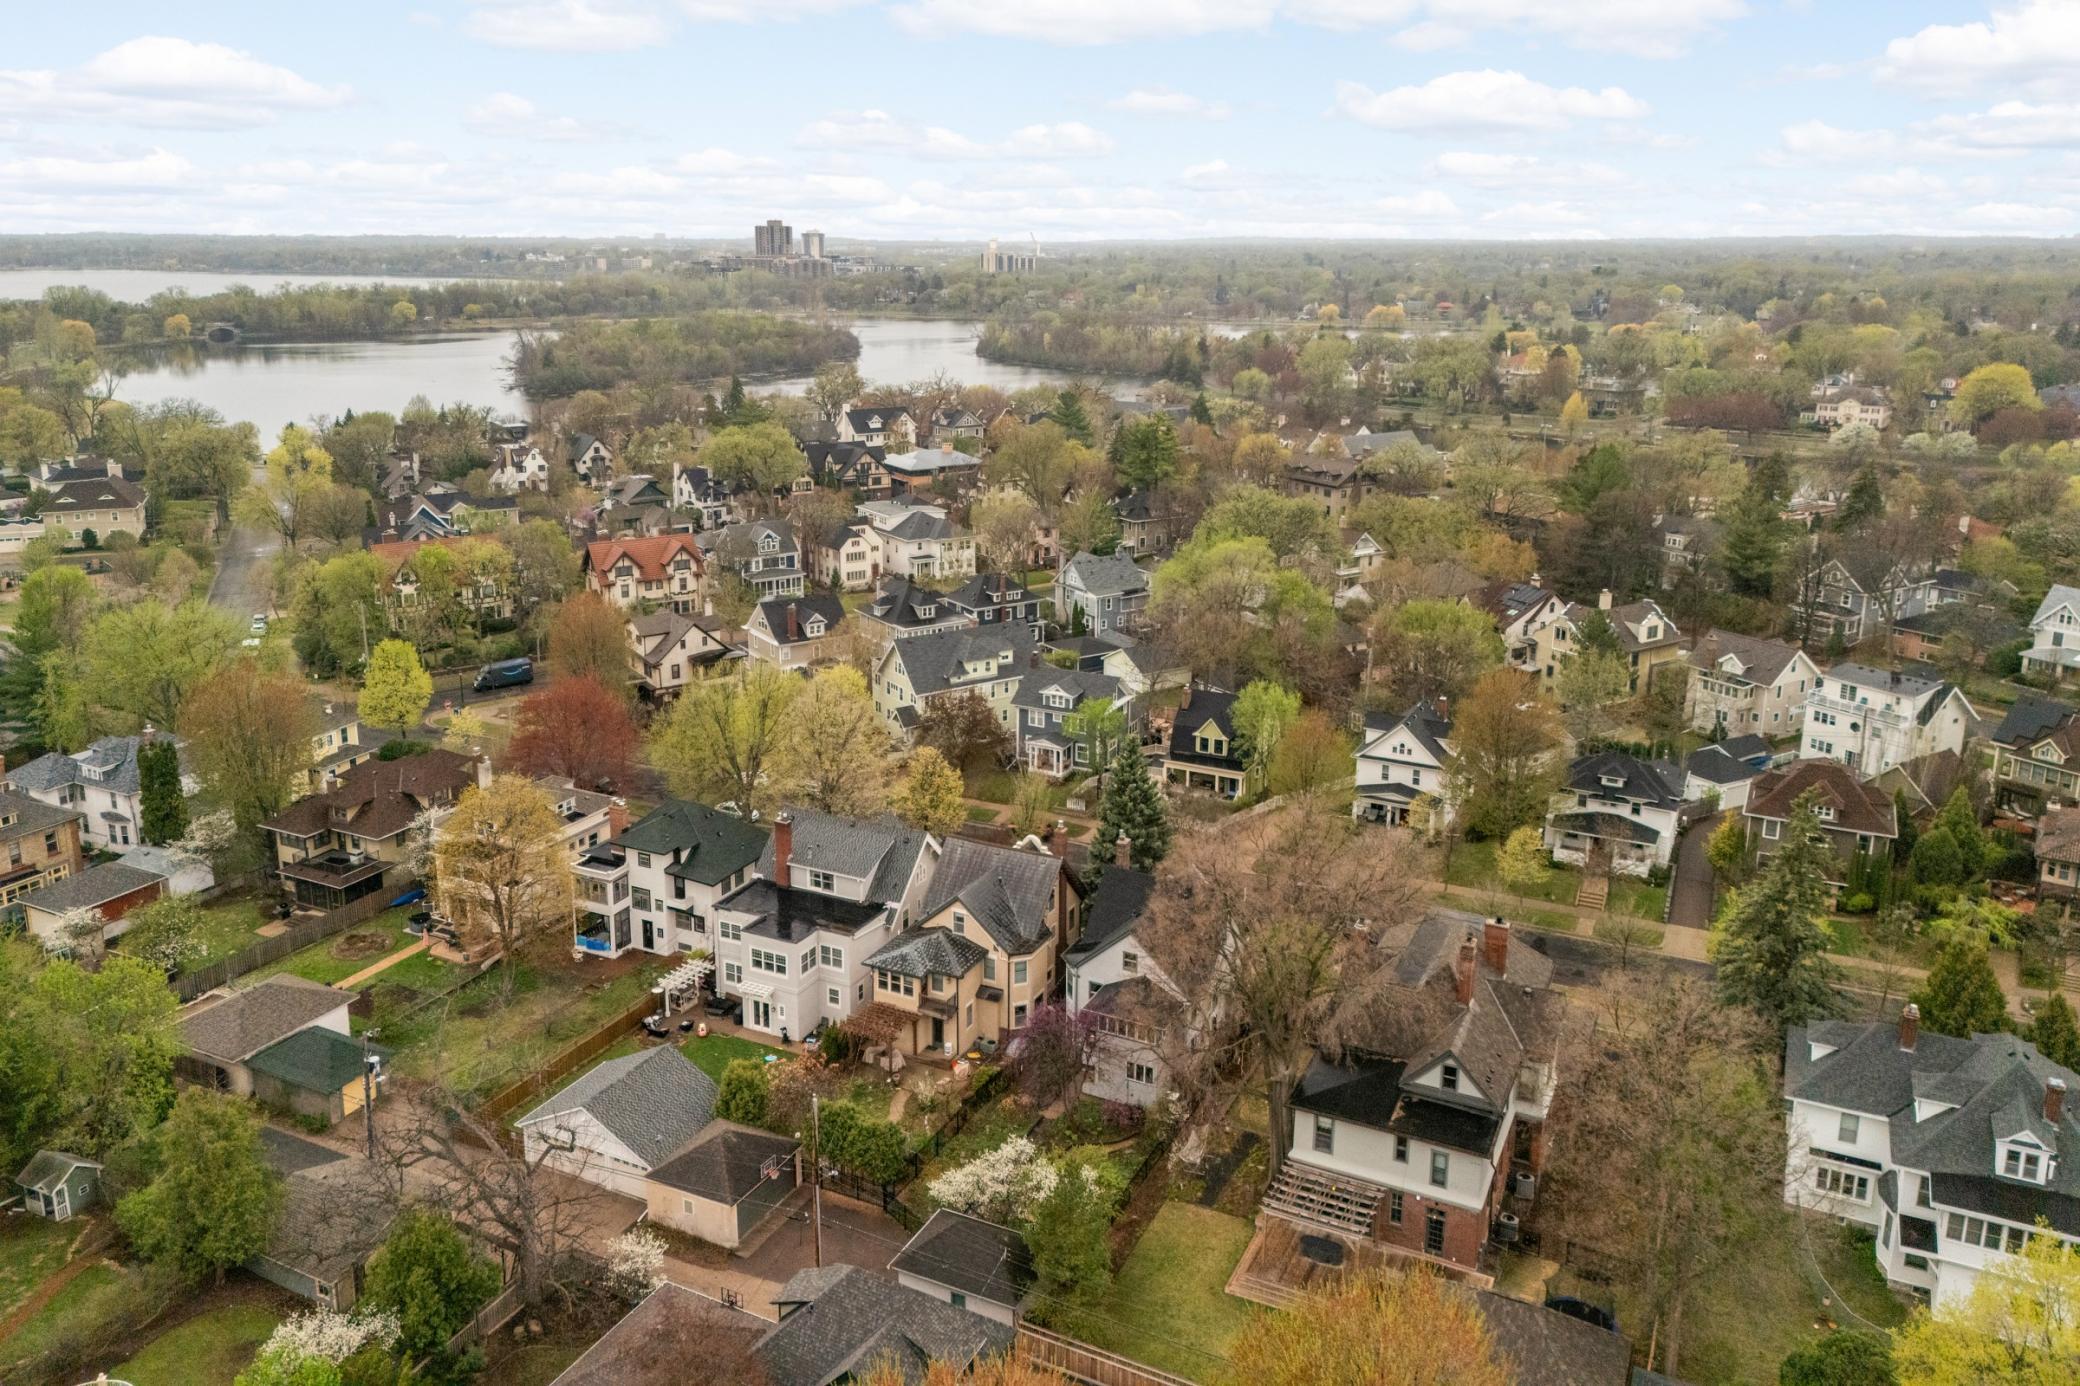
  • NeighborhoodEast Isles
  • School DistrictMinneapolis

Exterior

  • STORIES2
  • Garage Space1.0
  • water SourceCity Water - In Street
  • PoolNone
  • roofAge 8 Years or Less, Asphalt, Pitched
  • lot featuresPublic Transit (w/in 6 blks)
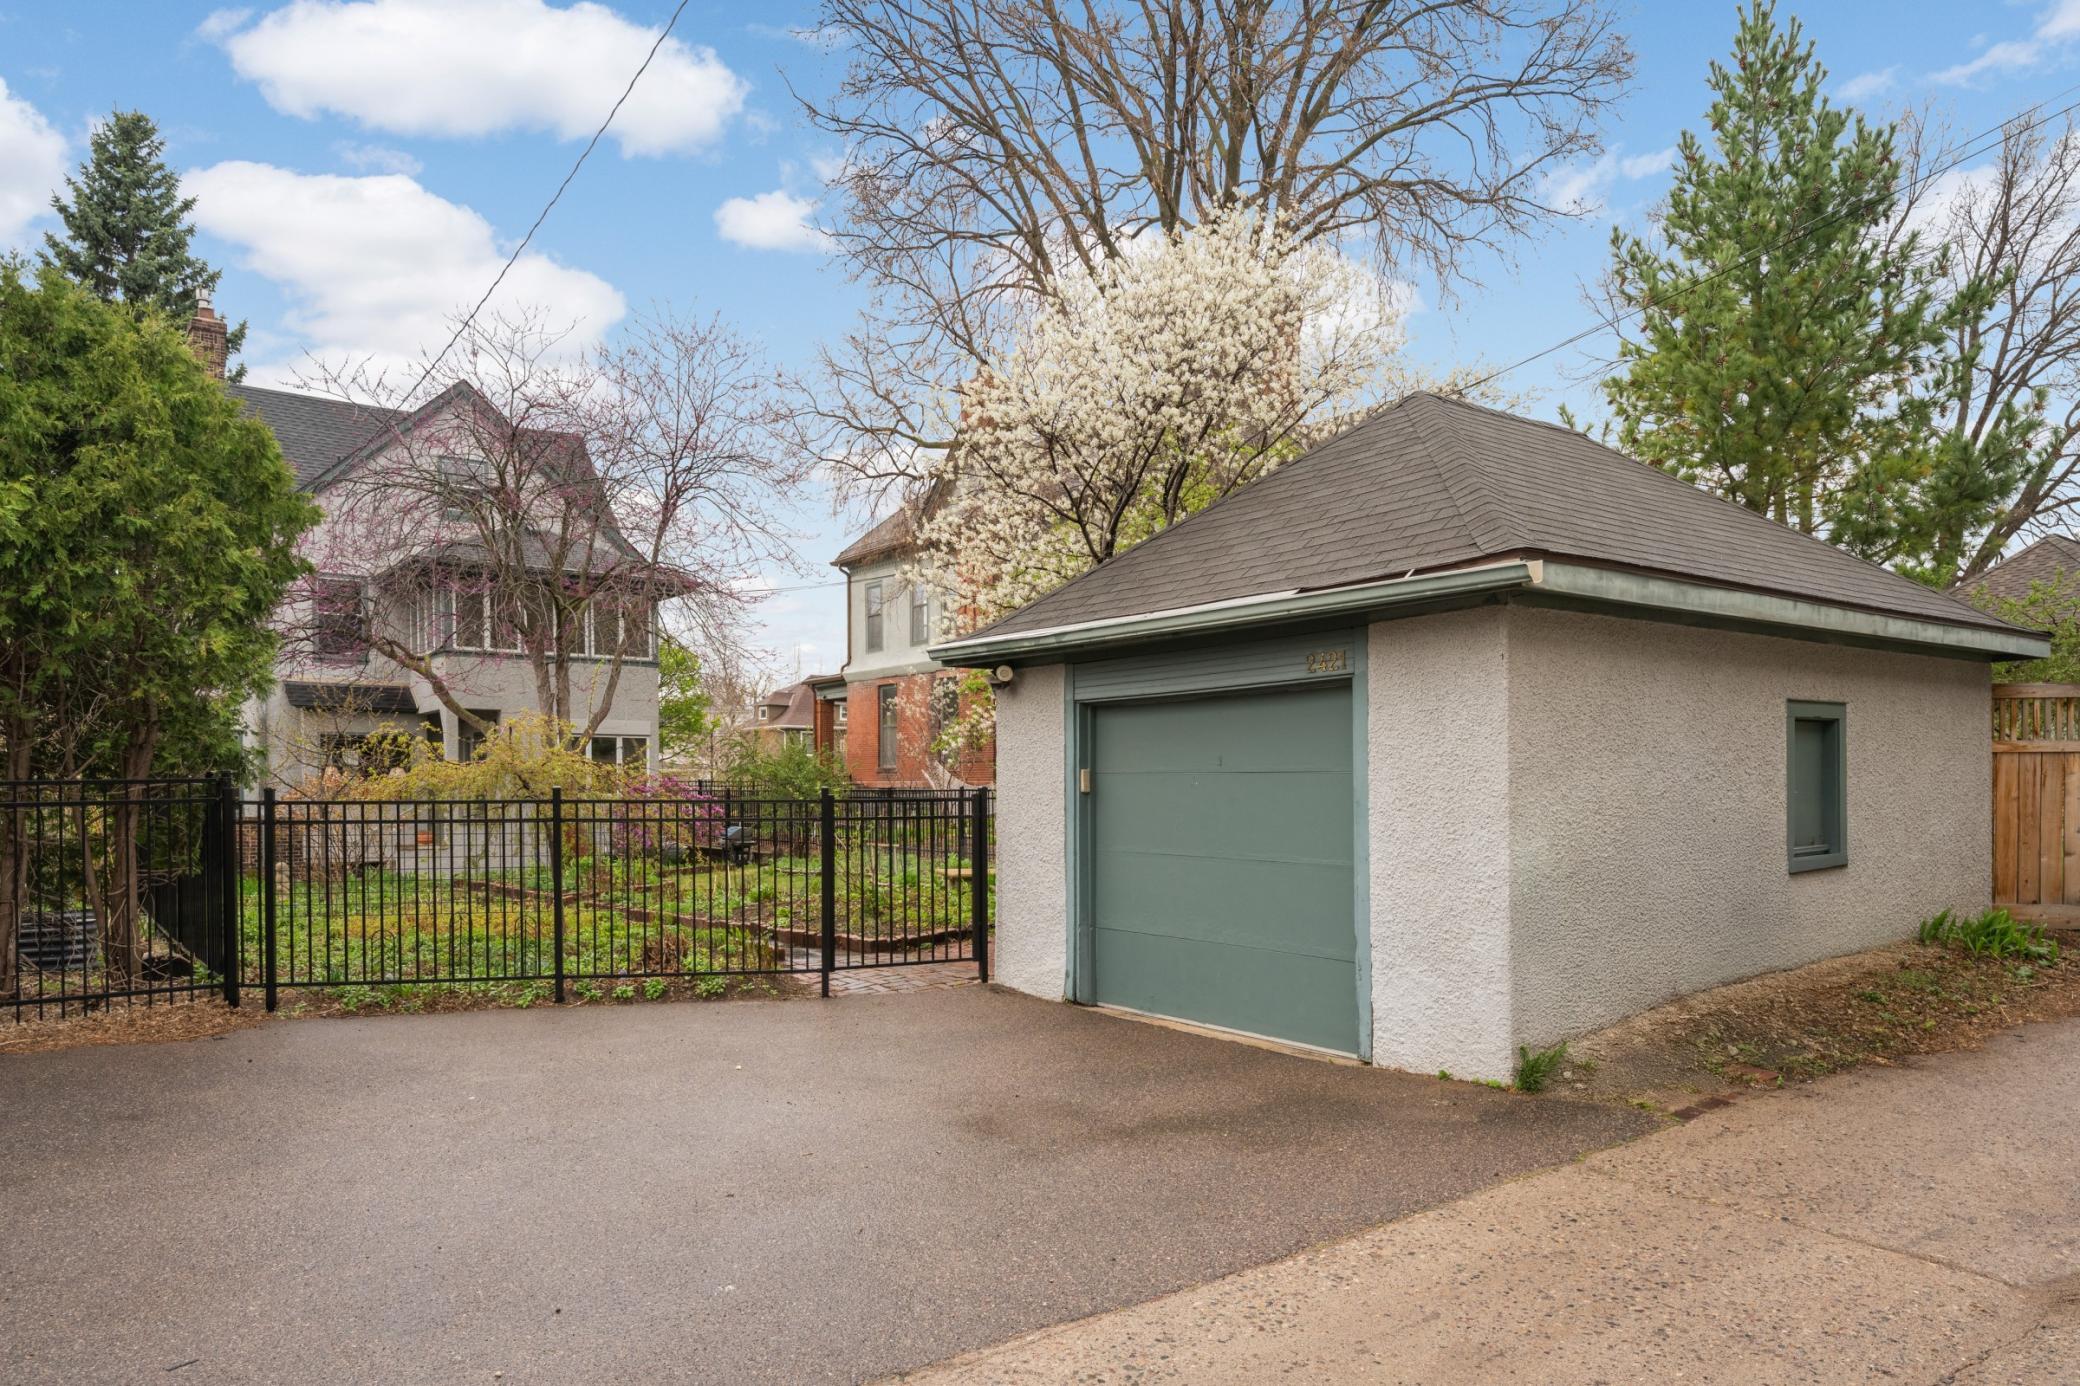
  • parkingDetached Garage
  • HEAT TYPEBoiler
  • AIR CONDITIONINGCentral Air
  • sewerCity Sewer - In Street
  • Disability FeaturesNone

Financial

  • Sales Price$734,000
  • Real Estate Tax $11,248/yr
View Virtual Tour

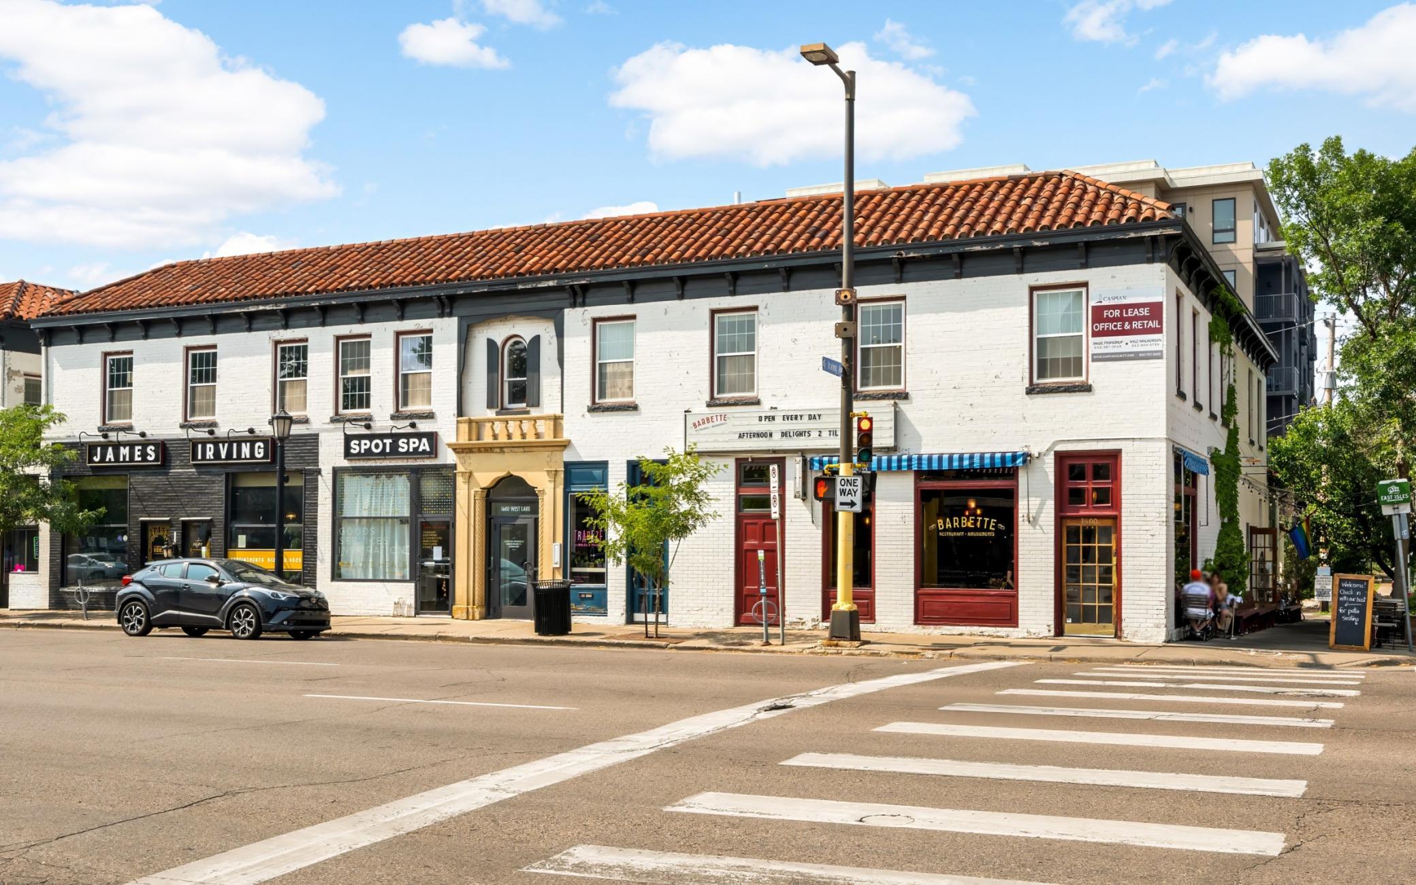
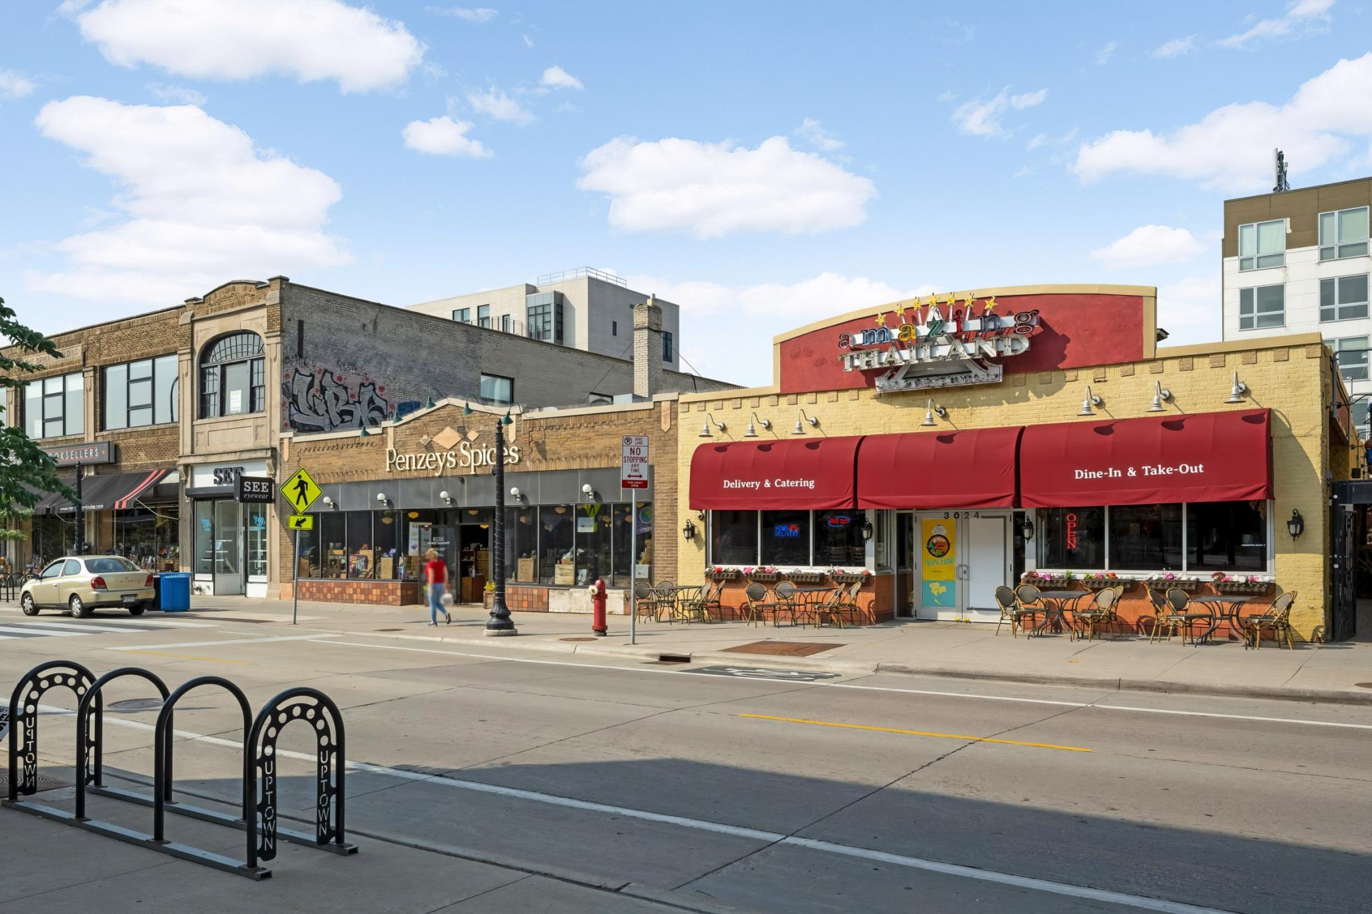
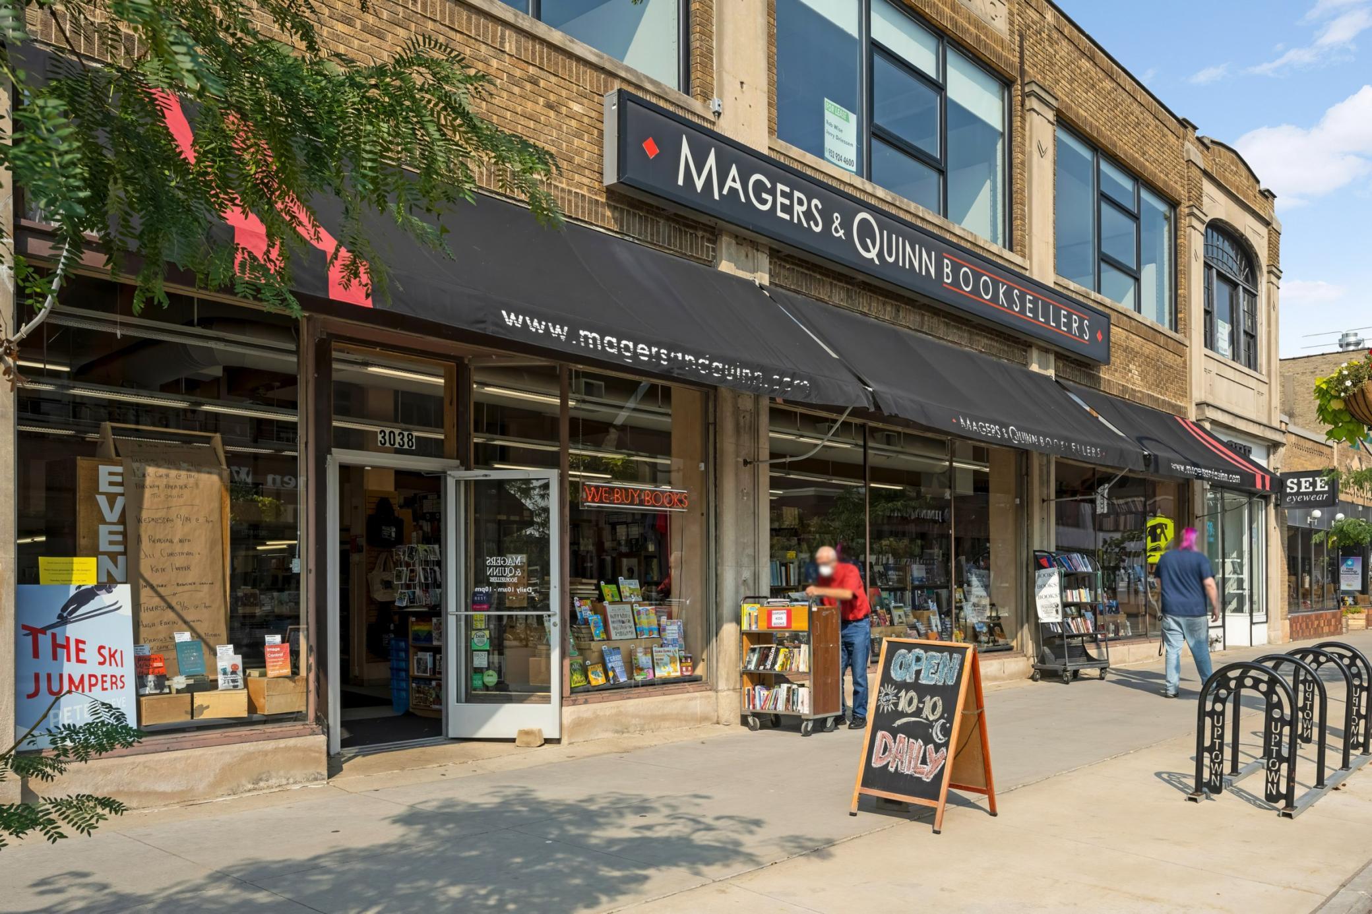
East Isles

Explore

Work With Jen

With 25 years of Twin Cities real estate experience, I offer a proven customizable marketing plan for sellers and a comprehensive house-hunting strategy for buyers. Combining expertise with a legacy passed down from my father, who opened one of the first Century 21 offices. Let's find your home together.

Follow Me on Instagram