











2224 W Lake Of The Isles Parkway
SEE ALL PHOTOS
2224 W Lake Of The Isles Parkway
Courtesy of Edina Realty, Inc., Jennifer M Kyllonen Listing Contact:  
Coming Soon

2224 W Lake Of The Isles Parkway

2224 W Lake Of The Isles Parkway, Minneapolis, MN 55405

$3,000,000
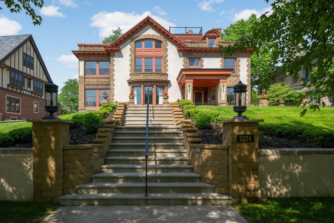
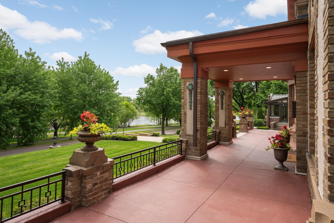
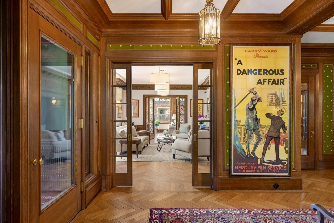
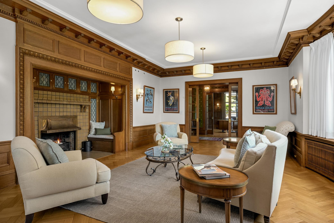
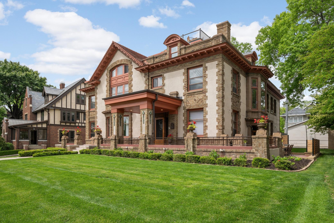
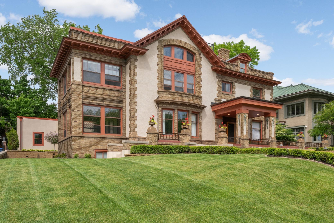
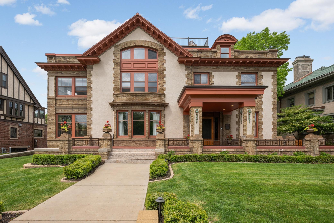
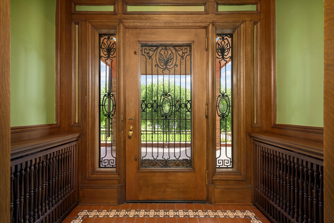
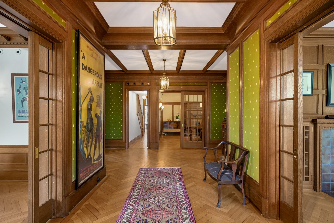
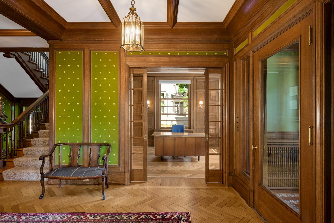
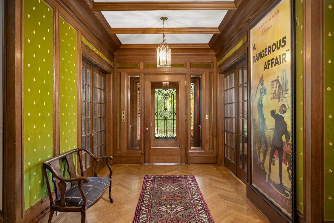
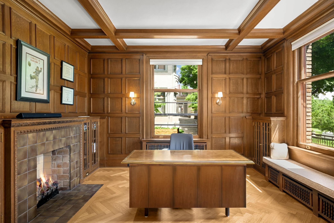
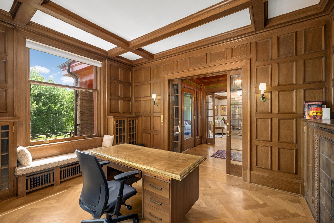
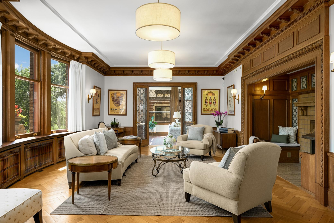
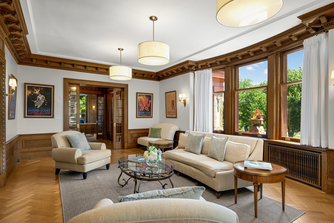
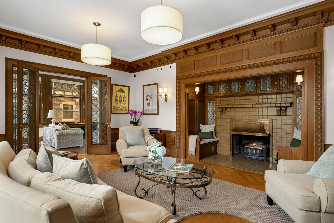
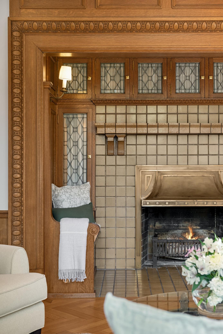
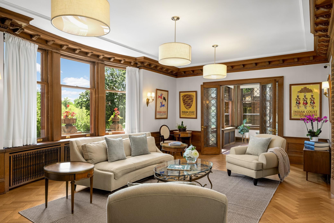
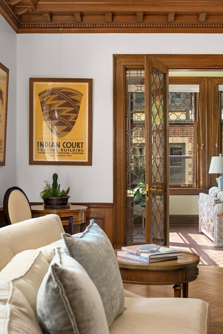
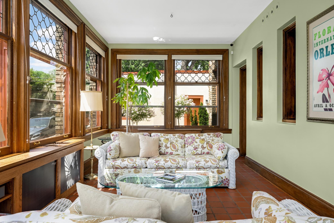
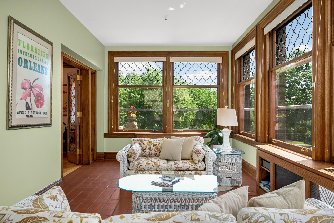
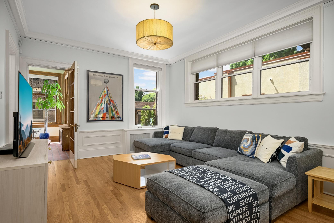
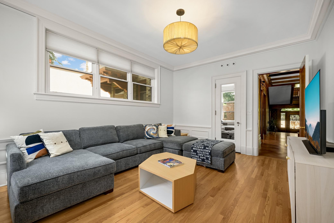
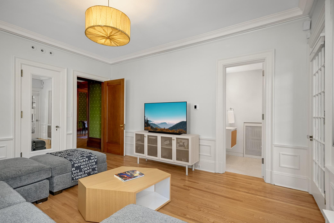
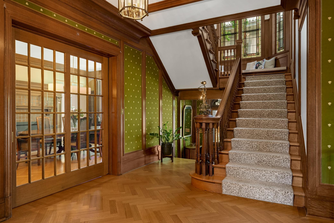
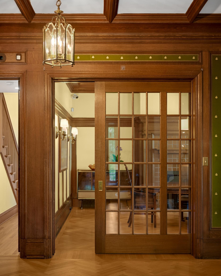
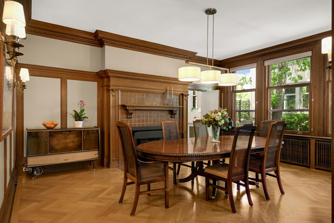
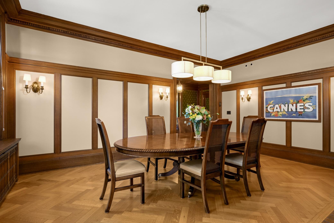
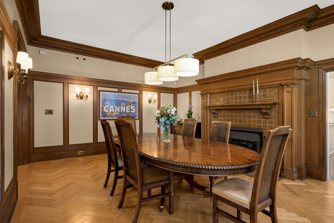
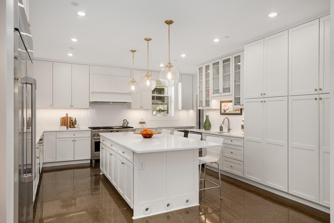
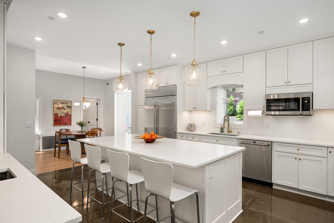
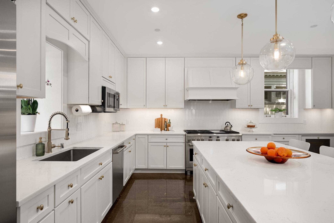
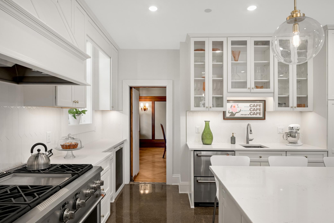
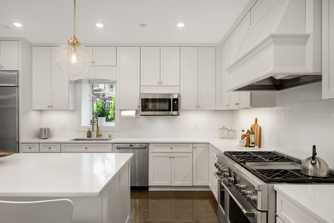
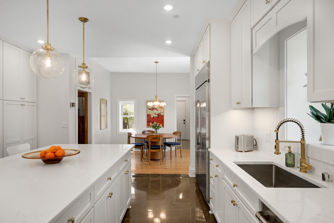
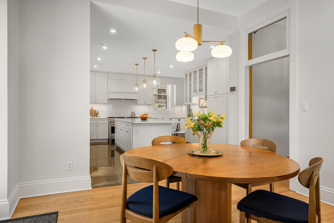
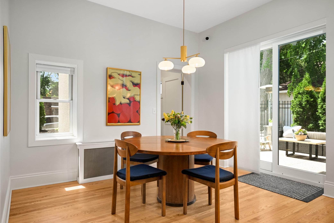
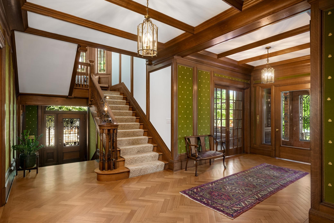
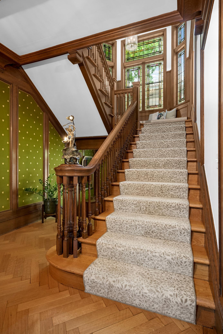
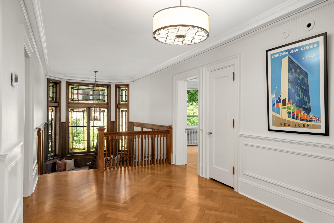
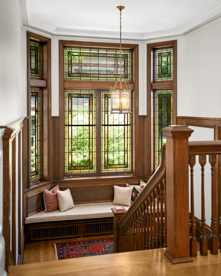
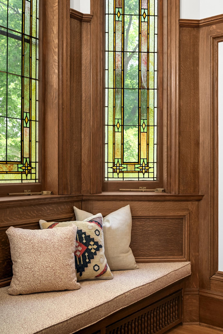
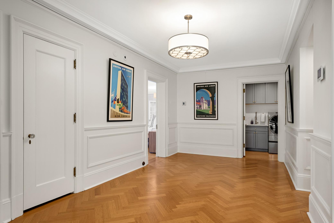
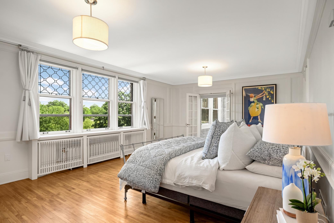
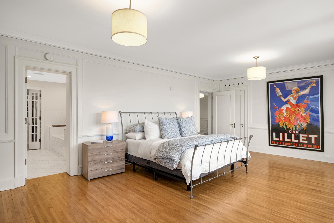
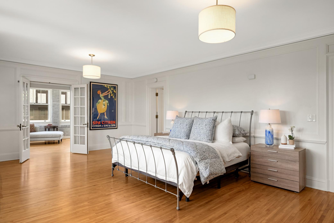
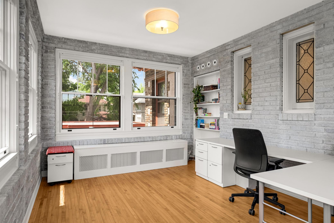
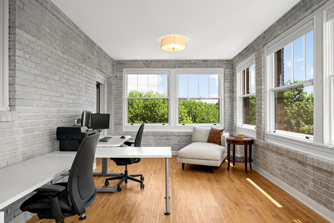
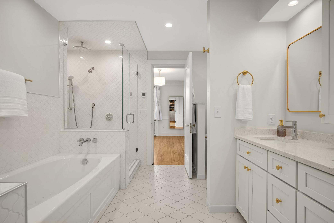
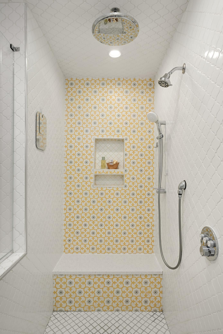
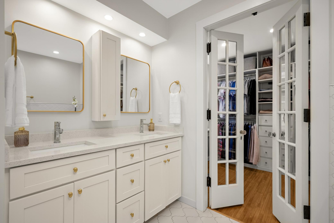
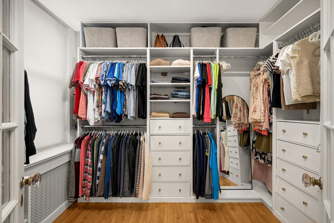
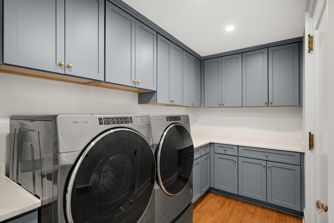
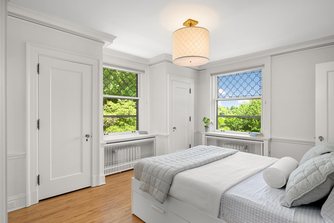
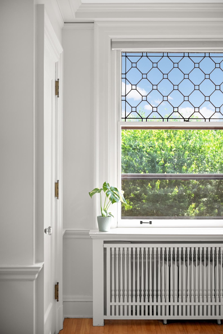
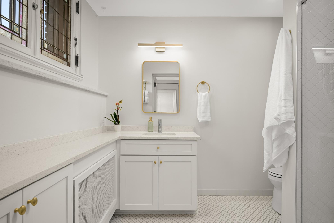
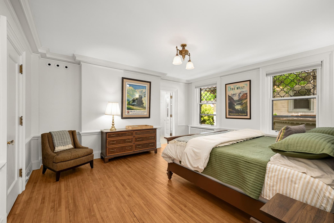
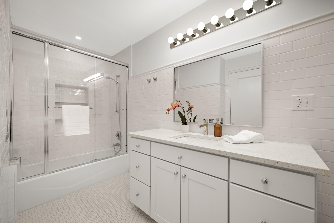
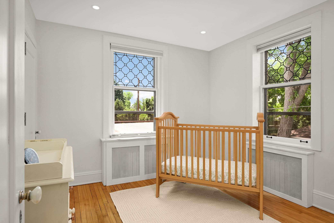
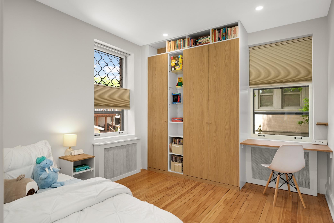
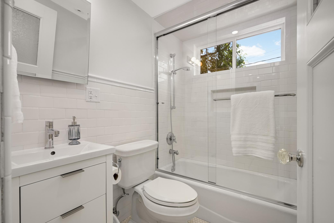
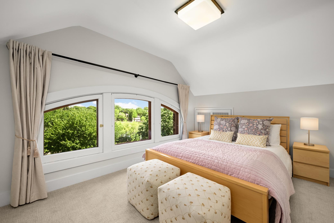
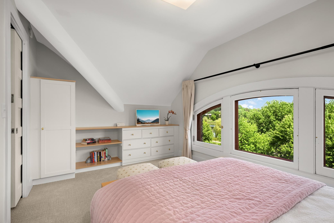
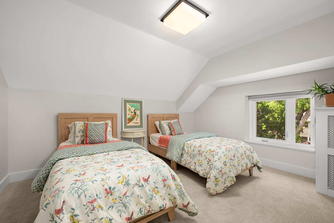
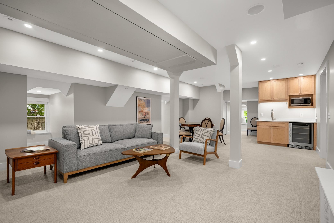
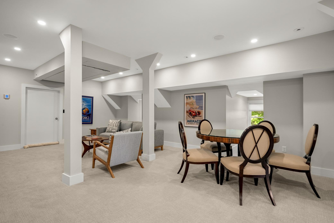
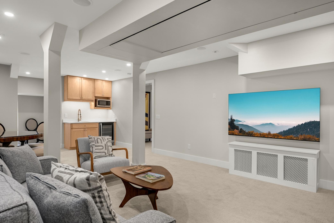
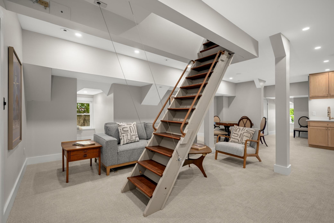
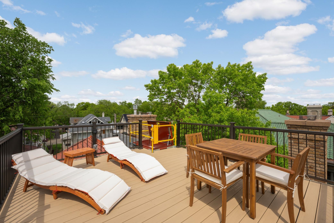
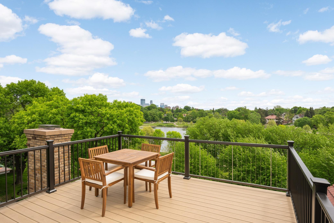
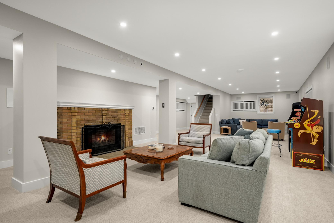
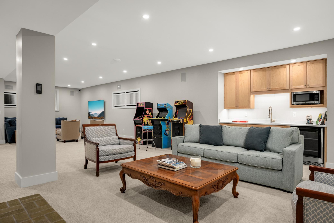
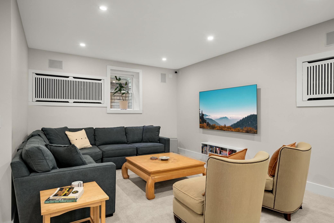
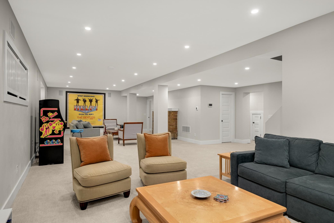
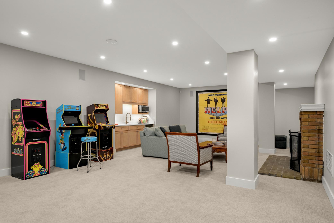
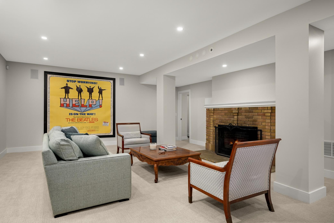
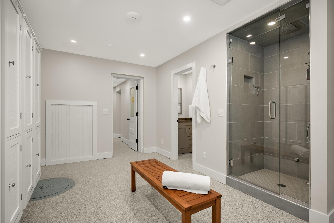
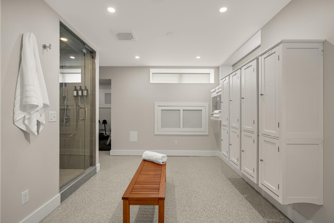
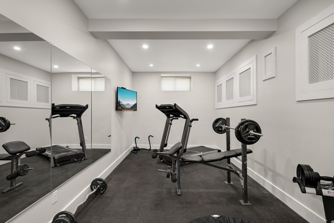
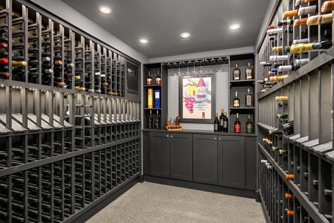
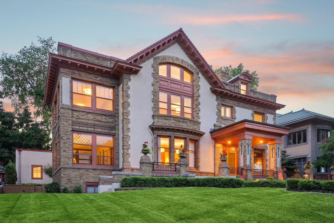
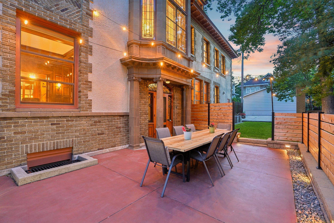
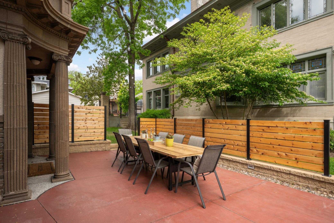
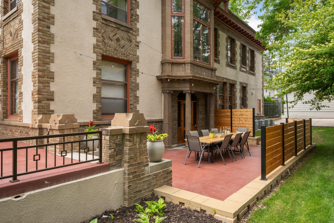
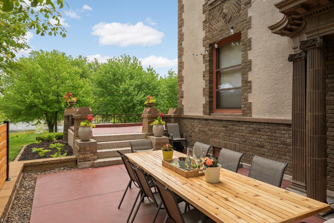
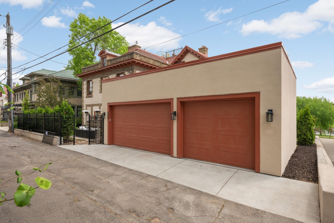
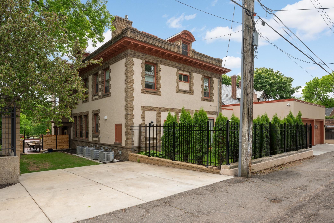
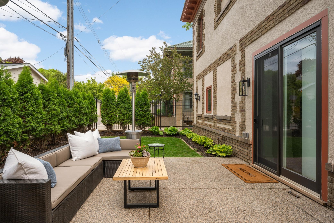
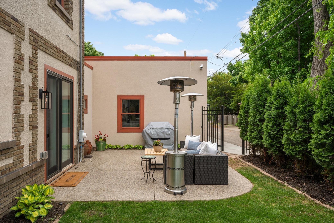
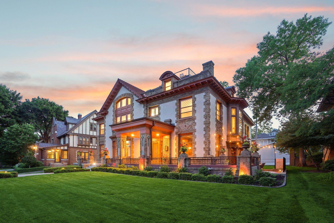
A landmark Lake of the Isles residence designed by noted architect Harry Wild Jones, this iconic home has undergone a comprehensive five-year restoration. Originally designed for the Cream of Wheat family, the home retains remarkable historic details throughout, including herringbone hardwood floors, leaded and stained-glass windows, carved woodwork, an Inglenook fireplace, two sunrooms, and a grand staircase. Nearly every inch of the home has been updated, including new mechanical systems, a fully remodeled chef's kitchen and bathrooms, second-floor laundry, a newly constructed garage and breezeway, a completely remodeled basement, a new wine cellar with an independent cooling system, third-floor guest quarters with dedicated laundry rough-in, a rooftop deck with skyline and lake views, and much more.
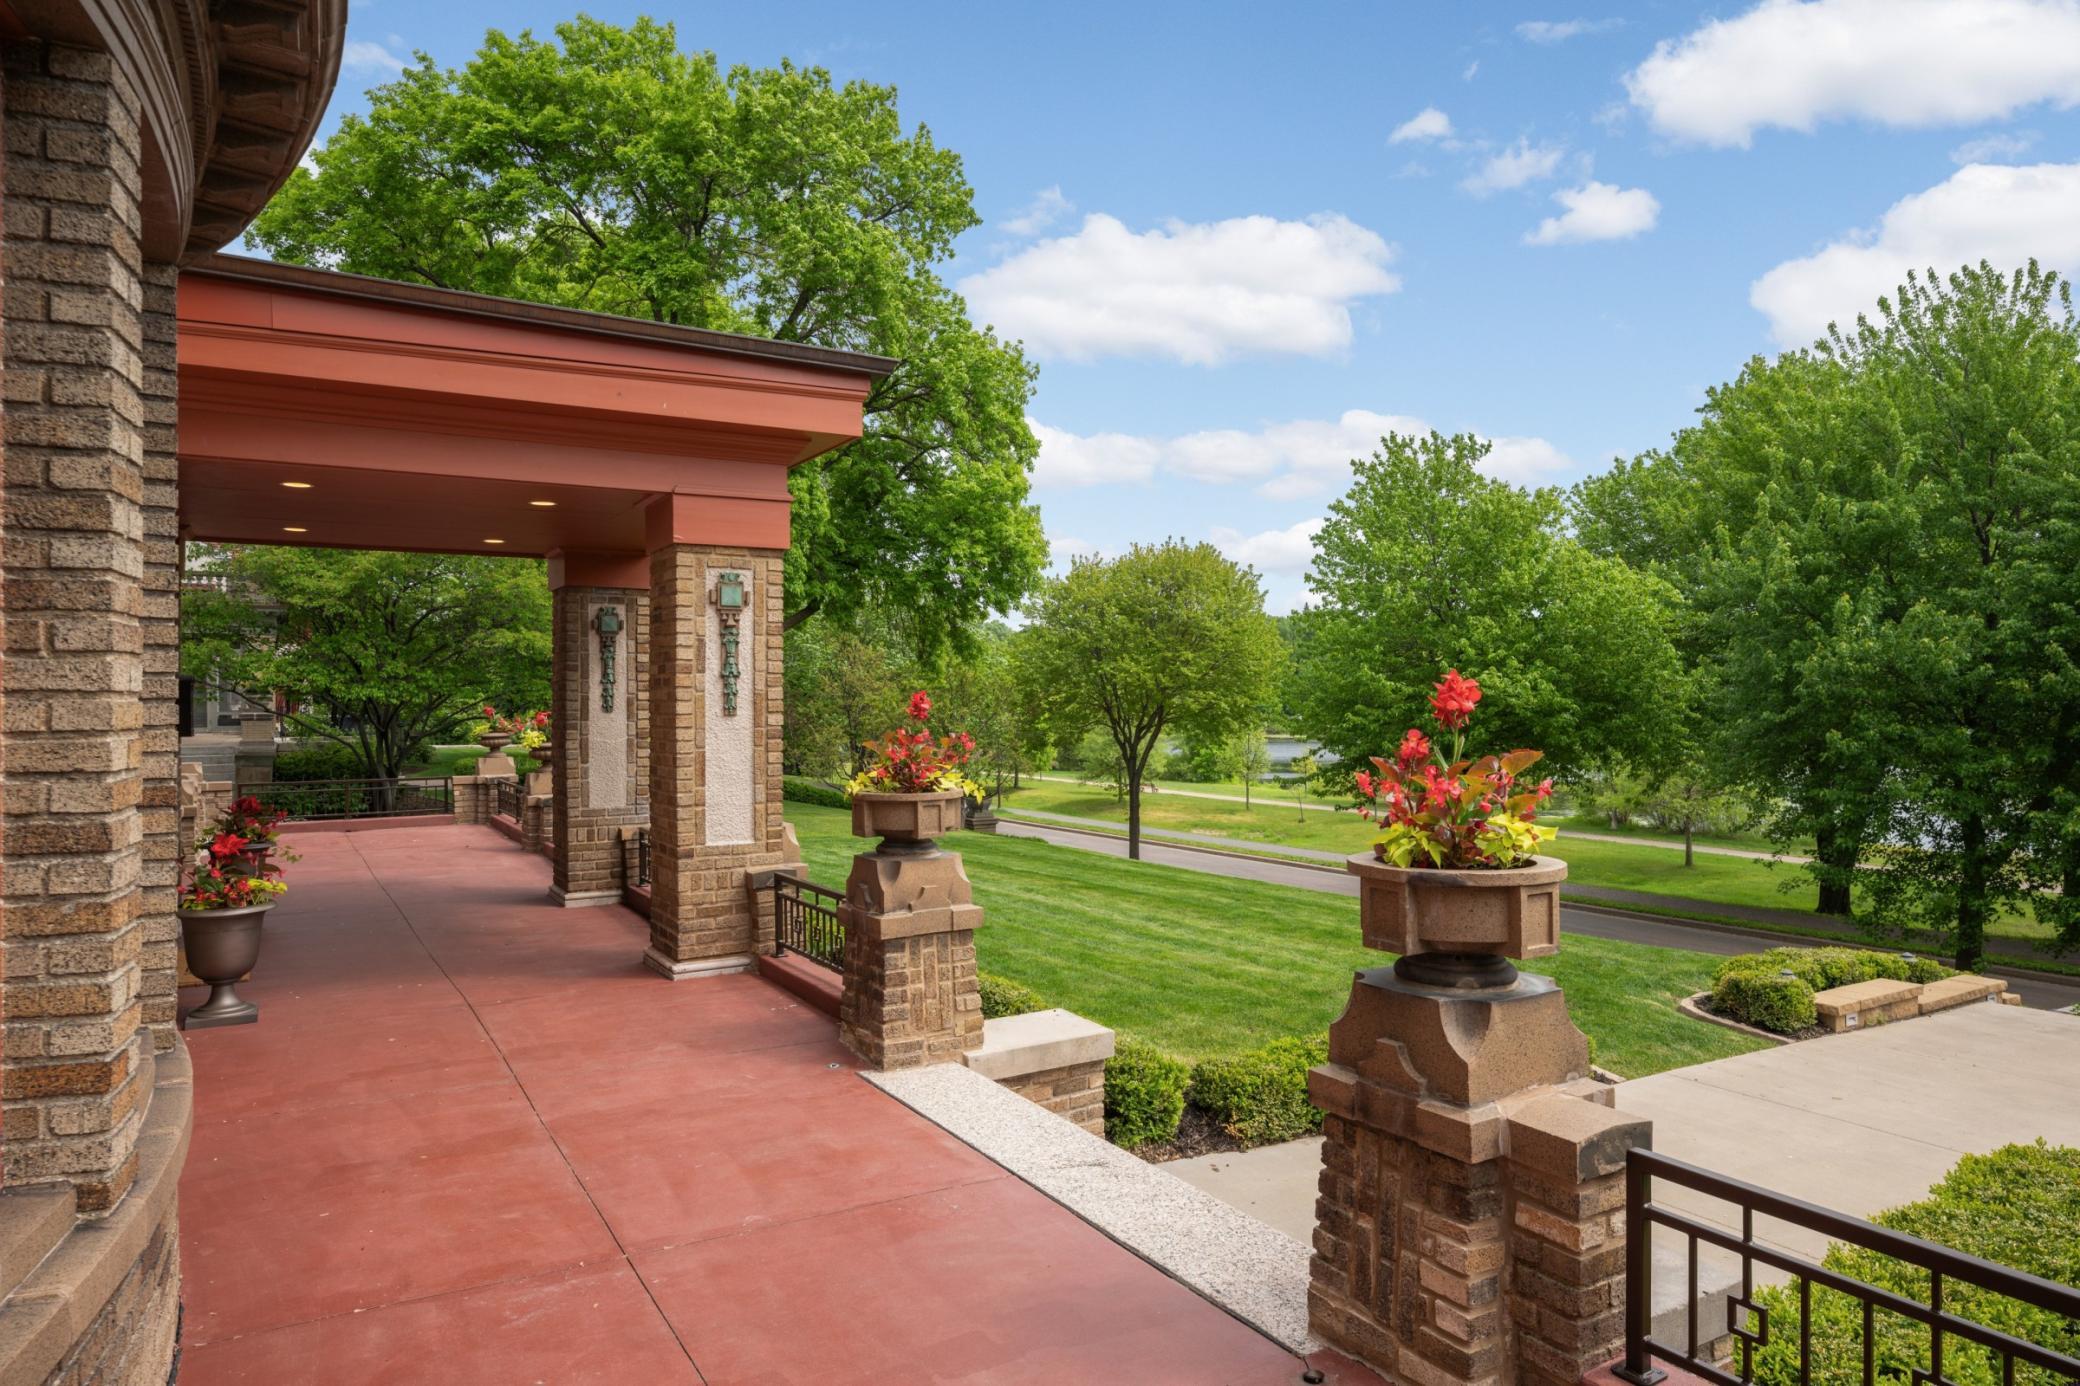
This home offers a rare combination of historic character and modern livability, set against one of Minneapolis' most desirable lakeside backdrops.

7
beds

7
baths

9,014 Sq.Ft. LIVING AREA

0.33 Acres lot

Jen Kyllonen

Jen Kyllonen

Features & Amenities

Interior

  • total bedrooms7
  • Total bathrooms7
  • full bathrooms3
  • three quarter bathrooms3
  • half bathroom1
  • Laundry room In Hall, Laundry Room
  • Fireplace Amusement Room, Family Room, Gas, Living Room, Other, Wood Burning
  • APPLIANCES Dishwasher, Dryer, Microwave, Other, Range, Refrigerator, Washer

Area & Lot

  • Status Coming Soon
  • Living Area9,014 Sq.Ft.
  • Total Area10,594 Sq.Ft.
  • Lot Area0.33 Acres
  • MLS® ID7070909
  • TypeResidential
  • YEAR BUILT1915
  • NeighborhoodKenwood
  • Water FrontageLake Front, Lake View
  • School DistrictMinneapolis

Exterior

  • STORIES2
  • Garage Space3.0
  • water SourceCity Water/Connected
  • PoolNone
  • roofTile
  • lot featuresTree Coverage - Medium, Underground Utilities
  • parkingAttached Garage, Concrete, Electric Vehicle Charging Station(s), Garage Door Opener, Guest Parking, Insulated Garage
  • HEAT TYPEBoiler, In-Floor Heating, Radiator, Zoned
  • AIR CONDITIONINGCentral Air, Zoned
  • sewerCity Sewer/Connected
  • Disability FeaturesNone

Financial

  • Sales Price$3,000,000
  • Real Estate Tax $61,368/yr

Mortgage Calculator

Estimate your monthly mortgage payment, including the principal and interest, property taxes, and HOA. Adjust the values to generate a more accurate rate.

All estimates are provided for informational purposes only. Actual amounts may vary.
$0,000 Your Payment 20 15 65
$0,000 Your Payment

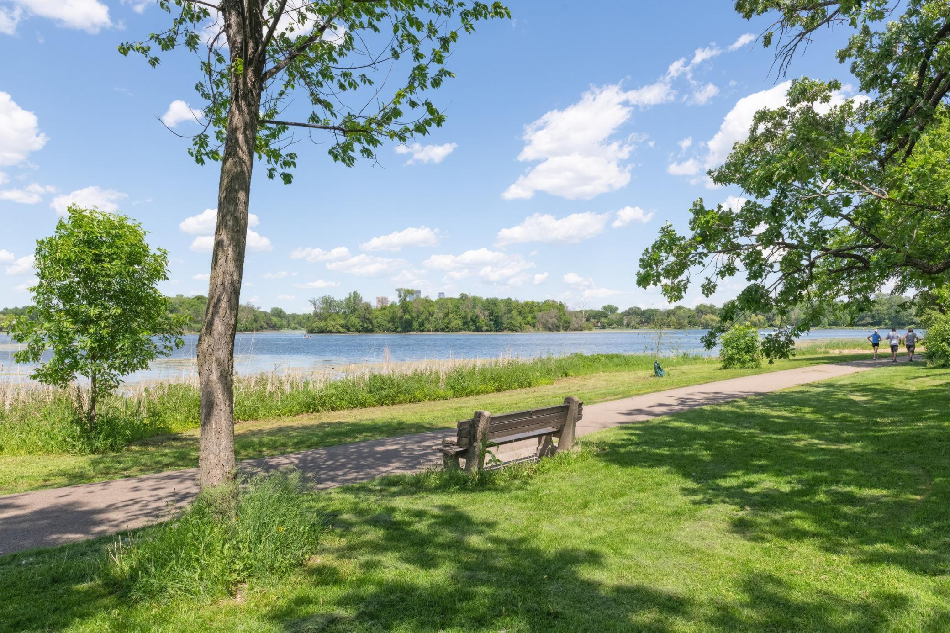
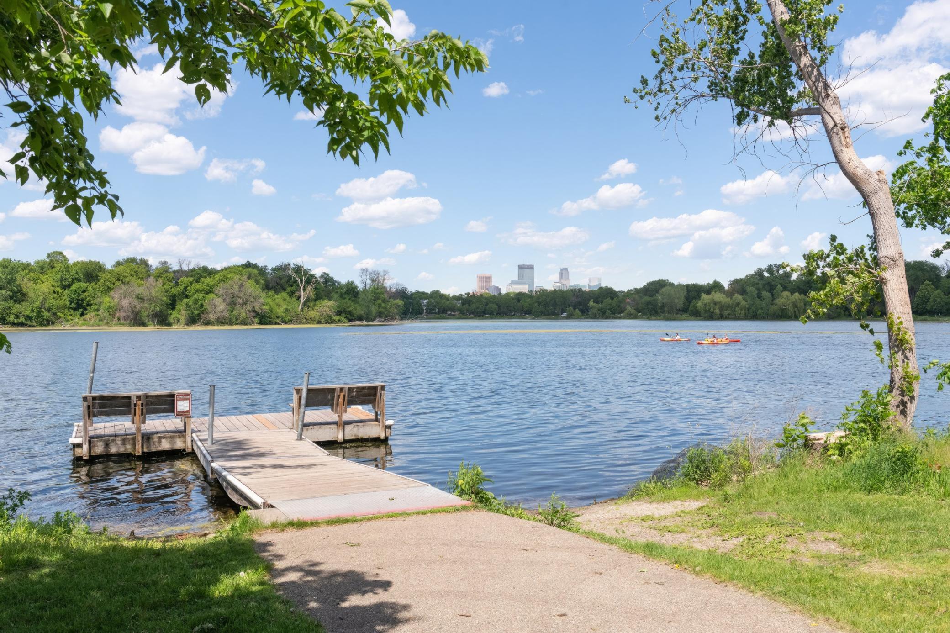
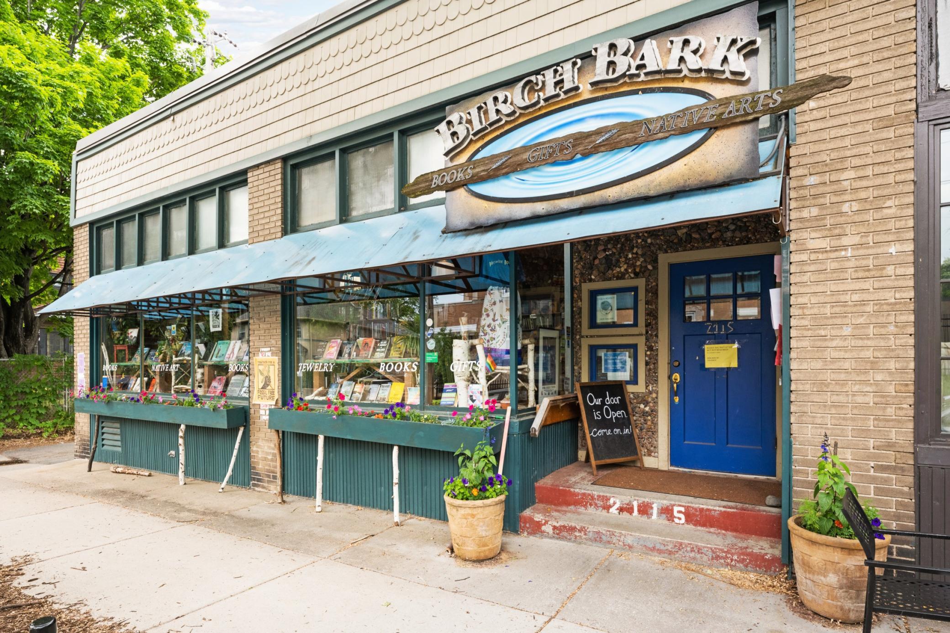
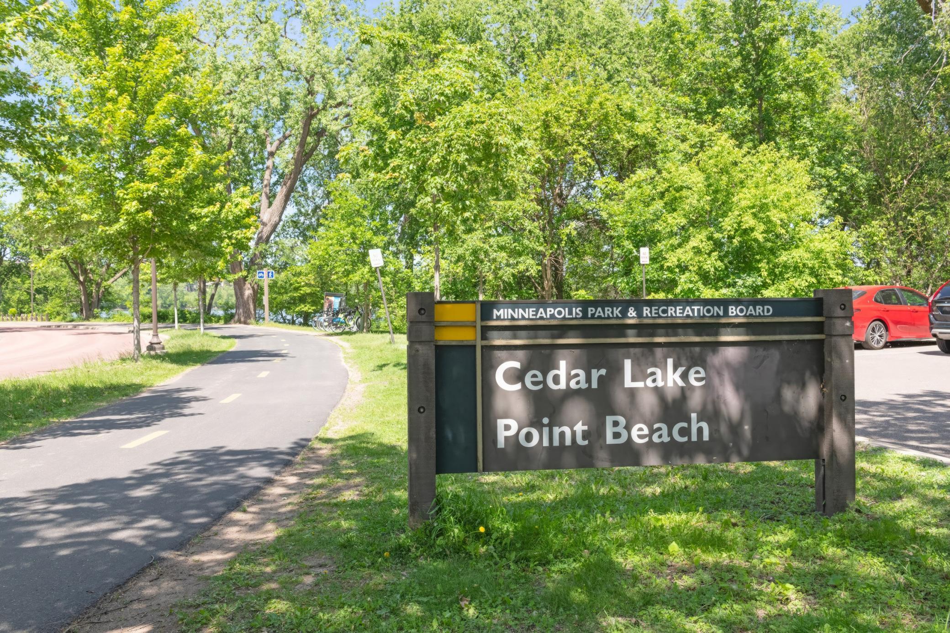
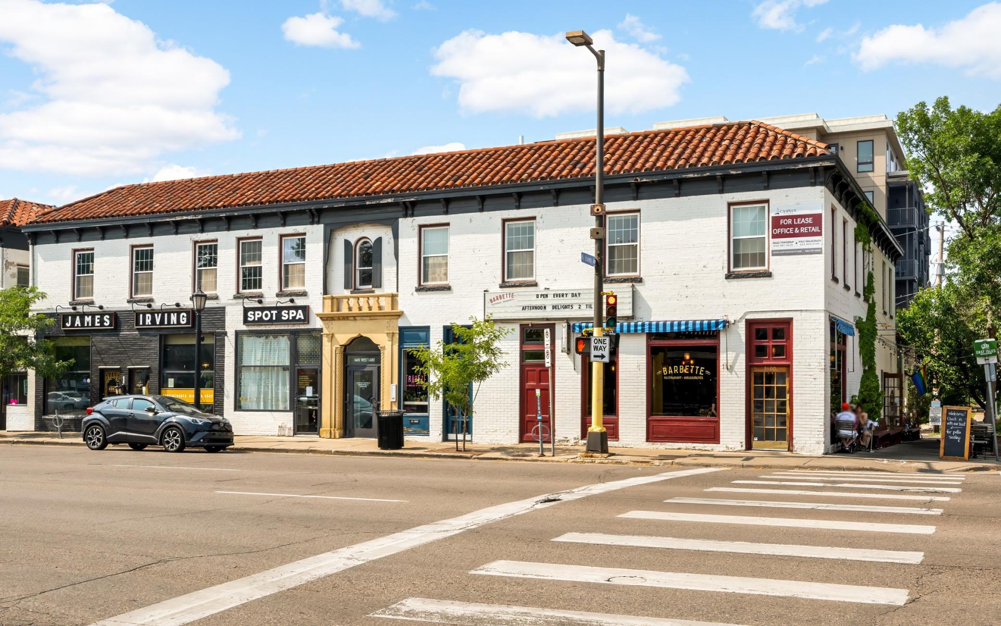
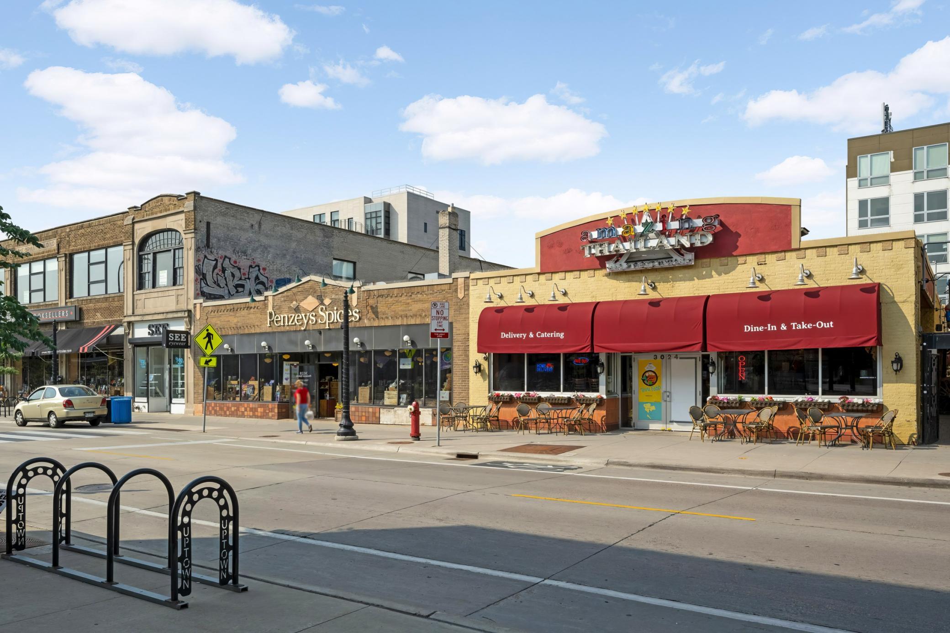
Kenwood

Explore

Work With Jen

With 25 years of Twin Cities real estate experience, I offer a proven customizable marketing plan for sellers and a comprehensive house-hunting strategy for buyers. Combining expertise with a legacy passed down from my father, who opened one of the first Century 21 offices. Let's find your home together.

Follow Me on Instagram