Property photo 1
Property photo 2
Property photo 3
Property photo 4
Property photo 5
3 Beds
2 Baths
2,687 sqft

$699,999

4934 Garfield Avenue, Minneapolis MN, 55419

Price per sqft$260.51
Built in1916
Property size2,687 sqft
Property typeResidential
Courtesy of Rare Form Properties, Steven J Imhoff Listing Contact:

Overview

Pending

Listed Sep 26, 2026

Updated 7 days ago

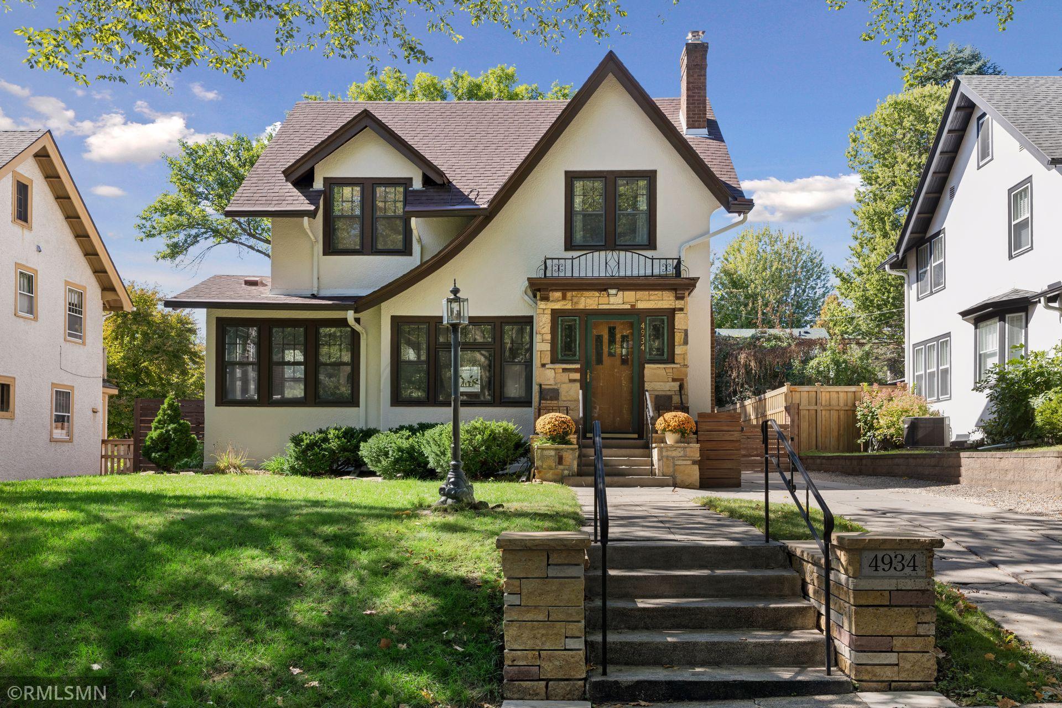
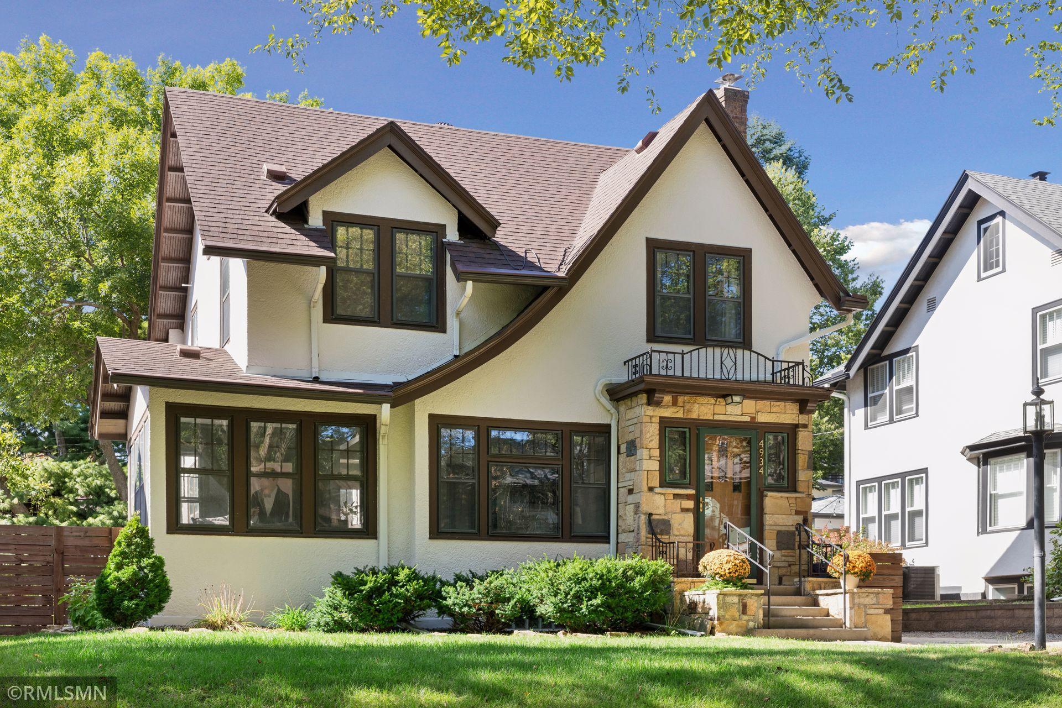
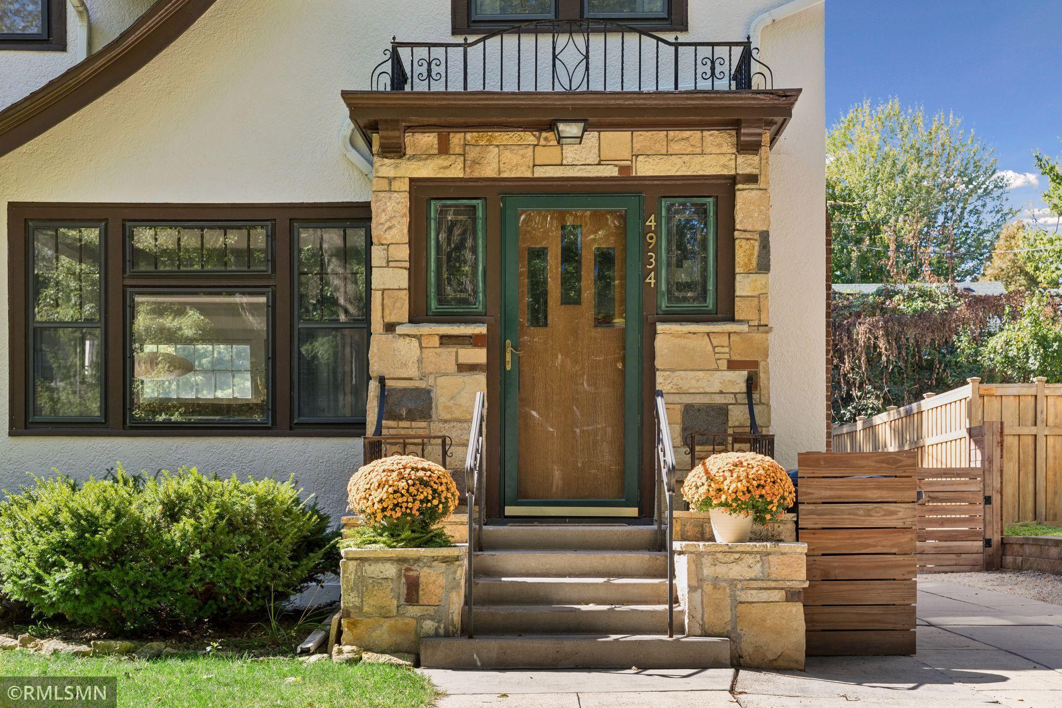
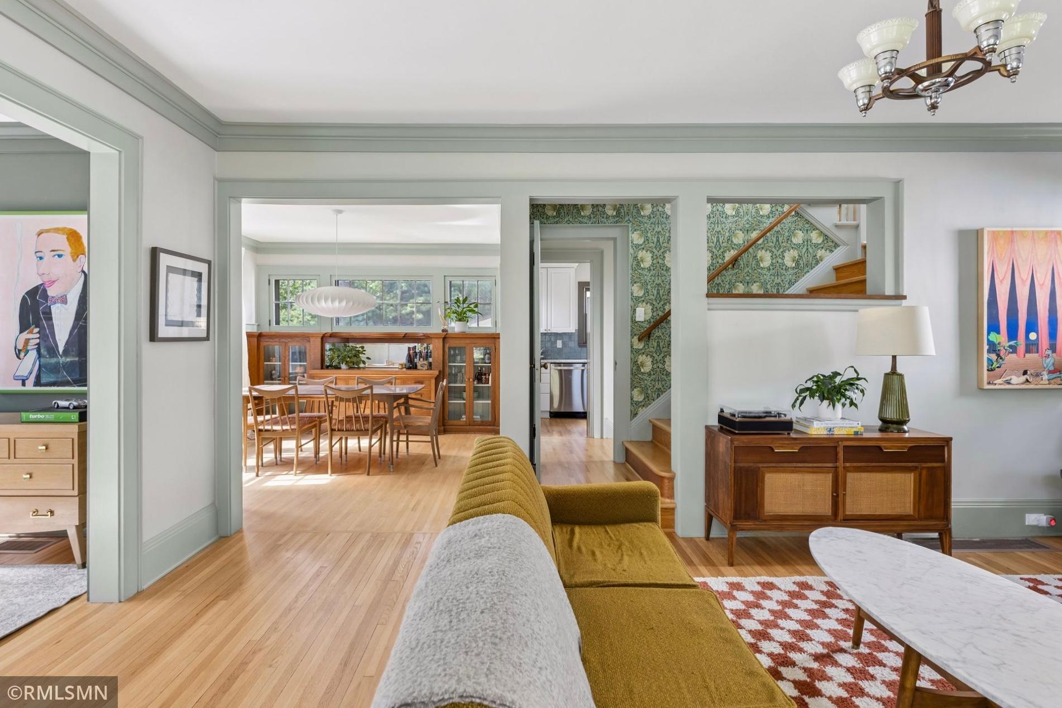
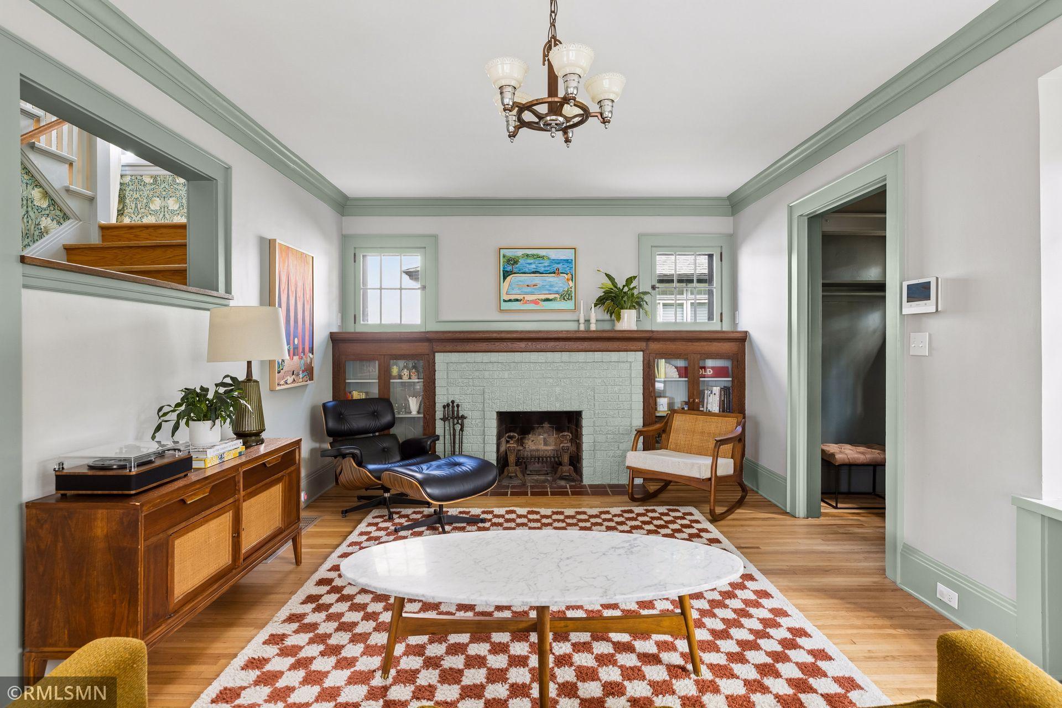
Presenting Baby Gar of 1916, a Tangletown Craftsman whose period details and impeccably-restored millwork recall the fit and finish of GarWood mahogany watercraft. “Baby Gar” was among our early client restorations and demonstrates the wisdom of our guiding principle: invest in the original craftsmanship and the rest will fall into place. Gar is awash with original trimmings, all lovingly restored: oak built-ins, heritage hardwoods, original piano and casement windows, a stained-glass sconce-lit entry, and an intact mosaic tile bath. The current owners carried out the improvements in three stages. The first phase centered on painstakingly refinishing Gar’s regal oak fireplace mantel, symmetrical bookcases, and formal dining room buffet, preserving the grain, profiles and joinery that distinguish the home’s interior. That first phase also addressed hardwood floors, plaster repairs, electrical work, radiators, and the upper bath, where an arched shower opening, updated tile, and wallpaper complement the period of the home. Phase two saw a complete lower level renovation, yielding a bright and amply proportioned family room along with an adjacent vintage-inspired 3/4 bath and laundry room. Concurrently the owners undertook mechanical improvements, exterior stucco and trim work, as well as a yard refresh. The final phase completed the kitchen with custom stone, a handmade tile splash, a generous Kohler cast iron sink, and a Euro-depth refrigerator. Rear entry improvements and vintage lighting rounded out this latest phase. The resulting home reflects years of investment by stewards who approached the work with the intention of staying. Original architectural details have been restored alongside practical improvements to the spaces and systems used every day. MAC windows, boiler heat, and a dedicated central A/C handler in the attic keep the home comfortable and efficient. 4th bedroom on the upper level is non-conforming and serves as a great office or nursery. Under-stair snug/den is not to be missed! Backyard boasts a paved patio dining area, raised vegetable beds, and a fully enclosed cedar privacy fence with driveway gate. So much pride in this well-sorted classic home! See home highlights.

$4,657/mo

Est. mortgage payment based on a $699,999 home price.

All estimates are provided by Luxury Presence for informational purposes only. Actual amounts may vary.

Additional information

MLS® ID
7149913

Interior Features

Bedrooms
3
Bathrooms
2
Fireplace
Yes
Cooling
Yes
Heating
Yes
Basement
Yes

Exterior Features

Lot Size
0.14 Acres

Other Property Details

Taxes
$8,943
Tax Frequency
Annually
Garage
Yes
MLS provider logo

Listings courtesy of Northstar MLS as distributed by MLS GRID

All information deemed reliable but not guaranteed and should be independently verified. All properties are subject to prior sale, change or withdrawal. Neither listing broker(s) nor Jennifer Kyllonen shall be responsible for any typographical errors, misinformation, misprints and shall be held totally harmless. Properties displayed may be listed or sold by various participants in the MLS.

Based on information submitted to the MLS GRID as of 6:57 AM UTC on 10/8/2026. All data is obtained from various sources and may not have been verified by broker or MLS GRID. Supplied Open House Information is subject to change without notice. All information should be independently reviewed and verified for accuracy. Properties may or may not be listed by the office/agent presenting the information.

©2026 Northstar MLS . All rights reserved.

DMCA Notice

Powered by Luxury Presence