Property photo 1
Property photo 2
Property photo 3
Property photo 4
Property photo 5
5 Beds
3 Baths
3,032 sqft

$529,900

3017 2nd Street E, West Fargo ND, 58078

Price per sqft$174.77
Built in2012
Property size3,032 sqft
Property typeResidential
Courtesy of Dakota Plains Realty, Anne McDonagh Listing Contact:

Overview

Active

Listed Oct 15, 2026

Updated 9h ago

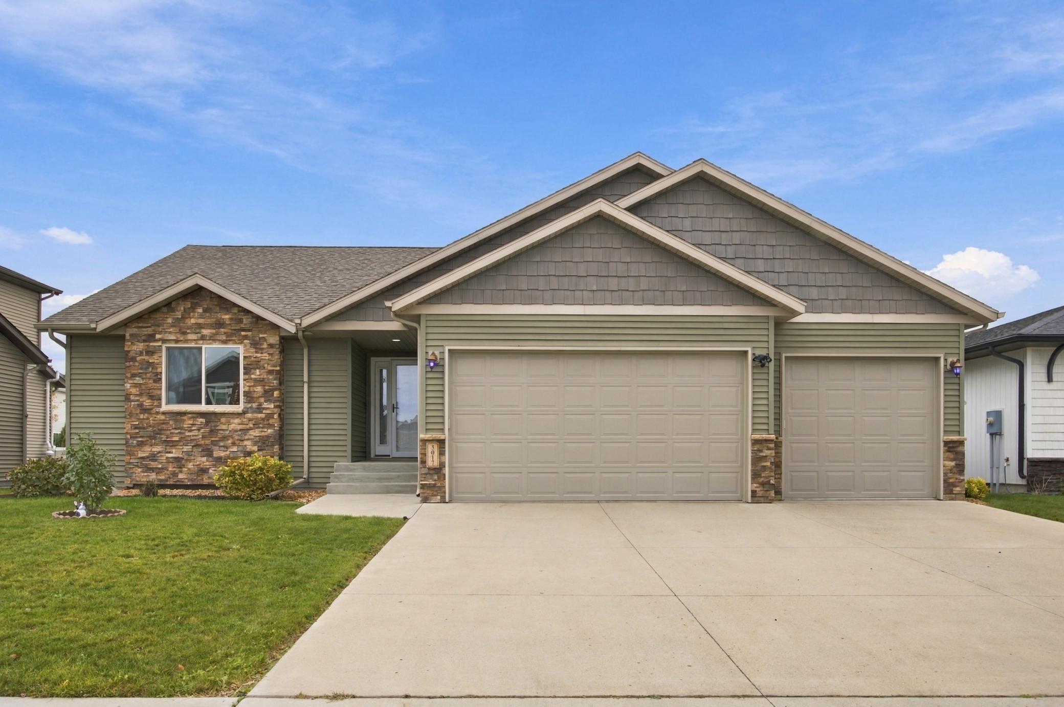
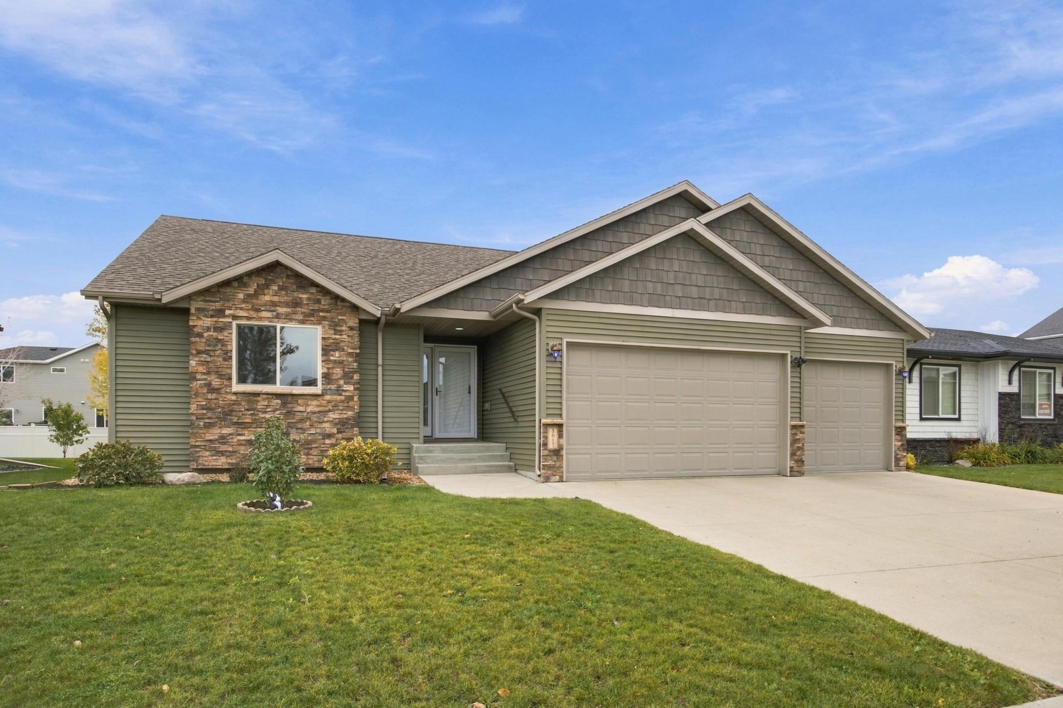
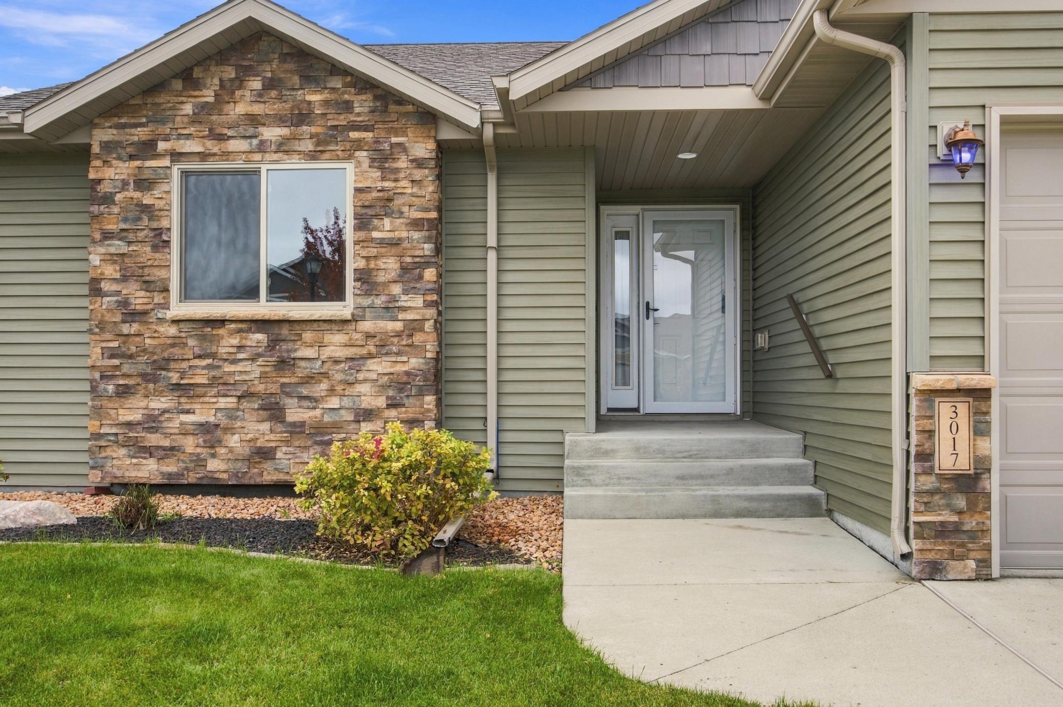
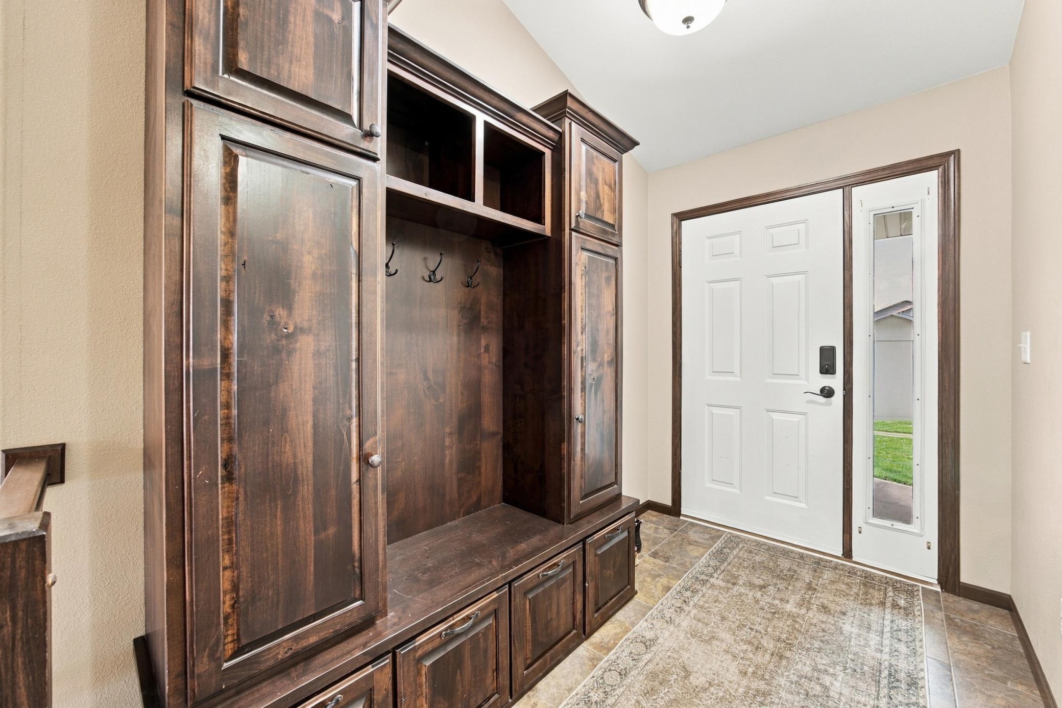
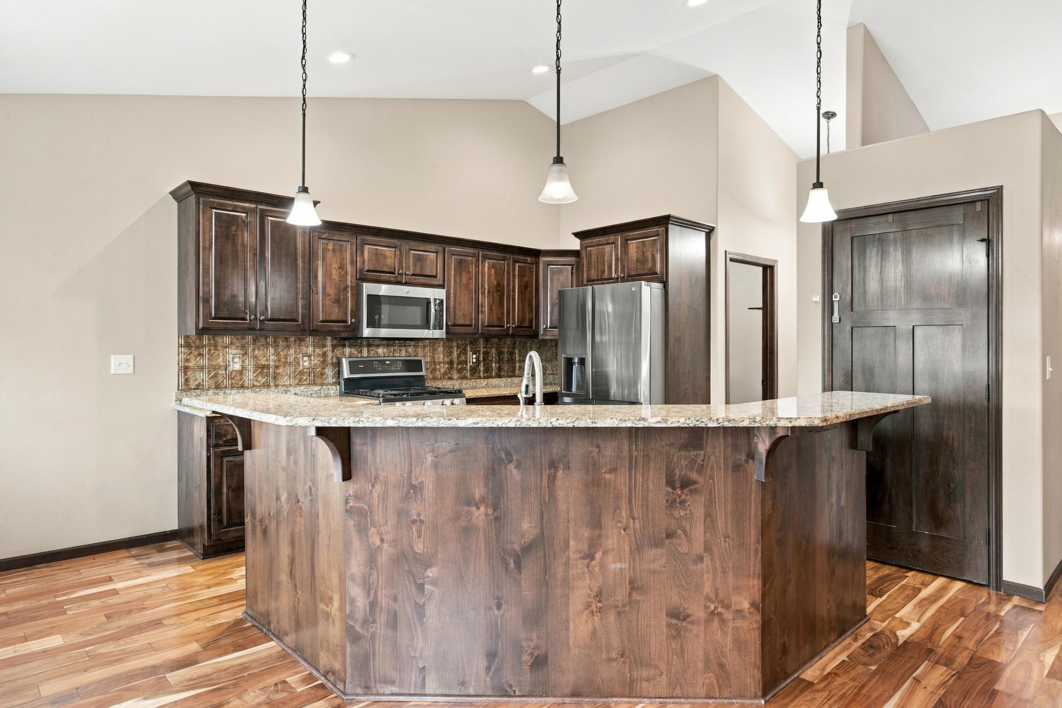
Welcome to this well maintained 5-bedroom, 3-bathroom rambler with over 3,000 square feet of living space coupled with functional and quality finishes. Built in 2012, this home features an inviting open-concept main floor with beautiful wood flooring, solid wood doors, custom built-ins, and a cozy gas fireplace. The spacious kitchen offers granite countertops, wood cabinetry, pantry, and an easy flow into the dining and living areas—perfect for everyday living and entertaining. The main-floor laundry adds convenience, while the spacious primary suite provides a private retreat with a walk-in closet and private bathroom featuring a tiled shower. The finished lower level expands the living space with a large family room, electric fireplace, and wet bar area complete with a beverage refrigerator, mini refrigerator, and sink. Two additional bedrooms and a full bathroom provide plenty of room for family, guests, hobbies, or a home office. The utility/storage area is exceptionally well equipped with a battery-backup sump pump, radon mitigation system, air exchanger, and abundant storage space. The 3-stall attached garage is insulated and sheet rocked and features electric heat, with the setup in place to accommodate gas heat as well. Plenty of room for vehicles, recreational toys, and storage. Outside, enjoy the fully fenced yard, patio area, and underground sprinkler system—creating an ideal space for relaxing, entertaining, and enjoying the outdoors. A spacious rambler with plenty of room to live, entertain, and grow!

$3,525/mo

Est. mortgage payment based on a $529,900 home price.

All estimates are provided by Luxury Presence for informational purposes only. Actual amounts may vary.

Additional information

MLS® ID
7157451

Interior Features

Bedrooms
5
Bathrooms
3
Fireplace
Yes
Cooling
Yes
Heating
Yes
Basement
Yes

Exterior Features

Lot Size
0.18 Acres

Other Property Details

Taxes
$6,269
Tax Frequency
Annually
Garage
Yes
MLS provider logo

Listings courtesy of Northstar MLS as distributed by MLS GRID

All information deemed reliable but not guaranteed and should be independently verified. All properties are subject to prior sale, change or withdrawal. Neither listing broker(s) nor Jennifer Kyllonen shall be responsible for any typographical errors, misinformation, misprints and shall be held totally harmless. Properties displayed may be listed or sold by various participants in the MLS.

Based on information submitted to the MLS GRID as of 2:52 PM UTC on 10/15/2026. All data is obtained from various sources and may not have been verified by broker or MLS GRID. Supplied Open House Information is subject to change without notice. All information should be independently reviewed and verified for accuracy. Properties may or may not be listed by the office/agent presenting the information.

©2026 Northstar MLS . All rights reserved.

DMCA Notice

Powered by Luxury Presence